3 Bedroom Semi-Detached House Sold in Alderley Edge, SK9
| Reference | 26182 |
| Address |
2 Rockside, Macclesfield Road, ALDERLEY EDGE, Cheshire (Map Location) |
| Beds | 3 |
| Baths | 1 |
| Type | Semi-Detached house |
| Tenure | Leasehold |
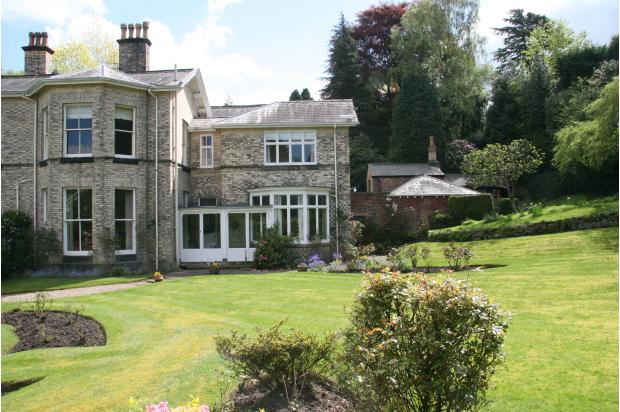
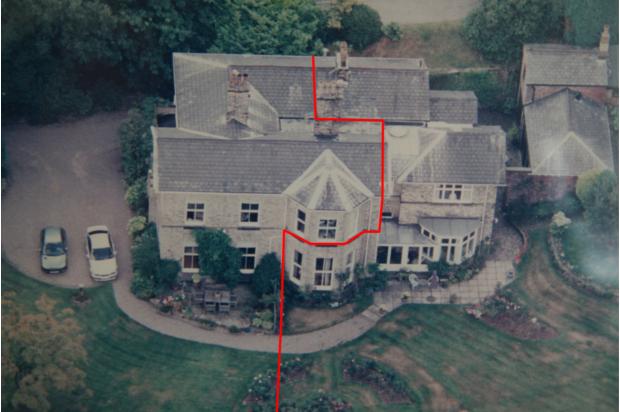
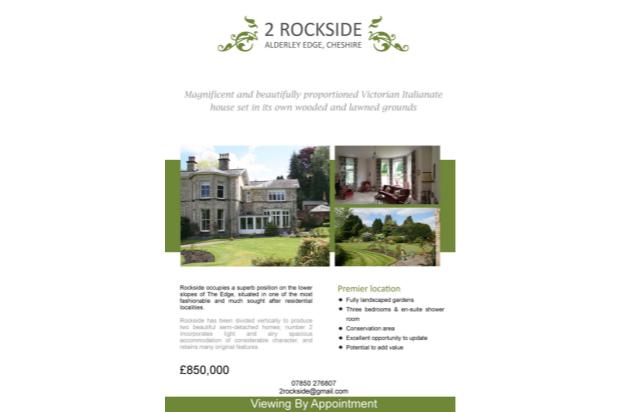
Magnificent and beautifully proportioned Victorian Italianate house. No.2 Rockside forms the rear, private and secluded portion of a period Mansion, set in its own wooded and lawned grounds. Highly sort after location.
Description
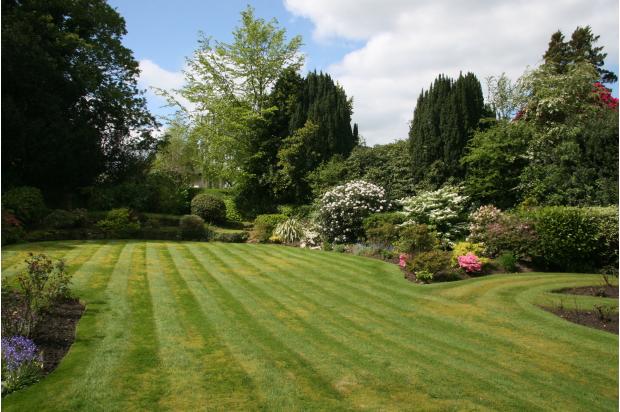
Rockside occupies a superb position on the lower slopes of The Edge, situated in one of the most fashionable and much sought after residential localities and positioned within the conservation area and a short stroll from the vibrant village of Alderley Edge.
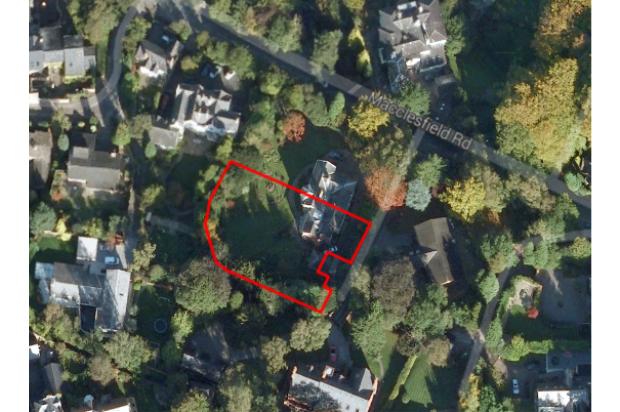
Number 2 Rockside, Macclesfield Road, Alderley Edge, Cheshire is a magnificent and beautifully proportioned Victorian Italianate house forming the rear, private and secluded portion of a period Mansion, set in its own wooded and lawned grounds of 1/3 acre. The dwelling incorporates light and airy spacious accommodation of considerable character, and retaining many original features. Well decorated the property requires some modernisation allowing an opportunity to update to desired taste or to add value.
MAIN ENTRANCE LOGIA; WIDE OVERALL
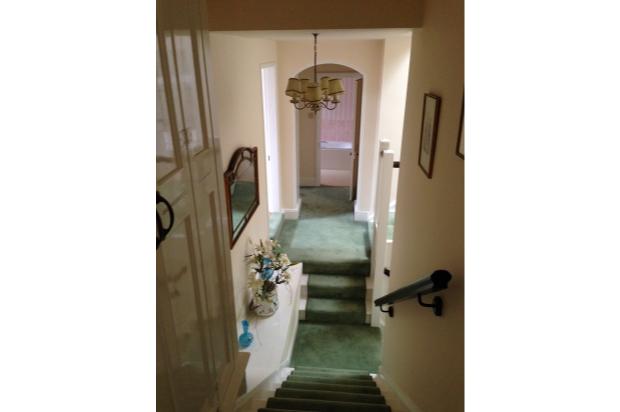

L SHAPED ENTRANCE HALL: With convector heater, useful store under stairs
CLOAKROOM: W C and wash hand basin
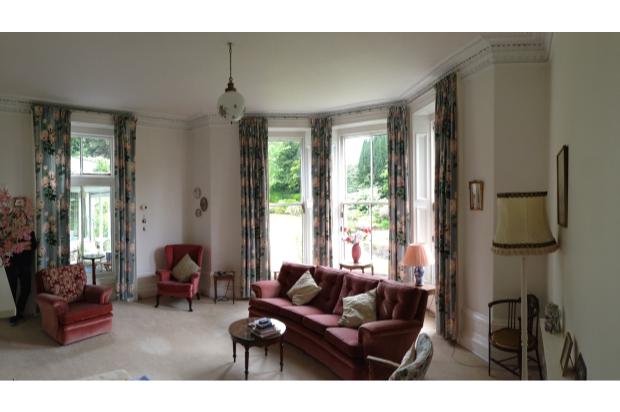
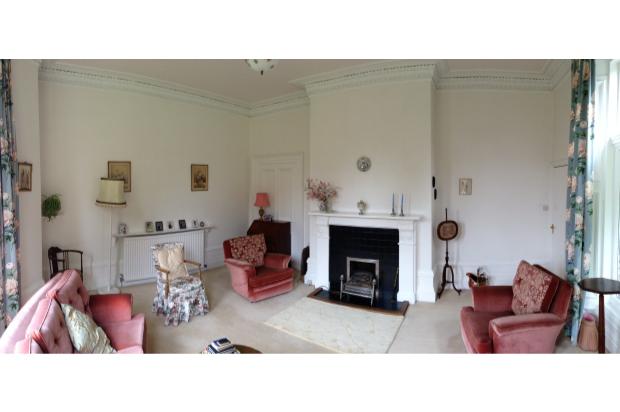
LOUNGE: into a wide splayed bay window overlooking the lawned garden. A feature mat black tiled fireplace provides a focal point for this elegant entertaining room. Radiators. SKY.
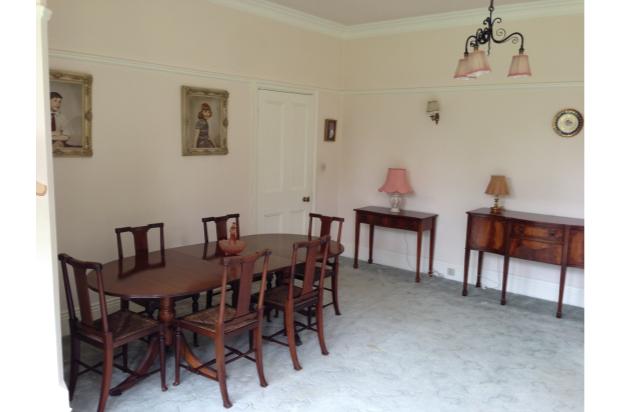
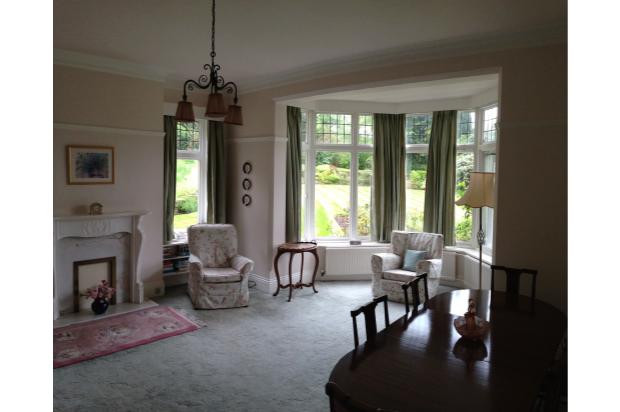
SPLENDID DINING ROOM: into large bay window also overlooking the attractive side gardens. White fire surround . Radiators. SKY.
SPACTIOUS BREAKFAST KITCHEN: comprehensive range of units, wall cupboards and plumbing for dishwasher and washing machine. Myson convector heater. Cooker point.
REAR HALL: With recessed mat well and radiator.
AIRING ROOM: With gas fired heating and domestic hot water boiler.
********************
FIRST FLOOR
Accessed via split staircase right to:-
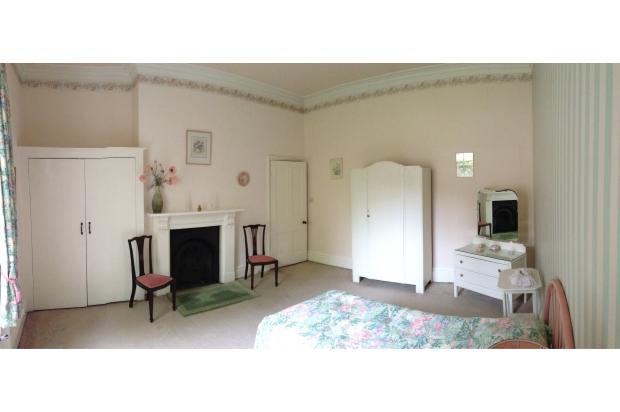
BEDROOM 1: , bright room with windows to two sides overlooking the secluded gardens. Radiator, telephone extension. Built in double wardrobe. Door to
BATHROOM: with panelled bath, pedestal wash hand basin, double radiator.
SEPARATE WC: with low level W C
BEDROOM 2 , Built in wardrobe with large storage cupboard above. Radiator, High level built in cupboard, access to large roof loft with water storage tank Door to en suite shower room.
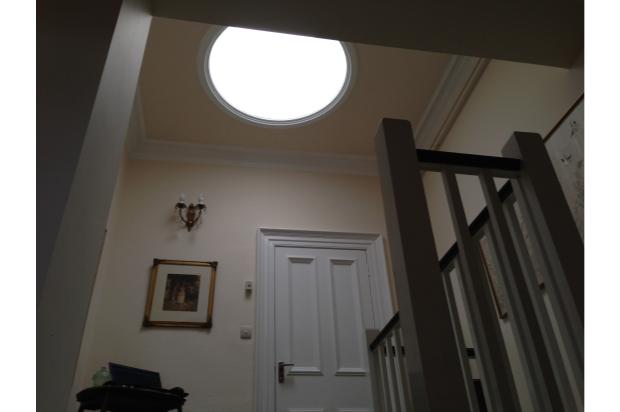
LANDING: With feature dome sky light .
BOXROOM; incorporating lagged hot water cylinder, shelving.
Accessed via split staircase to left:-
BEDROOM 3 with wash hand basin, double radiator, built in double wardrobe. Original feature fireplace.
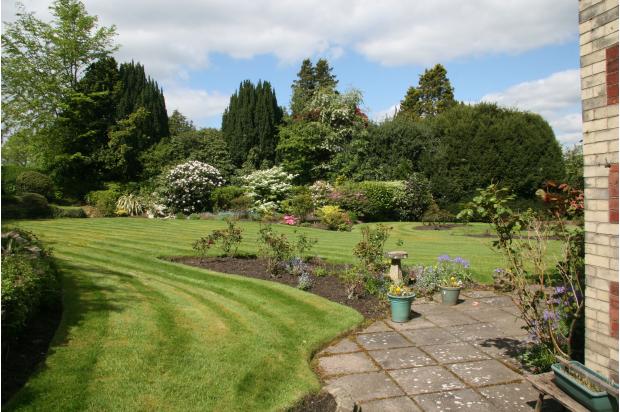
Outside: Soley for the use of No 2 and possessing the undoubted advantage of secluded grounds, away from the road and extending to 1/3 acre. Mainly laid to lawn for ease of maintenance but containing a large number of attractive well established trees, roses and shrubs. Garden tool shed. Established Vegetable plot.
GARAGE: Forming the old coach house and half shared with No 1. Accessed via attractive cobbled courtyard. Parking for several cars.
LEASEHOLD AND WITH APPROXIMATELY 800 YEARS ON LEASE