6 Bedroom End Terraced House Sold in London, N22
| Reference | 26175 |
| Address |
Muswell Hill, London (Map Location) |
| Beds | 6 |
| Baths | 5 |
| Type | End terraced house |
| Tenure | Freehold |
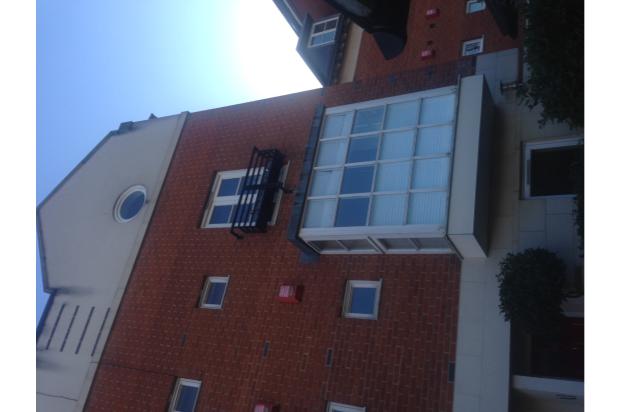
Contemporary 4-storey double reception end of terrace townhouse with sweeping views of London/Ally Pally Deer Park. 5 double bedrooms plus 6th bedroom/study. Private 85ft rear garden with two large entertainment decks.
Description
Muswell Hill/Alexandra Park
------------------------
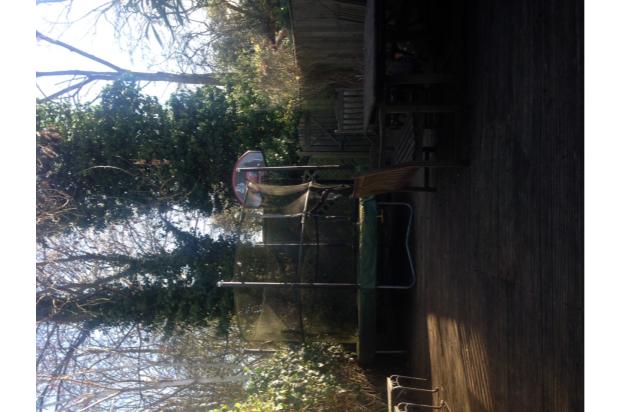
- Elevated contemporary 4 storey 5br+Study+Utility+Double Reception Georgian-styleTown House with sweeping views and overlooking Ally Pally Deer Park at rear. Very private 30m x 4m rear garden with two wooden decking areas (15sq/m and 45 sq/m).
- 5 min drive to Muswell Hill Broadway, 10 mins to Crouch End, corner shops within 5 min walk.
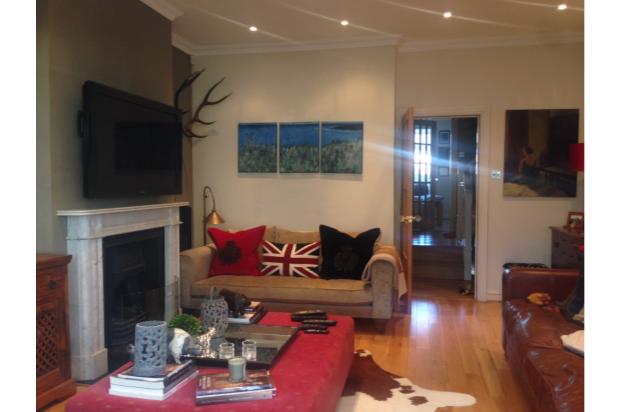
- Contemporary internal design and décor with newly installed downlighting maximizes use of space and light - 2400sqft internal area total
- 5 double bedrooms (3 with ensuites), family bathroom with Victorian-rolled top iron bath, 1 guest toilet on ground floor
- 6th bedroom/study (3m x 3m) overlooks front garden with mature trees, shrubs and vines.
- Utility room with sink, fitted laundry appliances, microwave; ample cupboard space for storage.
- Kitchen/dining room features fitted chrome appliances (oven, cooking range, dishwasher, Maytag double-door fridge)
- 12sqm front reception/dining room with French bay window over¬looking landscaped front garden.
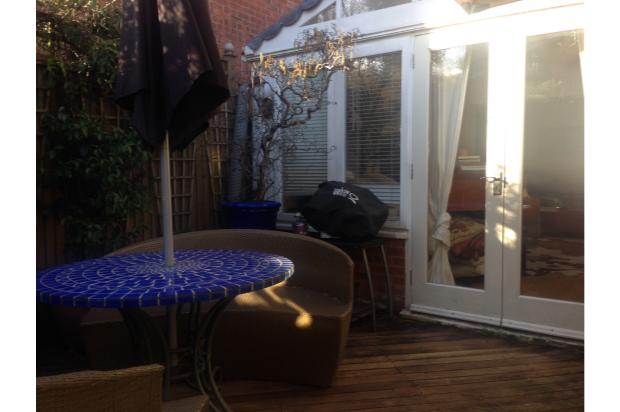
- 32sqm double length main reception room/conservatory opens via French doors to outside entertaining deck (4m x 4m), ideal for BBQ’s, dining.
- Large (6m x 4m) rear timber deck at end of garden ideal for BBQ’s, summer parties, safe play area for children.
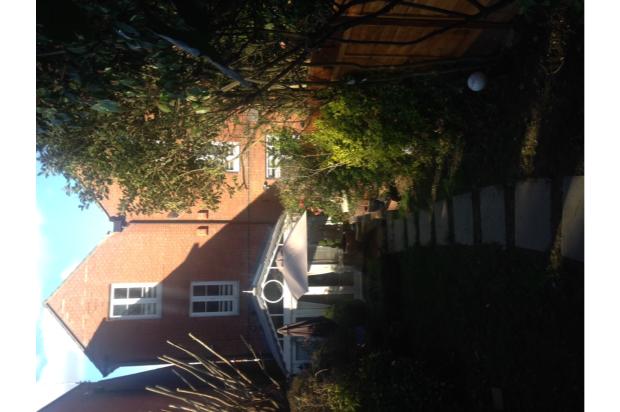
- 100ft rear garden backs onto Deer Park of Alexandra Palace Great Park.
- Landscaped rear garden has luxuriant stock of mature bushes, trees and vines (jasmine, ivy, clematis etc)
- Reserved parking space in front of own lockup garage with security light in large private offstreet forecourt shared by just six houses.
- Set back 60 feet from the street, front door is shielded by forecourt garages, creating extra privacy and security.
- In catchment area for popular Rhodes Ave Primary and Alexandra Park Secondary schools (our children went to both).
- Around the corner from The Laboratory exclusive health club/spa/gym at Alexandra Palace.
- 20 mins BR/Tube to City/West End, 5 min walk to Alexandra Palace BR station.
- Low admin fees (£100/year) cover maintenance of common areas.