4 Bedroom Detached House Sold in Scunthorpe, DN16
| Reference | 26147 |
| Address |
Woodward View, Bottesford, Scunthorpe (Map Location) |
| Beds | 4 |
| Baths | 1 |
| Type | Detached house |
| Tenure | Freehold |
***SOLD STC*** Located in the desirable area of Timberlands, a well presented family home offering 4 double bedrooms (en-suite to master), large kitchen diner, lounge, dining room, utility, bathroom.
Description
***SOLD STC***
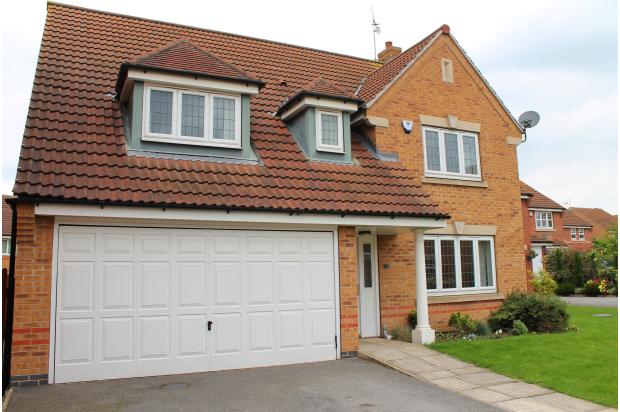
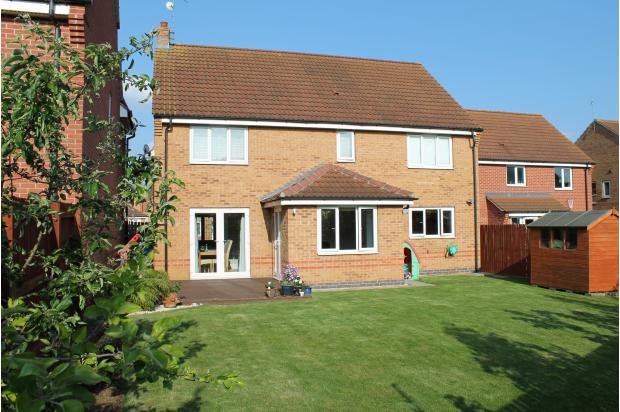
Located within a popular area of Scunthorpe close to local OFSTED outstanding primary school and secondary school with excellent reputation, this family home is close to shops, local amenities and bus routes boasting a quiet cul-de-sac position. A modern executive style home built by David Wilson Homes in 2006 offering large entrance hallway, lounge, separate dining room, fitted kitchen/diner, utility room and downstairs WC. Both the dining room and kitchen/diner offer double french doors opening onto a rear decking area in the garden. The first floor benefits from four double bedrooms, all with built in wardrobes and en-suite to master bedroom plus a separate family bathroom.
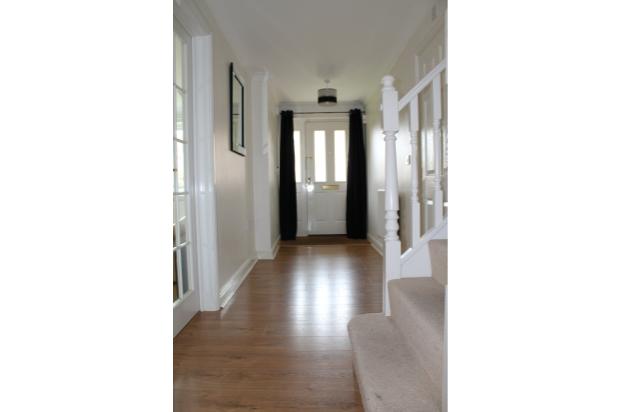
Entrance Hall(6.51m/21'4in x 1.64m/5'5in): Solid wood metal faced front door with obscure glass leading into spacious hallway with stairs rising to first floor. Double french doors to lounge, doors to dining room and kitchen/diner, radiator, downstairs WC. Laminate flooring.
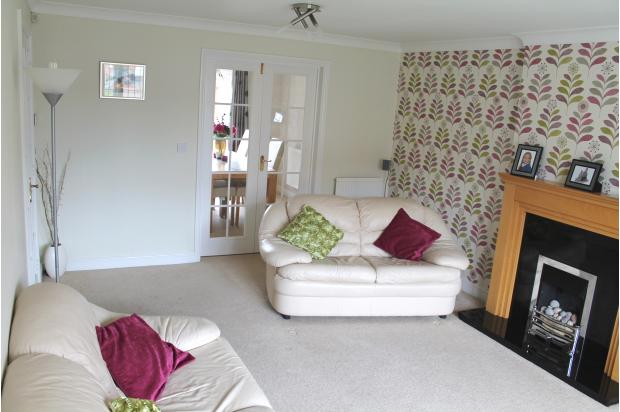
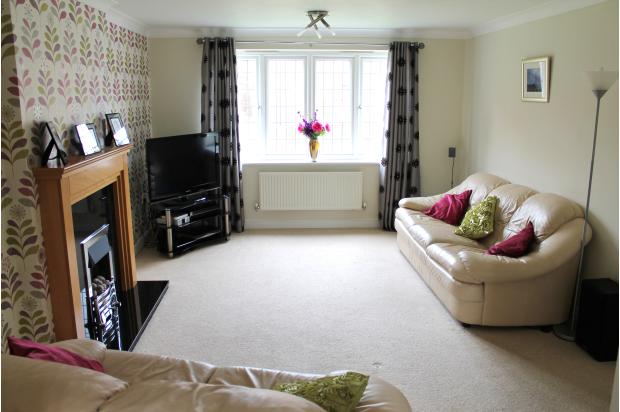
Lounge (5.18m/17'0 x 3.63m/11'11): uPVC window to front aspect, real flame gas fire in a feature wooden fireplace with granite back and hearth, independent heating zone with control panel, telephone, television and sky points, two radiators, french doors leading to Dining Room.
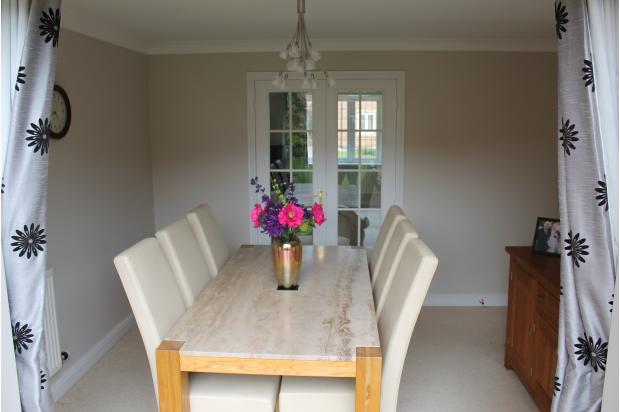
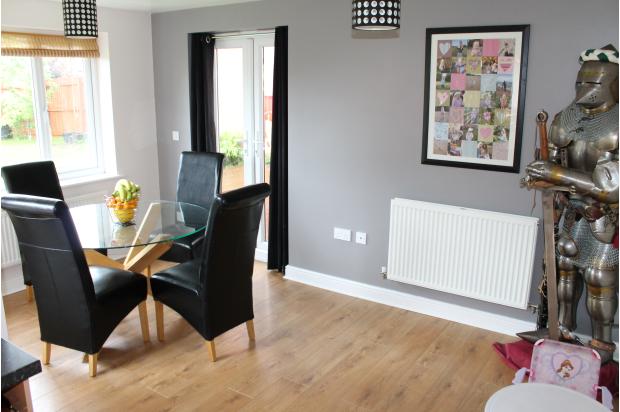
Dining Room (3.63m/11'11in x 3.11m/10,2in): uPVC glazed french doors to rear leading out to decking area, radiator.
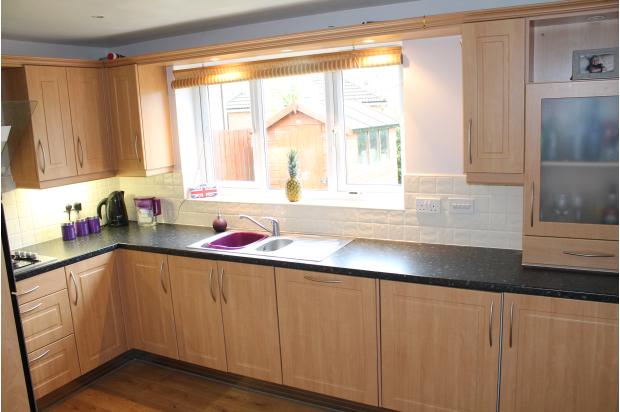
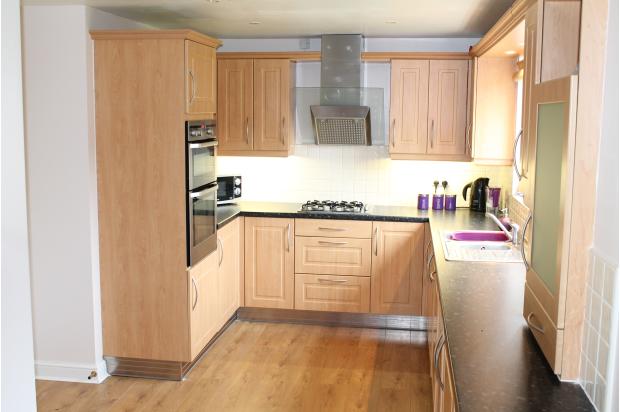
Kitchen/Diner (6.75m/22'2in x 4.22m/13'10in): uPVC double glazed window to rear of L shaped kitchen diner, comprehensive range of fitted wall and base units in cherry wood effect with brushed stainless steel handles and complementary work surfaces, stainless steel one and a half sink with drainer with chrome monotap, tiled splashbacks, integrated double oven with gas hob and stainless steel extractor. Integrated appliances (fridge, freezer and dishwasher). Inset ceiling lights, under cupboard wall lights, door to utility. Family dining area with uPVC french doors leading to rear decking area, uPVC double glazed windows to side and rear aspect creating a bright and airy dining area, laminate flooring, telephone and television points and radiators.
Utility (2.78m/9'1in x 1.62m/5'4in): Solid wood effect metal faced door with obscure glass to side, combination wall mounted gas boiler, control panel for heating, base unit in cherry wood effect with brushed stainless steel handle and complementary work surfaces, stainless steel sink and drainer with chrome monotap, space and plumbing for washer and tumble dryer, understairs storage cupboard, radiator, door leading to double garage, laminate flooring, extractor fan.
Downstairs WC (1.67m/5'6in x 0.99m/3'3in): White suite comprising dual flush WC and wall mounted sink with chrome tap, tiled splashback, extractor fan, laminate flooring and radiator.
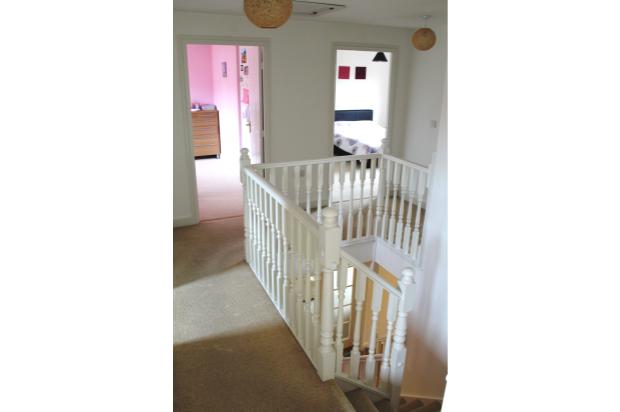
First Floor Landing: Spacious galleried landing with airing cupboard housing tank and offering storage space, hatch to loft, smoke alarm, radiator.
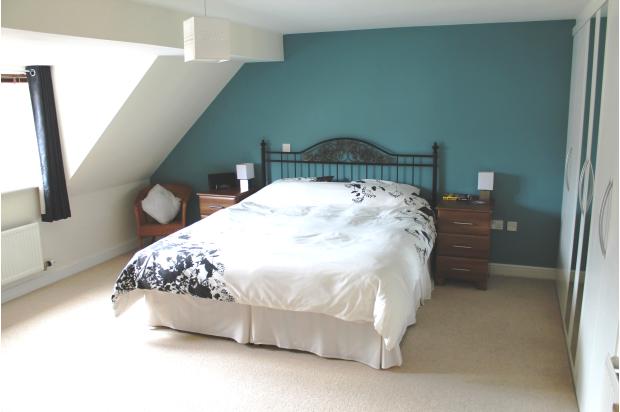
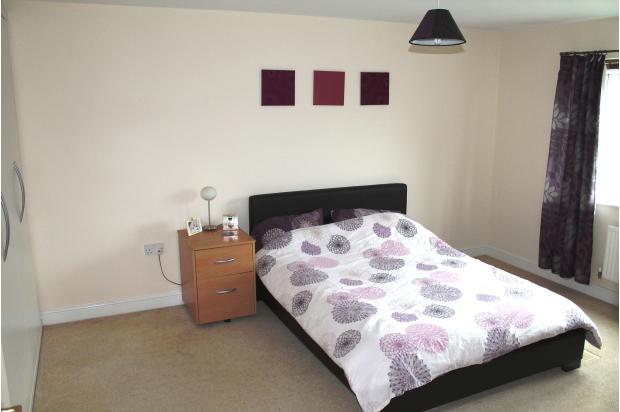
Master Bedroom (4.57m/15'0in x 4.42m/14'6in): uPVC double glazing leaded window to front, half raked ceiling to one side, 3 x full height double fitted wardrobes (one with full length mirrors), radiators, television and telephone points, door to en-suite.
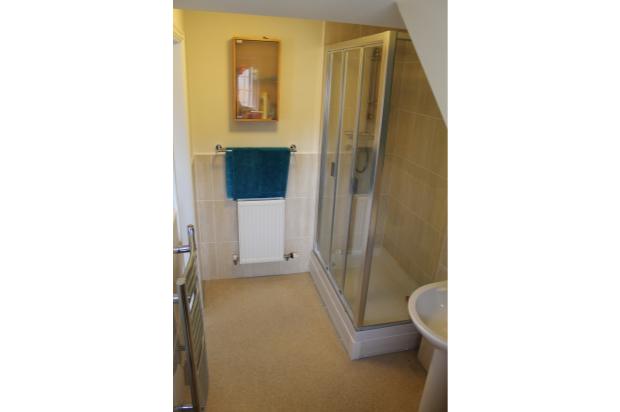
En-suite (2.88m/9'5in x 1.76cm/5'9in): uPVC obscure double glazed window with leaded glass to front, white suite comprising double shower cubicle with bi-folding door and overhead power shower, pedestal hand wash basin with chrome monotap and dual flush WC, half tiled walls, extractor fan, shaving point, radiator and additional stainless steel towel radiator.
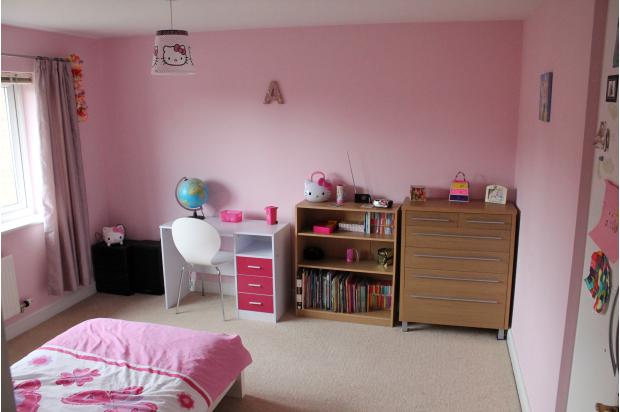
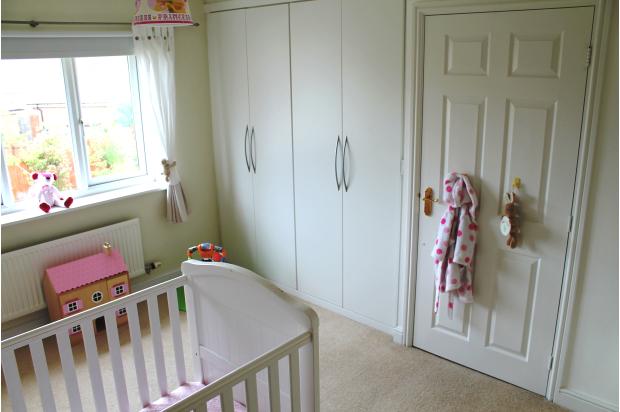
Bedroom Two (4.21m/13'10in x 3.62m/11'11in): uPVC double glazed window with leaded glass to front, full height double fitted wardrobes, radiator.
Bedroom Three (3.62m/11'11in x 3.60m/11'10in): uPVC double glazed window to rear, full height double fitted wardrobes, television point, radiator.
Bedroom Four (3.80m/12'6in x 2.89m/9'6in): uPVC double glazed window to rear, full height double fitted wardrobes, telephone point, radiator.
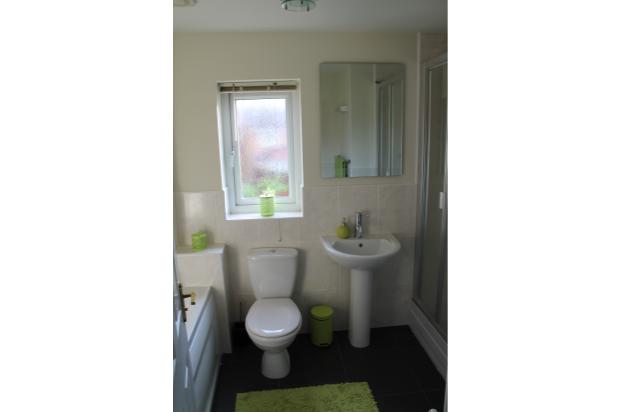
Family Bathroom (2.96m/9'8in x 1.87m/6'2in): uPVC double glazed obscure window to rear, white bathroom suite comprising panel enclosed bath with chrome taps, pedestal hand wash basin, dual flush WC, double shower cubicle with bi-folding door and power shower, half tiled walls, extractor fan, tiled floor, radiator, shaving point.
Outside: The front of the home is mainly laid to lawn with a tarmac driveway offering parking for two vehicles leading to the integral double garage. Access to the side leads to the rear garden which is mainly laid to lawn with established shrub borders, large decking area and an outside tap. All privately enclosed by wood panel fencing.
Double Garage: Steel up and over door, power and light.