4 Bedroom End Terraced House Sold in Upminster, RM14
| Reference | 26139 |
| Address |
Roseberry Gardens, Upminster (Map Location) |
| Beds | 4 |
| Baths | 2 |
| Type | End terraced house |
| Tenure | Freehold |
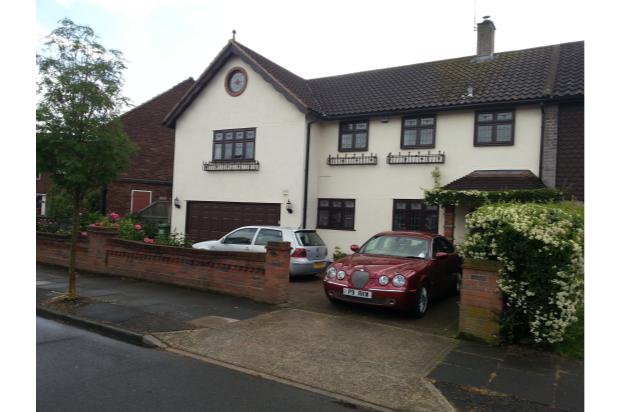
Tenure: Freehold For sale, a unique well maintained large extended family home, located in a quite residential street, close to all amenities.
Description
This exceptional property offers spacious accommodation over two floors, three/four bedrooms, one with an en-suite. Fully fitted Kitchen/diner and utility room. Conveniently located, within easy access to Upminster station and Upminster`s renown infants, juniors and secondary schools.
ENTRANCE VIA:
Open Porch
Obscure lead light glazed entrance door to:
ENTRANCE HALL:
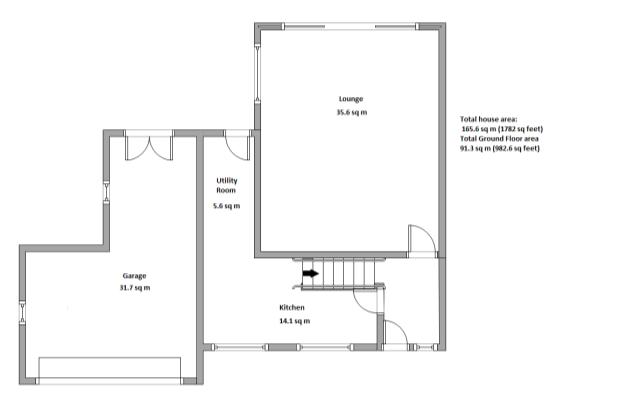
9’3 x 4’7 (2.85m x 1.45m) Double glazed lead light window to front. Stairs to first floor accommodation, cornice coving, radiator, Oak solid wood flooring. Power point, Doors to accommodation.
LOUNGE :
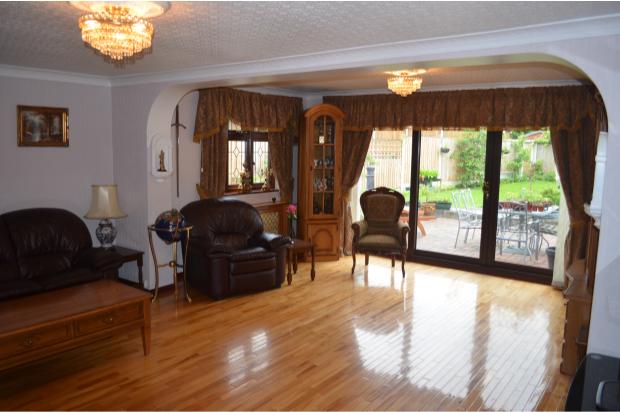
22'3 x 17’2 (6.80m x 5.26m) Double glazed sliding doors to rear leading to patio, double glazed windows to side. Wall mounted radiator, Beech solid wood flooring, ornate cornice coving, feature fireplace incorporating a wood burner stove, further radiator with feature guard.
KITCHEN:
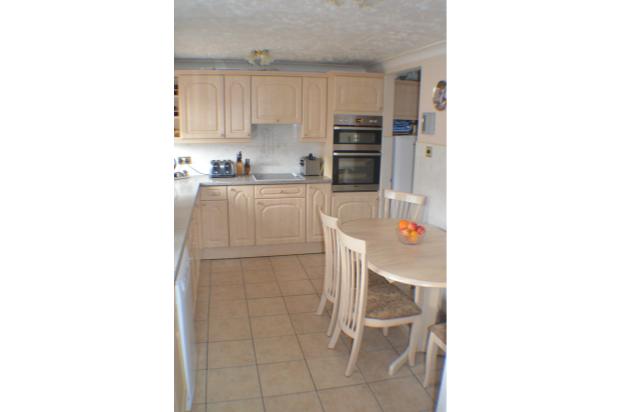
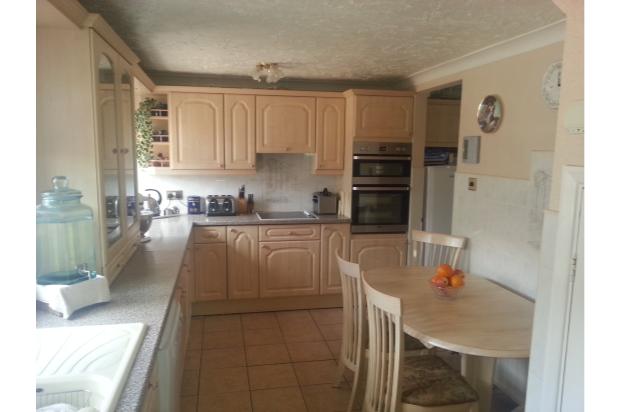
17'2 x 8’ 9 (5.24m x 2.70m) Double glazed windows to side. Ornate cornice coving. Range of base cupboards and drawers with granite effect worktops over and tile splash backs. Inset sink unit with mixer tap. Integrated electric oven, grill and hob with extractor fan. Space and plumbing for dishwasher. Range of matching eye level cupboards and glazed display cabinets with inset spotlights. Tiled Floor. Radiator to side.
UTILITY ROOM:
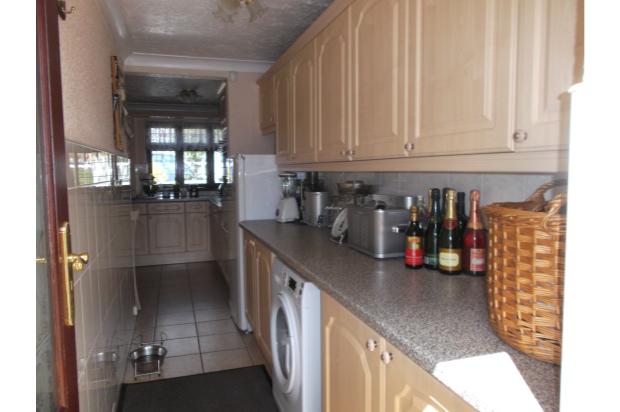
12’5 x 4’8 (3.82m x 1.46m) Ornate cornice coving. Range of base cupboards with granite effect worktops over and tile splash backs. Range of matching eye level cupboards. Space and plumbing for washing machine. Double glazed door to garden. Half tiled walls. Tile flooring.
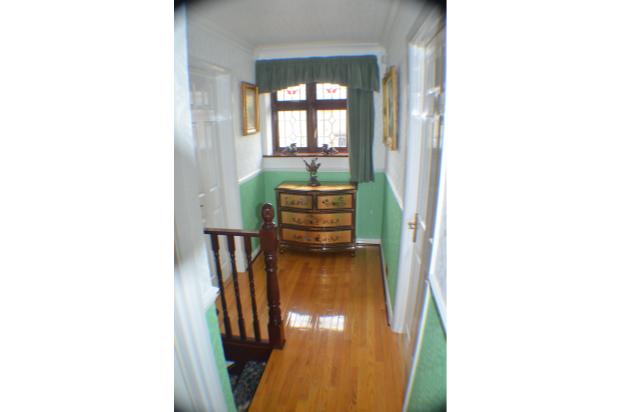
FIRST FLOOR LANDING:
Double glazed window to front. Ornate cornice coving, Oak solid wood floor. Power point. Access to loft. Doors to accommodation.
BEDROOM FOUR/STUDY:
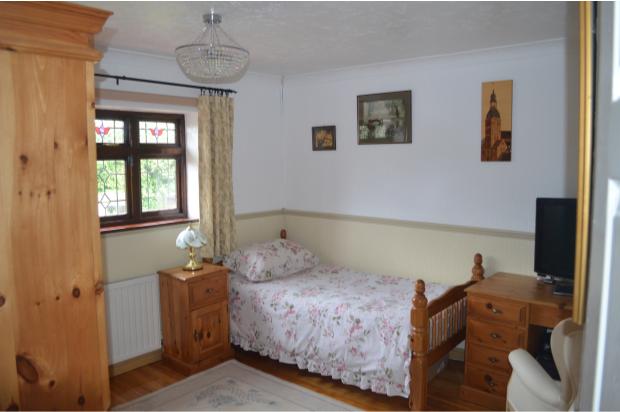
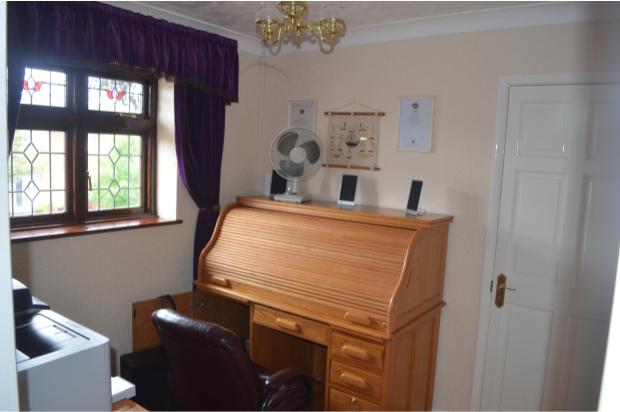
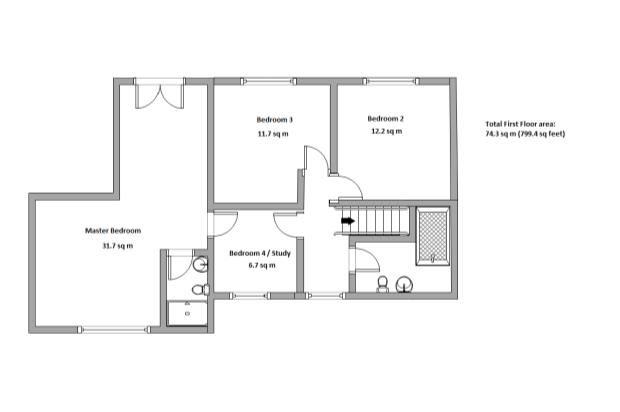
7'9 x 9’ (2.42m x 2.75m) Double glazed window to front. Ornate cornice coving, storage cupboard/built in wardrobe, radiator, Beech solid wood flooring.
BEDROOM THREE:
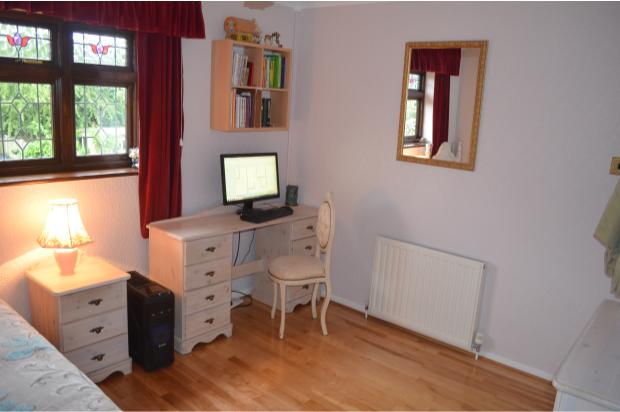
10'9 x 11'5 (3.33m x 3.52m) Double glazed lead light window to rear. Ornate cornice coving, radiator. Beech solid wood floor.
BEDROOM TWO:
11'2 x 11'7 (3.52m x 3.48m) Double glazed window to rear. Ornate cornice coving. Radiator. Beech solid wood floor.
MASTER BEDROOM:
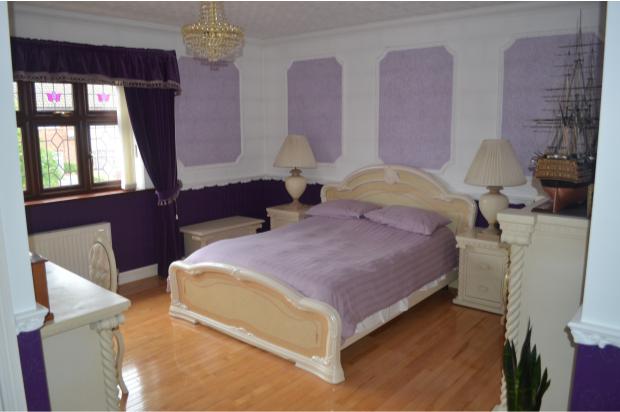
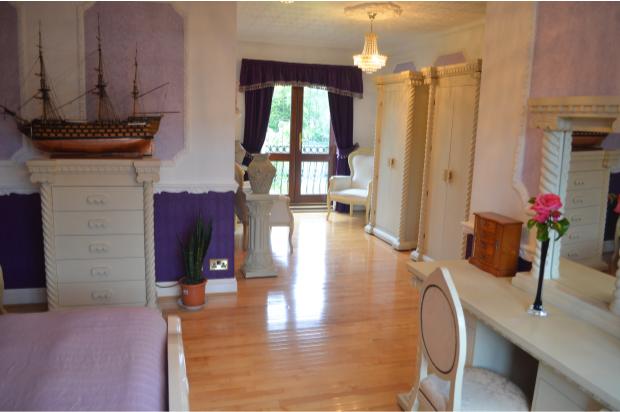
13'6 x 17'7 plus 11’ x 9’ (4.16m x 5.04m plus 3.36 x 2.75m) L shaped double bedroom with dressing area. Double glazed window to Front. Double glazed French window with balcony overlooking garden to rear. Ornate cornice coving. Radiators to front and side. Maple solid wood floor. En-suit.
EN-SUITE:
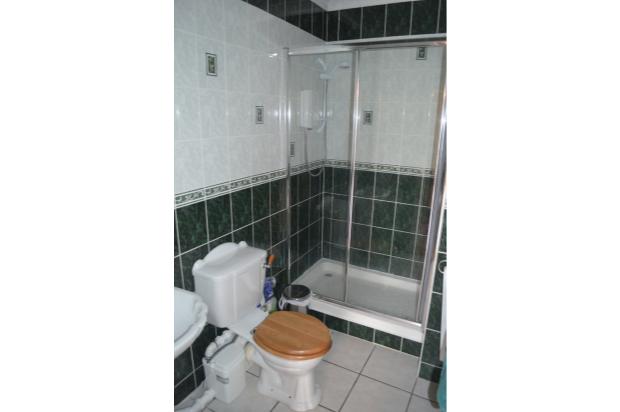
Tiled flooring, tiled in complementary ceramics. Suite comprising low level WC, pedestal sink. Large shower cubicle with wall mounted shower. Ceiling mounted spot light and extractor fan over shower.
FAMILY BATHROOM/WC:
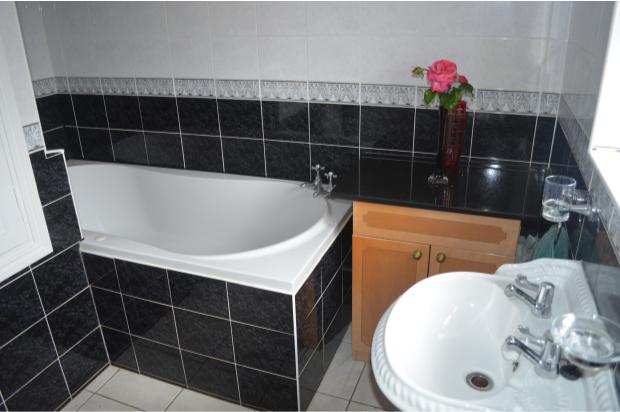
5'8 x 8'7 plus 3’1 x 5’8 (1.77m x 2.68m plus 0.97m x 1.77m) L shaped bathroom. Double glazed windows to Front. White suite comprising of large “Duo bath”. Ornate pedestal sink, matching low level WC. Wall mounted shower over bath. Vanity unit with granite top and matching eyelevel cabinet. Storage cupboard. Shaver point. Ornate cornice coving. Ceiling mounted spot light and extractor fan over shower. Fully tiled.
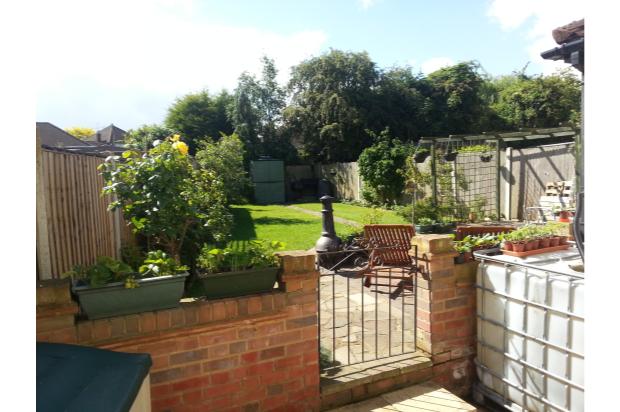
REAR GARDEN:
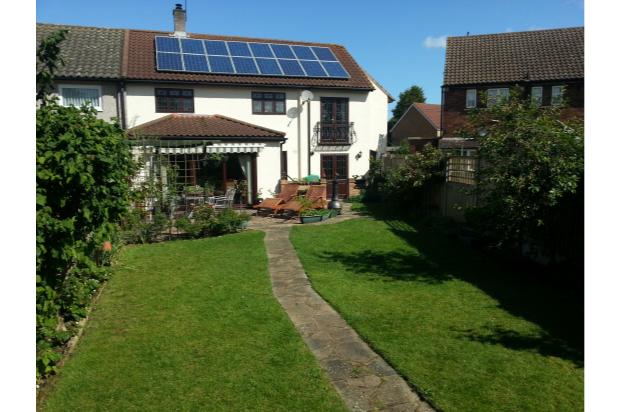
Measuring approximately 67’ x 30’ (20.4m x 9m) Patio area. All weather power point. Outside tap. Garden is laid mostly to lawn with fruit trees and bushes. Ornate Security lights. Wood shed to side.
FRONT OF PROPERTY:
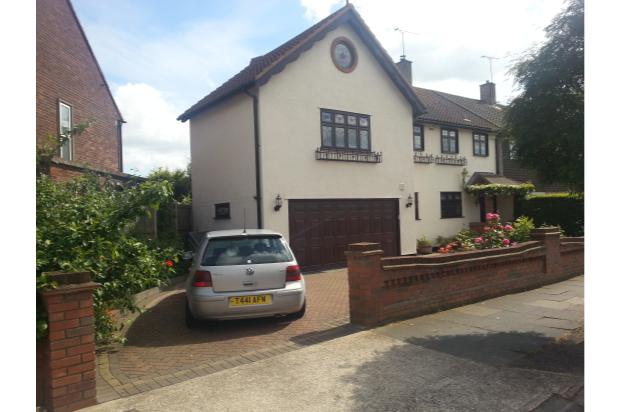
Measuring approximately 70’ (21m) in width. Open Porch to front entrance. In/out carriage drive. Off road parking for up to four cars. Access to garage. Flower bed, shrub and tree borders. Ornate Security lights.
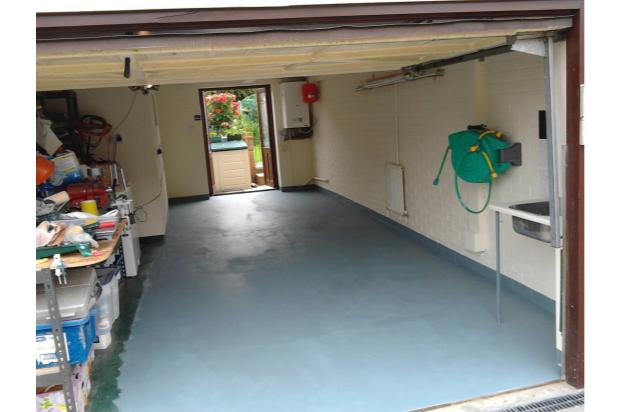
INTEGRAL DOUBLE GARAGE AND WORKSHOP:
Boasting 31.7 square metres. Powered up and over 14’ garage door. Double glazed lead light windows to side. Double glazed double doors to rear. Stainless steel sink. Hot & cold water supply.
Strip neon lighting. 20 x power points. Radiator.