3 Bedroom End Terraced House Sold in Barking, IG11
| Reference | 26119 |
| Address |
Beccles Drive, Barking, Essex IG11 (Map Location) |
| Beds | 3 |
| Baths | 1 |
| Type | End terraced house |
| Tenure | Freehold |
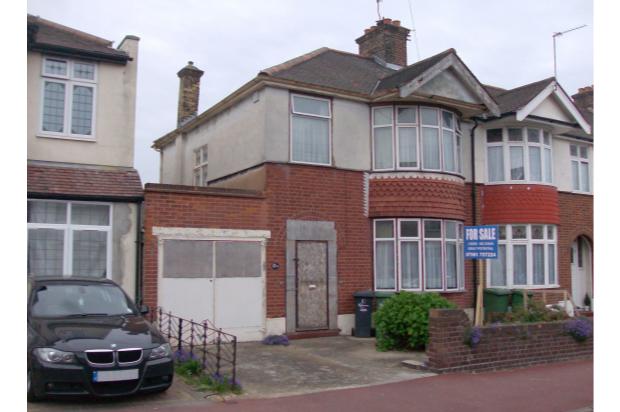
A rare opportunity to purchase a 1930s three bedroom end of terrace house with attached garage in a sought after road. Excellent potential to extend at the side and rear, subject to the usual planning permissions.
Description
HIGHLIGHTS
• Extension Potential
• Needs Modernisation
• 3 Bedroom House
• Attached Garage
• Partially Double-Glazed
• Large 70ft+ by 28ft Rear Garden
• No Onward Chain
• No Agency Fees
• Vacant Possession
• Close To Schools
• Close To Stations
• Close To Parks
• Close To A12, A13 and local bus routes
• Freehold
• EPC
Situated on the much valued Leftley Estate, this is a rare opportunity to purchase a 1930s three bedroom end of terrace house with attached garage in a sought after road.
Close to both Manor and Barking Abbey Schools and Upney Station.
This house offers excellent potential to extend at the side and rear, subject to the usual planning permissions. Once modernised and decorated throughout, it will make an ideal – and potentially even larger – family home.
As the house is currently unoccupied, for added security, it has some boarding placed across some of its windows and doors.
ENTRANCE TO THE PROPERTY
Via storm porch at the front, main front door to
hallway.
HALLWAY
Front door to hall with stairs rising to first floor,
two under stairs cupboards, carpet and doors to…
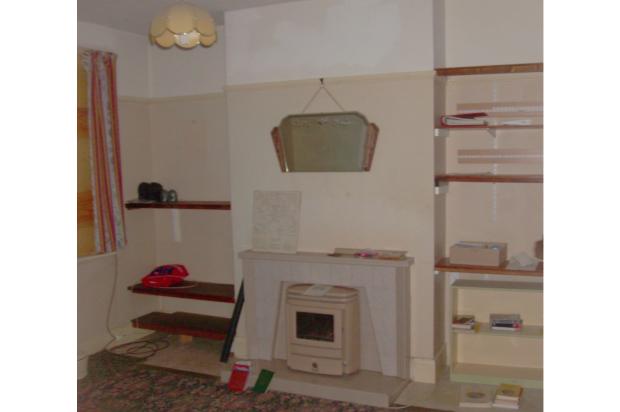
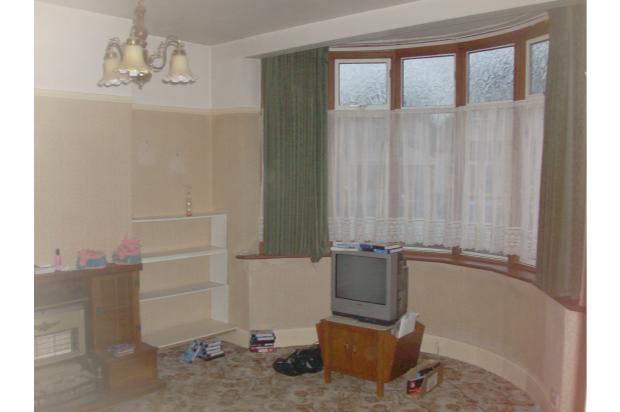
FRONT RECEPTION ROOM
14ft 10 x 12ft 11 (4.51m x 3.94m)
Bay window to front, fire place, radiator.
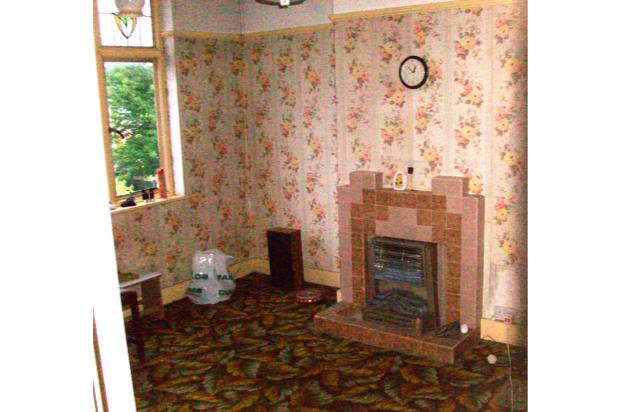
BACK RECEPTION ROOM
12ft x 11ft 5 (3.67m x 3.48m)
Picture window, fire place, radiator.
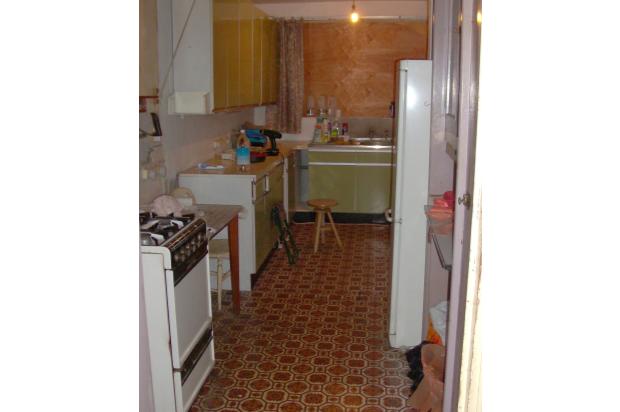
KITCHEN
8ft 11 x 18ft 10 (2.71m x 5.75m)
Range of wall and base units, work surfaces, sink
unit, plumbing for washing machine, radiator.
FIRST FLOOR ACCOMMODATION
LANDING
Doors to…
BEDROOM ONE
15ft x 11ft 5 (4.61m x 3.48m)
Bay window to front, radiator.
BEDROOM TWO
10ft 6 x 12ft 2 (3.18m x 3.69m)
Window to rear, fire place, radiator.
BEDROOM THREE
7ft 5 x 8ft 3 (2.25m x 2.52m)
Window to front, radiator.
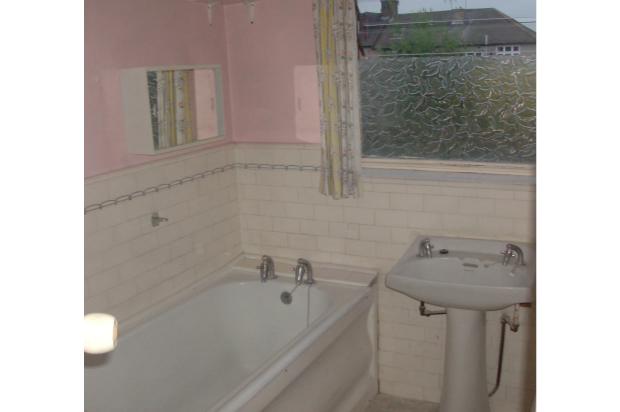
BATHROOM
8ft 4 x 5ft 5 (2.55m x 1.66m)
Frosted window to rear, panel bath, pedestal hand
wash basin with single taps, airing cupboard housing
hot water cylinder, radiator.
SEPARATE WC
2ft 8 x 5ft 2 (0.82m x 1.59m)
Frosted window to rear, low-level flush WC, radiator.
FRONT GARDEN
Own drive to attached garage.
GARAGE
19ft 7 x 8ft (5.98m x 2.45m)
Via own drive and double doors.
REAR GARDEN
Large garden, approx 70ft plus by 28ft, with mature
shrubs and trees, part patio, part lawn, requires
cultivation. Side access via garage. Enclosed by
fencing.
LOCATION
Accessed via Westrow Drive, Sandringham Drive
and Upney Lane.
LOCAL AREA
– 5 minutes’ walk to Upney train station
– Within easy reach of Barking Abbey School and
Manor Junior School
– Close to Mayesbrook Park and Barking Park
– Close to A12 and A13
LOCAL SCHOOLS
It's within very easy reach of Barking Abbey School and Manor Junior School.
LOCAL TRANSPORT
Approximately 5-minutes’ walk to Upney Station. The A13, A12 and local bus routes are also close by.
PARKS
For those with children or dogs, Mayesbrook Park and Barking Park are just around the corner.
FOR SALE BY INFORMAL TENDER
Tender closing date is Wednesday 11th June 2014 at 5.30pm. Full details are contained in the Sale by Tender pack, which will be available during viewing.
VIEWING
By appointment only.