7 Bedroom Detached House Sold in Inverurie, AB51
| Reference | 26083 |
| Address |
7 Edinmore Drive, Daviot, Inverurie, Aberdeenshire (Map Location) |
| Beds | 7 |
| Baths | 2 |
| Type | Detached house |
| Tenure | Freehold |
STUNNING EXECUTIVE 7 BEDROOMED DETACHED DWELLING WITH LARGE DETACHED GARAGE IN THE PRESTIGEOUS DAVIOT ESTATE NEAR INVERURIE AND WITHIN 25 MINUTES OF COMMUTING TO ABERDEEN
Description

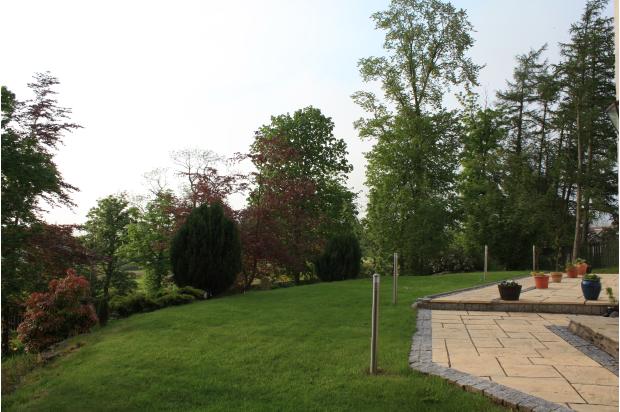
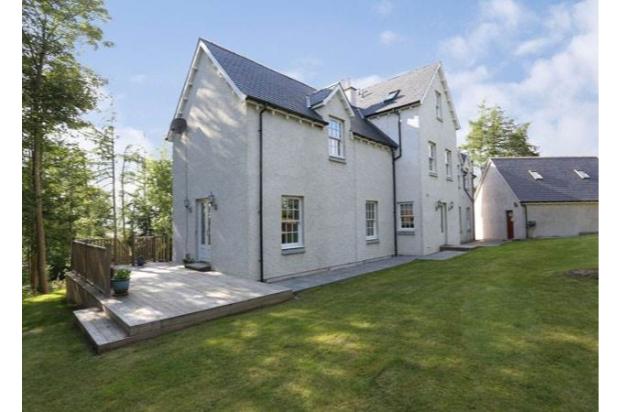
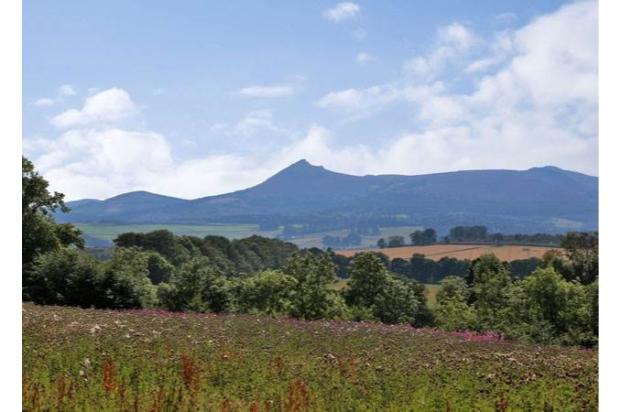
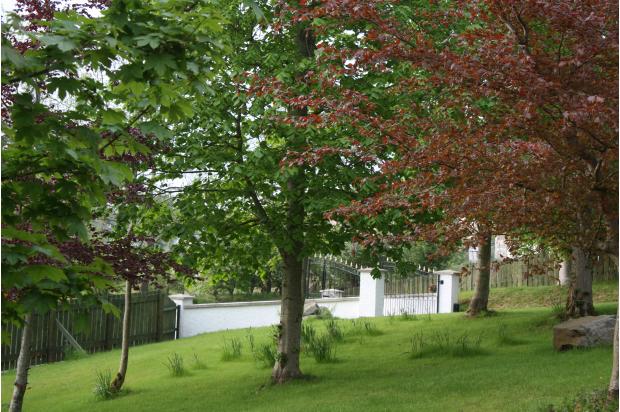
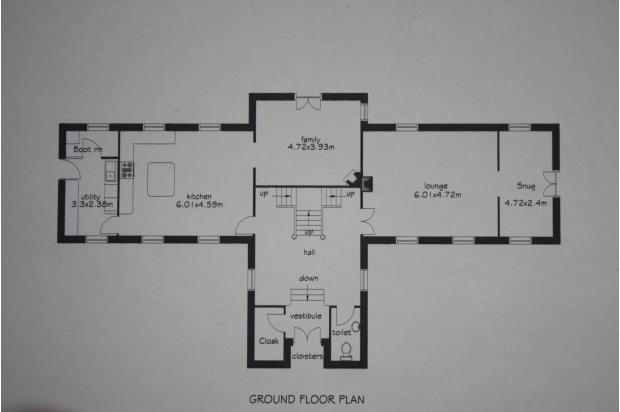
An opportunity has arisen to acquire this unique executive 7 bedroomed detached property in a lovely, country setting within the highly sought after Daviot Estate. Within easy commuting distance of Aberdeen and the Industrial Estates of Inverurie, Bridge of Don, Westhill and Dyce. Primary schooling is available in the Village of Daviot. Secondary schooling is available at Oldmeldrum Academy. This modern family house has been finished to an extremely high standard with the solid oak floor, oak doors and bespoke staircase. The property has great living space as well as 7 bedrooms which can be utilised as playrooms, study or further family living space. The property benefits from a stunning oak kitchen which is the heart of the home. The property also benefits from under floor oil central heating on all three floors and is fully double glazed. The downstairs accommodation comprises Lounge with Snug, Dining Kitchen, Family room, Utility room with Laundry room and Cloakroom/WC. The stairs lead to the first floor providing access to the Master Bedroom with dressing room and en-suite and five further bedrooms. The second floor has a further bedroom with en-suite and extremely spacious room which could be a games room or further bedroom. The property is set on an elevated 0.75 acre site and features many species of mature trees. These provides a high degree of privacy and shelter however openings have been carefully created to take advantage of the spectacular views of the Garioch landscape, stretching from south of Bennachie to the Tap O’Noth in the north, which can be enjoyed from the property. There is an excellent sized garden mostly laid to lawn, planted and wild gardens, and sunny deck and patio areas from which to enjoy the views. There is also a large detached garage which extends to 8.5m x 6.9m with two double electric garage doors. Early viewing is recommended to appreciate all this attractive property has to offer.
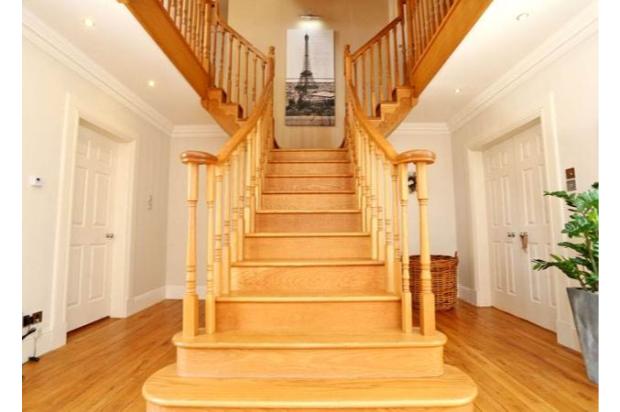
ENTRANCE HALLWAY The stunning double oak doors with glass panel above lead into the impressive hallway with the most beautiful handmade oak staircase in front. The unique staircase was handmade by a local carpenter to the owners design with feature thistle details and oak treads. The staircase leads from the hallway and splits giving access to both sides of the property. The bright and airy entrance has a tiled floor and a walk in storage cupboard with shelving. Steps lead to the main hallway which give access to the Clk/WC, Lounge and Dining kitchen. Solid oak flooring. Down lighters. Telephone point. Window to the front of the property. Feature ceiling rose with chandelier.
CLOAKROOM/WC Fitted with a white traditional style wash hand basin and toilet. Window to the front. Solid oak flooring. Down lighters. Chrome ladder style radiator.
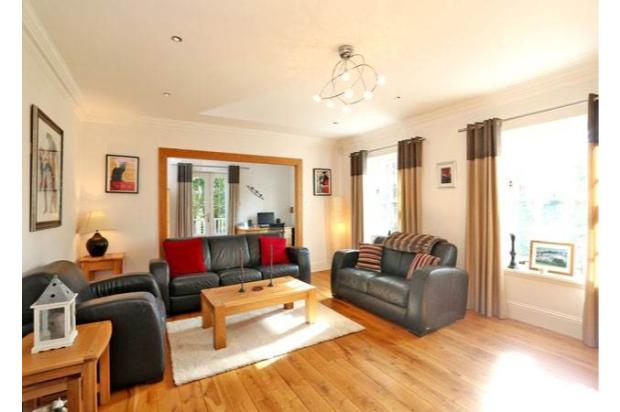
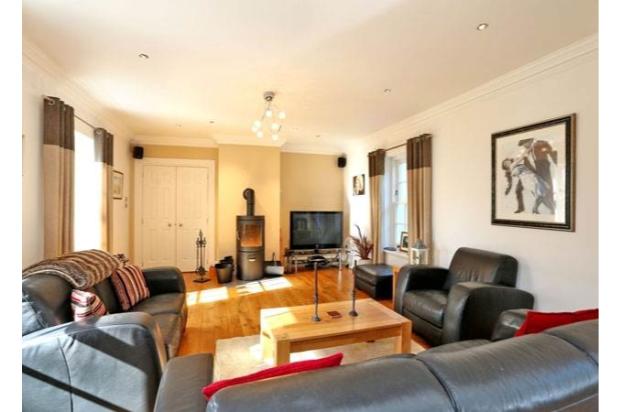
LOUNGE 19’9” x 15’6” (6.01m x 4.72m) An impressive room with two windows to the front and one to the rear, curtains to remain. Solid oak flooring. A lovely feature to the room is the multi fuel burner which is set on a slate hearth. Television point. Sky connection. Down lighters. Semi open plan with the SNUG 15’6” x 7’9” (4.72m x 2.36m) this is a lovely bright space which is semi private to the Lounge but yet still feels part of the room. Windows to both front and rear with roman blinds. Solid oak flooring. Glazed double doors lead onto the Decked patio.
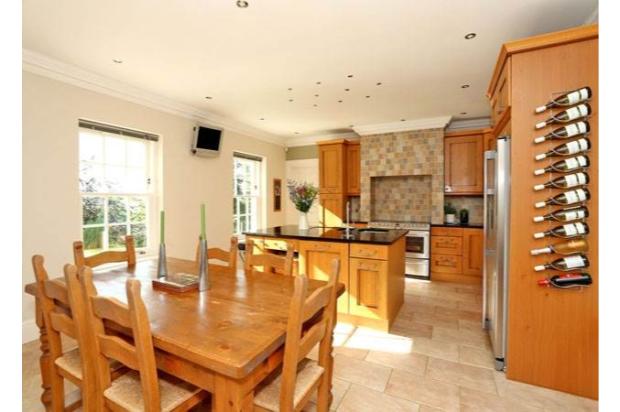
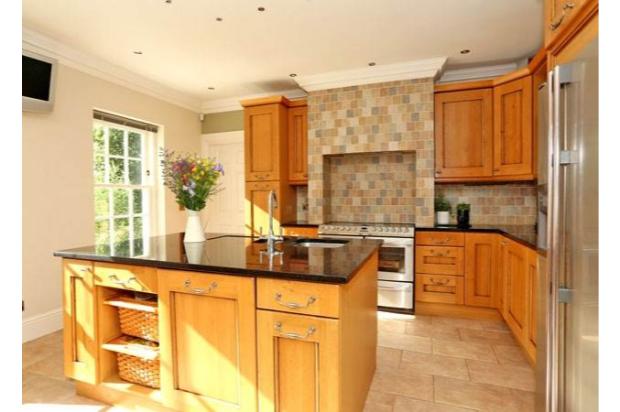
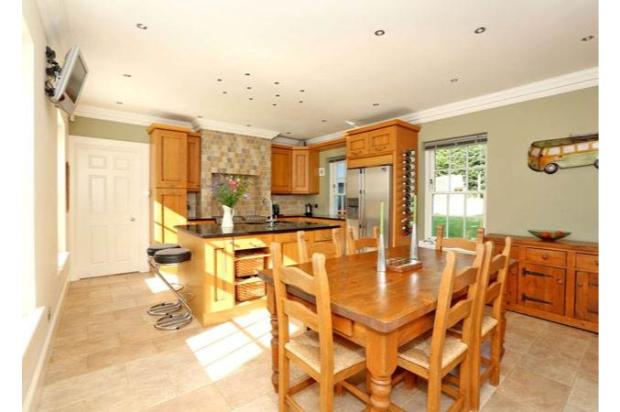
DINING KITCHEN 19’9” x 15’1” (6.01m x 4.59m) A beautiful family Kitchen which has been fitted with oak shaker style base, larder, drawer and wall units with granite worktops and splash back tiling. The large central island has an abundance of storage including basket drawers and integrated dishwasher. The American style fridge/freezer will remain. A nice feature is the Range style cooker with gas hob and electric ovens. Stainless steel sunken sinks. Down lighters. High ceilings with cornicing. Wall mounted speakers. Wall mounted TV. Windows to both the front and rear gives the Kitchen a bright and airy feel. Blinds included. Ample space for a large dining table and chairs. Opening into the Family room. Tiled floor.
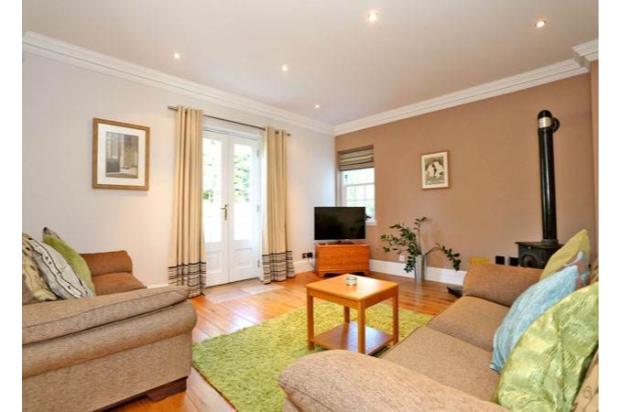
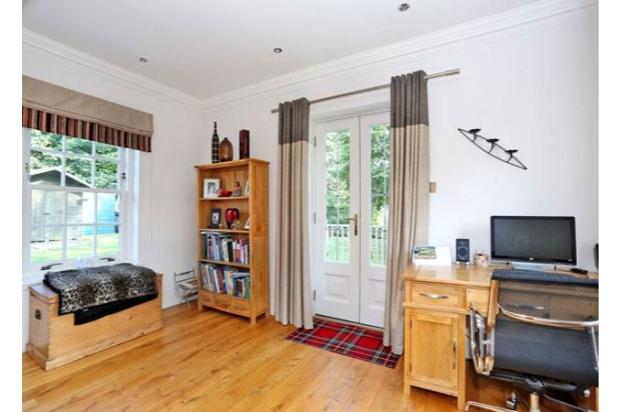

FAMILY ROOM 15’6” x 12’11” (4.72m x 3.93m) On semi open plan with the Dining Kitchen this is a great space for the family to relax or entertain. Solid oak flooring. Window to the side and French doors to the garden. A traditionally styled multi fuel burner set to the corner of the room on a granite hearth is an attractive feature to the room. Roman blinds and curtains to remain. Down lighters.
UTILITY ROOM 10’10” x 7’10” (3.30m x 2.38m) Accessed from the side of the property by a wooden door. The Utility room is fitted with oak shaker style base and drawer units with co-ordinating granite worktops and splash back tiling. Belfast sink. Window to the front with blind. Light fitment. Extractor fan. Tiled floor. Security viewing screen for the electric gates with intercom. Door to Dining Kitchen. Door to Laundry room.
LAUNDRY ROOM Situated off the Kitchen is this a great space which houses the Central heating boiler. Plumbed for washing machine. Space for tumble drier. Pulley. Window to the rear. Electric fuse box.
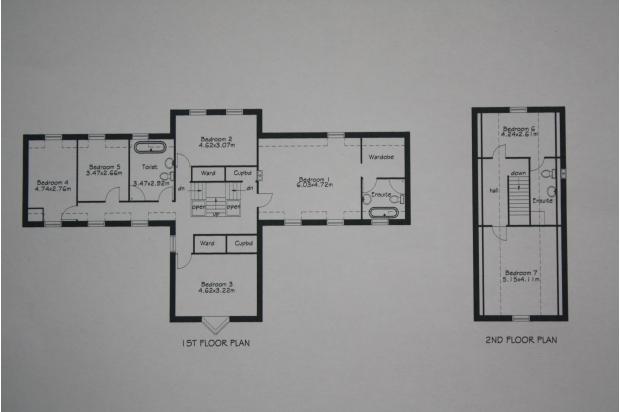
STAIRS TO UPPER FLOOR The stunning oak staircase with solid oak treads lead to the first floor and leading onto the beautiful tartan carpet. Down lighters. Two windows overlook the front of the property and one to the side . Built in storage cupboard. Further cupboard with the pipework for the under floor heating system. Smoke detector. Storage cupboard. Doors to Master Bedroom and four further bedrooms. Stairs to the second floor.
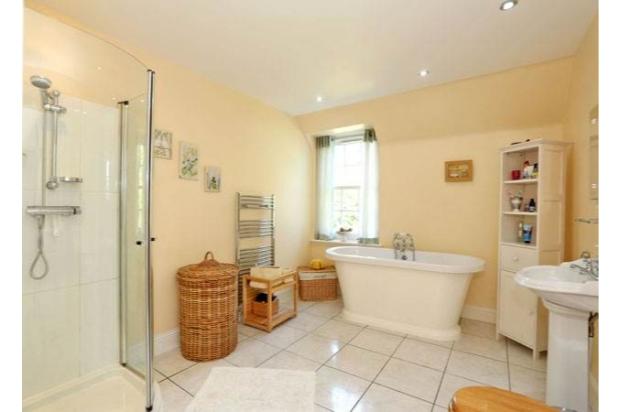
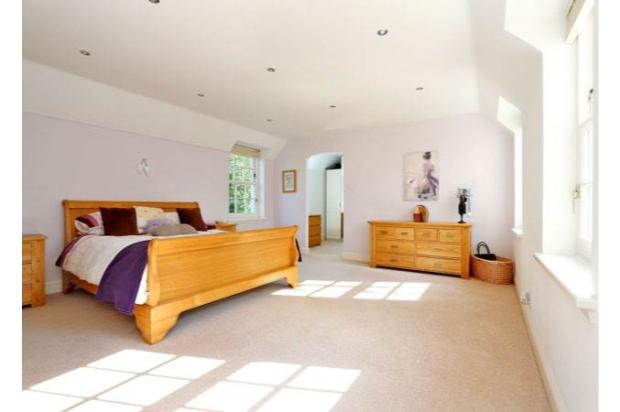
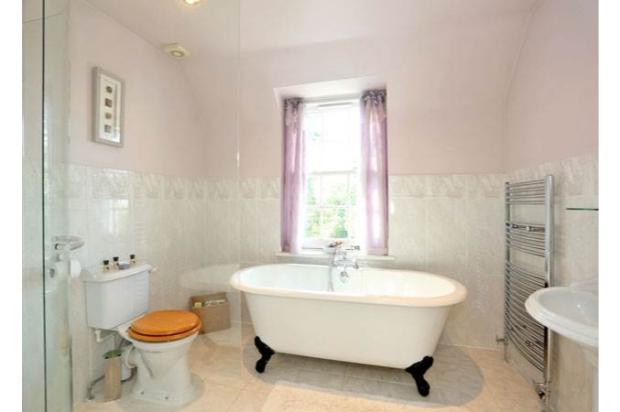
MASTER BEDROOM 18’3” x 15’4” (5.56m x 4.67m) A beautiful bright and airy double bedroom with two windows to the front of the property and the spectacular views over the open countryside. Blinds. Down lighters. Carpet. Archway leads to the dressing room. The dressing room has power and light, carpet and ample space for furniture. Door to the En-suite Bathroom. EN-SUITE BATHROOM 9’5” x 8’1” (2.87m x 2.46m)Fitted with a stunning roll top bath with mixer taps and shower attachment, wash hand basin, toilet and separate double sized curved shower enclosure with mains fed shower and tiling. Extractor fan. Down lighters. Tiled floor. Window to front with open views of the landscape.
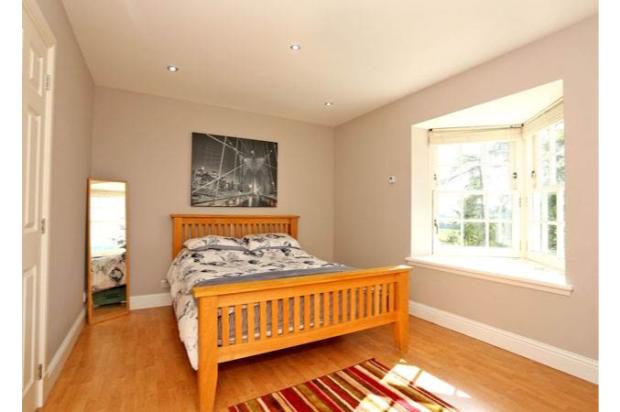
BEDROOM 15’2” x 10’7” (4.62m x 3.22m) Generously proportioned double bedroom with a lovely feature window to the front of the property. Blinds. Double built in wardrobe with hanging rail and shelf. Wood effect flooring. Down lighters. Television point.
BEDROOM 15’2” x 10’1” (4.62m x 3.07m) Another large double bedroom to the rear of the property with a view of the sequoia redwoods of the Daviot Estate. Built in double wardrobe with hanging rail and shelf. Blind and voile to remain. Wood effect flooring. Down lighters. Two windows to the rear with blinds. Television point.
FAMILY BATHROOM 11’5” x 9’7” (3.47m x 2.92m) An extremely spacious family bathroom with white roll top bath with mixer taps and shower attachment. Toilet and wash hand basin and separate corner shower enclosure. Mains fed shower and tiling. Tiled floor. Chrome ladder style radiator. Heated mirror. Chrome fitments. Down lighters. Extractor fan. Window to the rear with curtains.
BEDROOM 15’7” x 9’1” (4.74m x 2.76m) A good sized double bedroom with windows to both the front and rear. Roman blinds. Wood effect flooring. Built in cupboard. Down lighters.
BEDROOM/STUDY 11’5” x 8’9” (3.47m x 2.66m) A good sized bedroom which is currently being used as a Office/Study. Window to the rear with blind. Down lighters. Wood effect flooring. Smoke detector. Telephone point. Television point.
STAIRS TO SECOND FLOOR The carpeted staircase leads to the upper floor and gives access to two bedrooms. Light fitment. Eave access. Smoke detector.
BEDROOM 13’11” x 8’7” (4.24m x 2.61m) Another good sized double bedroom to the rear of the property. Wood effect flooring. Window to rear with blind. Further Velux window. Down lighters. Television point. Door to en-suite shower room. EN-SUITE SHOWER ROOM Fitted with a white 2 piece suite comprising wash hand basin and toilet. Separate shower enclosure with mains fed shower and tiling. Tiled floor. Extractor fan. Down lighters. Chrome ladder style radiator. Velux window.
BEDROOM 16’11” x 13’6” (5.15m x 4.11m) Extremely spacious room which would make an ideal Games Room/Gym/Bedroom. Window to the side with blind. Velux window. Carpet. Down lighters. Television point. Telephone point. Hatch to loft.
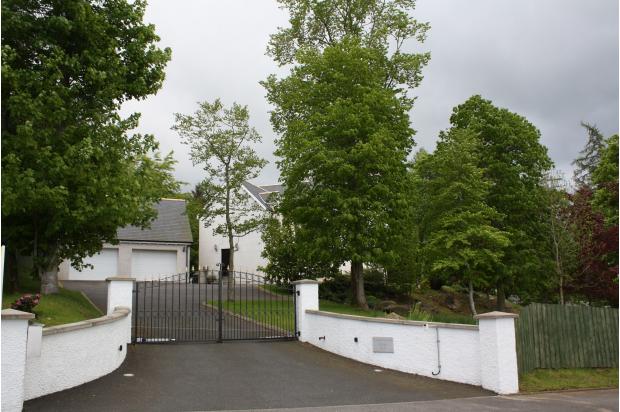
OUTSIDE The electric remote operated gates with security viewing screen in the property gives access to the tarred driveway with a generous parking area for several cars. This leads to the side and front of the property and to the LARGE DETACHED GARAGE (8.5m x 6.9m). The garage has two double up and over electric doors. Door to side. Storage above extending to 8.3m x 3.8m. Power and light. The property is set in approx. 0.75 of an acre and has mature trees along the front, side and rear which provide privacy and screening to the property. There is a large decked patio to the side which is ideal for outdoor entertaining. There is also a stunning paved patio to the front of the property. Both of these areas enjoy enviable views of the Aberdeenshire countryside. There is a good sized area of lawn to the rear with mature planting.
DIRECTIONS From Inverurie travel on the Rothienorman road for a few miles turning right into Daviot Estate. Continue into the Estate following the road round to the right passing The Stables on the left and also passing Edinmore Road on the left. “Craigshannoch Lodge” is the next property on the elevated corner plot and is clearly identified by a Peterkins For Sale Sign.