3 Bedroom Terraced House Sold in Telford, TF8
| Reference | 26071 |
| Address |
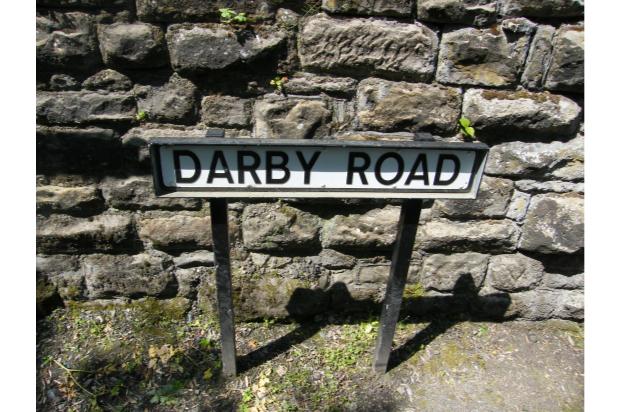
7 Darby Road, Coalbrookdale, Telford, TF8 7EL (Map Location) |
| Beds | 3 |
| Baths | 1 |
| Type | Terraced house |
| Tenure | Freehold |
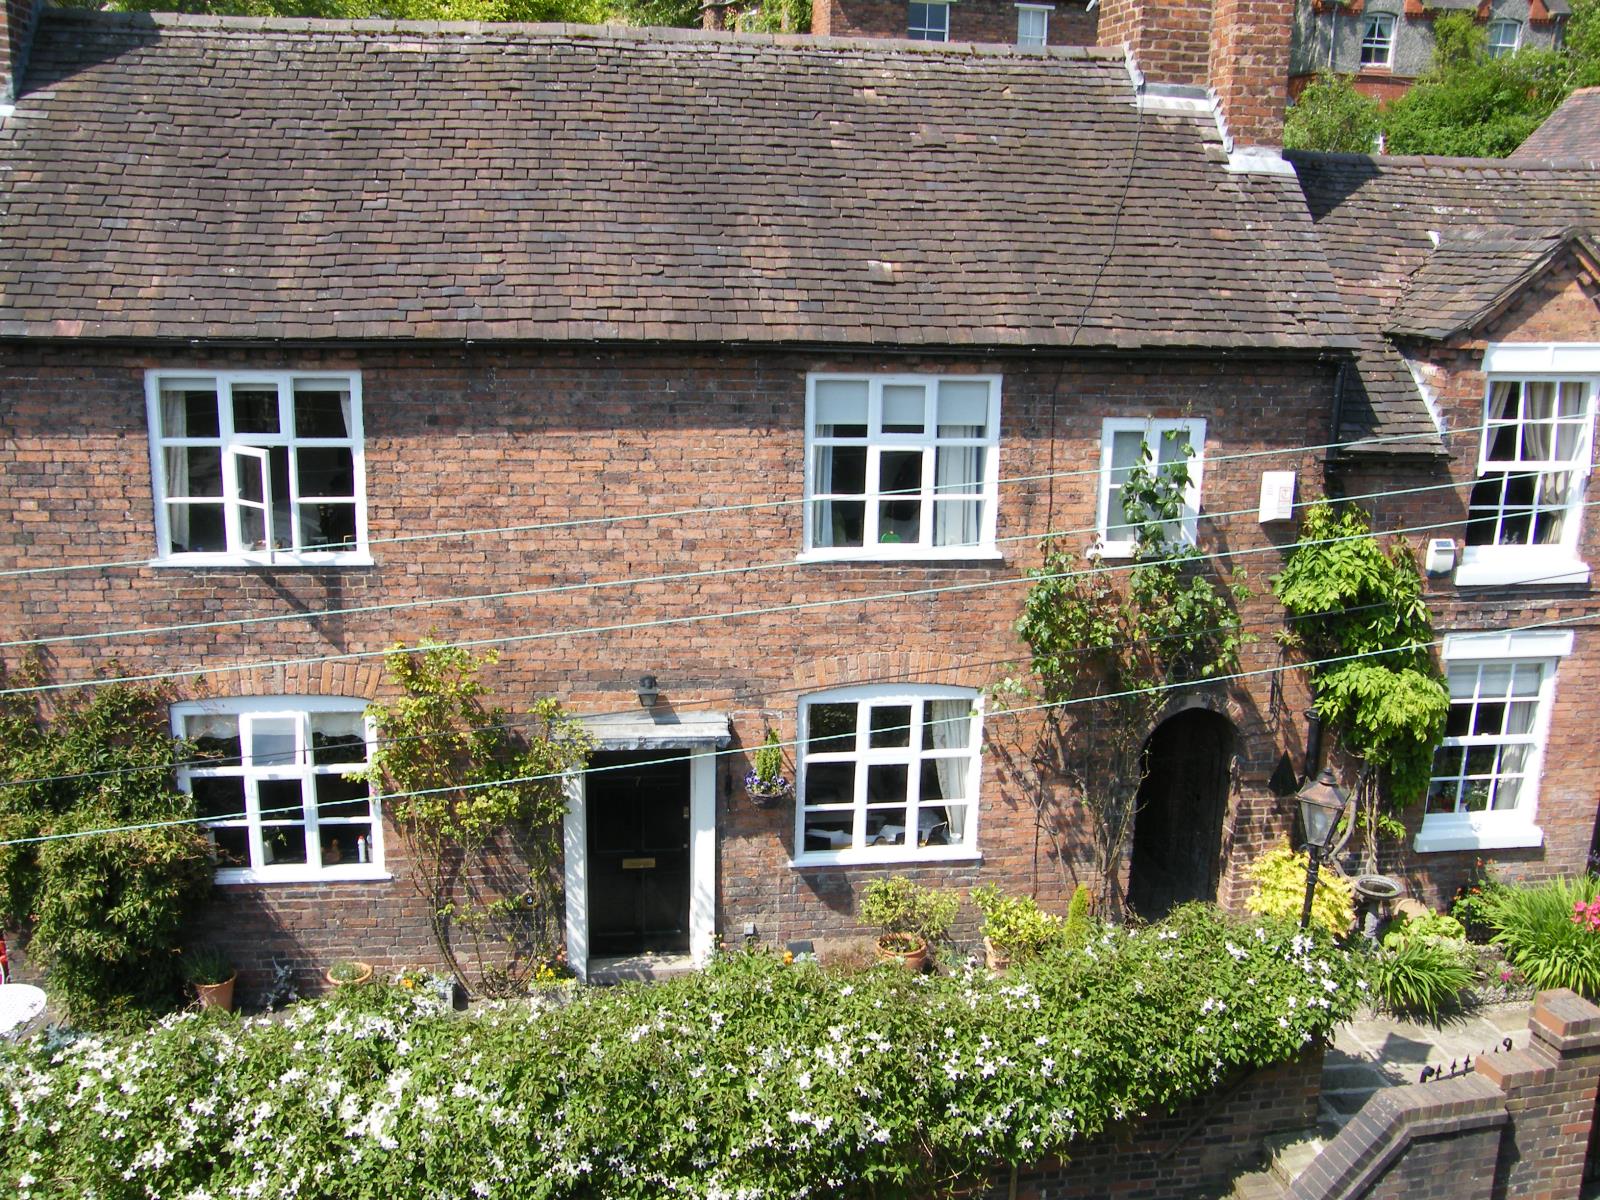
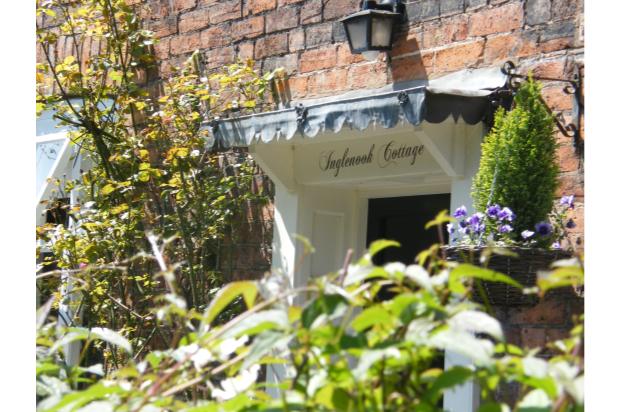
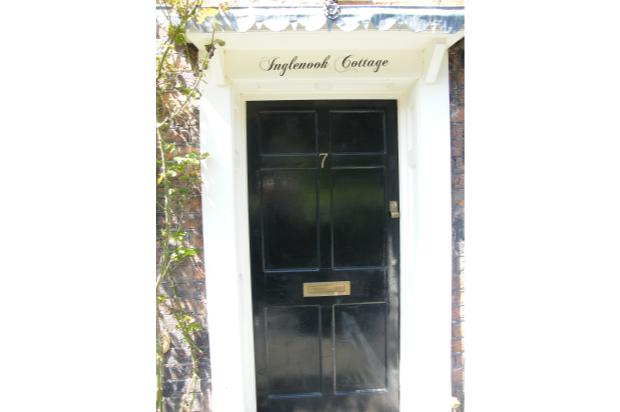
Inglenook Cottage a beautiful Grade II Listed end of terrace cottage, within the UNESCO World Heritage Site of Coalbrookdale. A very pretty cottage with period features, must be viewed to appreciate detail through out.
Description
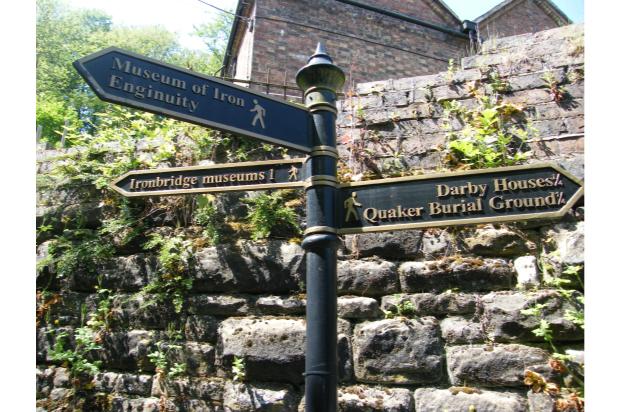
Inglenook Cottage is a lovely, well maintained grade II listed cottage in Coalbrookdale, Shropshire. Coalbrookdale is the true home of the industrial revolution and the local museum houses the original blast furnace from 1638 owned by the Darby family who cast the world’s first Iron Bridge.
Coalbrookdale sits in the UNESCO world heritage site of the Ironbridge Gorge and is blessed with a variety of woodland walks, a community real ale pub and a primary school rated outstanding by OFSTED. The wider Telford area benefits from a range of quality secondary schools.
The property is also within walking distance of Ironbridge with its eclectic variety of gift and antique shops, restaurants and bars. Despite the peaceful tranquillity, Telford train station and the M54 are only 10 minutes away with direct links to Birmingham to the East and Shrewsbury and Mid-Wales to the West.
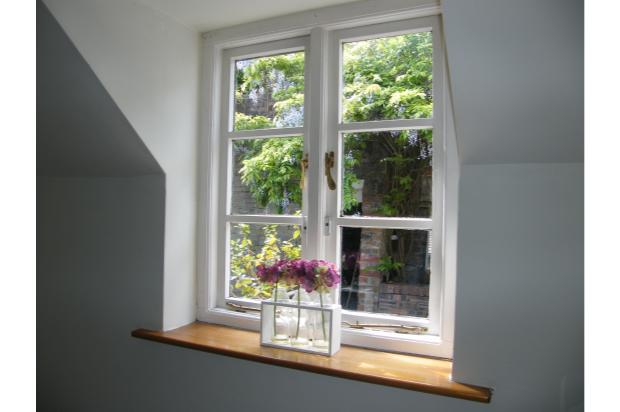
Inglenook Cottage is c 225 years old and can be found at No. 7 Darby Road. It is connected to all primary services with gas central heating throughout and single glazed wooden windows in keeping with the style of the property.
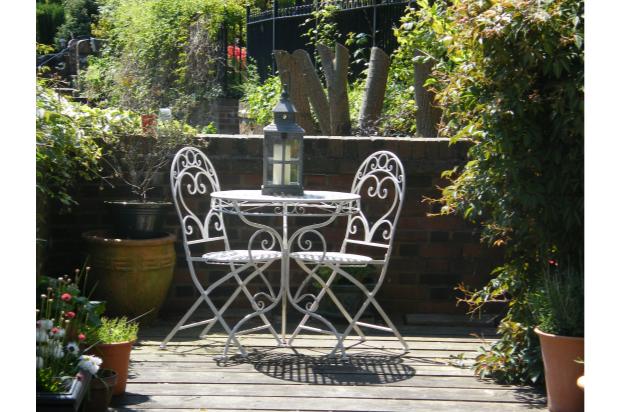
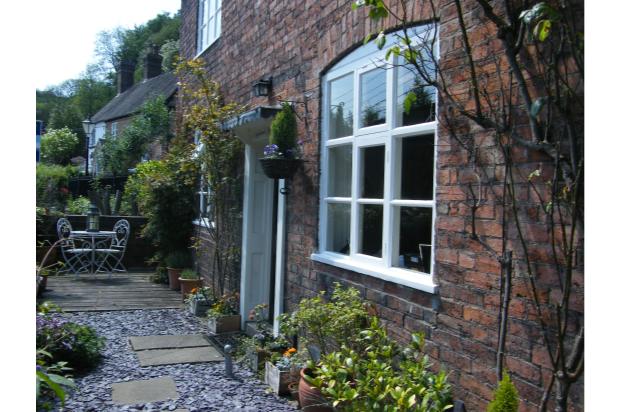
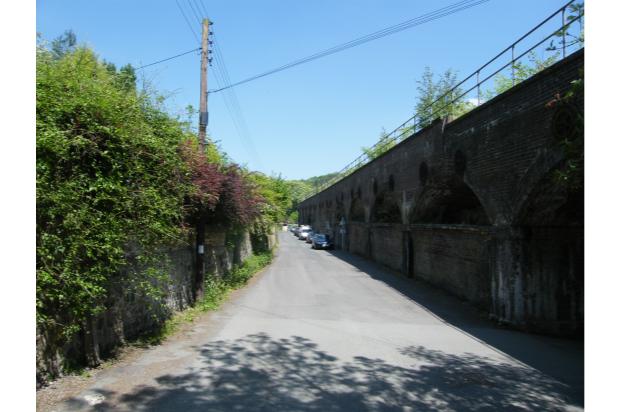
Next to the off road parking space is a set of stairs, with a cast iron gate at the top, leading to a small partly decked terrace with room for a table and chairs outside the front of the cottage. Parking is also freely available directly outside the property.
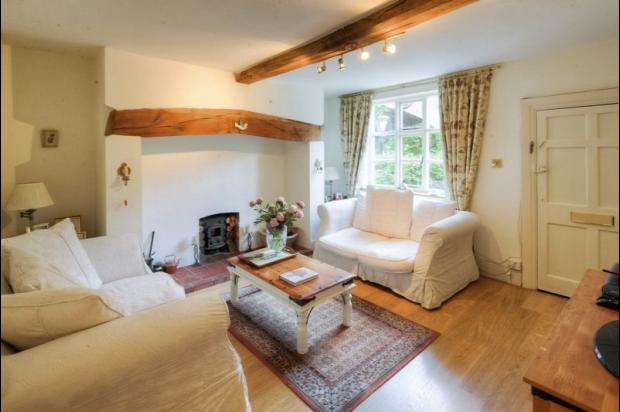
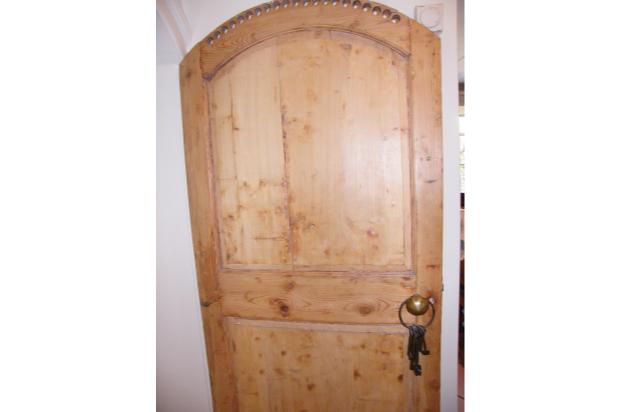
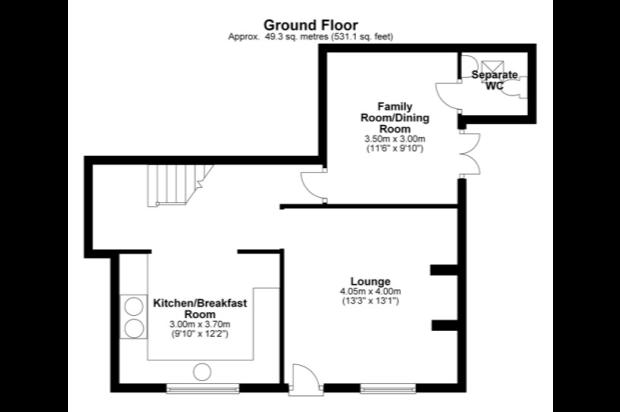
The front door leads directly into the airy living room which features stunning beams and inglenook fireplace with wood burner. An original arch door way and door leads to the spacious...
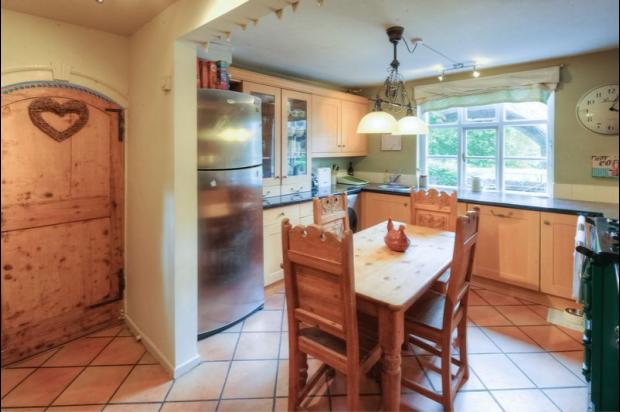
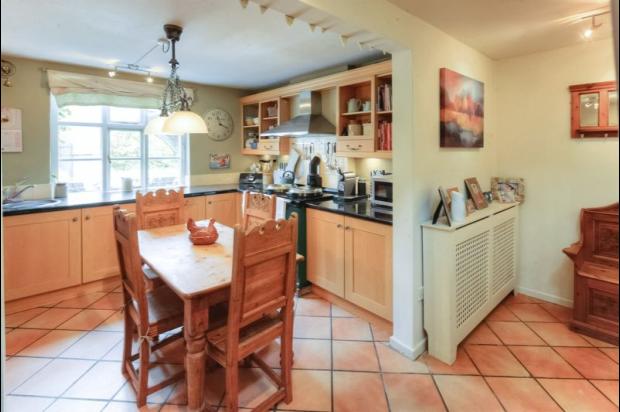
Breakfast kitchen, with lovely pale wood Schrieber units and display cabients with granite style work tops. Other features include a Terracotta coloured tiled floor, Smeg integrated dishwasher, Smeg oven hood and 2 oven racing green gas fired Aga. There is room for a washing machine and tall fridge freezer with plenty of floor space for a dining table and chairs.
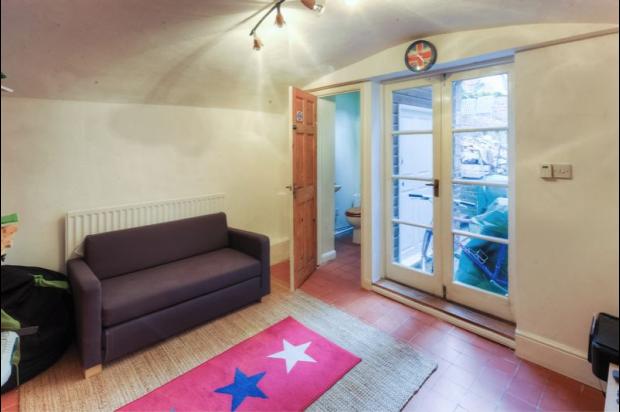
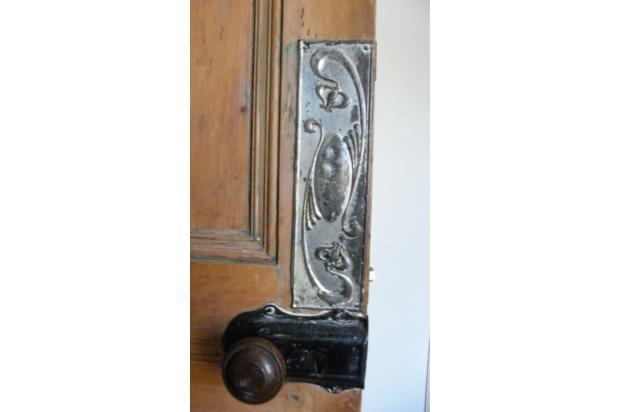
Leading off the kitchen to a lovely wooden door and thumb latch to the dining room, playroom or study. Again with original features of barrelled ceiling and more recent red tiled floor. The downstairs space is completed by a lavatory with wash basin and room to hang cloaks. A set of french doors leads to the outside with access up to the patio/terrace and shared, covered passageway to return to the front of the property.
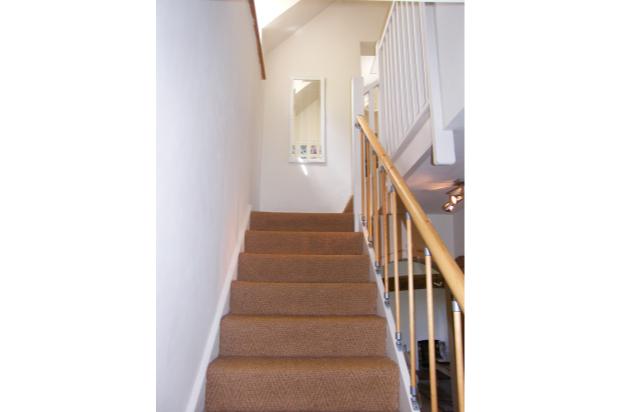
Back into the kitchen and a set of stairs with brown coir herringbone carpet leads to the first floor.
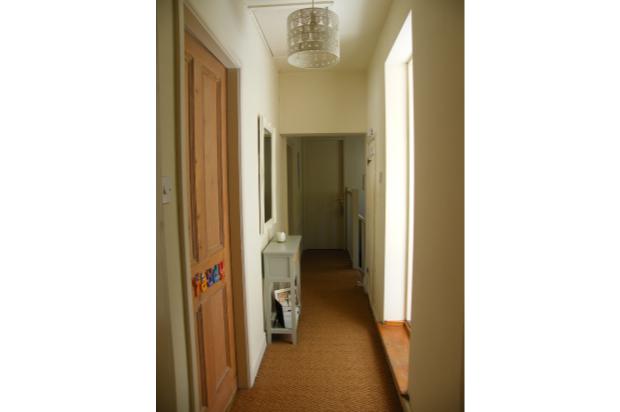
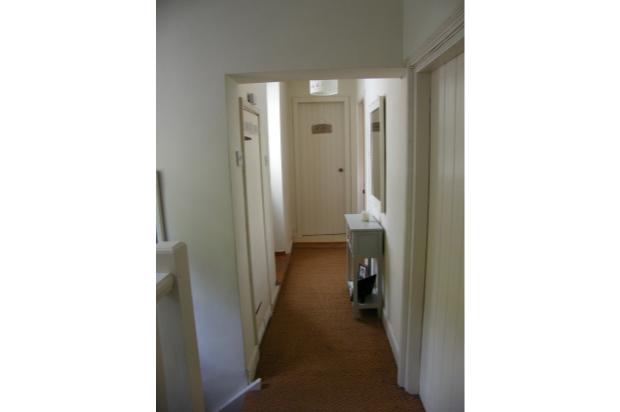
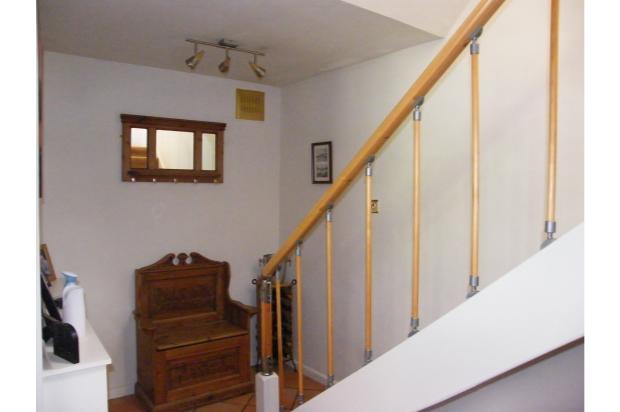
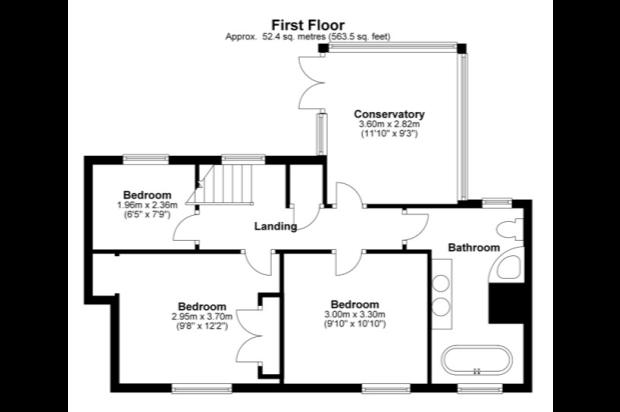
The coir carpet continues throughout the first floor on the landing and through the 3 bedrooms.
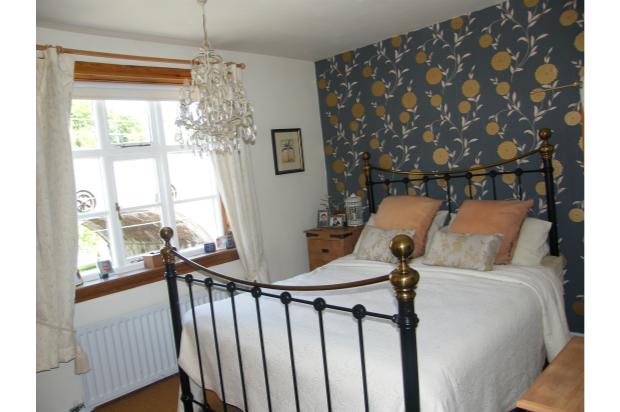
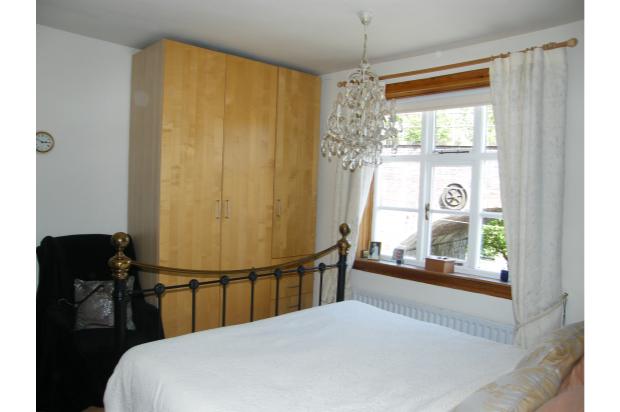
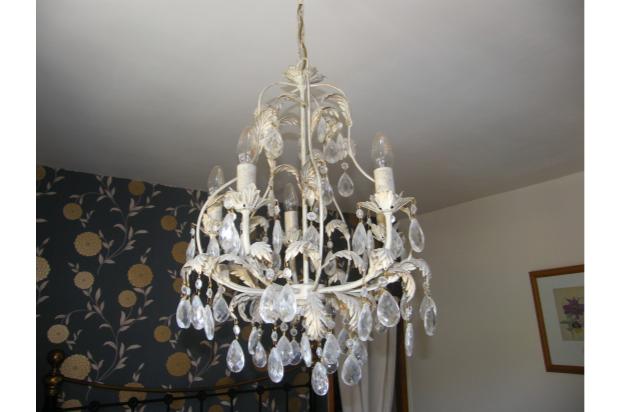
The two front bedrooms are similar in size and shape. The master includes fitted wardrobes, a stunning chandelier and room for a king size bed with additional storage in an alcove with clothes rail.
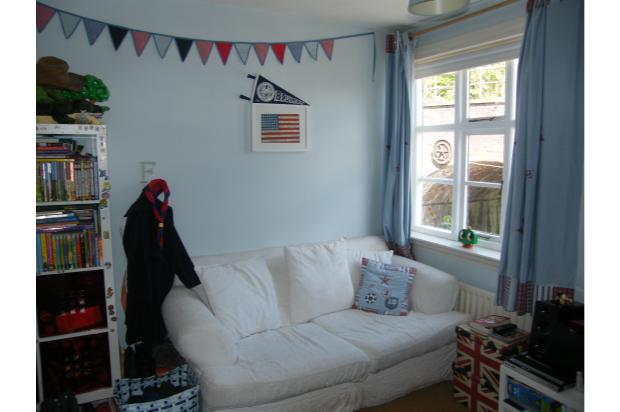
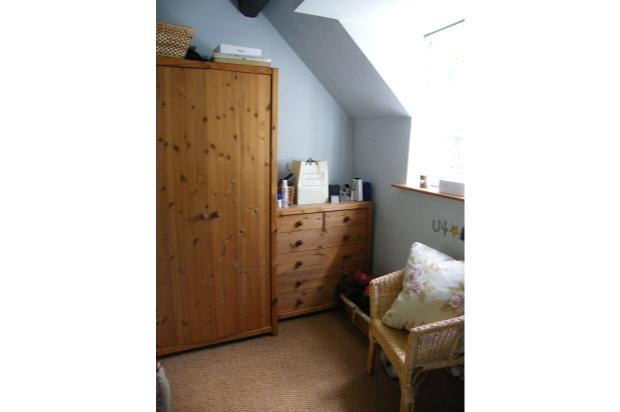
The second bedroom can easily accommodate a double bed with chest of drawers and other storage units. The third bedroom is a ‘box’ room – perfect as a nursery room with space to convert to using a cot bed. Alternatively, the room can be used as a dressing room if a bed is not required.
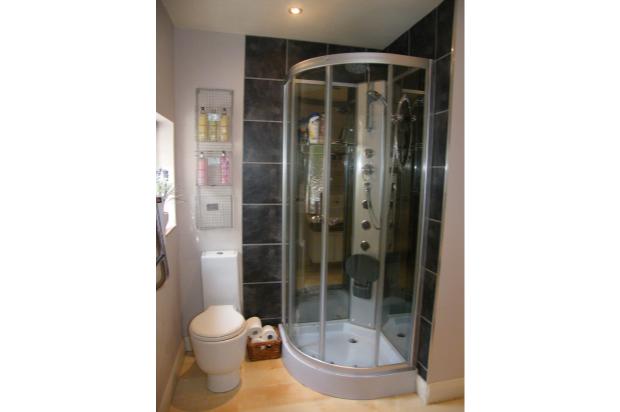
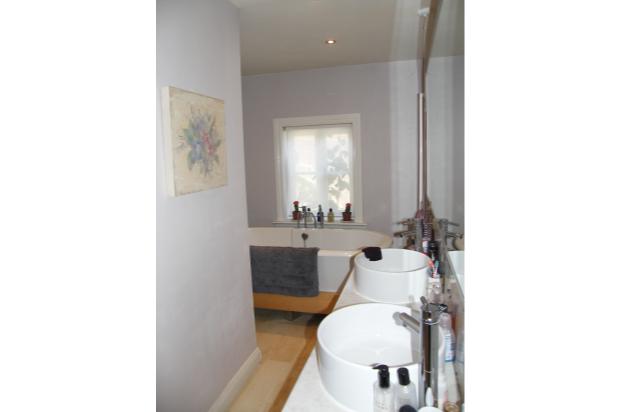
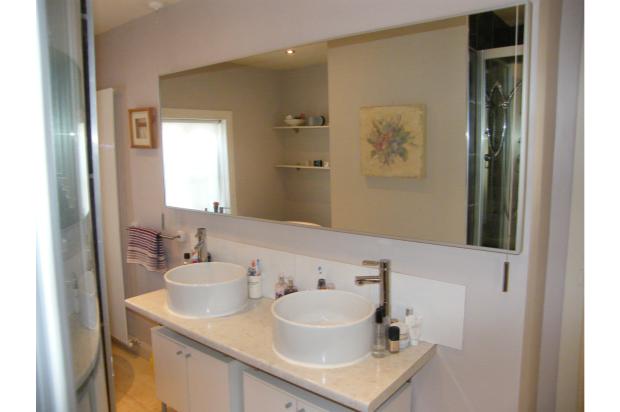
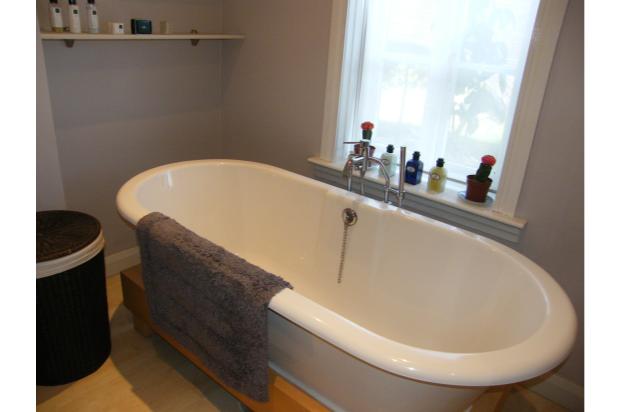
The bathroom has a real wow factor including new shower cabin with twin heads and massage jets, twin bowl sinks with feature mirror and roll top bath with shower mixer taps.
The landing includes a small airing cupboard that also houses the modern condensing boiler.
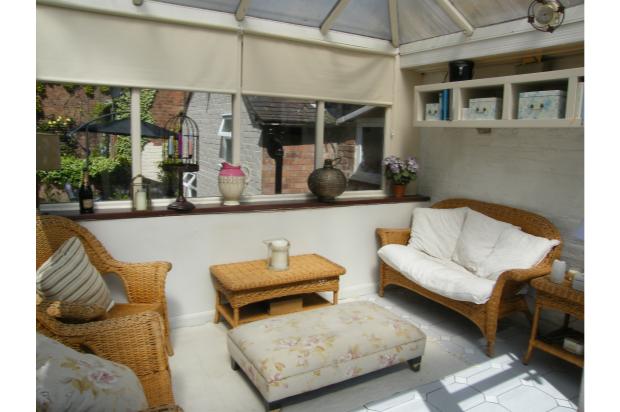
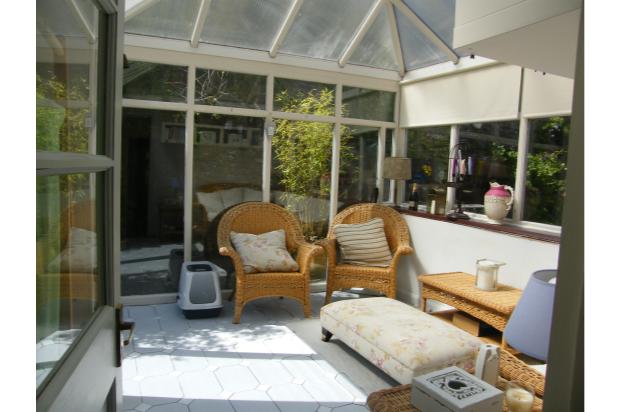
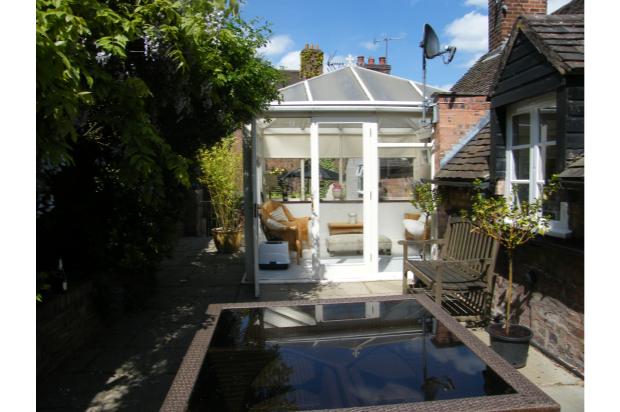
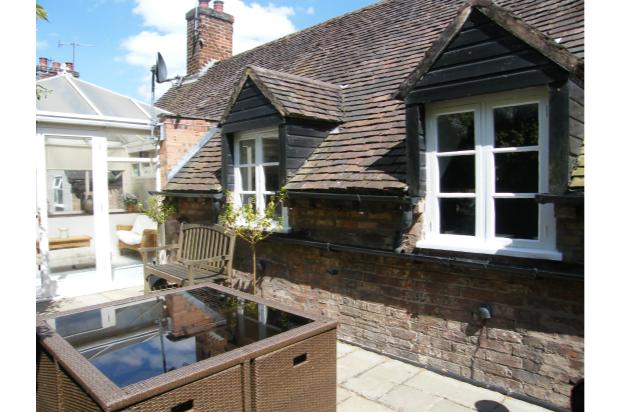
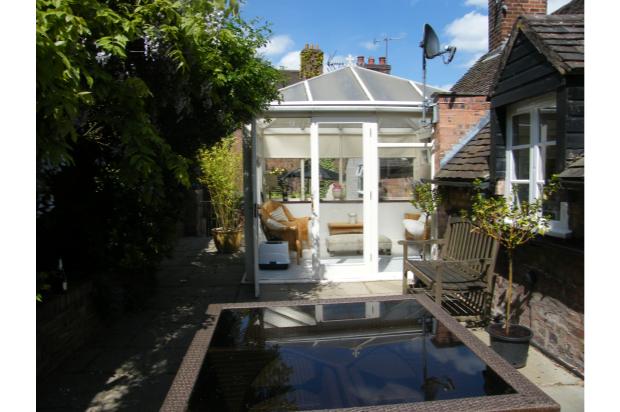
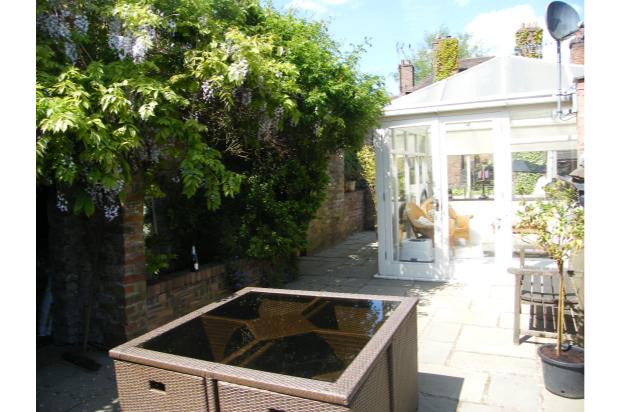
Step off the landing in to the delightful conservatory / sun room with tiled floor and ample room for a full set of conservatory furniture. Perfect for entertaining – especially when you open the double doors on to the sun terrace.
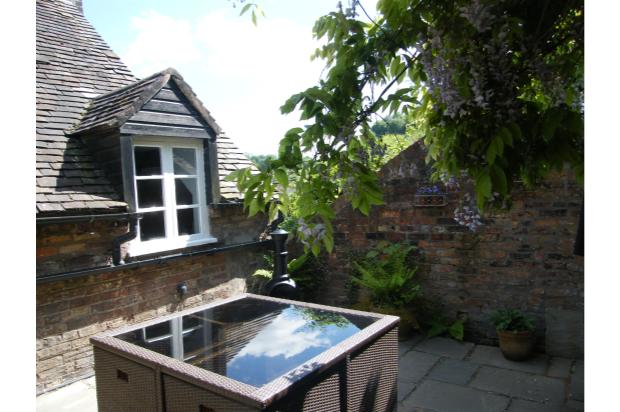
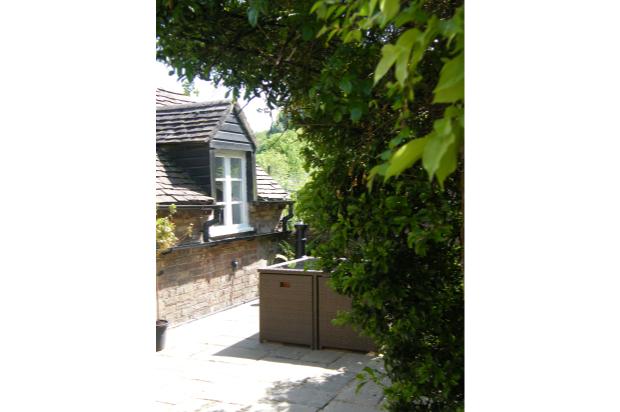
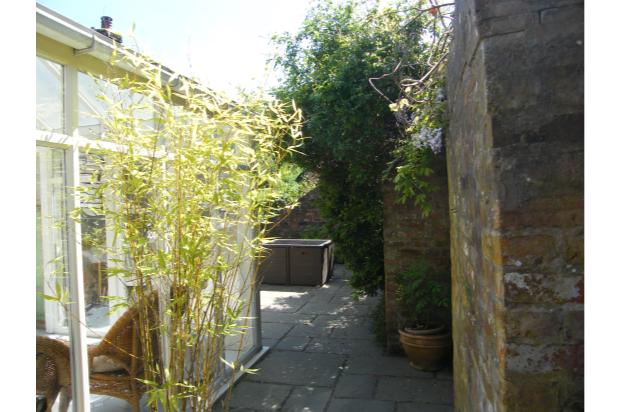
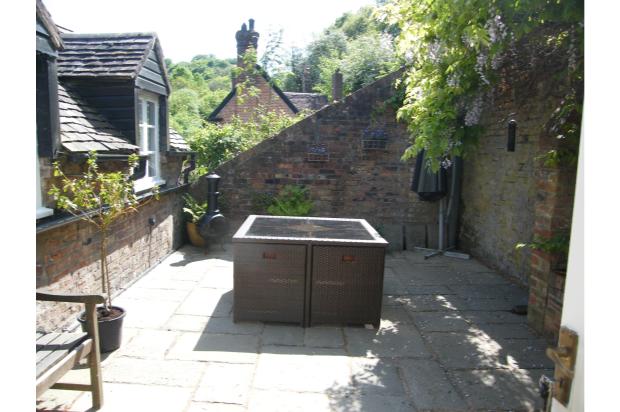
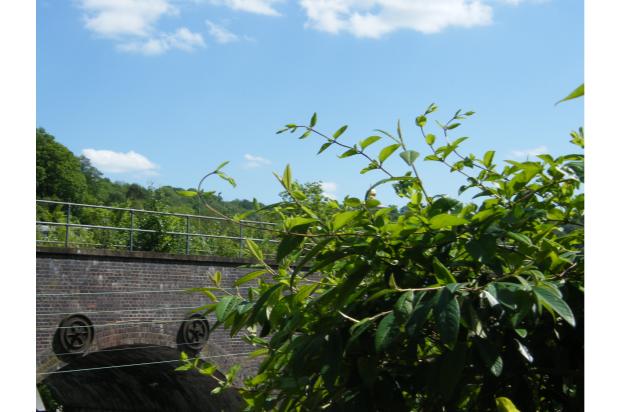
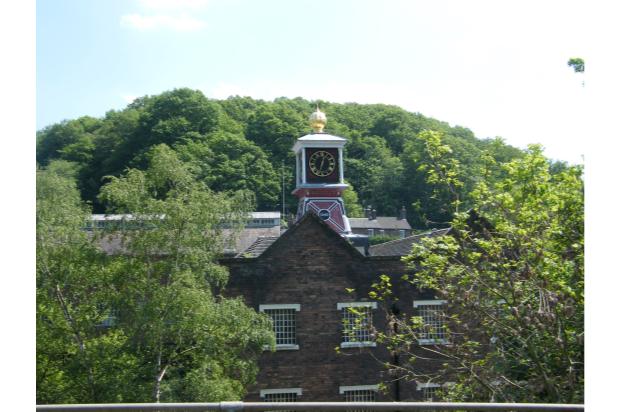
The terrace is a stone paved patio – perfect for barbecues and includes two cave style storage areas for tools etc. There is a raised flower bed for planting and well established wisteria and rose bushes covering the back wall. Stunning views across the Gorge can be had from the terrace. Access to a set of steps through a cast iron gate will return you down to the shared passage way.
In addition to the main living areas there is ample, part boarded loft space for storage. The loft houses the hot water tank and high pressure shower pump.
Council Tax is Band D.
Freeholder
Parking for 1 car outside property, plenty of parking on Darby Road itself.
NB Listed properties do not require an EPC.