3 Bedroom Detached Bungalow Sold in Horley, RH6
| Reference | 26015 |
| Address |
Red Leaf, Horley Road, Charlwood, Horley, RH6 0BJ (Map Location) |
| Beds | 3 |
| Baths | 2 |
| Type | Detached bungalow |
| Tenure | Freehold |
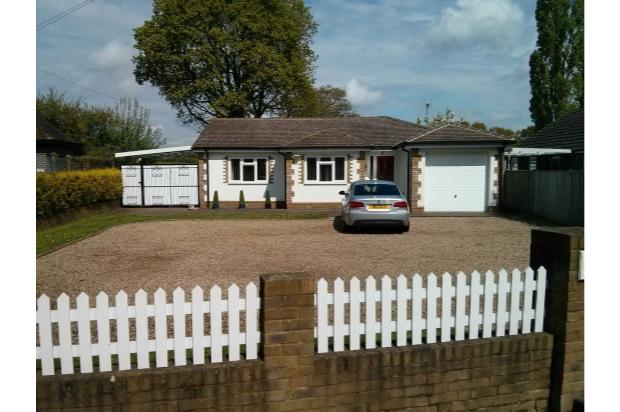
Three bedroom Bungalow built in 2004 on the outskirts of the village of Charlwood on the border between Surrey & West Sussex,on Green Belt Land, view at www.redleaf4sale.co.uk
Description
Council tax Band E (currently £2079 per annum)
Energy performance Certificate Download on website www.redleaf4sale.co.uk
Broadband Speed checker for Redleaf on website www.redleaf4sale.co.uk
Inside
Double glazed front entrance door to :-
Entrance Hall
Coved ceiling, loft access, ceiling mounted smoke detector, inset ceiling low energy lighting, access to 3 bedrooms, lounge, kitchen and bathroom, single radiator, power points, internal Garage access door.
Lounge
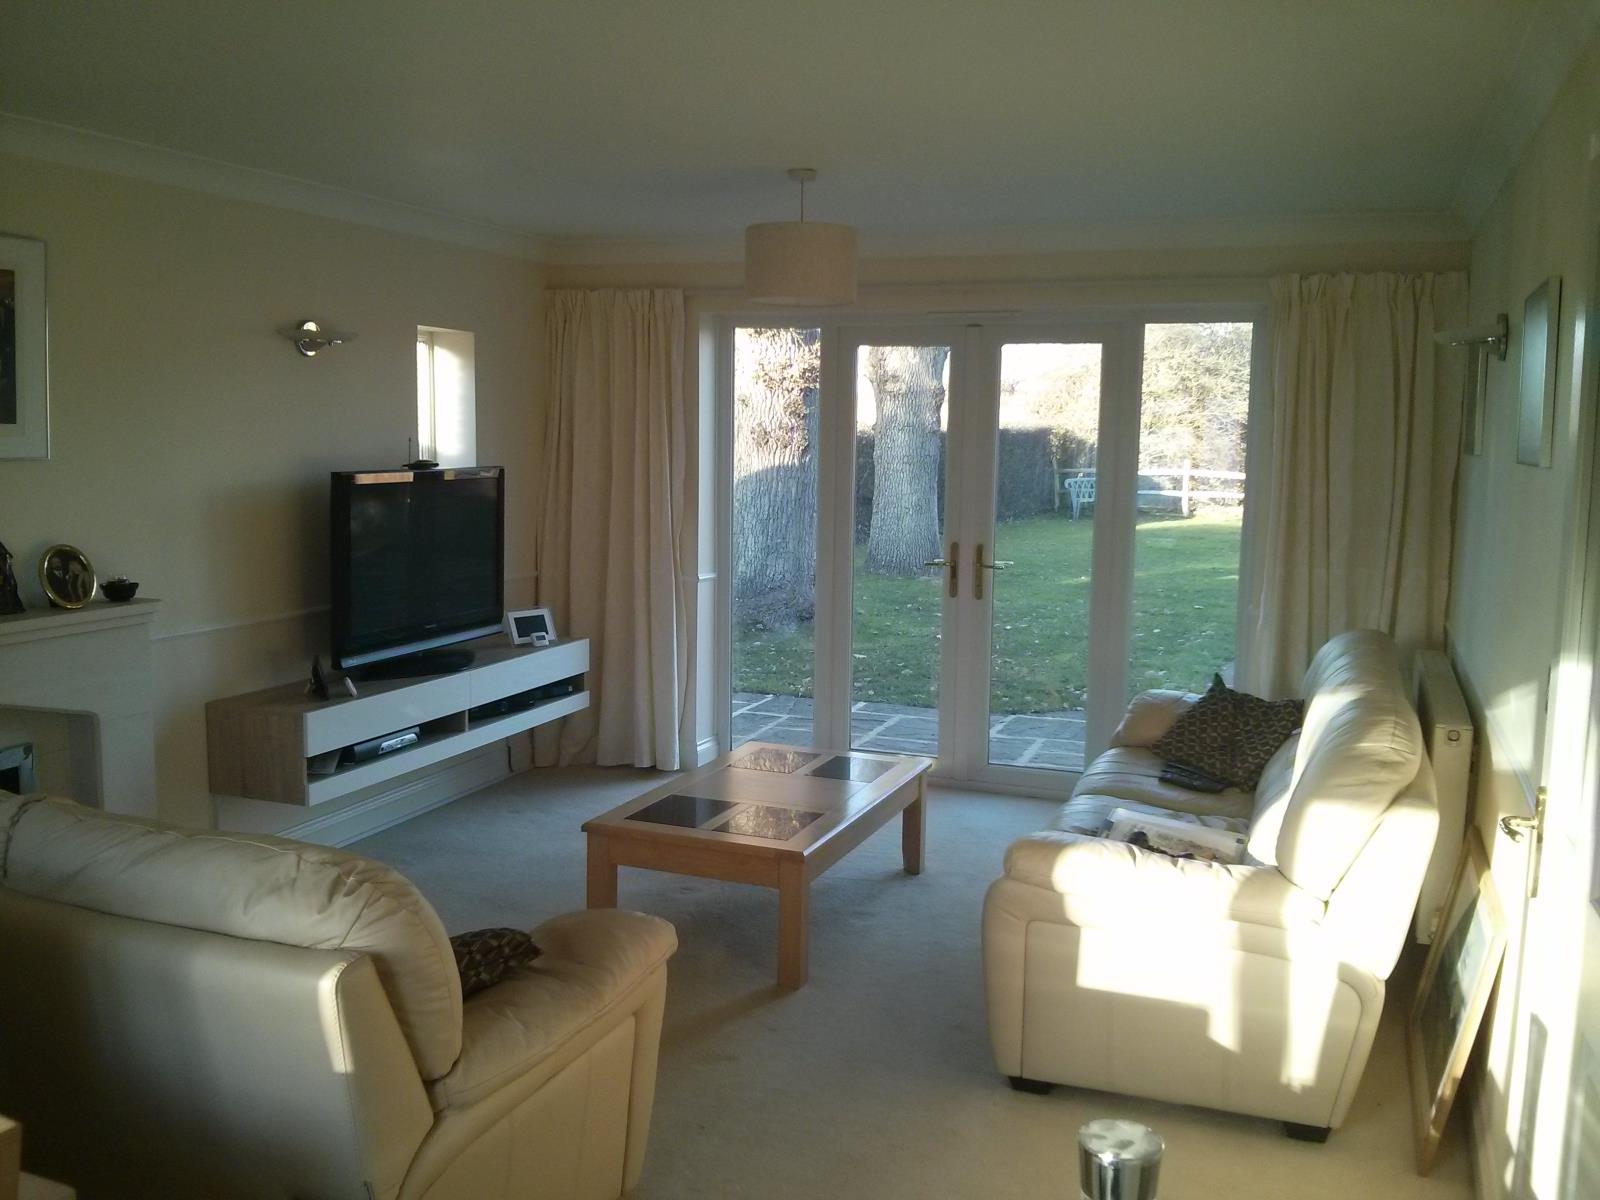
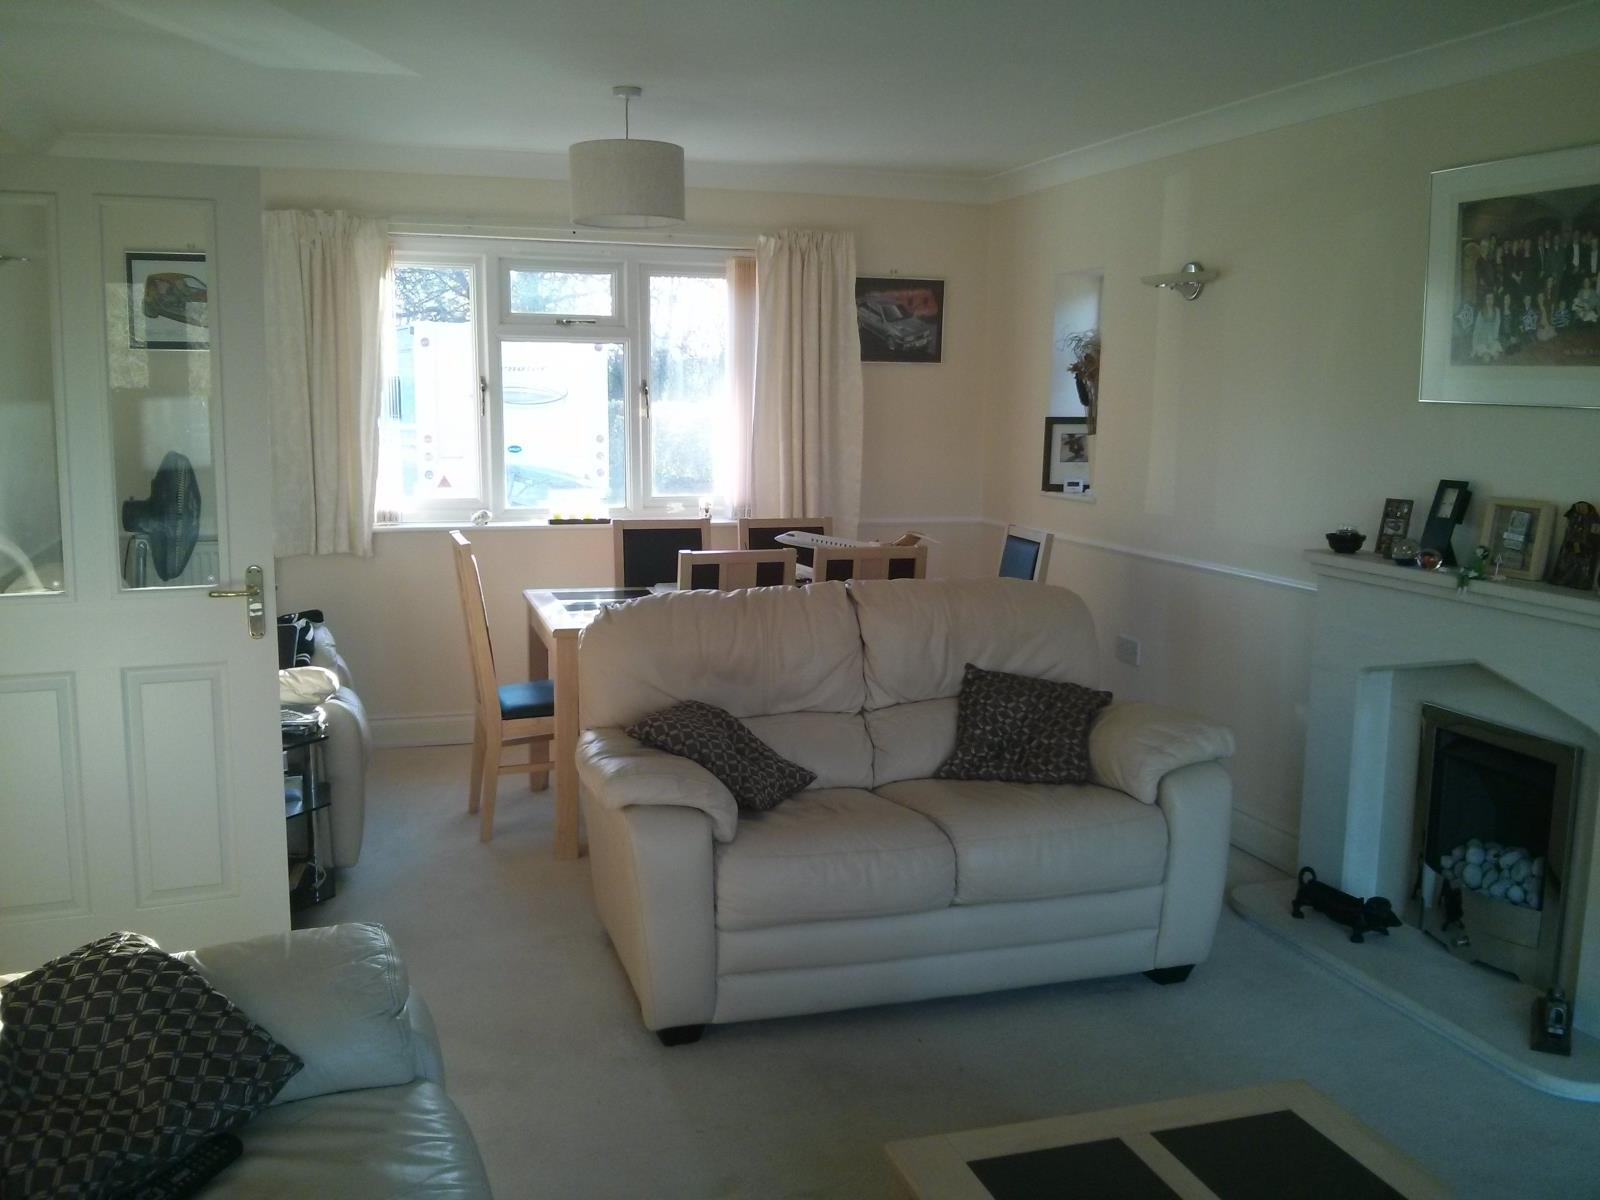
20' 8 x 12' 5 Double aspect room, double glazed French doors and picture windows to the rear, overlooking rear garden and beyond to open farmland with fantastic views, double glazed windows to front, frosted double glazed windows to side , two radiators, power, television, phone and LAN points, feature fire place with stone hearth, surround and mantle, fitted with mantle, fitted with modern stainless gas flame effect fire.
Kitchen
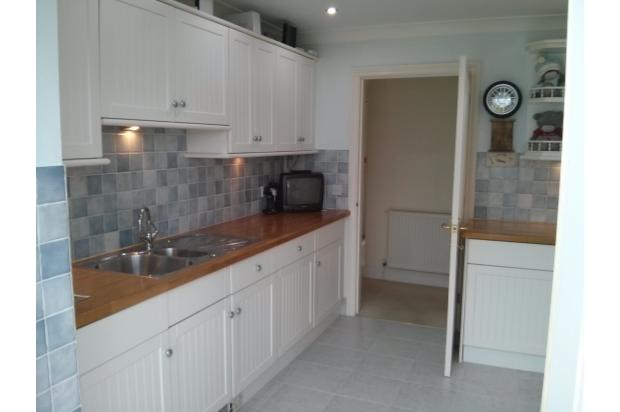
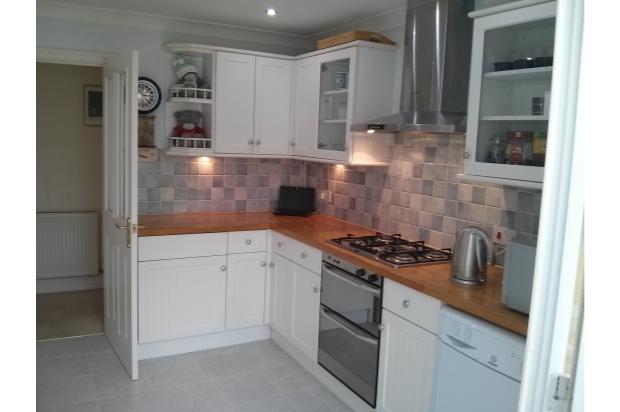
10' 4 x 10' 4 fitted with range of matching white eye and base level units with solid work surfaces over,1 1/2 bowel sink and drainer unit with mixer tap, under cupboard lighting, inset ceiling low energy lighting, two part glazed display cabinets, stainless steel 5 ring gas hob and oven under, built in fridge, freezer, dish washer, washing machine and separate tumble dryer, power, television, phone and LAN points.double glazed.
French doors overlooking rear garden and beyond to open farmland, with excellent views
Bedroom 1
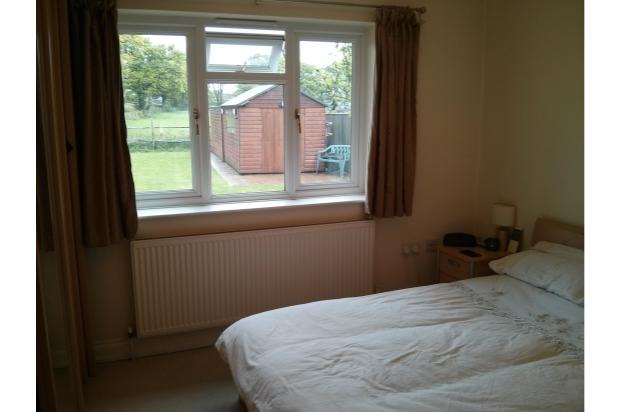
11' 3 x 8' 8 airing cupboard and large door recess, access to ensuite, airing cupboard, coved ceiling, double glazed window to the rear, single radiator, power, television and phone points.
En Suite
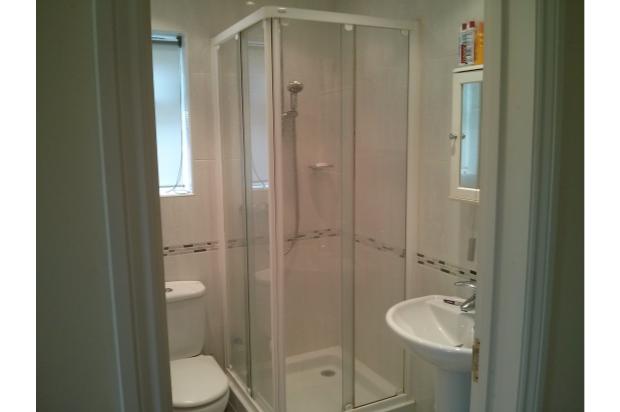
Comprising of low level wc, pedestal wash hand basin, shower cubicle, inset ceiling spotlighting, frosted double glazed window to the side, tiled floors and walls.
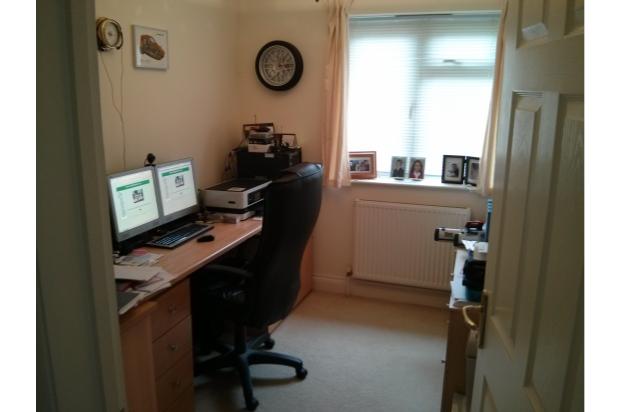
Bedroom 2 (could be used as separate dining room, or office)
10' 6 x 8' 7 double glazed window to the front, singe radiator, power points, coved ceiling.
Bedroom 3
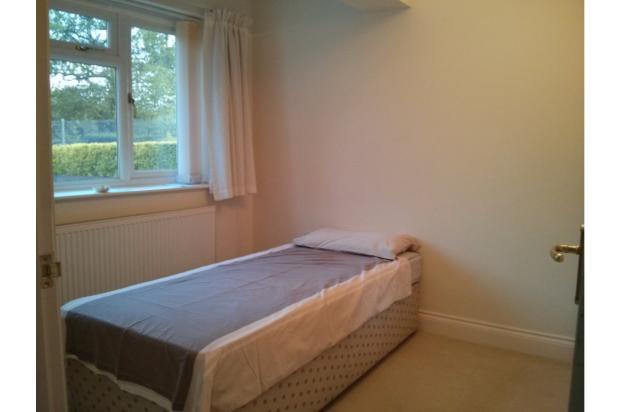
9' 6 x 7' 0 double glazed window to the side, single radiator , power, phone and LAN points, coved ceiling.
Family Bathroom
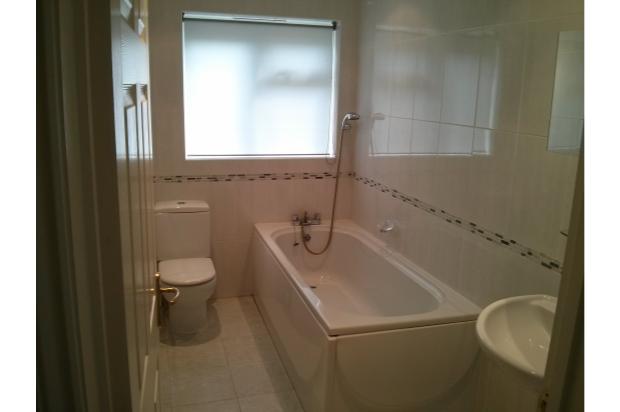
Comprising of panel enclosed bath with shower adapter tap, pedestal wash hand basin, tiled floors and walls, inset double glazed frosted window to side, inset ceiling spotlighting.
Outside
General
Five external lights which are controlled by switches in the hall these light up all 4 sides of the property if required.
Front garden
Shingle driveway with locked vehicle access and free entrance pedestrian access providing off road parking for numerous cars leading to garage, access to front door, pedestrian side access to rear garden on one side, with the other side of the property access to a large double length wooden garage with access gates, this can provide vehicle access to the rear garden if required, outside tap.
Rear Garden
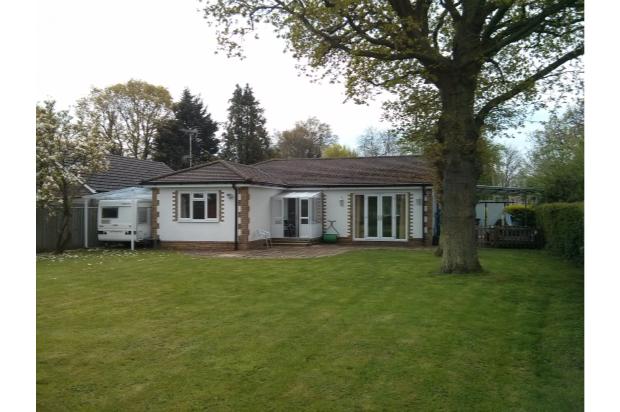
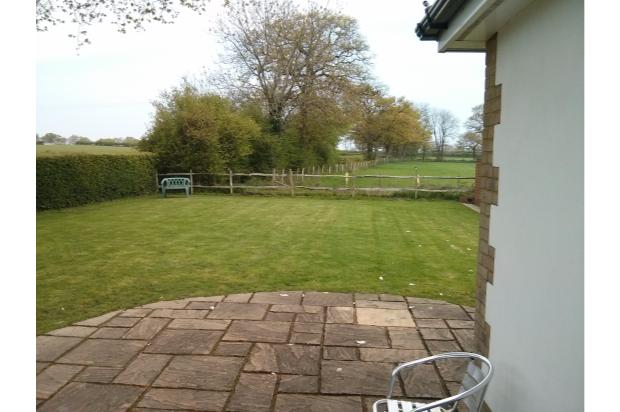
Patio area, laid to lawn, with two trees, enjoying fantastic views to the rear and side over grassed farmland, bordered to side by matured hedgerow, and fencing , outside tap and power points.
Large workshop shed with lighting, power, LAN point, external lighting.
Double garage sized storage area (2 small cars) with power and lighting.
To the opposite side of the property of the large car port is a second car port.
Garage
Plaster boarded and decorated on all walls and ceiling, Control up and over garage door, with three open controls, one being accessed from outside via secluded keypad, power and lighting, wall mounted boiler, separate garage roof loft access one side access door to rear garden, second side access door into Entrance Hall.