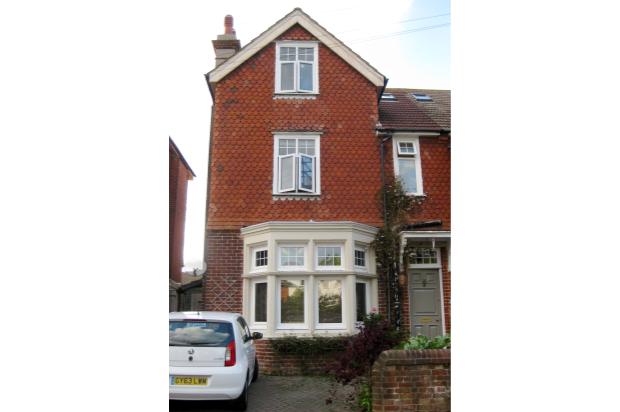
4 Bedroom Semi-Detached House Sold in Eastbourne, BN20
| Reference | 25977 |
| Address |
Old Town/Summerdown borders, Eastbourne (Map Location) |
| Beds | 4 |
| Baths | 3 |
| Type | Semi-Detached house |
| Tenure | Freehold |
Elegant 4 dble bed semi detached Edwardian home in quiet road. original features. Full d g. Off rd parking and landscaped rear garden. Well placed for schools, amenities station
Description
UNEXPECTEDLY REAVAILABLE AND OWNER READY TO MOVE. Owner suited. Short chain ahead (1 person) also suited.
This has been a happy home, enjoyed by a family whose children are now ready for university. It has been loved and shared with friends and family and has provided an excellent starting point for walks over the Downs, to the sea and into town for the theatre or cinema. Its location benefits from very good amenities, short walks to school, easy access to buses and the train and the support of good neighbours.
It is an elegant period property with high ceilings, generous fenestration and retaining many original features. Views from the front and back are over the National Park Downland and Old Town. There is a new style condensing boiler and thermostatic control to radiators in all rooms. It is fully double glazed and insulated. It has exposed timber floors at ground floor level and carpeting to the bedrooms above. There are bath and shower facilities in both upstairs bathrooms. It is
5 minutes walk to Waitrose supermarket, tennis club, swimming pool, Royal Eastbourne golf club and Motcombe village.
2 minutes walk to bus routes running between Eastbourne and Brighton.
20 minutes walk across Gildredge Park to station. Ideally placed within the catchment area of many local state, private, free and public schools.
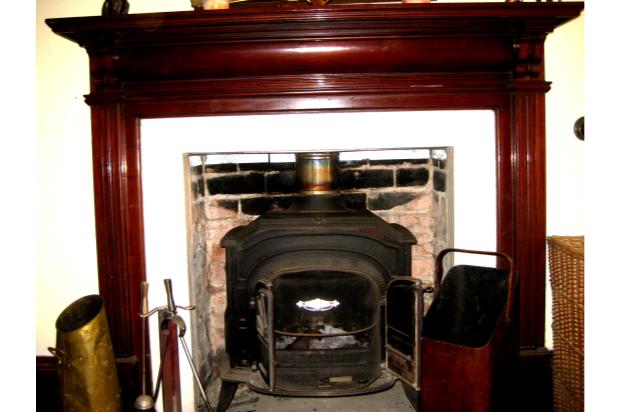
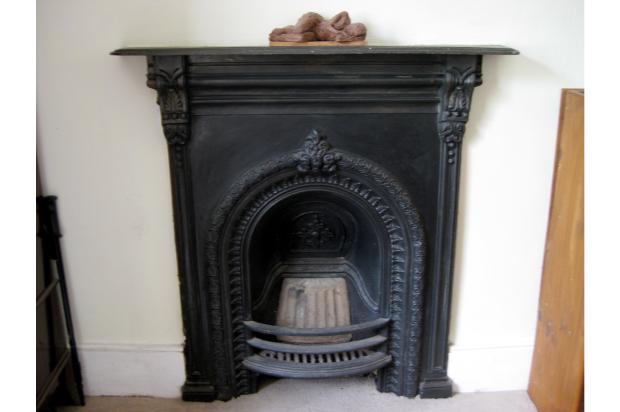
Inside the house, all doors are stripped satinwood with brass fixings. It has period cornicing, skirting boards and fireplace surrounds to three working chimneys in each reception room. It retains the original balustrading and stairs.
THERE IS HARD STANDING TO THE FRONT OF THE HOUSE FOR TWO CARS
(all dimensions are approximate and should be checked)
AT GROUND FLOOR LEVEL
Entrance lobby with glazed door to entrance hall.
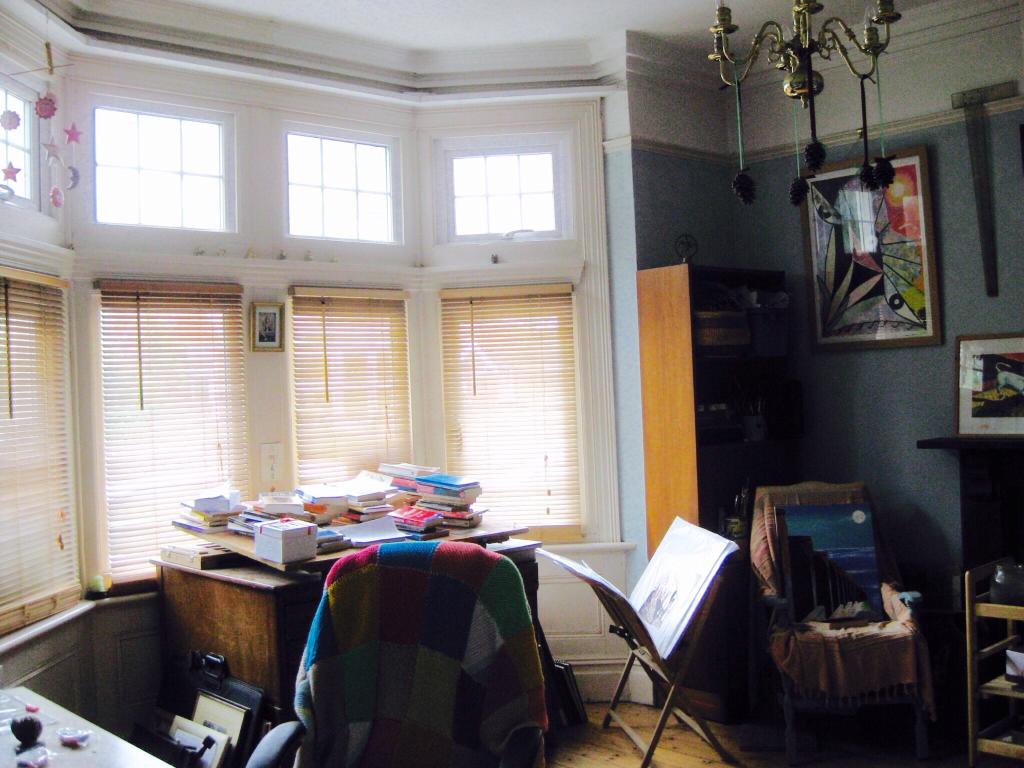
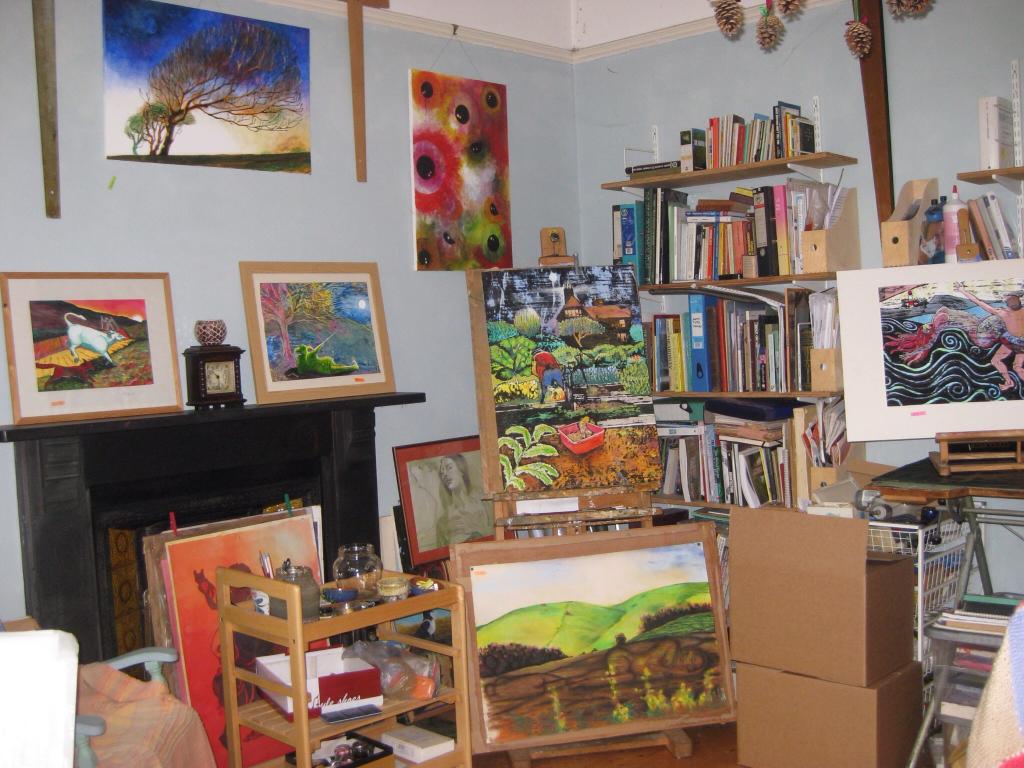
4.3 x 4.3m sitting room with large bay window currently used as artist's studio. Working fireplace.
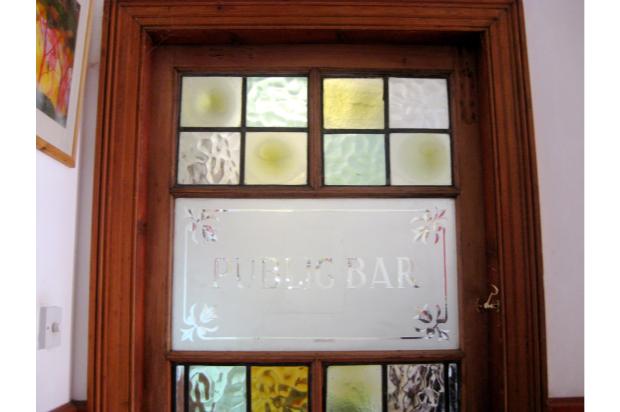
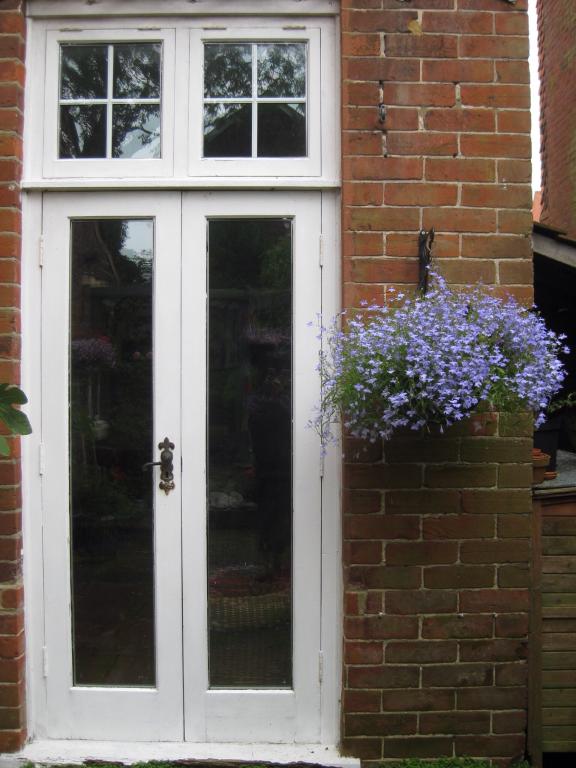
4 x 3m drawing room with french windows onto garden. Working fire place. Connection for satellite TV. Feature door.
Under stairs store cupboard 1
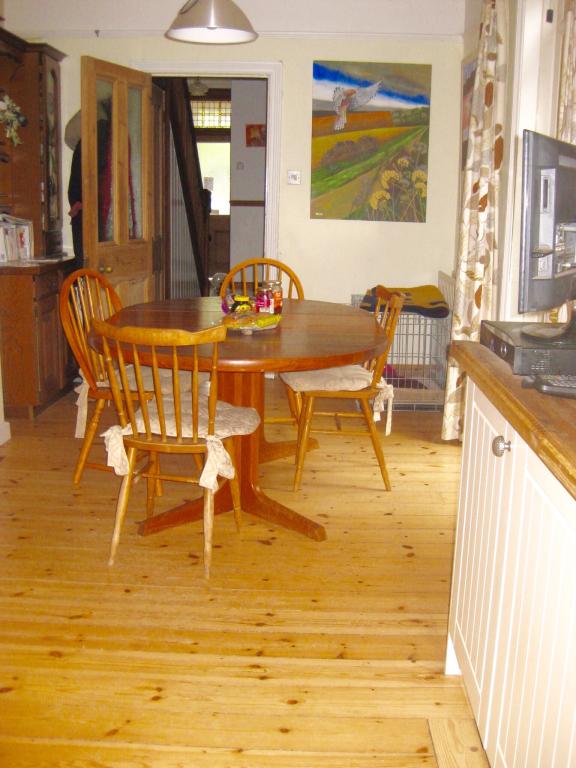
6 x 3m kitchen dining room with french windows onto garden. Routed oak work top to new built in kitchen units. Condensing boiler in dedicated cupboard. Working fireplace. Door to
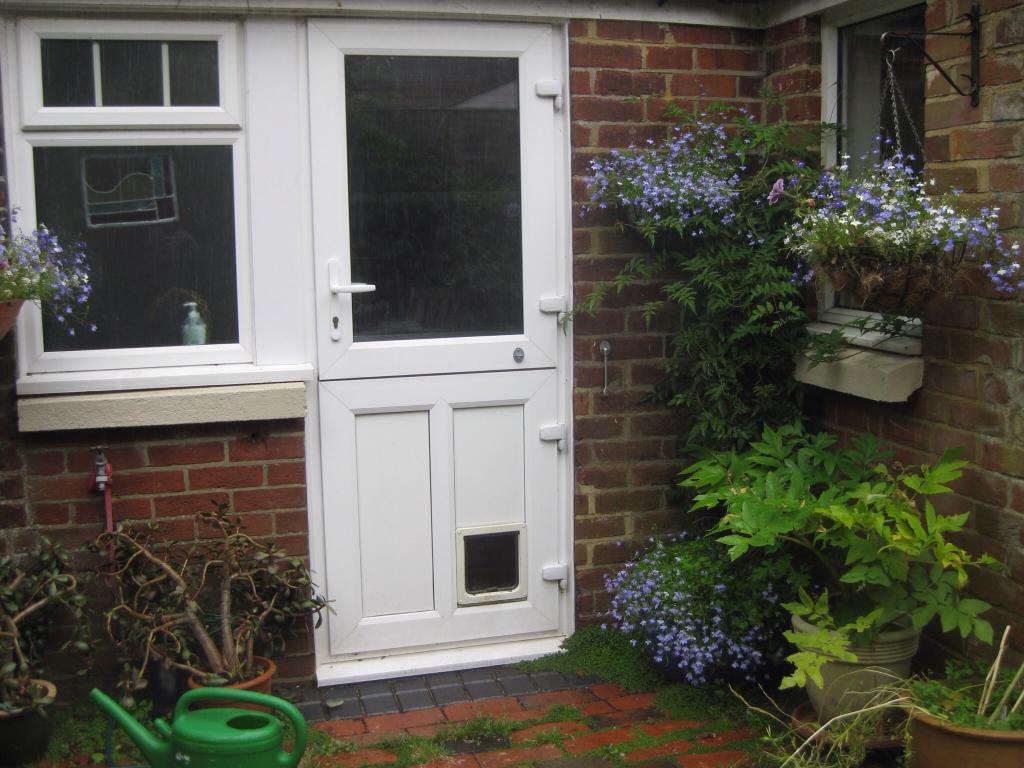
Utility room with stable door to garden and downstairs WC.
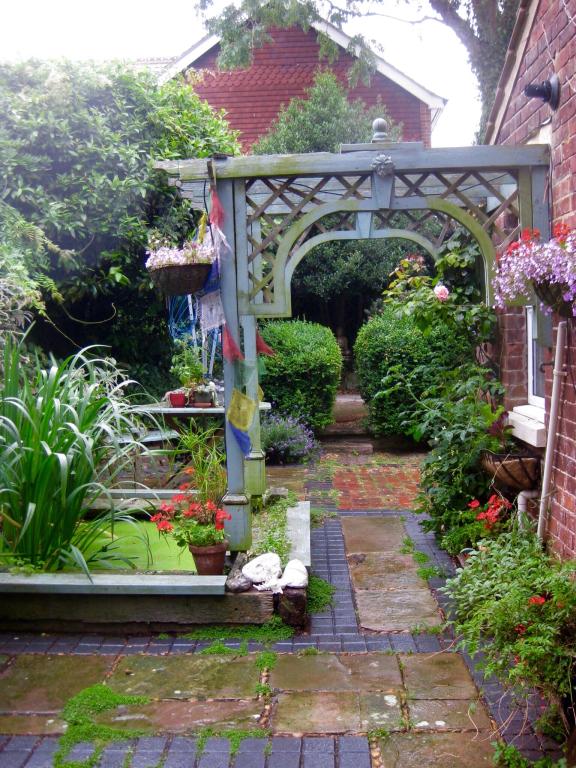
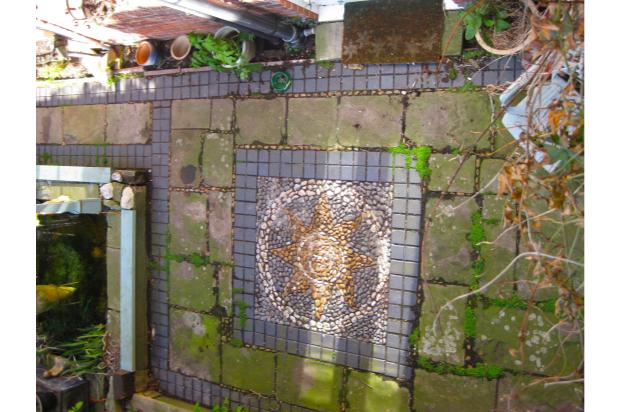
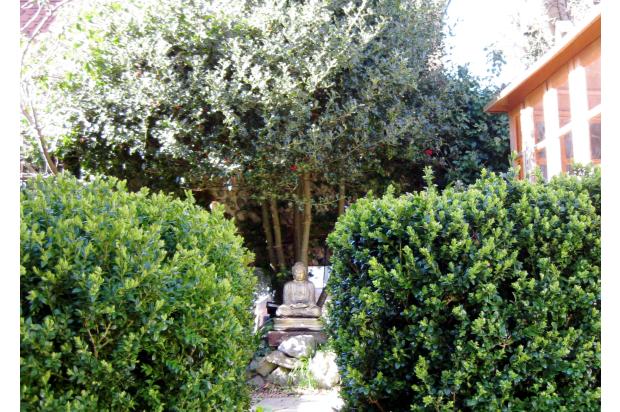
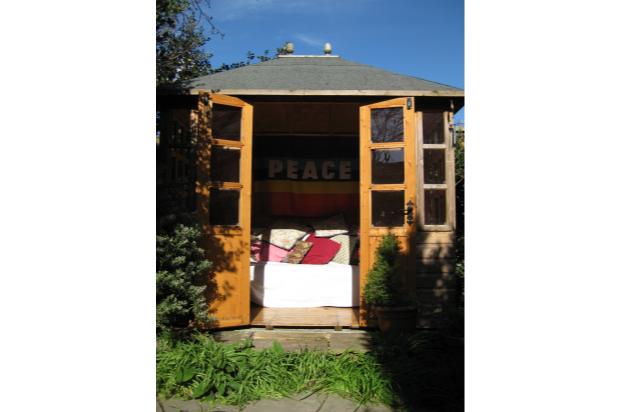
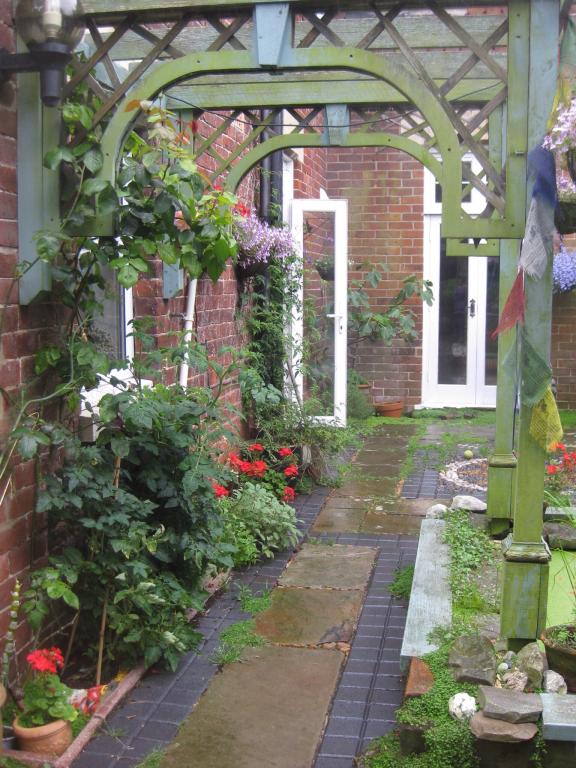
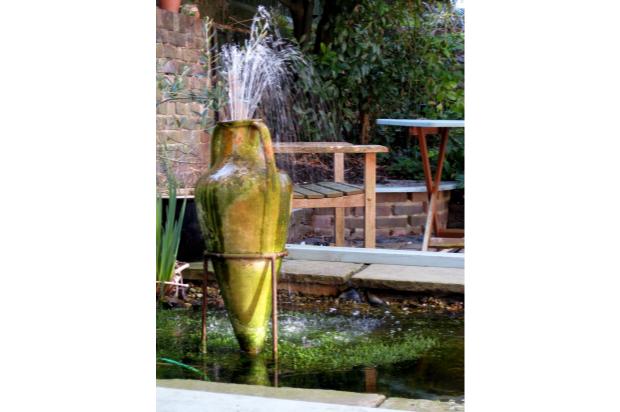
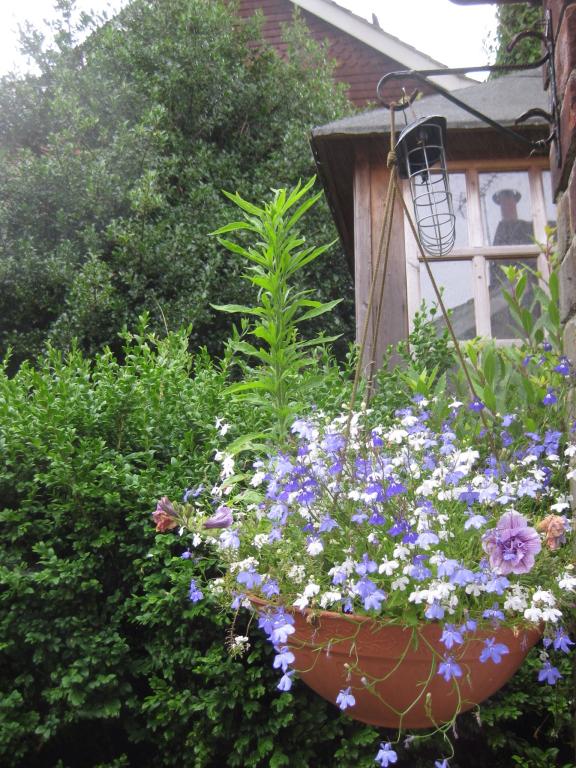
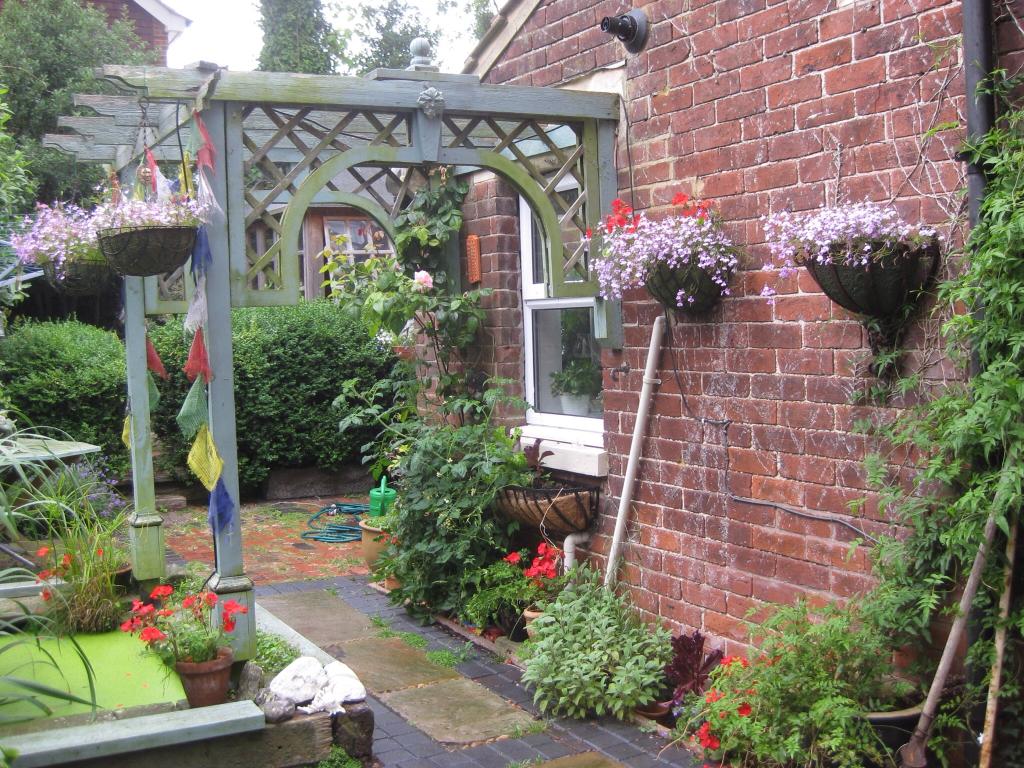
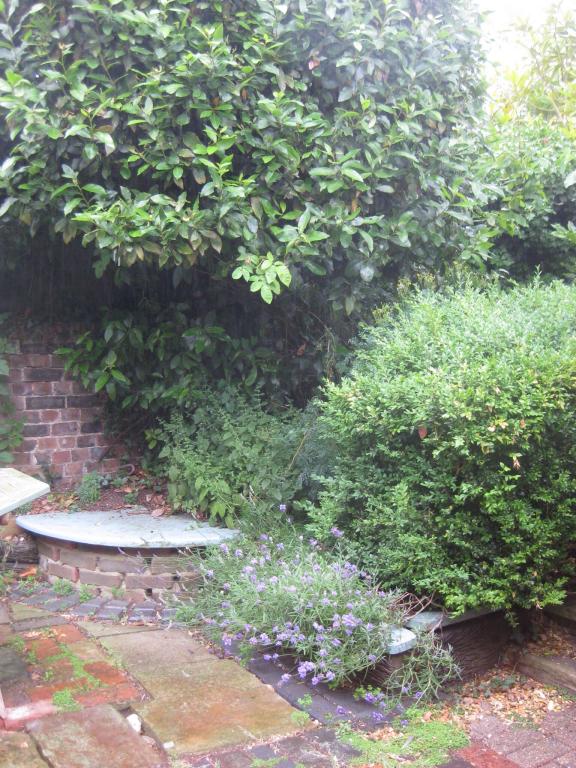
OUTSIDE, SUMMERHOUSE WITH ELECTRICAL SUPPLY IN EAST WEST FACING FLINT WALLED GARDEN CONTAINING FIG AND BAY TREES, CLIMBING ROSE, TWO PONDS WITH FOUNTAINS AND DECORATIVE ARBOUR. Water tap and lean to storage to side of house.
AT FIRST FLOOR LEVEL
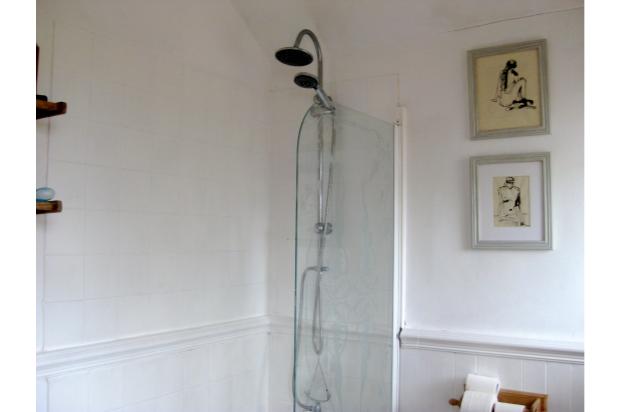
family bathroom with shower and bath.
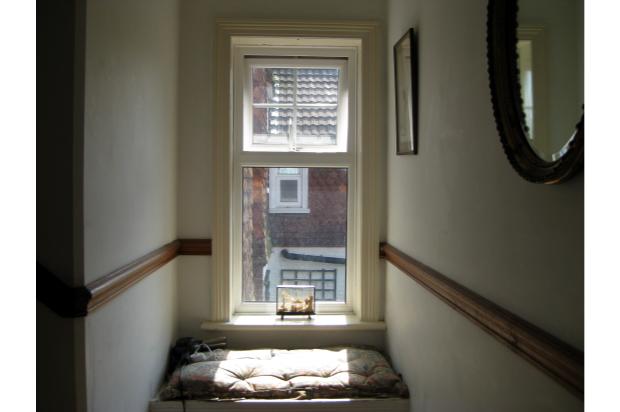
landing window seat with storage under
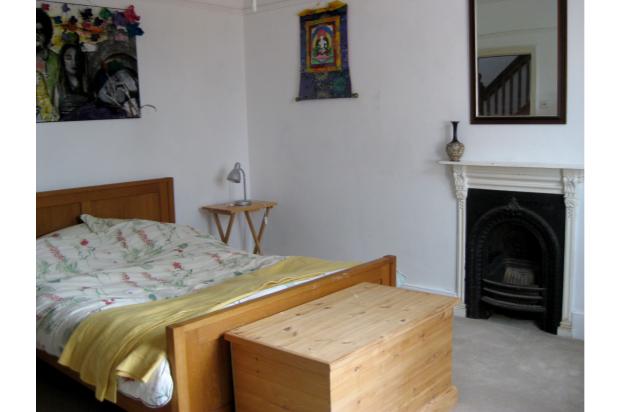
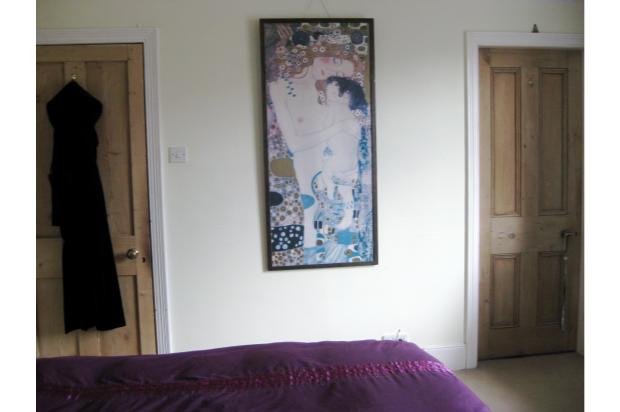
3.5 x 3.5m bedroom 1 with fireplace and ensuite bathroom with bath and shower facility
3.5 x 4m bedroom 2 with fireplace
heated laundry cupboard.
under stairs cupboard 2 and stairs up to second floor
EAVES CUPBOARD 3 half way up stairs to
SECOND FLOOR
landing with roof light
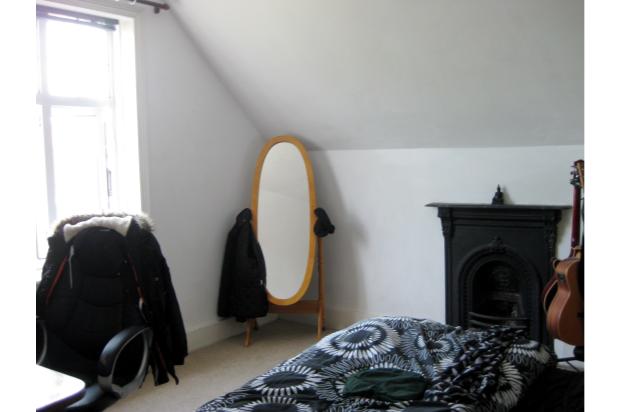
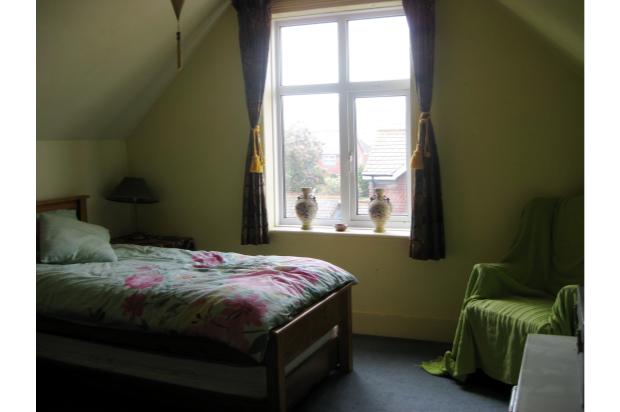
3.5 x 4m bedroom 3
3.5 x 3.5m bedroom 4 with fireplace
EAVES CUPBOARD 4
Good broadband speeds available