4 Bedroom Semi-Detached House Sold in Oldham, OL3
| Reference | 25949 |
| Address |
Sugar Lane, Dobcross, Saddleworth, Oldham, OL3 (Map Location) |
| Beds | 4 |
| Baths | 2 |
| Type | Semi-Detached house |
| Tenure | Freehold |
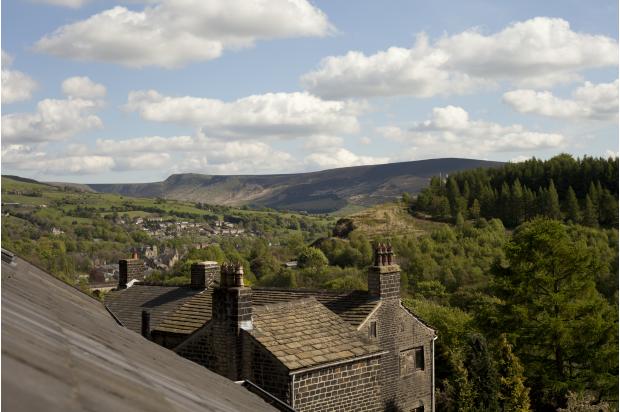
DRAMATICALLY REDUCED TO ENSURE A QUICK SALE Unique period property in Dobcross with fantastic views and pretty garden.
Description
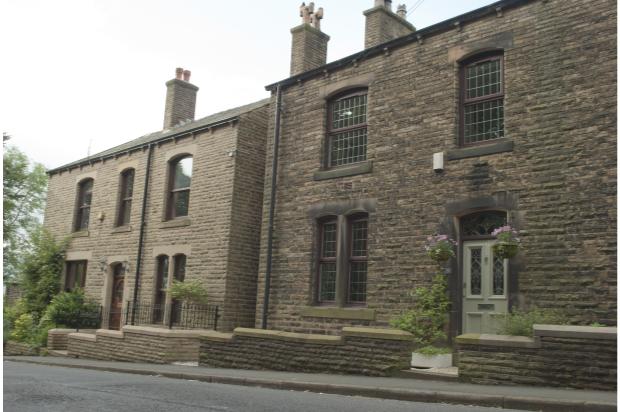
This four floor property has a special something. It must be viewed to appreciate the generous room sizes, flexible living accomodation, high ceilings and period charm.
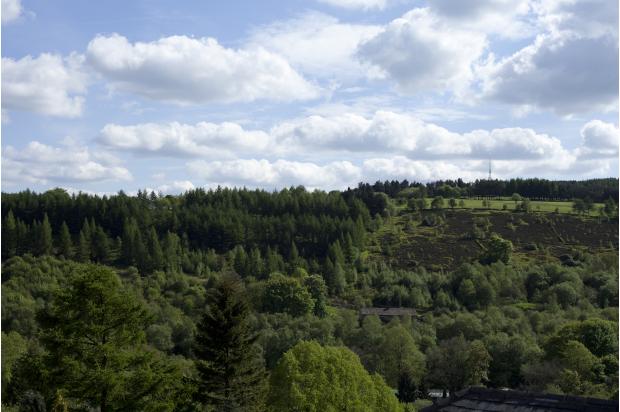
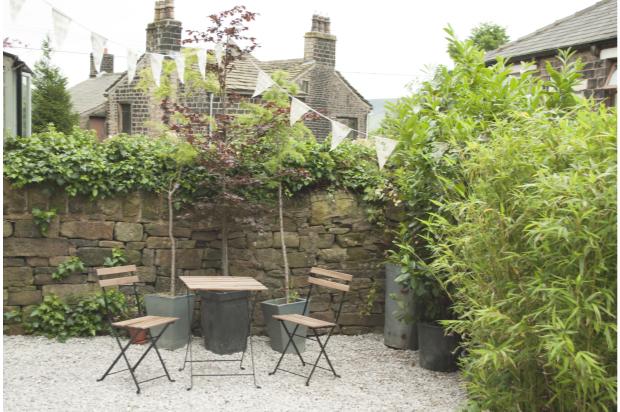
Situated in Dobcross - a village that has an award winning country pub & restaurant, post office and organic canalside cafe - the house is fronted by a small gravelled garden with a further enclosed garden to the rear, a fantastic entertaining space with views of its own.
Ground floor
Hall 6ft x 17ft (1.83m x 5.10m)
This room is full of original features such as carved spiral spindles, wooden banister, picture rails, high ceilings with original plaster mouldings. It is entered by beautiful original stained glass door, leading to a tiled entrance. The rest of the hall has a stripped wooden floor. All rooms have been decorated with Farrow and Ball paints. Door access to large cellars.
Lounge 15ft x 13ft (4.4m x 3.95m)
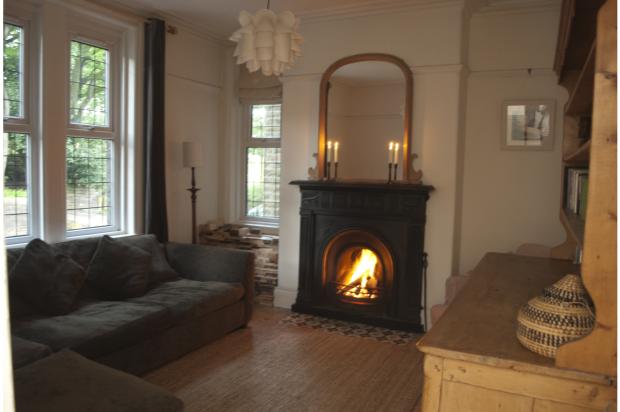
A pretty dual aspect room with open cast iron fire and original tiled hearth. The high ceiling features a period ironwork ceiling rose. Wooden floors.
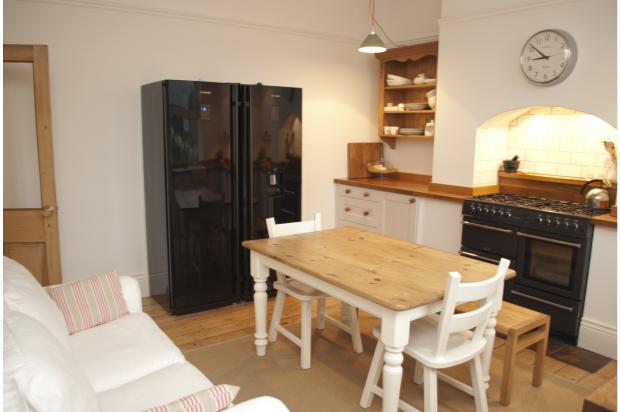
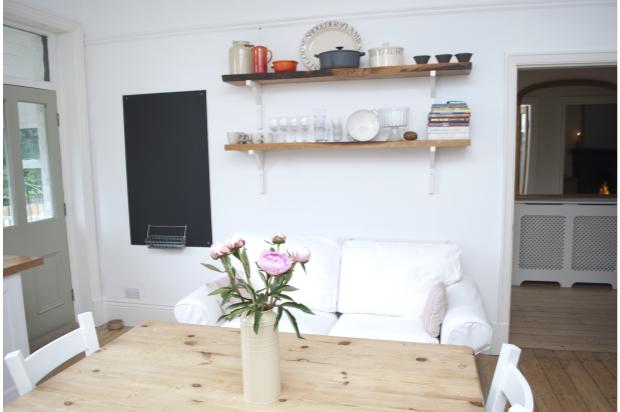
Kitchen 15ft 10 x 15ft 5 (4.8m x 4.70m)
A large south facing family kitchen. The kitchen units are fronted with white wooden doors and dressed with hand carved oak knobs. The worktops are made of solid oak with complimenting oak upstands all made by Norfolk Oak. There are pretty views from the kitchen and porch to fields and hills beyond. The current owners have room for an American style fridge and freezer, farmhouse table and sofa. There is a belfast style sink with chrome mixer tap and a Seimens dishwasher. Central to the room is rangecooker with a slate hearth set in the chimney recess with white Victorian style tiles and spotlights. There is also a useful oak shelf for utensils. The rear garden is accessed from the house through the kitchen via the stone built porch, giving a sense of openness and light.
Porch
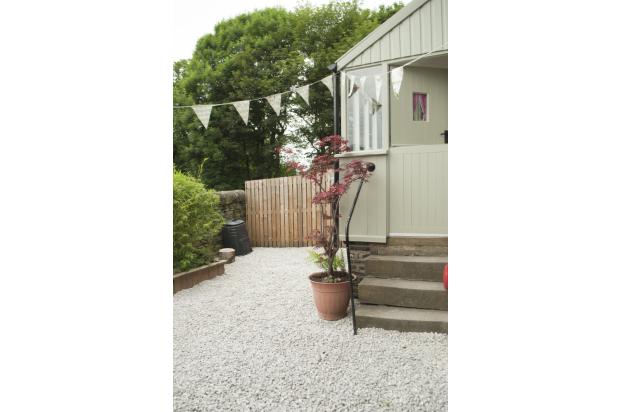
A useful room, currently used as a boot room. A stable door and slate flooring add to the charm of this half timbered half stone built porch.
Study / Bedroom 4 5ft 11 x 9ft10 (1.80 x 3m)
A light, bright room commanding views of the garden and hills beyond. A useful space, currently used as an office but could be used as a guest room or fourth bedroom. Carpeted with jute flooring. Three pendent ceiling lights.
Staircase to first floor landing, carpeted in natural sisal flooring.
First floor
Bathroom 5ft 11 x 9ft10 (1.80 x 3m)
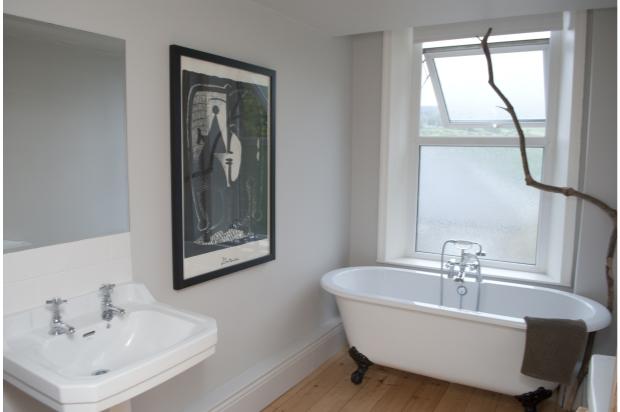
A period white suite comprising of roll top bath with black cast iron claw and ball feet with chrome shower mixer tap, WC and hand basin. The flooring is stripped pine boards.
Bedroom 1 15ft 10 x 15ft 5 (4.8m x 4.70m)
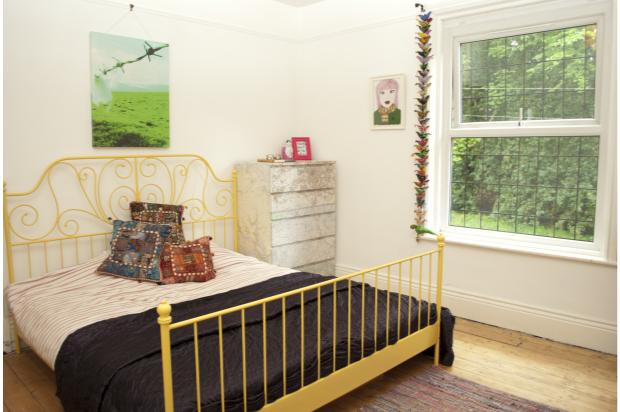
A generous double room fitted with wardrobe and chest of drawers. Original picture rails. Views. Sisal natural flooring.
Bedroom 2 15ft x 13ft (4.4m x 3.95m)
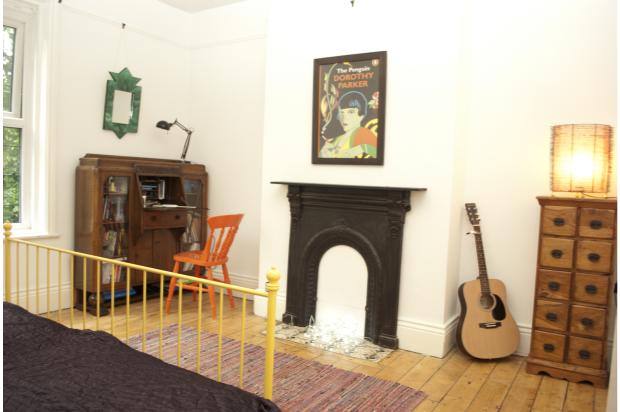
Another large double with cast iron fire surround with original tiled hearth. Original picture rails. Stripped wooden flooring.
Staircase with spindles and banister to master bedroom and ensuite.
Second floor
Master Bedroom 18ft x 15ft 5 (5m x 4.70)
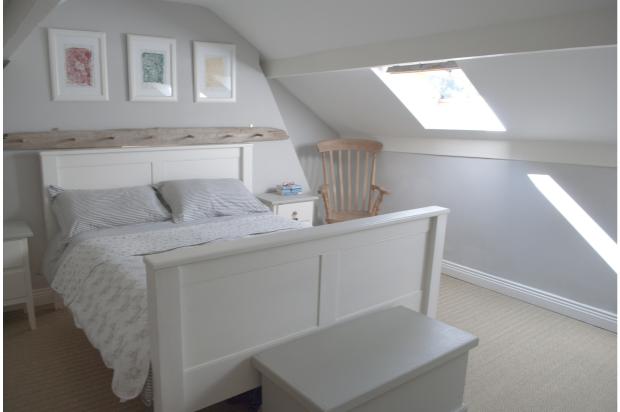
A large tranquil room with two Velux windows, painted beams and benefits from wardrobe storage built into the eaves. Sisal natural flooring.
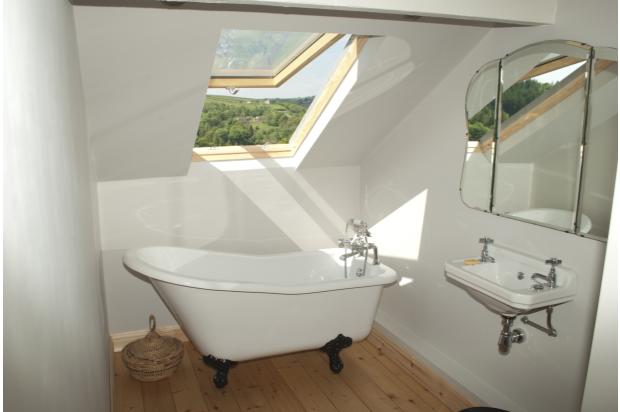
Ensuite
An incredible space with large velux opening onto spectacular views. A period suite, including roll top slipper bath with black claw and ball cast iron feet, wc and basin. Wooden floors.
Basement
Utility area with washing machine tumble dryer and stainless steel sink and drainer. Additional storage room and location of eco-valiant combi boiler for the central heating and hot water.
Garden
To the front a small walled and gravelled garden.
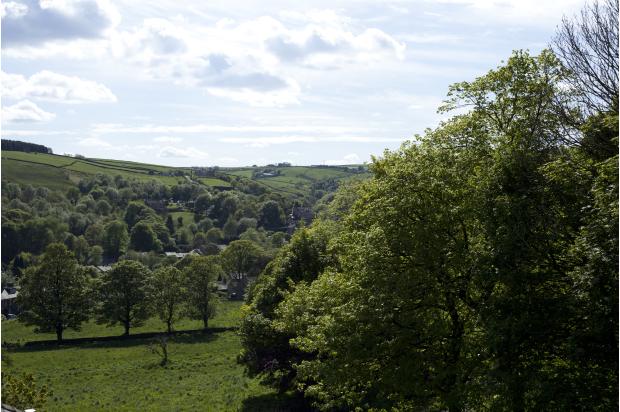
To the rear, which also can be accessed from the front of the house via a gravelled passageway and wooden gate, a private stone walled garden, with a range of trees and shrubs. Beautiful views of the fields and Pots and Pans. South facing aspect. A perfect spot for BBQs and entertaining in.
We have made every effort to ensure these sales details comply with the Property Misdescriptions Act
1991 and to the best of our knowledge we believe these details give a fair and reasonable overview of
the property. Please note that these particulars whilst believed to be correct, form no part of any agreement, and that all measurements are approximate and should not be relied upon when ordering carpets or any other goods, they are for guidance only, to allow any potential purchaser to decide whether to view the property or not.