3 Bedroom Semi-Detached House Sold in Wolverhampton, WV3
| Reference | 25947 |
| Address |
11 Mansard Close, Bradmore, Wolverhampton, West Midlands WV3 7AB (Map Location) |
| Beds | 3 |
| Baths | 1 |
| Type | Semi-Detached house |
| Tenure | Freehold |
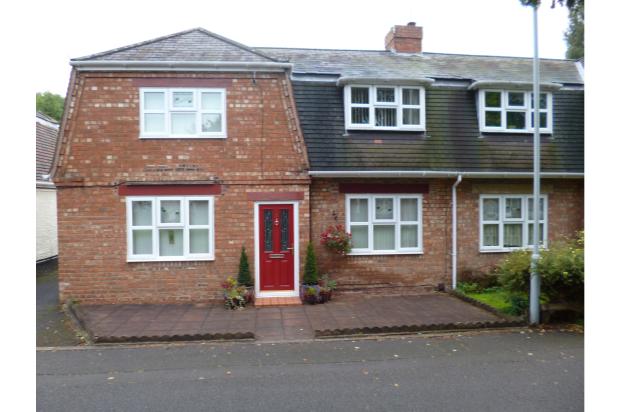
An IMMACULATELY PRESENTED, traditional style, THREE BED ROOMED semi-detached residence set within a QUIET CUL DE SAC, with a circular green, trees and private parking. Close proximity to Bantock Park and City Centre.
Description
LOCATION : An immaculately presented, traditional style, three bedroom semi-detached residence set within a quiet cul-de-sac with a circular green and private parking. In an established and popular address in close proximity to Bantock Park. Close to local shops including banks and post office. Having a wide range of amenities close to hand together with easy access to the further extensive facilities afforded by Wolverhampton City Centre itself. There is public transport readily available nearby and the area is well served by schooling in both sectors.
DESCRIPTION :
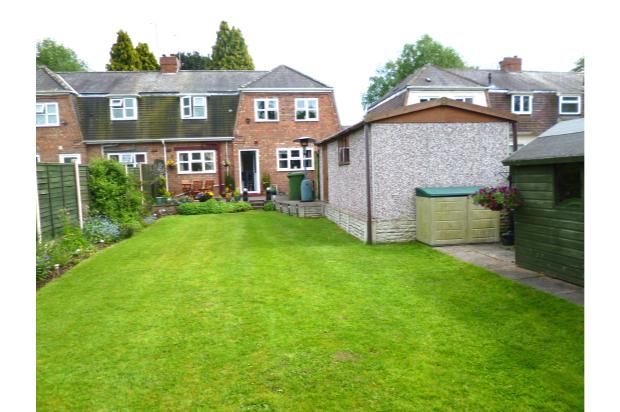
11 Mansard Close stands in secluded position in a quiet residential cul-de-sac, it has been much improved in recent years and now offers well proportioned accommodation throughout. The house benefits from full double glazing, gas fired central heating, a most delightful, fully matured rear garden with raised patio and a newly erected garage which also provides extra
storage space. The house stands behind a front, paved courtyard and there is side access to the rear and to the garage.
ACCOMMODATION
A composite double glazed front door with leaded glass inserts opens into the ENTRANCE HALL with laminate flooring, light fitting and access to the
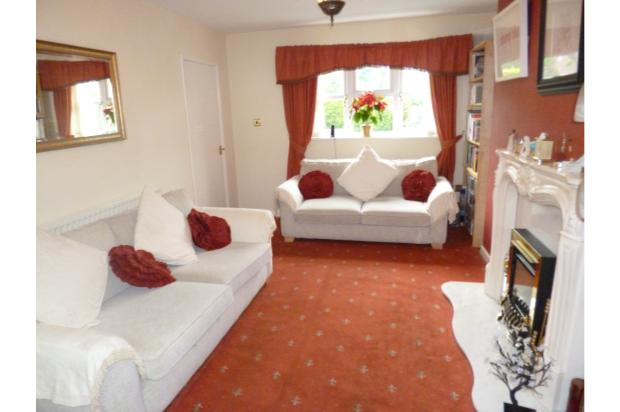
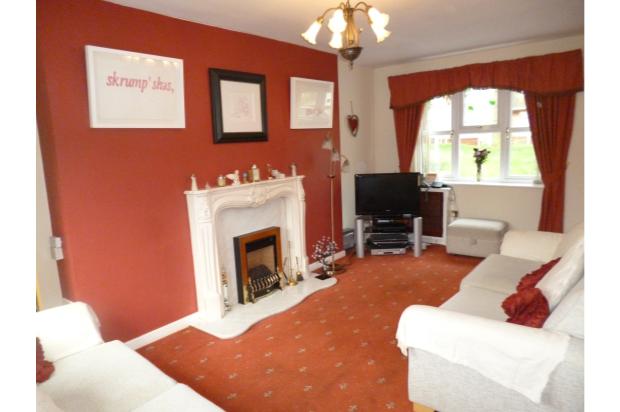
LOUNGE - 18’ 3 X 10’ 7
with feature decorative marble style fireplace with marble inset and hearth housing living flame gas fire and double glazed windows to front and rear elevations,with decorative leaded inserts,ivory fabric vertical blinds, dimmer brass electrical switches, light fittings with glass shades & carpeted
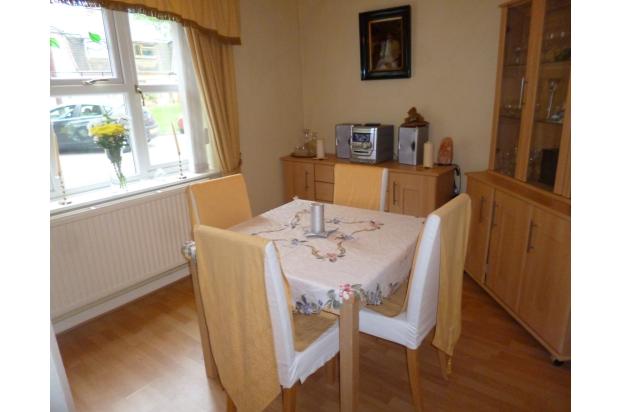
DINING ROOM - 11’ 10 X 9’ 10
with double glazed window to front with decorative leaded inserts, ivory vertical blinds , dimmer brass electrical switches, light fittings with glass shades, laminate flooring and access to the
KTICHEN - 11’ 10 X 9’ 5
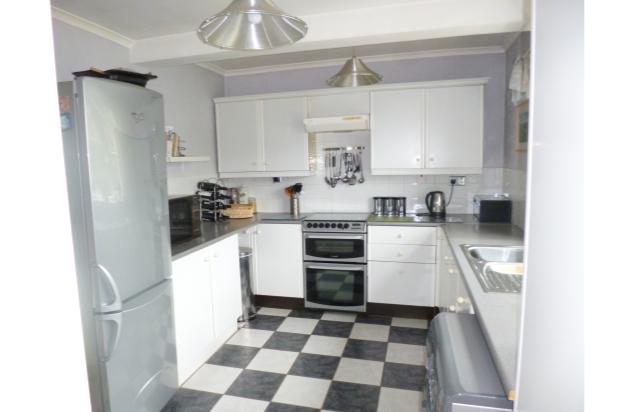
comprising a range of white wall and base mounted units with grey formica roll top work surfaces, 1½ bowl stainless steel sink drainer with mixer tap, black and white ceramic floor tiling, coved ceiling, point for gas cooker with extractor hood above, plumbing for washing machine, part ceramic wall tiling, two steel light fittings. Double glazed window with decorative leaded inserts to rear view of garden.
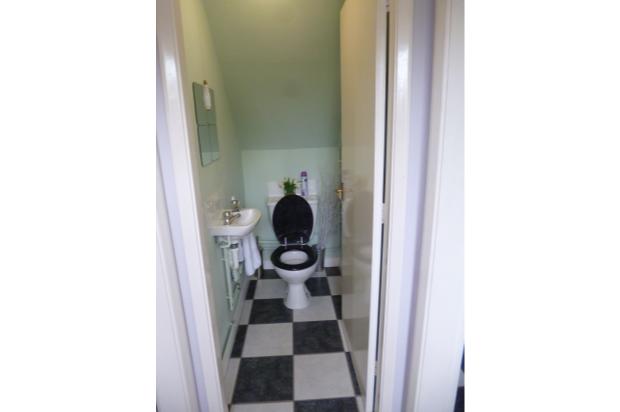
From the kitchen there is a small LOBBY which leads to the fitted CLOAKROOM with white WC with low level flush, wall mounted white hand wash basin with tiled splashback and black and white ceramic floor tiling and there is a white double glazed door for rear access.
A single rise carpeted staircase leads from the entrance hall to the particularly spacious GALLERIED LANDING with a double glazed window to rear elevation, ivory fabric vertical blinds, light fitting with glass shades access to roof storage space. Cupboard containing a wall mounted central heating boiler.
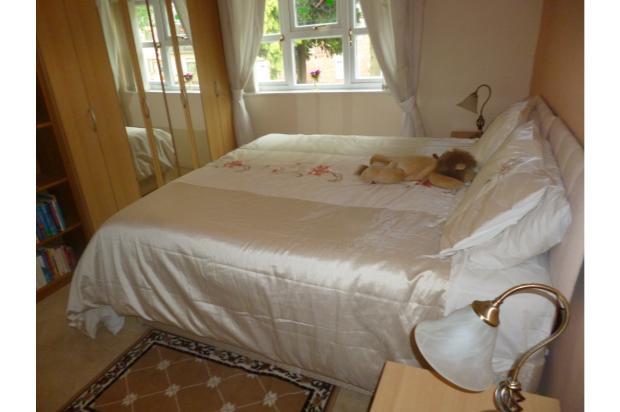
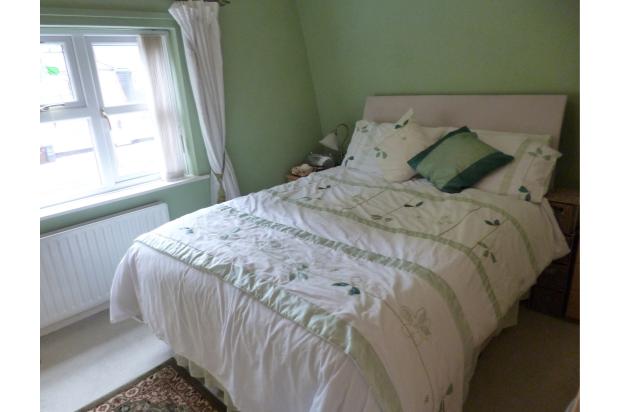
There are THREE BEDROOMS,
MASTER BEDROOM 12’10 X 10’ 10
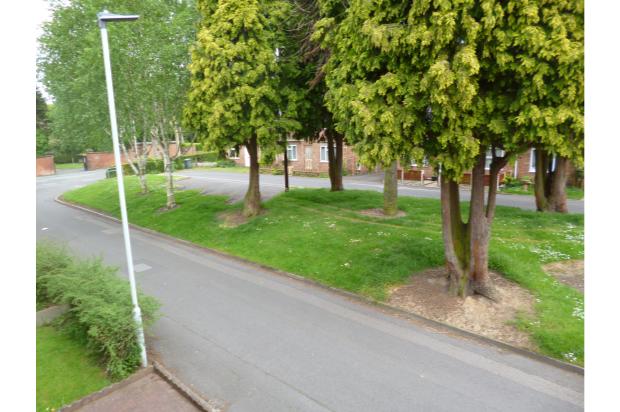
With double glazed windows to front elevation,overlooking trees and green,
ivory fabric vertical blinds, light fitting with glass shade, radiator, cream carpet.
BEDROOM 2 - - 9’10 X 11’ 10
With double glazed windows to front elevation,overlooking trees and green, ivory fabric vertical blinds, light fitting with glass shade, radiator, recessed wardrobe with door,cream carpet.
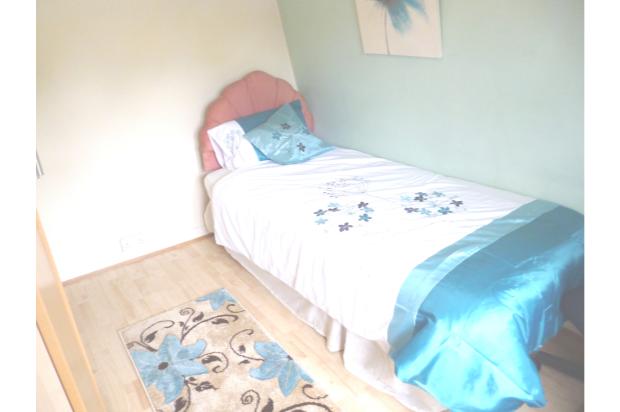
BEDROOM 3 9’5 X8’ 3,
With double glazed windows to rear elevation, radiator, overlooking garden would fit a 4ft bed, light fitting with glass shade, laminate flooring
HOUSE BATHROOM
comprises white suite of panelled bath with Aqua 3000 electric shower, pedestal wash basin, WC with low level flush, part ceramic wall tiling and double glazed obscure glass window to rear, light fitting.
OUTSIDE
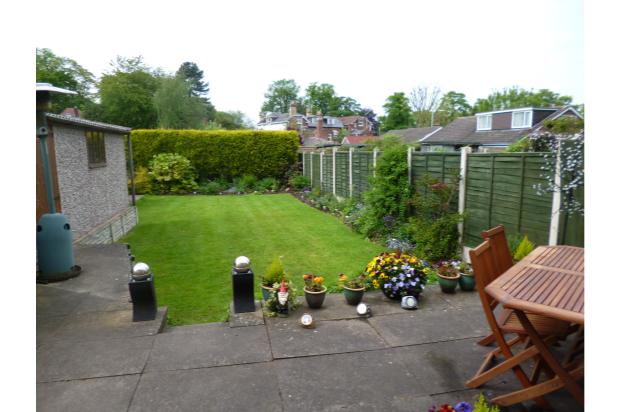
GARDEN 70ft x 25ft
There is large mature garden with a raised, paved patio area with central steps leading to the lawn which is bordered by beds of shrubs and plants, there is secured gated side access, panel fencing,shaped conifer hedging to the rear, outside cold water tap, external lighting, garden shed and access to the garage and drive.
GARAGE 20.5ft x 10.5 ft.
Single, detached garage with power and light, with metal up and over door
SERVICES
All main services are installed.
.
COUNCIL TAX BAND B - Wolverhampton CC.
.
POSSESSION Vacant possession will be given on completion
DIRECTIONS
Proceed out of Wolverhampton City Centre through Chapel Ash bearing left into Merridale Road. Continue along to Bantock Park on the right then turn left into Jeffcock Road and Mansard Close is the first turning on the right hand side.