5 Bedroom Detached House Sold in Southall, UB2
| Reference | 25934 |
| Address |
Melbury Avenue, Norwood Green, Southall (Map Location) |
| Beds | 5 |
| Baths | 3 |
| Type | Detached house |
| Tenure | Freehold |
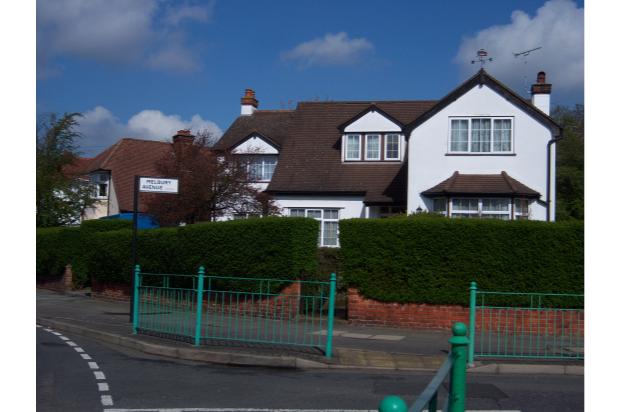
5 Bedroom Detached House for Sale Melbury Avenue, Norwood Green Middlesex, UB2 PRICED TO SELL, £885,000 OIRO FREEHOLD
Description
Inspect Wednesdays & Saturdays 1-2pm or by Appointment Only
Key Features:
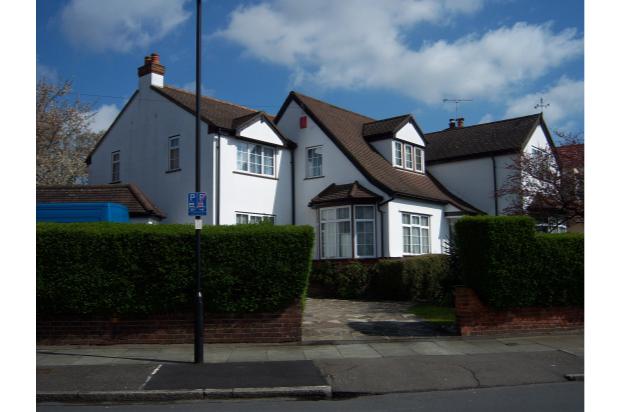
• Detached Family Home
• Plot approx. a third of an acre.
• 3 Reception Rooms
• 5 Double Bedrooms
• 2 En-Suites plus Family Bathroom
• Downstairs Cloakroom
• Off Street Parking (5 cars) & Detached Garage
• Double Glazed; Central heating; Water Softener
• SOLD WITH NO ONWARD CHAIN
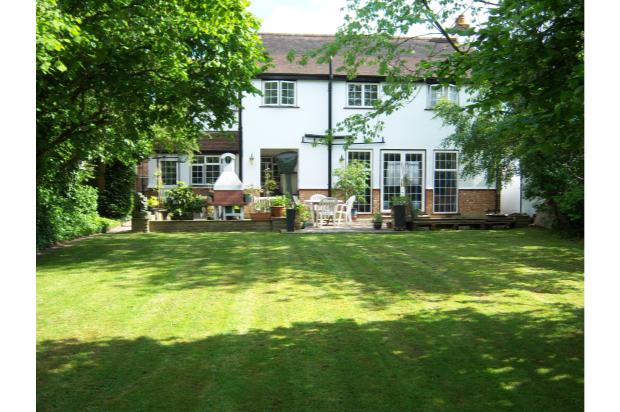
A spacious family home which comes to the market for the first time since 1975, and located in the most popular road on the highly sought after Minterne Estate. Close to several schools, including the Khalsa Primary School, parks and the open fields of Osterley Park, Melbury Avenue is within easy access to Heathrow Airport, but not on the direct flight path, M4, M40 and M25. Southall offers main line trains to London Paddington in 15 minutes. Heathrow Connect and Cross Rail is due to be completed in 2017, linking Southall to Bond Street in only 18 minutes. A lovely 25 minute walk across Osterley Park will get you to the Piccadilly Line tube at Osterley Park Station. Buses to Hounslow and Heathrow are available from Norwood Green. The Grand Union Canal is only a block away for leisurely walks or just to watch the boats on a sunny day. Two local Hospitals are within 5 to 10 minutes' drive away. The house benefits from a very large garden with well-established shrubs, flowers, hedges and lawns. There is scope for further extensions (STPP) over the garage to create further accommodation if required.
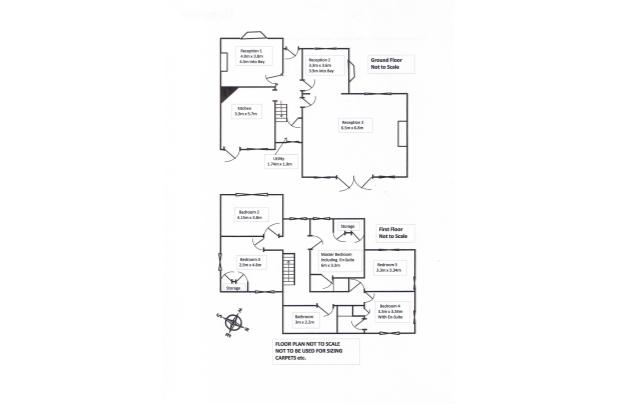
Entrance: Wooden parquet floor; carpeted staircase to first floor.
Cloakroom/Utility Room: 1.74m x 1.9m (5.8” x 6’2”)
Downstairs white WC, wash hand basin and provision for washing machine. Water softener.
Reception One: 4.5m into Bay x 3.8m (14’9” x 12’6”)
Front outlook with bay window, fireplace and surround, built-in low level cupboards and radiator.
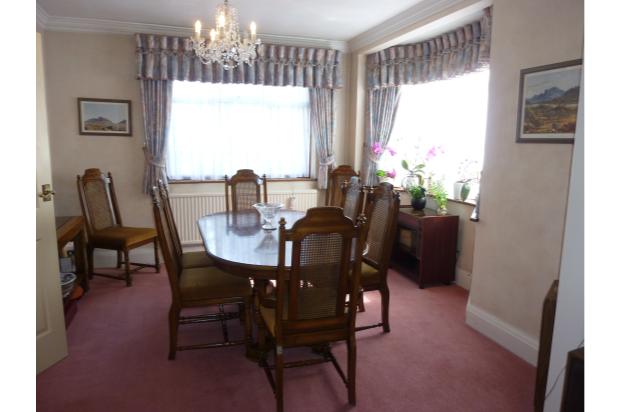
Reception Two: 3.9m into Bay x 3.64m (12’10” x 11’11”)
Used as a Dining Room, carpeted side aspect with bay window, open plan to lounge area.
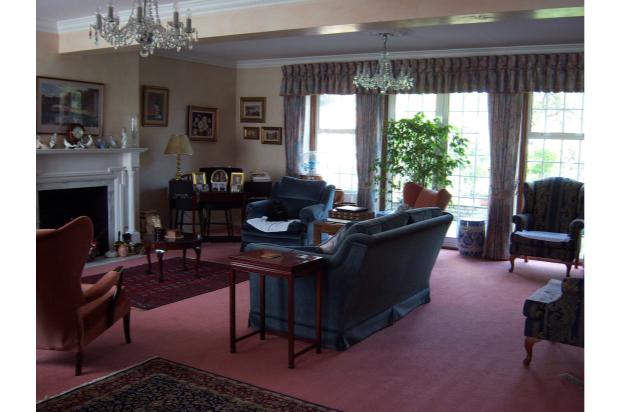
Reception Three: 6.8m x 6.5m (22’4” x 21’3”)
Carpeted Lounge area; fireplace and surround, gas fire; radiators, double glassed patio doors leading out onto patio with full length windows.
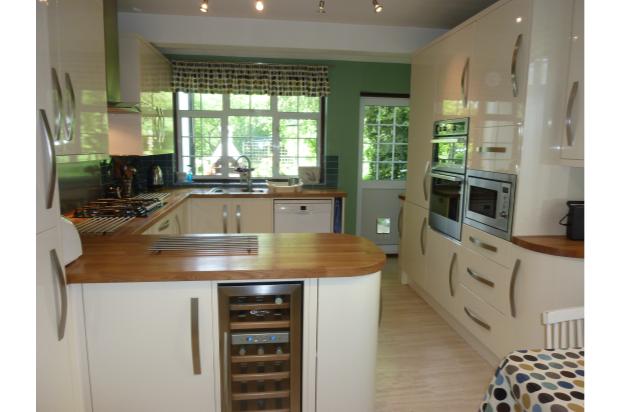
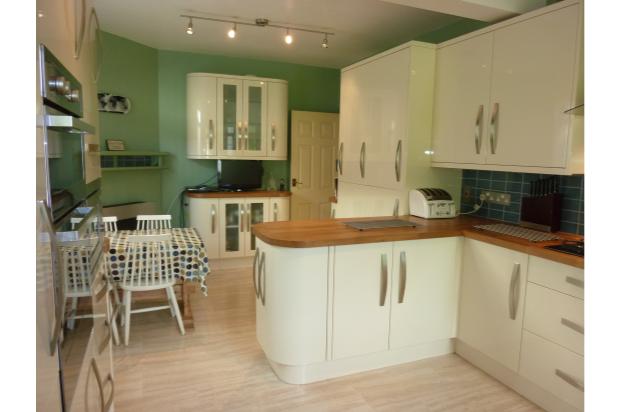
Kitchen: 5.7m x 3.3m (18’8” x 10’10”)
Eat in breakfast area. Double bowl stainless steel sinks with mixer tap. Floor and wall mounted units. 5 ring gas AEG hob and extractor hood. Built-in Electrolux double oven with grill. 2 integrated fridge/freezers (one 60/40 and the second 50/50). Oak work tops, tiled splash backs, spot lights, rear and side viewpoint with back door to garden. Modern wall hung gas fire.
First Floor: Landing: Hallway and doors to all bedrooms.
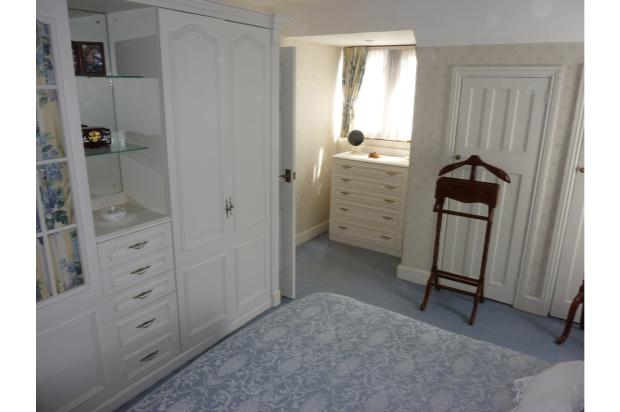
Master Bedroom: 6m x 3.3m (19’8” x 10’10”)
Front aspect, this large double bedroom with en-suite shower room. It has built-in wardrobes with extra storage/hanging space in the eaves. Double glazed with two radiators.
Bedroom Two: 4.15m x 3.8m (13’7” x 12’6”)
Front aspect double bedroom. Double glazed with radiator.
Bedroom Three: 2.9m x 4.8m (9’6”x 15’9”)
Side and rear outlook. Double glazed, 2 radiators, and airing cupboard with hot water cylinder.
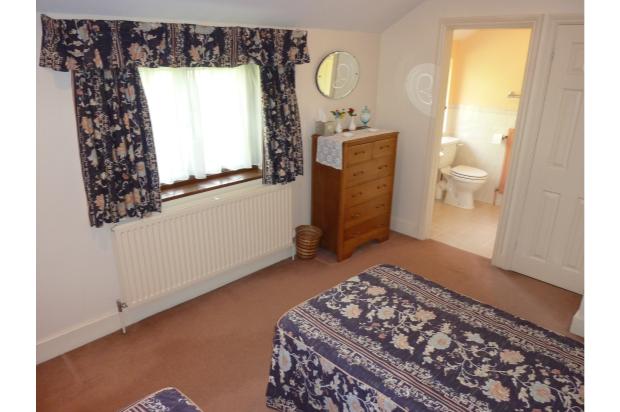
Bedroom Four: 3.3m x 3.34m (10’9” x 11’1”)
A rear view over the garden this double bedroom also has an en-suite shower room. It has radiators and double glazing.
Bedroom Five: 3.3m x 3.34m (10’9” x 10’11½”)
Double glazed, front and side outlook with radiator.
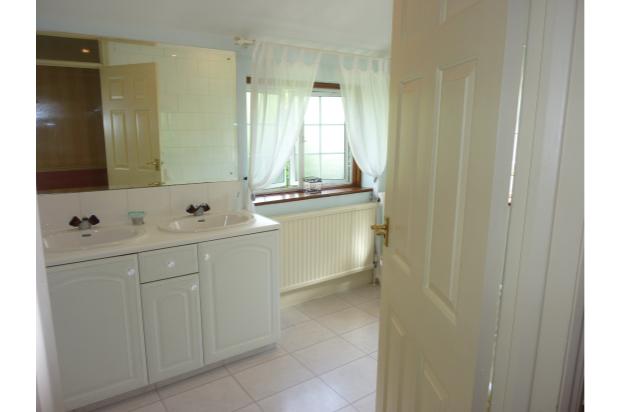
Main Bathroom: 3m x 2.2m (10’ x 7’2”)
Rear and side double glazed frosted windows and a radiator. White suite, WC, double inset counter basins with double cupboard and full wall mirror, over bath shower with hinged shower screen.
Loft Space: With pull down ladder.
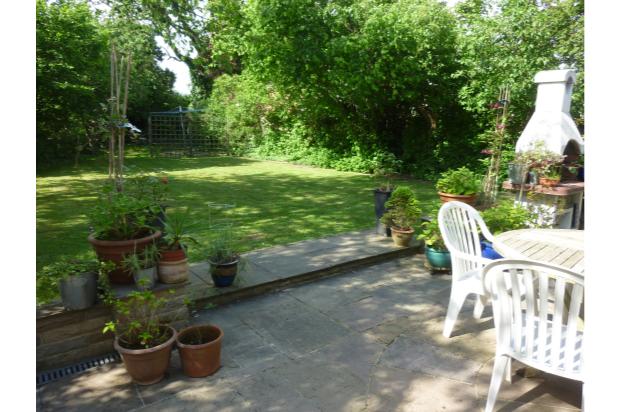
Rear Garden: Large paved patio with mature shrubs, fruit trees and laid to lawn. Outside watering tap has been installed.
Parking and Garage: There is enough off street parking for 5 cars plus a large garage with an up and over door. Workshop space at the rear with lighting and power.
Council Band F: London Borough of Ealing
Prospective purchasers must satisfy themselves by inspection as to the correctness of each statement contained in these particulars. All measurements are approximate.