5 Bedroom Semi-Detached House Sold in Sidcup, DA14

| Reference | 25928 |
| Address |
Melville Road, Sidcup (Map Location) |
| Beds | 5 |
| Baths | 3 |
| Type | Semi-Detached house |
| Tenure | Freehold |

Prime Sidcup location! Well kept, large 4/5 bed, 3 bath extended chalet with permission already granted to further extend for a large kitchen/family room. **OPEN DAY Mon 25th Aug** Viewing by appointment only.
Description
OPEN DAY Mon 25th Aug Viewing by appointment only.
On one of Sidcup's premier roads, this is a beautifully presented larger style chalet property in the area, benefitting from a new side extension (completed in February 2013).

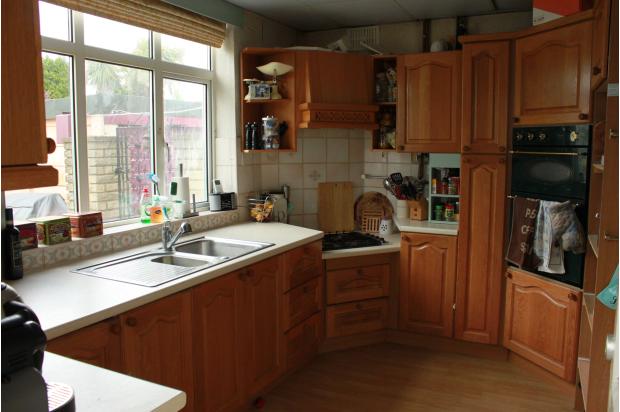


The property is now on offer with two/ three spacious reception rooms, moben oak fitted kitchen, newly fitted ground floor walk in shower room and wc and newly fitted modern family bathroom upstairs.

There is a large master bedroom with a new spacious en-suite featuring underfloor heating, dual sink unit, large walk in wet-room style fully tiled shower and double ended d-shape bath.






The remaining 3 bedrooms upstairs are all good size doubles and there is a large study/5th bedroom on the ground floor.


The lounge features a cast iron fireplace and there is new A-rated double glazing throughout the house (with the exception of the kitchen and conservatory).
The house has a new roof structure (2013), designed to allow further conversion of the loft into another bedroom in the future and planning permission already granted (until March 2016) for a FULL WIDTH rear extension of 3m, previously not been granted on this road.


Entrance hall and dining room feature new engineered wood flooring, there is a large driveway to the front of the property with ample parking, a detached garage, and side access to the beautiful mature 90ft rear garden.

Reception 1: 17'6 x 13'5 (5.35 x 4.08)
Reception 2: 14'0 x 13'5 (4.52 x 4.09)
Conservatory: 9'3 x 9'7 (2.82 x 2.92)
Kitchen: 12'3 x 9'3 (3.75 x 2.82)
Study/Bed 5: 12'7 x 8'4 (3.84 x 2.56)

Master bedroom: 17'10 x 13'6 (5.45 x 4.11)
Bedroom 2: 13'9 x 11'2 (4.24 x 3.42)
Bedroom 3: 12'2 x 9'6 (3.72 x 2.94)
Bedroom 4: 12'1 x 8'2 (3.71 x 2.50)
All measurements are approximate and are taken at the widest point