3 Bedroom Semi-Detached House Sold in Purley, CR8
| Reference | 25908 |
| Address |
Purley, Surrey (Map Location) |
| Beds | 3 |
| Baths | 2 |
| Type | Semi-Detached house |
| Tenure | Freehold |
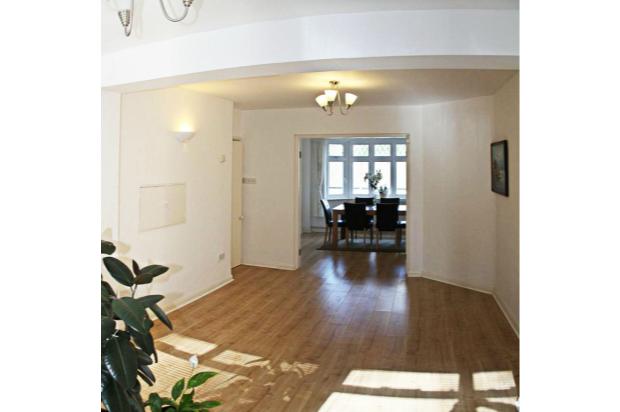
1930's three bedroom extended semi detached house is offered with no onward chain. The property boasts large lounge/dinner with far reaching views. Located for access to Purley and Kenley stations with fast city links.
Description
Please visit <www.myhouseinpurley.co.uk> for more information.
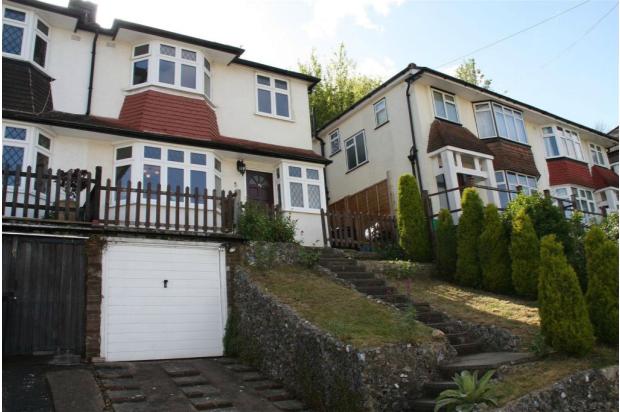
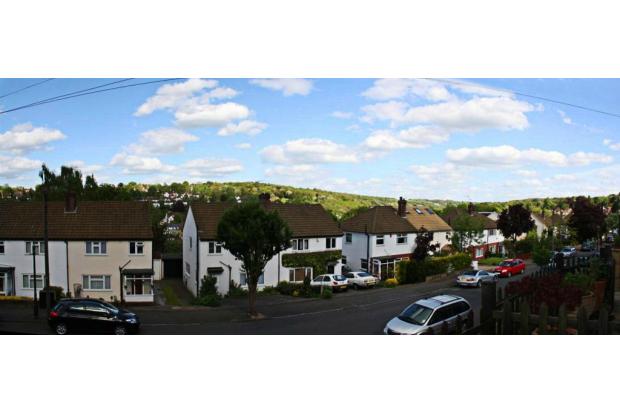
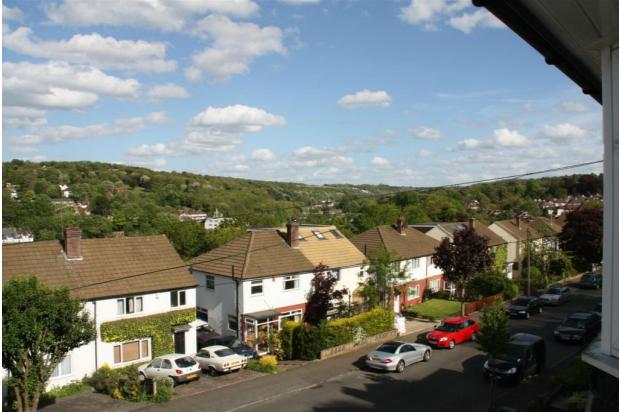
A three bedroom 1930’s semi detached house situated on an elevated position in a popular residential location backing onto woodland and having far reaching stunning views over Riddlesdown to the front. In our opinion this property is very well presented throughout.
This house is offered with NO ONWARD CHAIN. The accommodation briefly comprises: entrance hall, kitchen, shower room, lounge / dinner, three bedrooms, bathroom, WC, garage, driveway, front and rear gardens. The property also features double glazing and gas central heating.
The property is ideally located for access to Purley’s shopping, entertainment, commercial facilities and Purley and Kenley mainline stations with fast city links. There are also high quality schools, such as The Hayes Primary School, for all ages throughout the area and Higher Drive recreation ground within half a mile.
Ground Floor
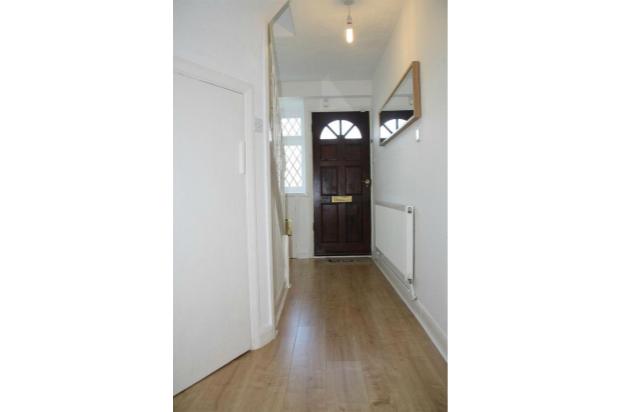
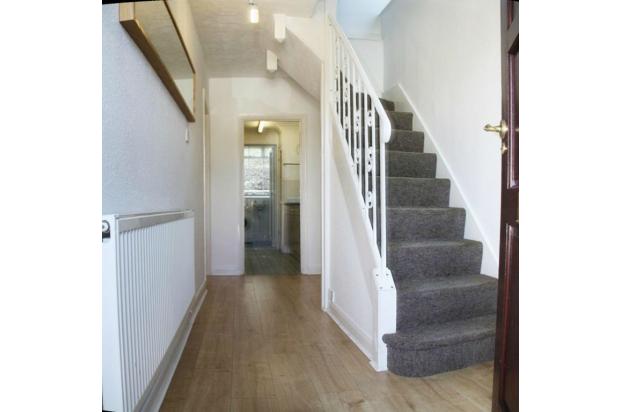
* Entrance Hall - storage cupboard, understairs cupboard housing meters.
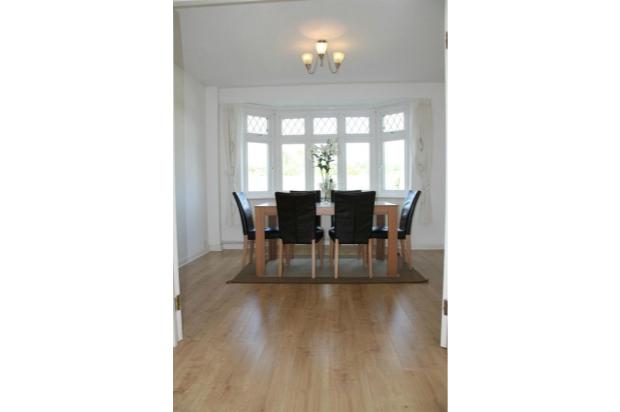
* Dinning Room - 11'10 x 10'7 plus depth of bay (3.61m x 3.23m) Bay window with far reaching view.
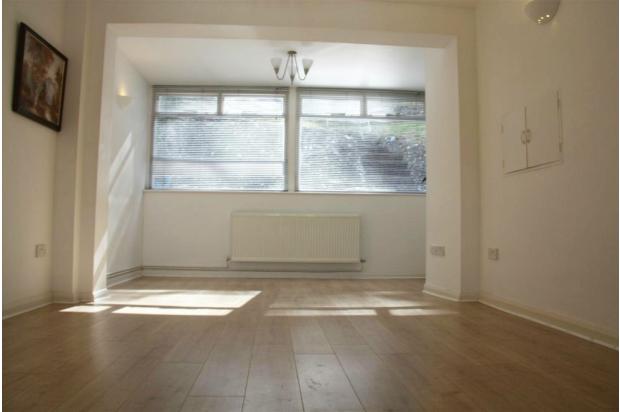
* Lounge - 18'6 x 10'11 widens to 12'4 (5.64m x 3.33 - 3.76m) Window to rear
* Kitchen - 9'2 x 6'11 (2.79m x 2.11m) arch to:
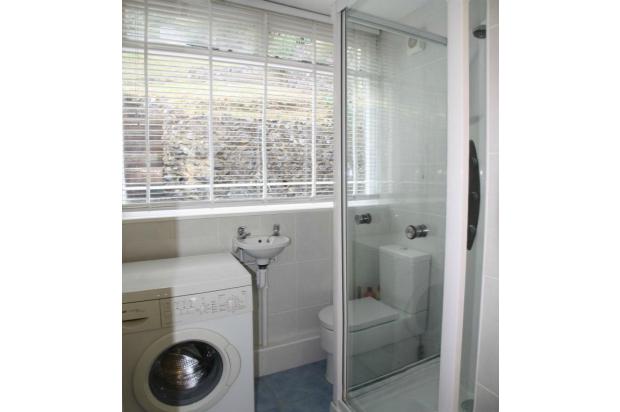
* Shower Room - 6'1 x 5' (1.85m x 1.52m) Washing machine, shower, toilet, basin.
Stairs to First Floor
* Landing - Opaque window to side, loft hatch.
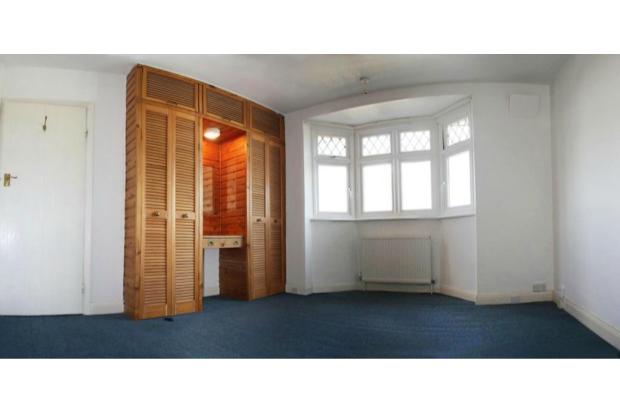
* Bedroom 1 - 12'6 into bay x 11'1 (3.81m x 3.38m) Bay window with far reaching views, fitted wardrobes with dressing table.
* Bedroom 2 - 10'5 x 11'1 (3.18m x 3.38m) Window overlooking rear garden
* Bedroom 3 - 9' into door recess x 6'11 (2.74m x 2.11m) window overlooking rear garden.
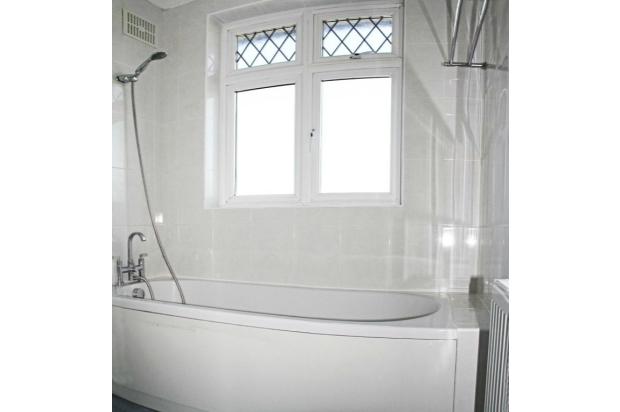
* Bathroom
* Separate WC
Outside
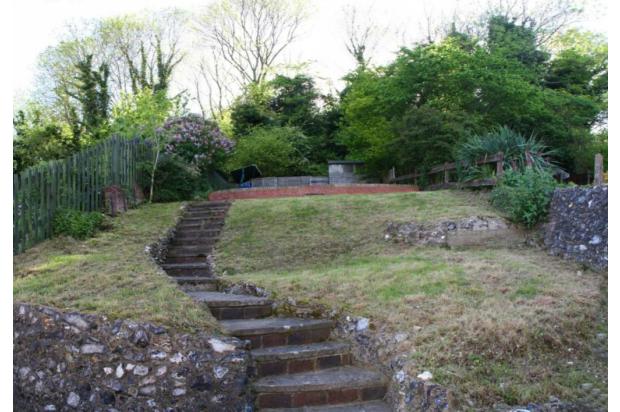
* Rear Garden - Crazy paved patio with steps leading to lawn area backing onto woodlands, side access, outside tap.
* Front Garden - Mainly laid to lawn, paved area with picket fence, steps to front door.
* Single Garage - Up and over door, power and light, off street parking for one car.