4 Bedroom Detached House Sold in Brough, HU15
| Reference | 25855 |
| Address |
Covington, Lowerdale, Elloughton, Brough, East Riding of Yorkshire (Map Location) |
| Beds | 4 |
| Baths | 2 |
| Type | Detached house |
| Tenure | Freehold |
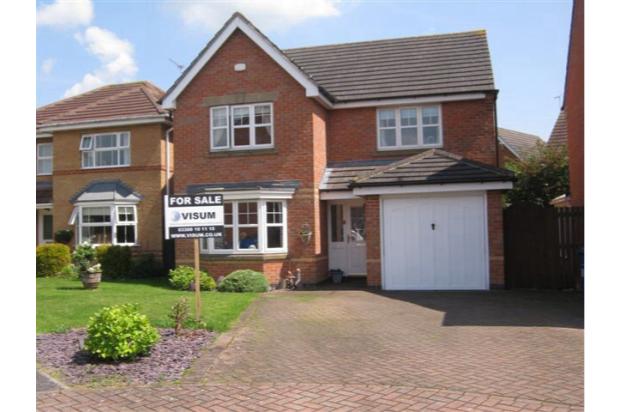
MUST BE VIEWED. A well presented and positioned detached four bedroom house, located in quiet culdesac off Lowerdale, within walking distance of the centre of the village and good catchment area for popular schools.
Description
Location
The village of Elloughton is ideally placed for access to both Hull City Centre and the A63/M62 motorway lying approximately ten miles to the West of Hull.
The village has a popular local primary school and is served by a variety of local shops with a Morrisons Supermarket and a main line train station with Inter City service located in Brough, only a short driving distance away.
Leisure facilities abound with two Golf Clubs in close proximity, Ionians Rugby Club within the village boundary, and many accessible country walks including Brantingham Dale and the Wolds Way.
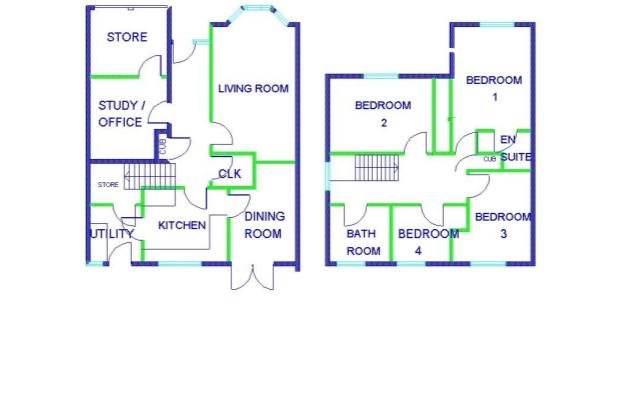
Entrance hall
With laminated flooring, access to staircase and radiator, and a double storage cupboard.
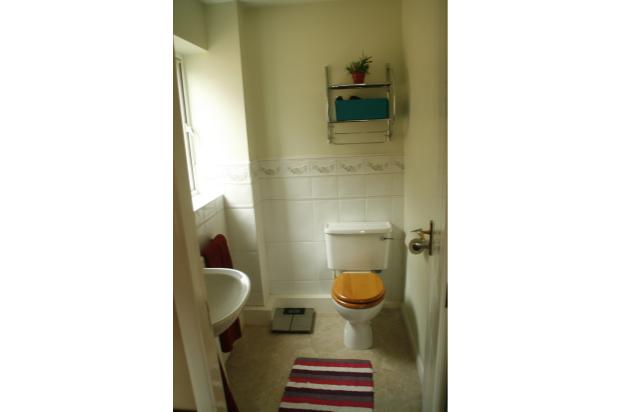
Cloakroom
Has white suite incorporating pedestal wash hand basin & WC, half tiled walls, extractor fan and radiator.
Living room
4.75m(15'7'') plus bay x 3.18m(10'5'')
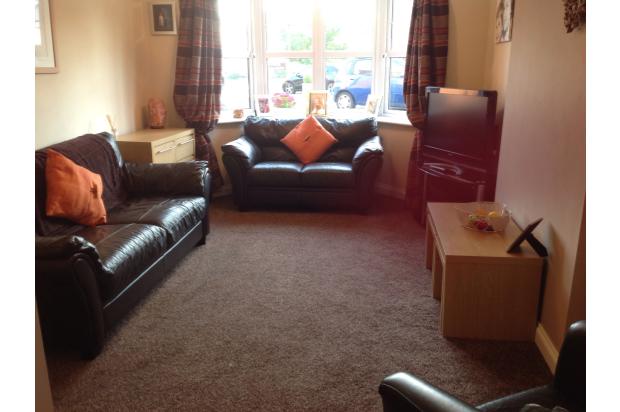
Has a bay window, carpeted flooring, two radiators. Door leading to dining room.
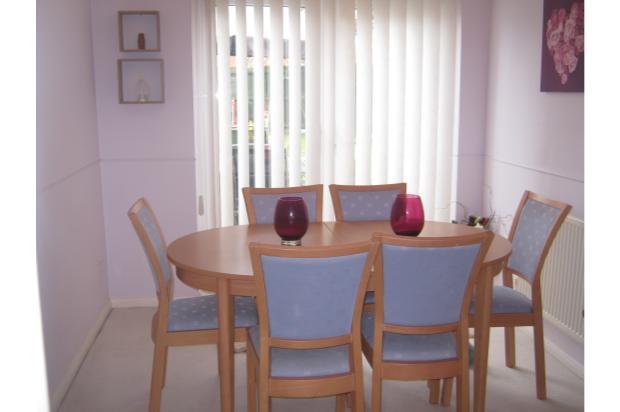
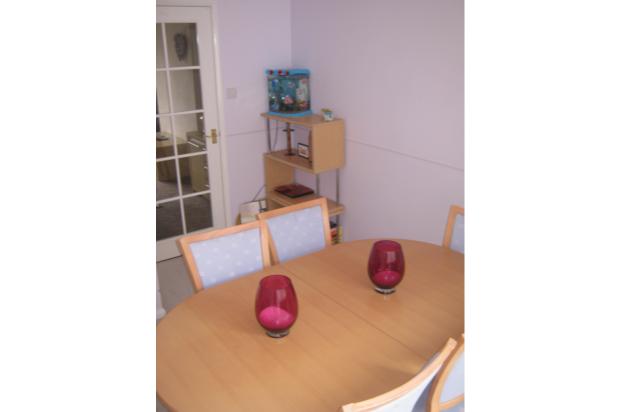
Dining room
3.68m(12'1'') max x 2.54m(8'4'')
With carpeted flooring, radiator and french doors leading onto patio garden area. Seperate door leading to:
Kitchen
3.18m(10'5'') x 2.87m(9'5'')
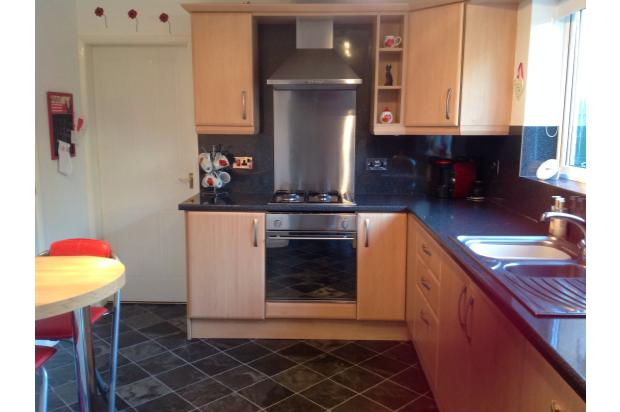
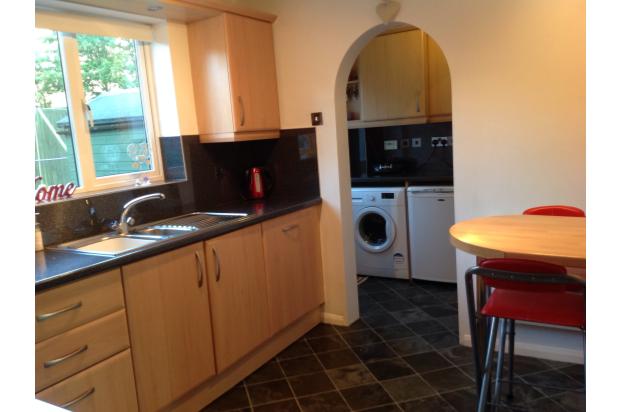
modern refitted spacious kitchen, offering a comprehensive range of beech-wood wall and base units with gloss finish work surfaces featuring corner unit with inset stainless steel sink and integrated drainer, integrated electric oven, gas hob unit and stainless steel extractor hood, and radiator and breakfast bar.
Utility room
2.03m(6'8'') x 1.52m(5'0'')
With matching fitted work surface, plumbing for washing machine, space for fridge/freezer, central heating boiler and radiator. Leads into useful large Store room.
Office / study Area
3.02m(9'11'') x 2.69m(8'10'') max
Created from original Garage space this flexible room has a door leading to Store.
Store
2.69m(8'10'') x 2.11m(6'11'')
The remainder of the garage - has light and power and original up and over door.
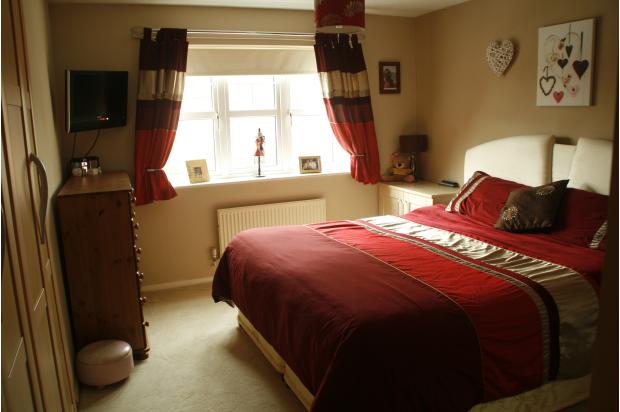
Master bedroom
3.71m(12'2'') x 3.20m(10'6'') + wardrobes
Has fitted wardrobes and radiator. Leads into:
En suite shower room
Refitted with white suite, half tiled walls, plumbed shower enclosure, pedestal wash hand basin & WC, extractor fan and radiator.
Bedroom 2
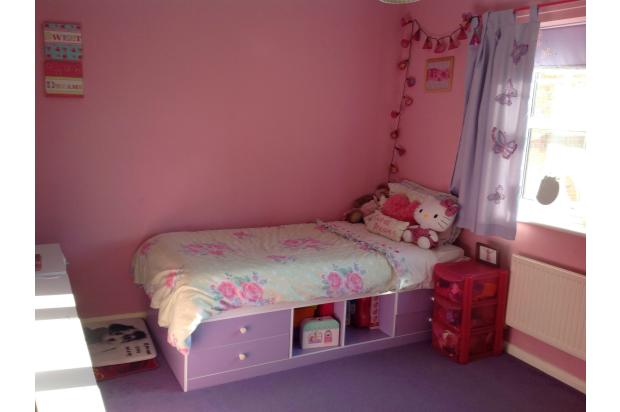
3.84m(12'7'') 2.82m(9'3'')
Bedroom 3
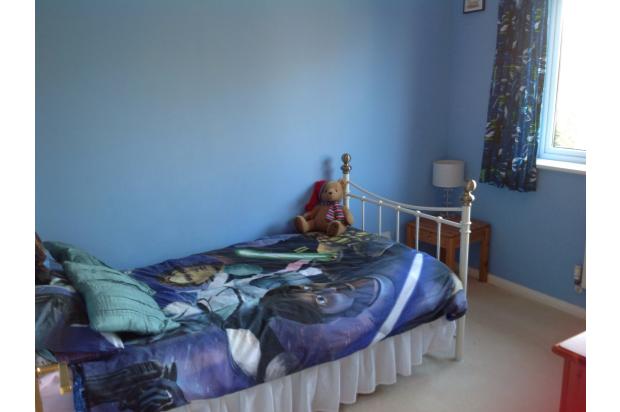
2.97m(9'9'') x 2.49m(8'2'') + recess.
With radiator and recess for wardrobe.
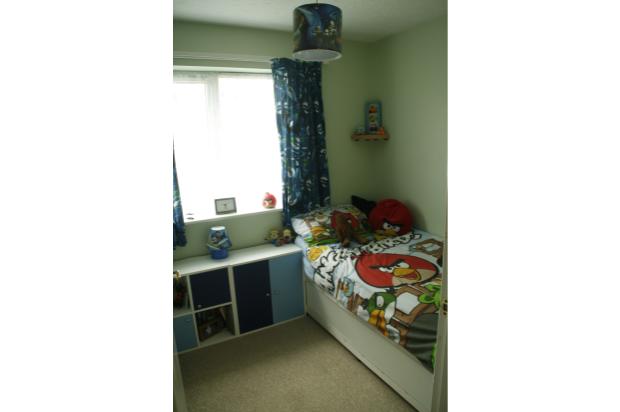
Bedroom 4
2.24m(7'4'') + recess x 1.96m(6'5'')
With radiator and recess for wardrobe.
Bathroom
2.03m(6'8'') x 1.96m(6'5'')
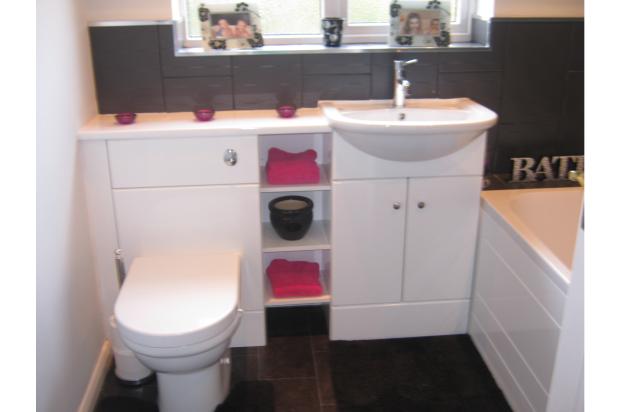
Refitted with white suite, tiled walls, paneled bath with shower attachment, toilet and built in wash hand basin within a white unit, low flush WC, extractor fan and radiator.
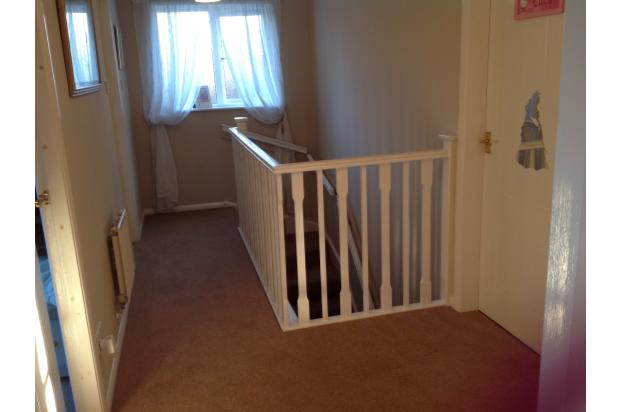
Landing - Large galleried landing
Loft - Loft ladder leading to loft and half boarded for storage.
Outside
To the front of the property is a large lawn area and block paving drive for 4 cars.
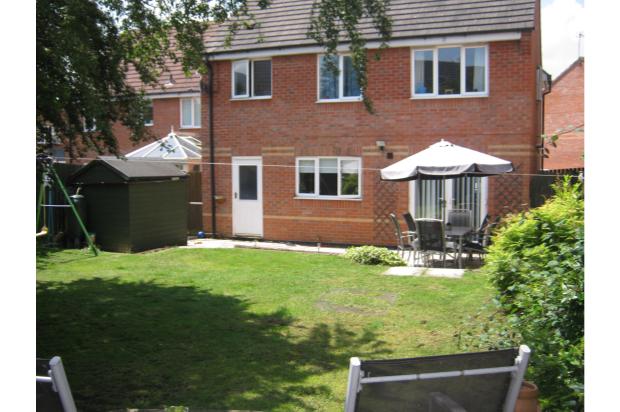
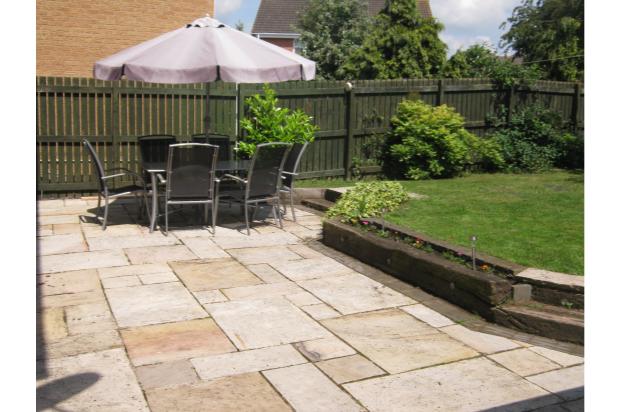
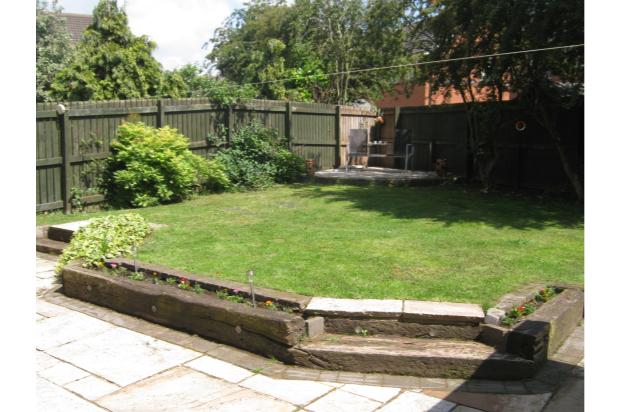
To the rear a fenced off paved patio leads to a mainly lawned private south facing garden with herbaceous borders and wooden shed.
General information
Services - Mains water, electricity, gas and drainage are connected to the property.
Central heating - The property has the benefit of a gas fired central heating system to panelled radiators.
Double glazing - The property has the benefit of PVCu double glazed frames.
Security - The property has the benefit of an installed burglar alarm system.
Council tax - The property lies within Band E (East Riding Of Yorkshire Council)
Viewing
Strictly by appointment
Fixtures & fittings
Carpets & fixed light fittings included.