3 Bedroom Semi-Detached House Sold in Wigston, LE18
| Reference | 25850 |
| Address |
Emberton Close, Wigston Meadows, LE18 3WG (Map Location) |
| Beds | 3 |
| Baths | 2 |
| Type | Semi-Detached house |
| Tenure | Freehold |
NO CHAIN. DECEPTIVELY SPACIOUS BESPOKE PROPERTY IN A FRIENDLY CORNER CUL DE SAC IN WIGSTON MEADOWS - Includes detached Garage. 3 Beds. 2 WC's,Garden Room.
Description
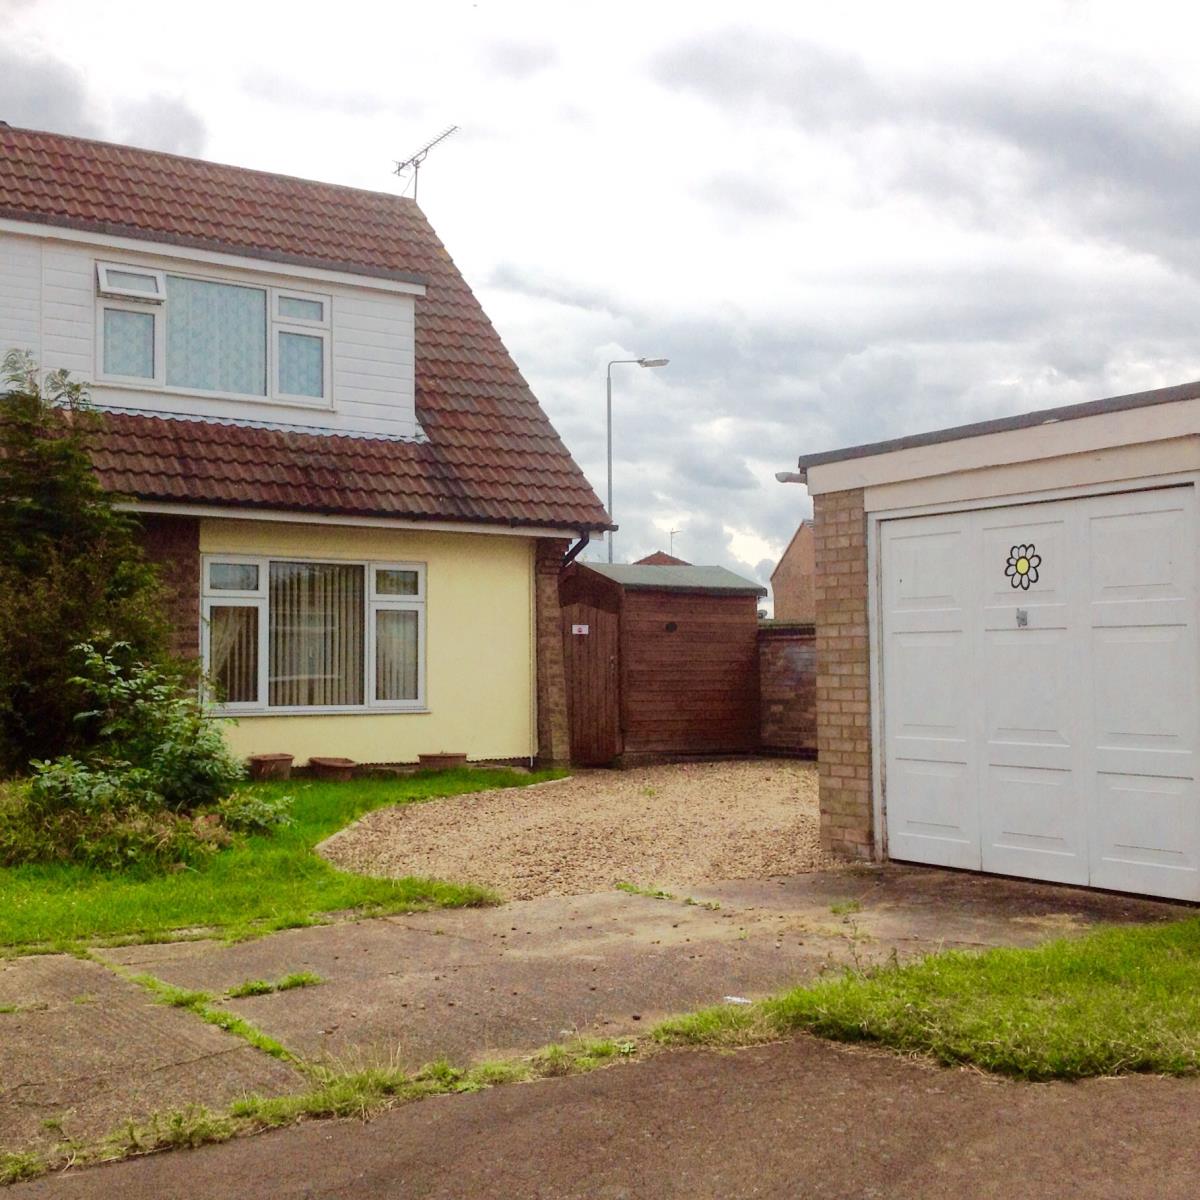
This delightful and unique Chalet style character three bedroom semi-detached family home is situated on a corner plot in the corner of a very friendly and quiet cul-de-sac on the popular Wigston Meadows Estate, and is being offered For Sale at a competitive price with no upward chain.
The property is within walking distance of local Shops and Amenities, and Wigston Town Centre. Near to Excellent local Schools and Lovely Recreational Areas including rear access to Brocks Hill Visitor Centre and Country Park.
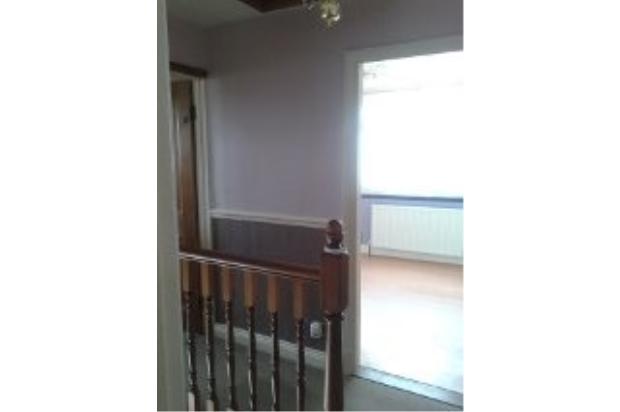
The grounds and property comprises; ample off the road parking plus driveway and garage. Entrance Hall, Downstairs Bathroom, Large Lounge/Diner, Sun-lounge Diner Rear Extension, Kitchen, Larder, Under-Stairs Storage Area. To the first floor there are three bedrooms - one en suite, Attic Loft Room is floor-boarded with power points and a modern Combi Grade A Grade economy boiler.
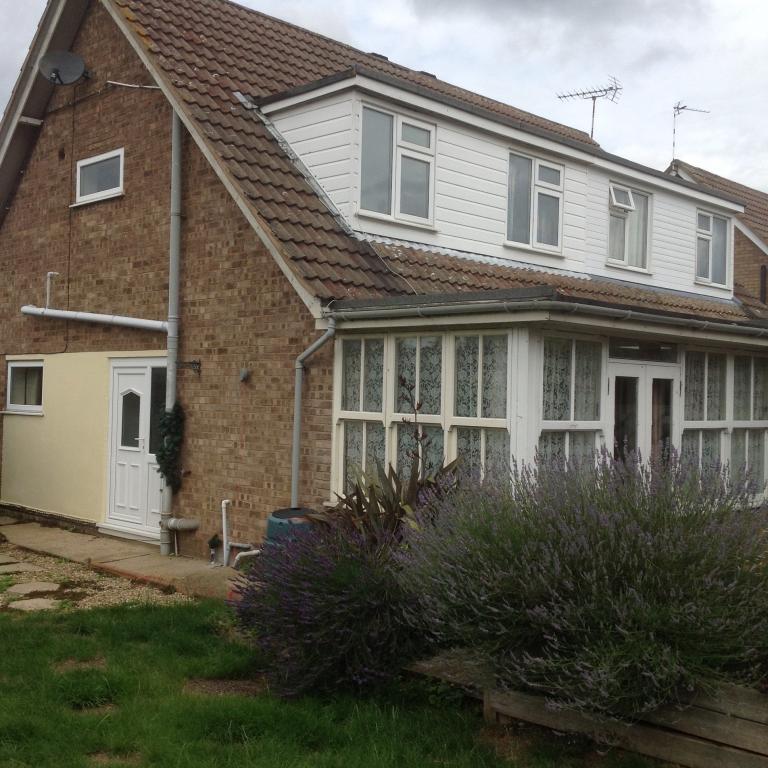
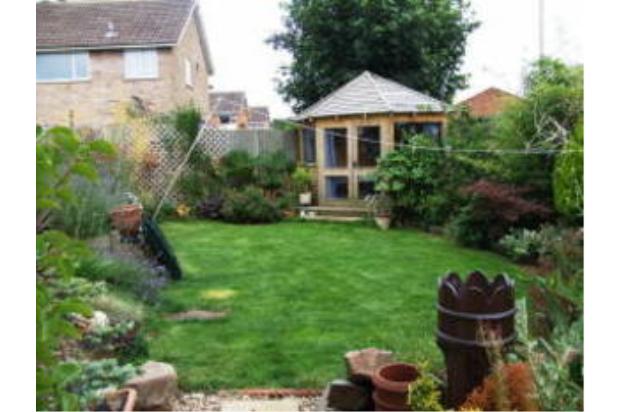
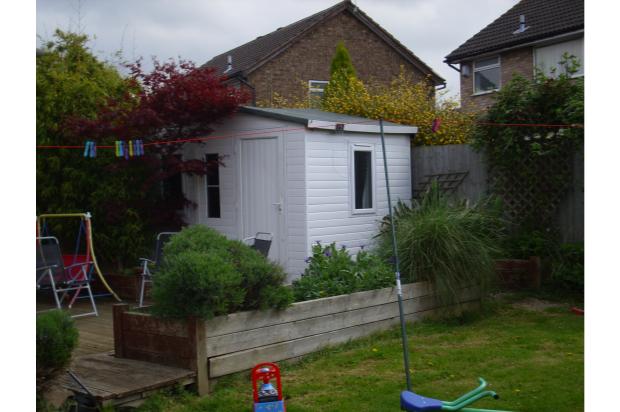
Outside is a large enclosed rear garden with an insulated Garden Leisure Room, Decked area, Lawns, Gravelled area, Summer house and Shed. Front garden, driveway, also plenty of off the road gravelled parking and a single Detached garage.
Council Tax Band B.
Energy Rating C. (April 2014)
Gas Central Heating, Economy Grade Modern Combination boiler, Cavity Wall Insulation, Majority Double Glazing, Council Tax Band B.
U.P.V.C Doorway with Side UPVC and Double Glazed Panel. Entrance Hall with Stairs up and doors leading to large Lounge/Diner, Kitchen and...
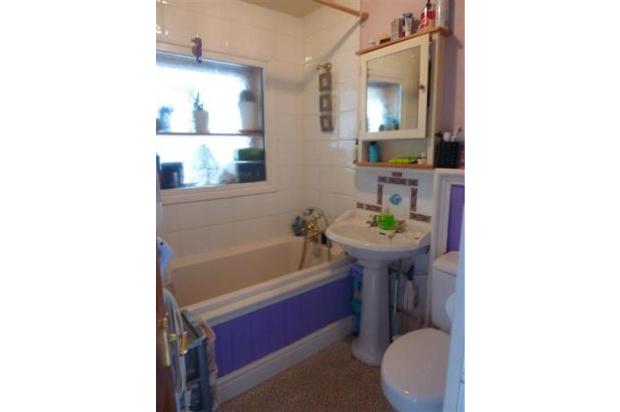
Downstairs Bathroom; comprising of bath with telephone shower attachment, Basin, W.C, Heated Towel Rail and fitted wall storage unit and shelving.
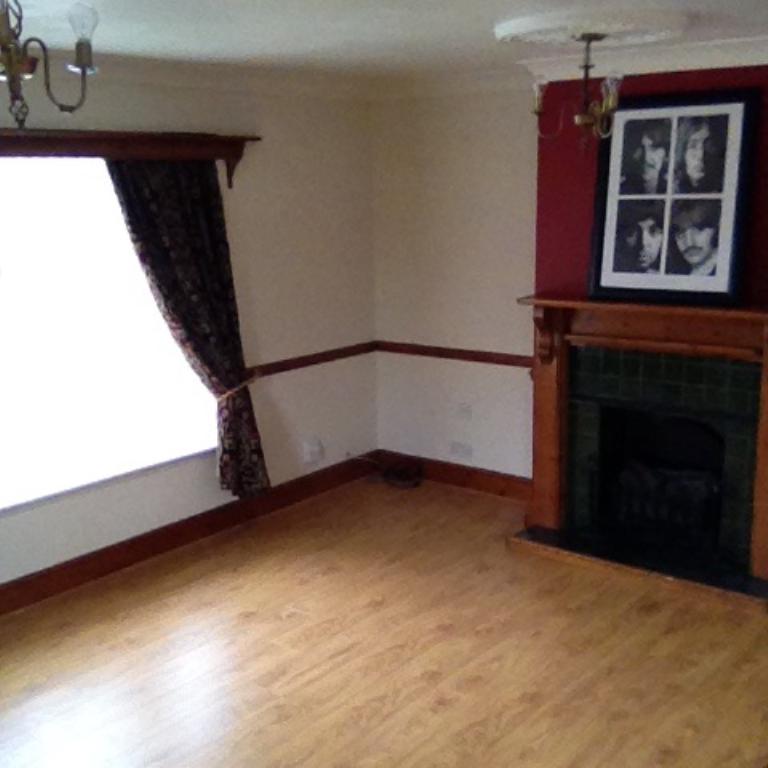
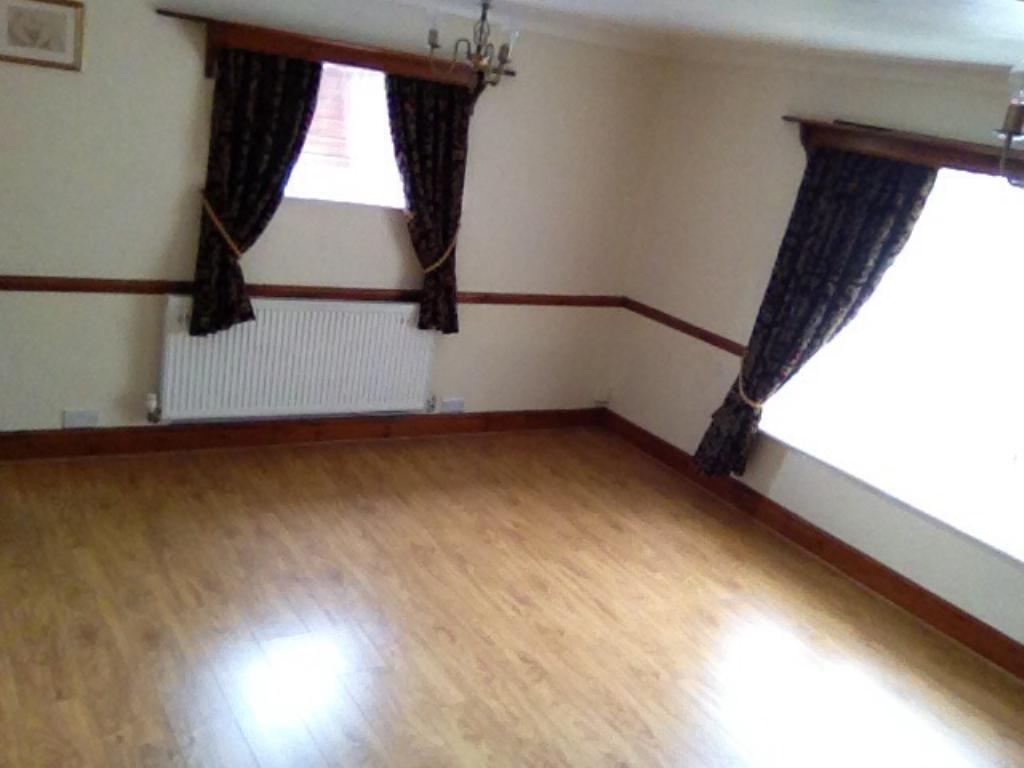
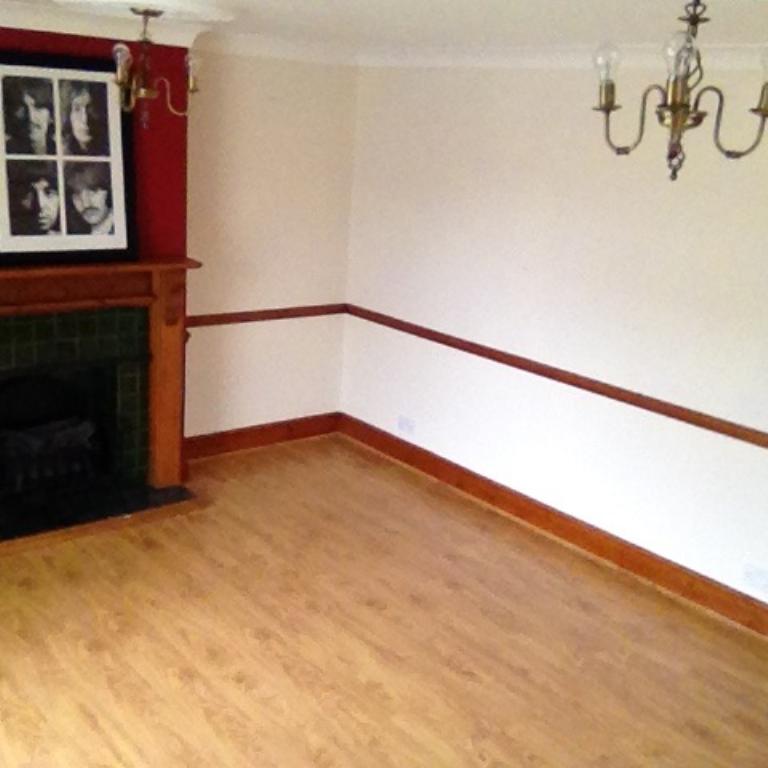
LOUNGE/DINER - (Approx) 16' x 13’10 - Windows to the front and side aspects. Laminate flooring, Fire place surround, Radiator, Telephone, Digital Ariel Socket, Cable and Satellite plug points
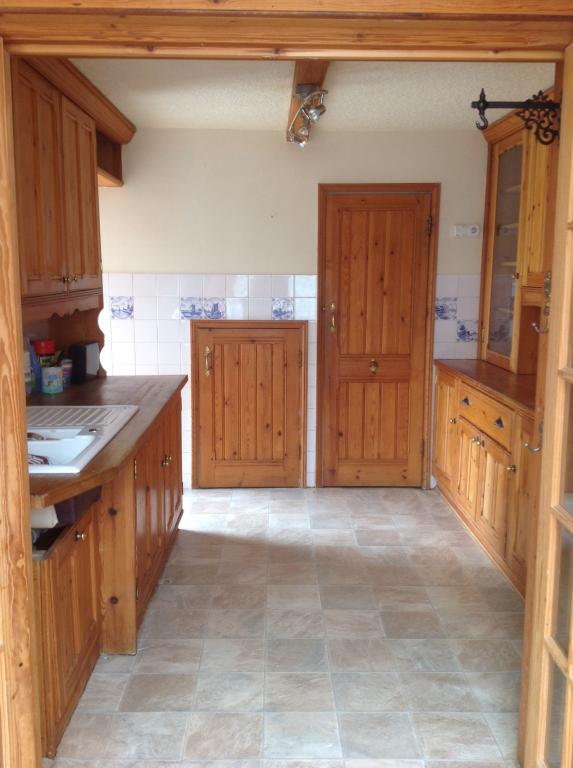
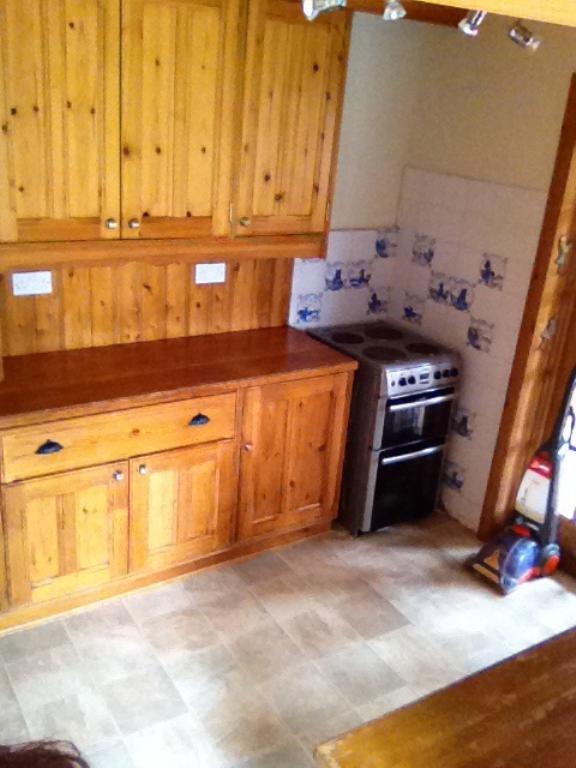
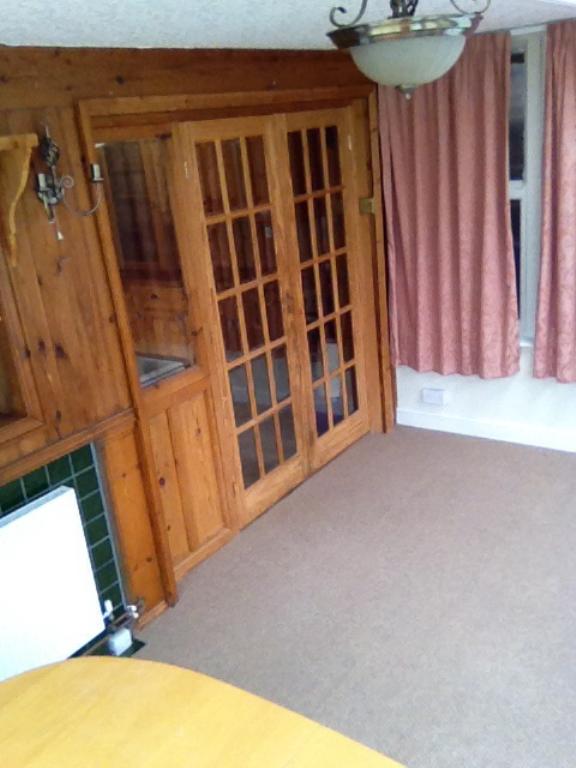
KITCHEN – (Approx) 9’7 x 9’10 - Features a range of bespoke hand made pine base and wall and display units. Built in space and plumbing for washing machine or dish-washer, Sink with drainer, Openings to Larder Storage and under stairs storage. Double glass pine doors leading to...
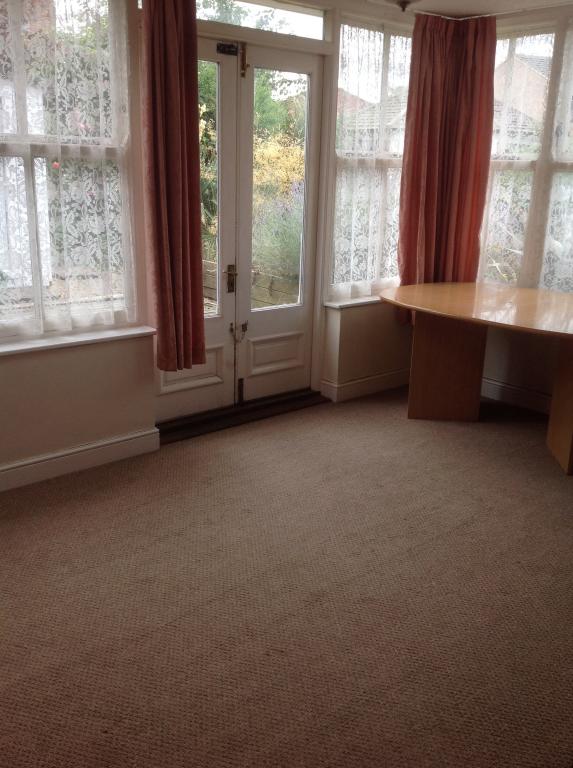
SUN LOUNGE DINER EXTENSION - (Approx) 14’5 x 8’10. with radiator, Built in display shelving, Wooden flooring, Double doors leading to rear garden decking area and Garden room.
First Floor...
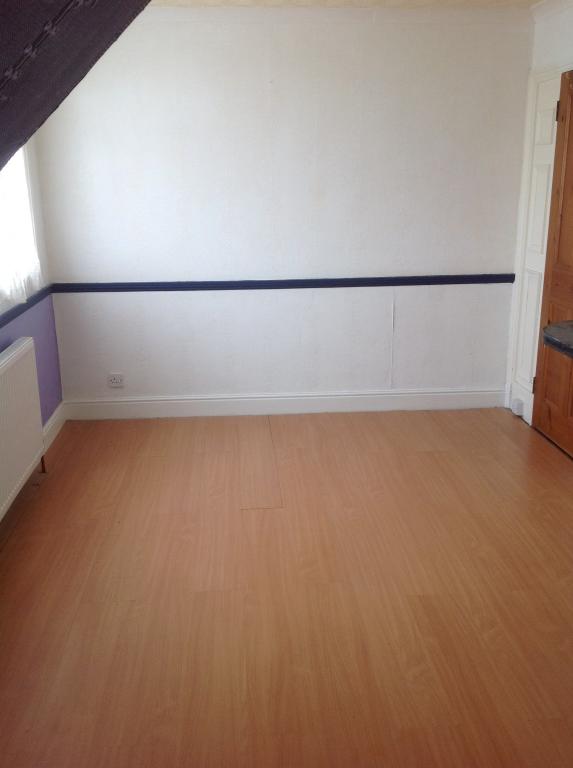
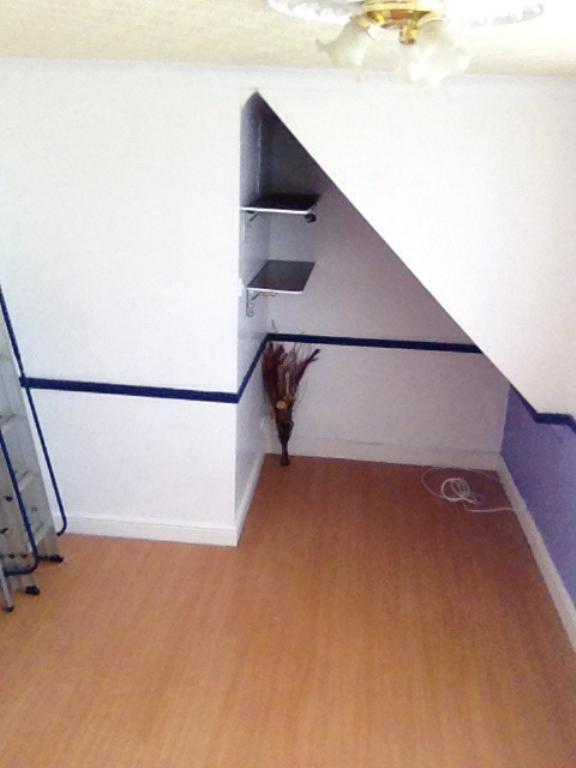
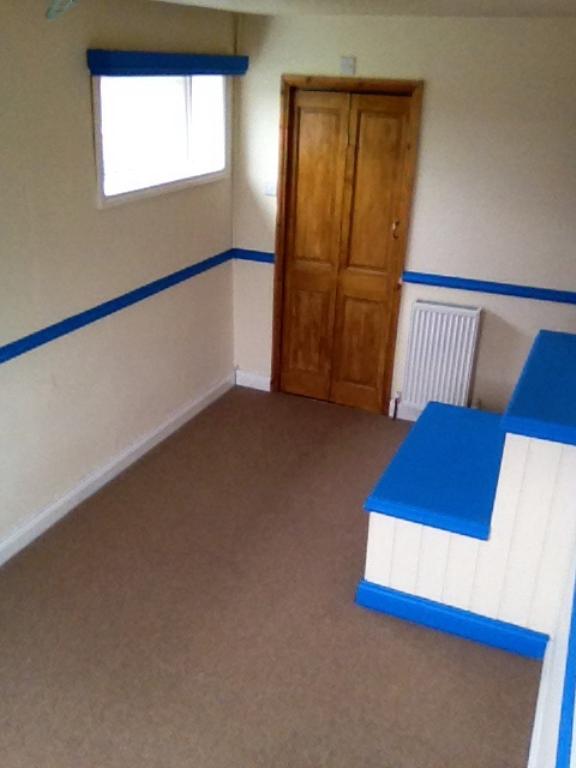
BEDROOM 1 - (approx) 16' x 12' With Window to the front aspect, radiator, alcove study or bed recess area. Power points.
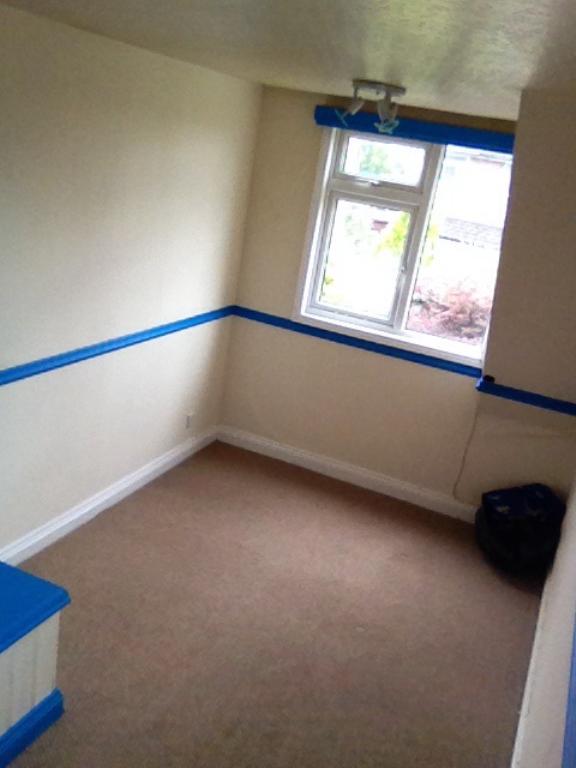
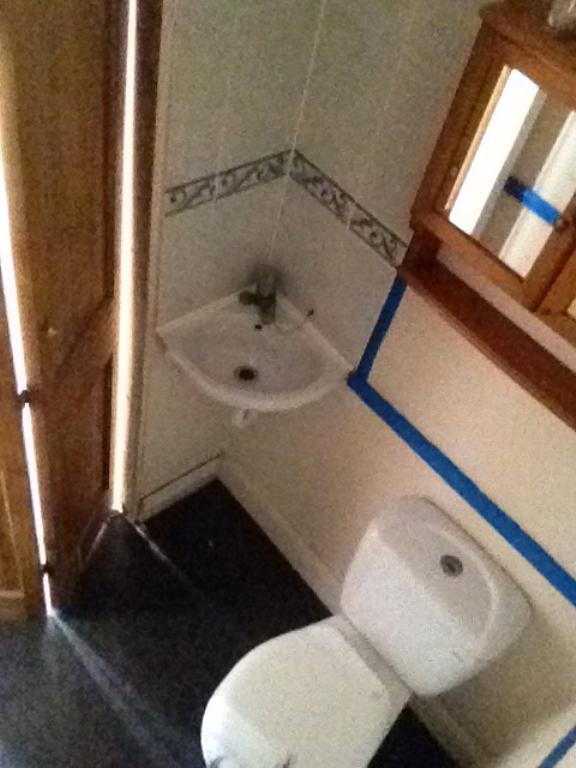
BEDROOM 2 - With windows to the rear and side aspects, power points, radiator, folding door to the en-suite - with corner basin and W.C .
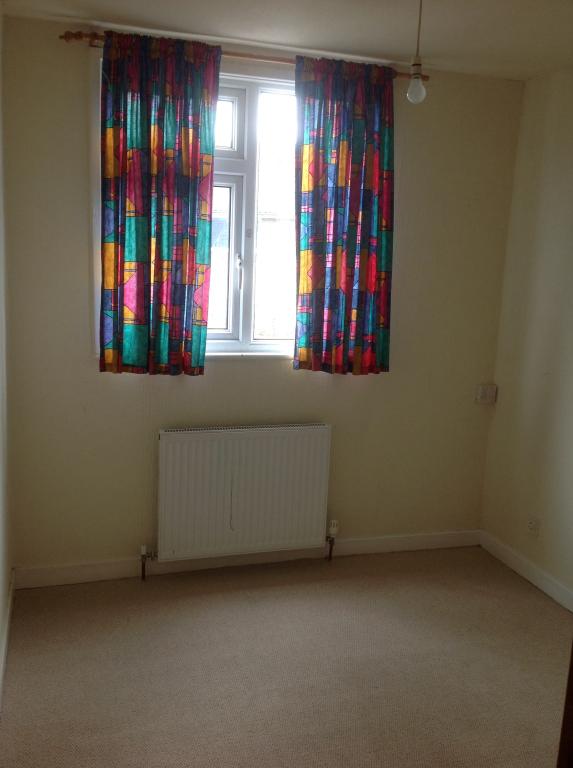
BEDROOM 3 - With window to the rear, Beamed Ceiling, Radiator, Power points.
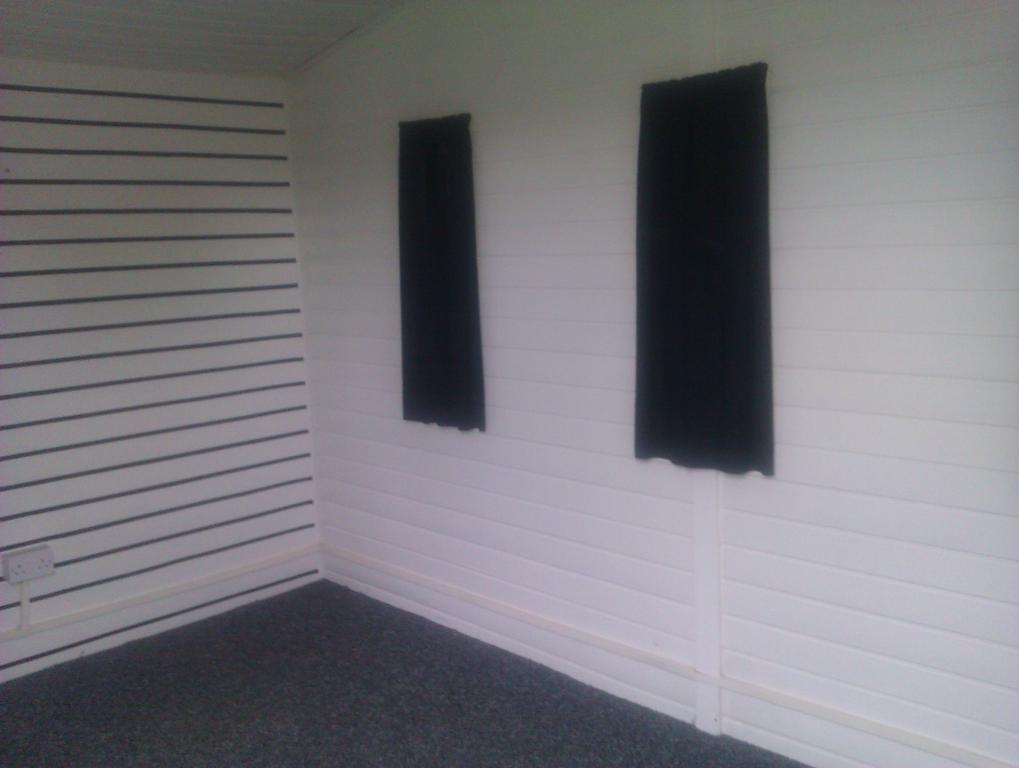
GARDEN ROOM - (approx) 10' x 8' Insulted U.P.V.C room with windows to sides, lighting, power points.
This property has many bespoke hand crafted wooden features and is offered for sale at a very competitive price and with no chain.