3 Bedroom Semi-Detached House Sold in Droitwich, WR9
| Reference | 25836 |
| Address |
Horton Lane, Cutnall Green, Worcestershire (Map Location) |
| Beds | 3 |
| Baths | 2 |
| Type | Semi-Detached house |
| Tenure | Freehold |
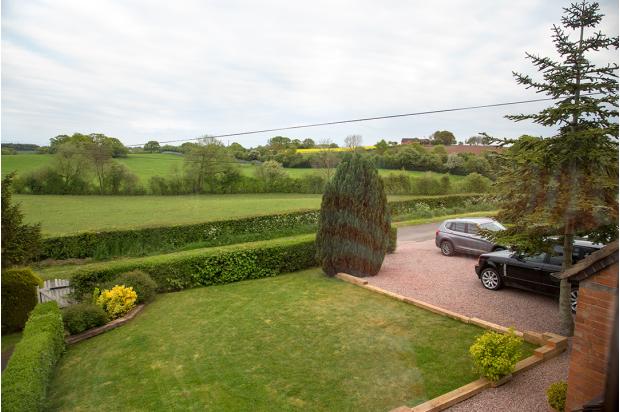
An immaculately presented home with three double bedrooms sitting in a generous plot ideal for rural family living. The property is quietly located on a country lane enjoying superb views of the surrounding countryside.
Description
An immaculately presented home with three double bedrooms sitting in a generous plot ideal for rural family living. The property is quietly located on a country lane enjoying superb views of the surrounding countryside.
Description
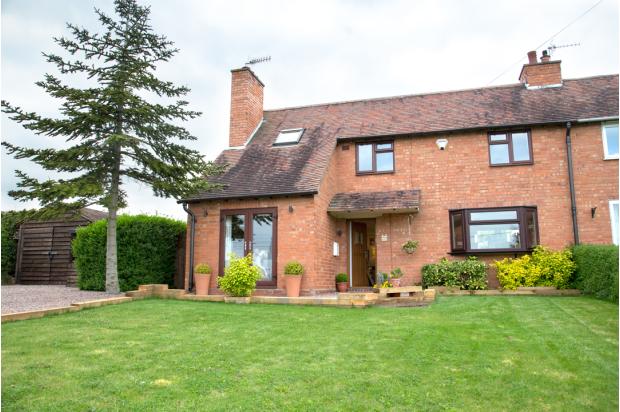
6 Horton Lane is a traditional style refurbished and extended semi detached home with three double bedrooms which provides a highly practical home ideal for rural family living. Many of the rooms have dual aspect windows giving excellent natural light and embracing the stunning views and surrounding gardens.
Situation
Conveniently positioned near the village centre of Cutnall Green, renowned for its exceptional accessibility to Worcestershire, Bromsgrove, Droitwich and Birmingham.
Cutnall Green has a delightful community having a primary school, general store with Post Office and Tea Room, Village Hall with tennis and cricket clubs, together with a public House and restaurant. The surroundings offer a pleasing rural ambiance and county lifestyle.
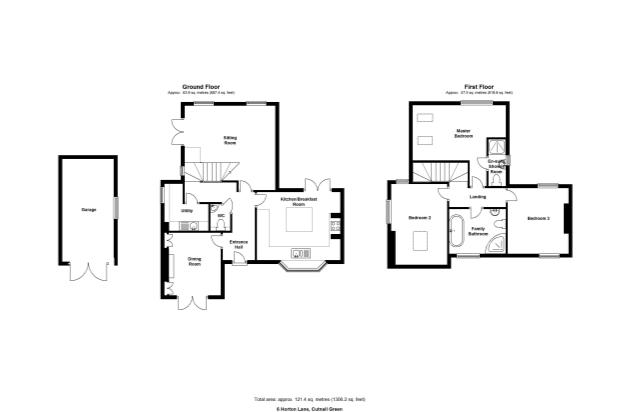
The accommodation comprises:
Ground Floor
Canopy Porch: with front door into reception hall:
Reception Hall:
Sea grass floor covering with farmhouse style doors leading to:
Kitchen Breakfast Room:
12’0 x 14’8 (3.65m x 4.46m)
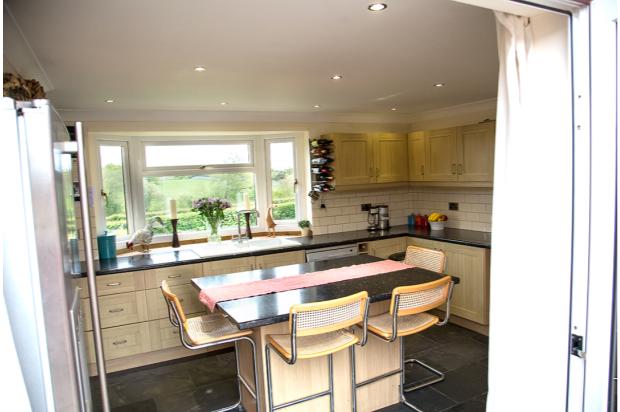
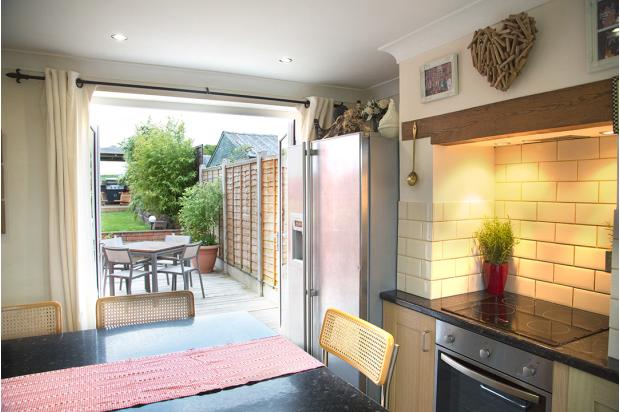
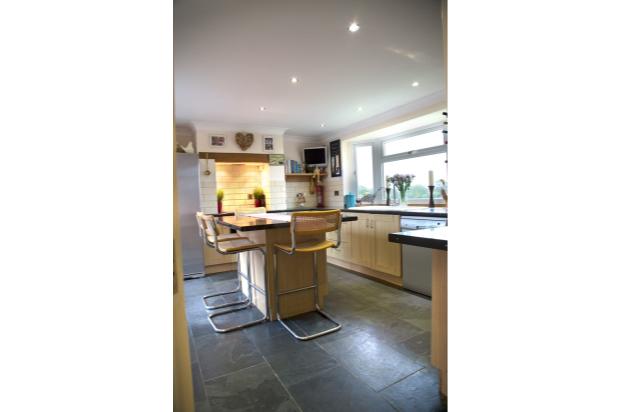
Rear facing double doors leading onto decked area and garden and large bay window to the front elevation with stunning views over open fields. A slate tiled floor, range of wall and base units and island breakfast bar with roll edge work surfaces, one and a half ceramic inset sink, integrated oven and electric glass hob.
Dining Room:
11’0 x 9’11 (3.35m x 3.02m)
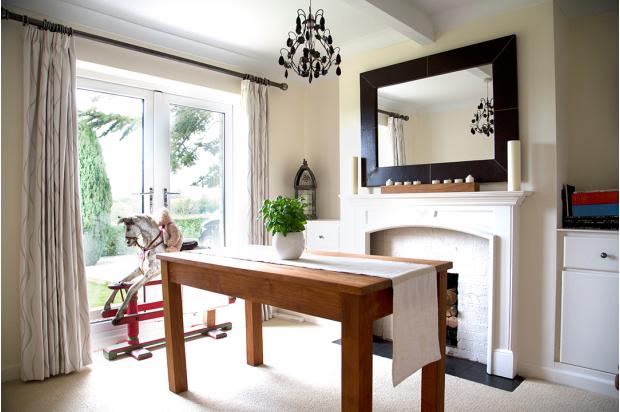
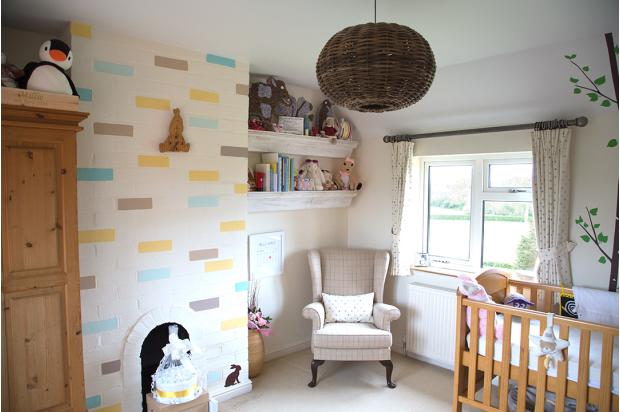
Front facing double doors, exposed brick fireplace with painted wooden surround and double door storage cupboards to reveals.
Utility Room:
L shaped room with side facing window, inset stainless steel single bowl sink unit with cupboard below, range of wall units and built in storage. Space for washer/ dryer. Floor mounted oil fired combination Worcester boiler.
Cloakroom:
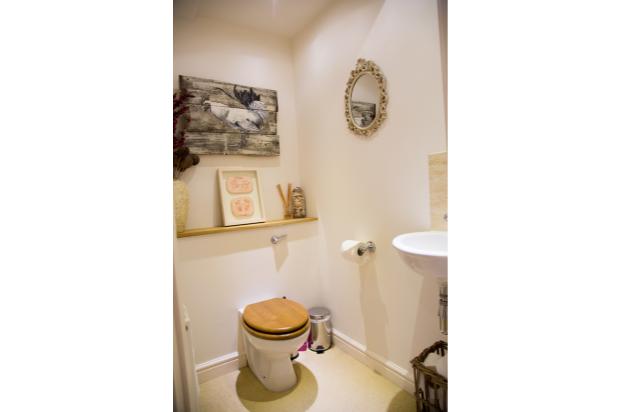
WC and wash hand basin with splash tiling over.
Sitting Room:
14’9 x 15’11 (4.50m x 4.86m)
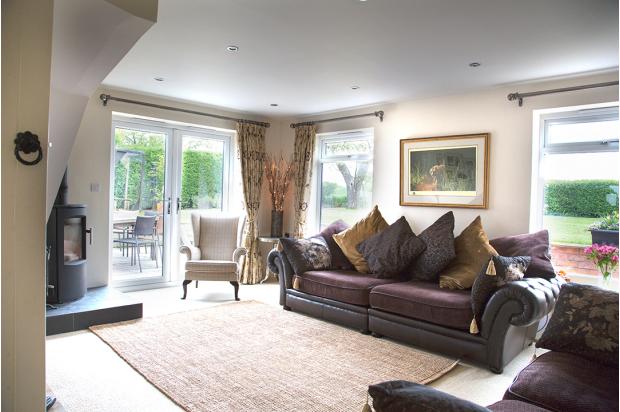
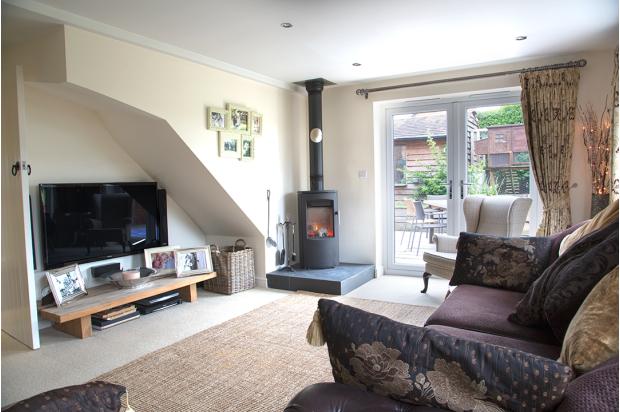
Rear facing windows and side facing double doors leading to decked area and garden. Free standing wood burner.
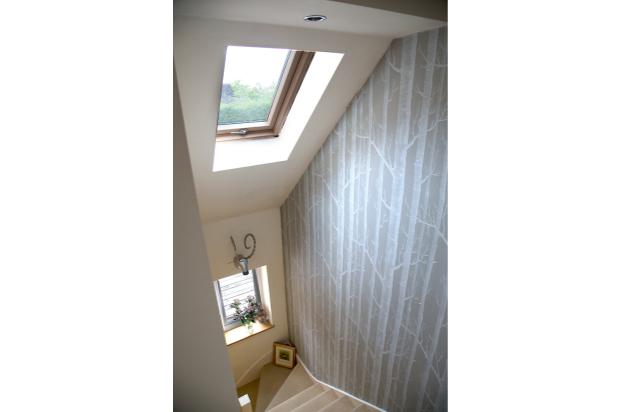
A staircase leads to the first floor landing area giving access to the master bedroom with en-suite, two further double bedrooms and family bathroom.
Master Bedroom:
14’2 x 10’0 (4.33m x 3.04m)
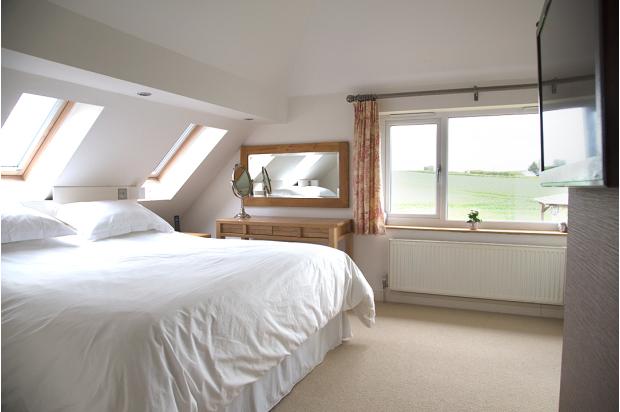
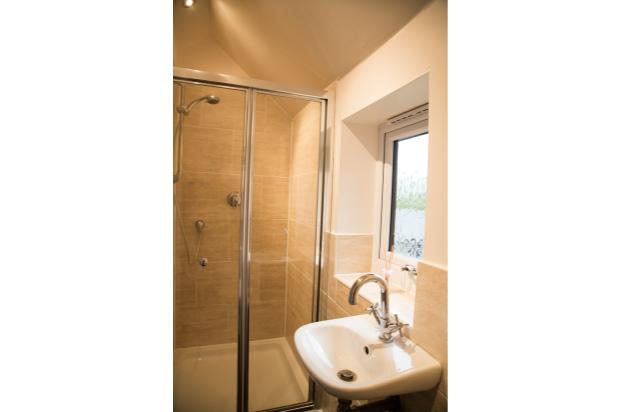
Large rear facing window with views over open country side and side facing Velux windows, door leading to en-suite with fitted shower, WC and wash hand basin.
Bedroom two:
14’2 x 9’10 (4.32m x 3.00m)
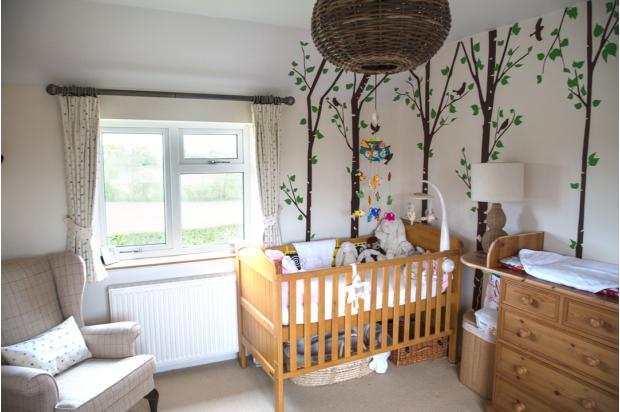
Dual aspect windows to side and rear elevation and Velux window.
Bedroom three:
11’7 x 10’8 (3.52m x 3.25m)
Dual aspect windows to front and rear with views across open country side.
Family Bathroom:
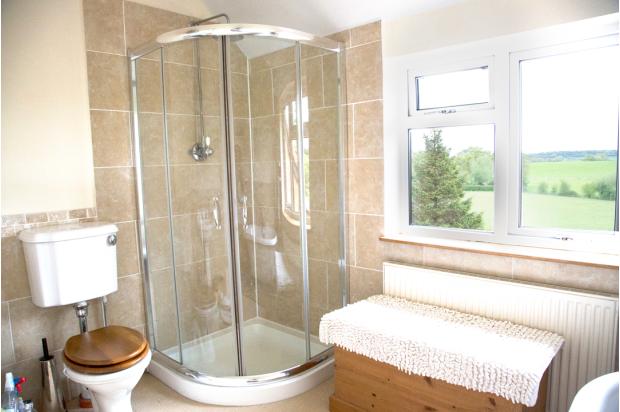
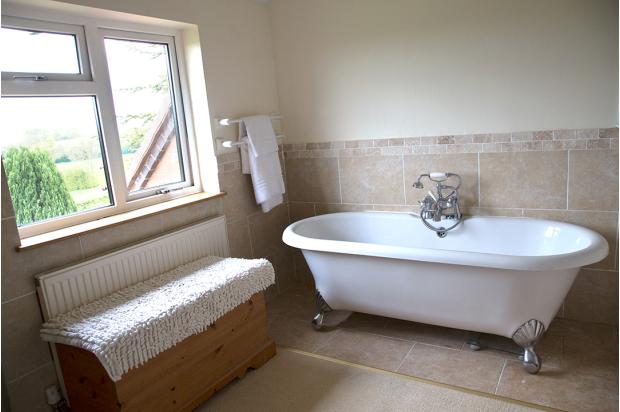
Front facing window, roll top bath, corner shower, WC and pedestal wash hand basin.
Outside
Front Garden
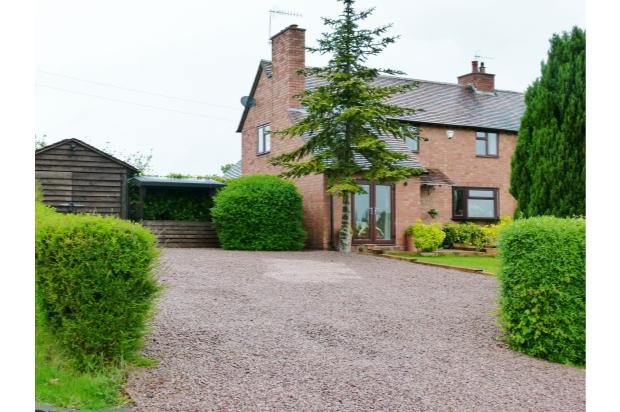
The property is situated in a generous plot with the front garden being laid to lawn with mature hedge marking the front and side boundaries. A gravel driveway offers ample parking. There is a detached garage and log store with electrical outlets and lighting.
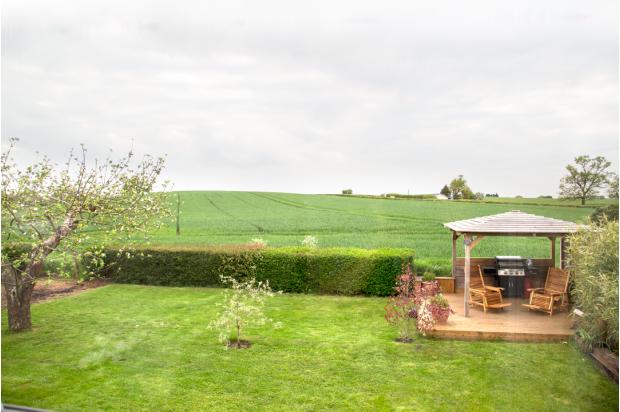
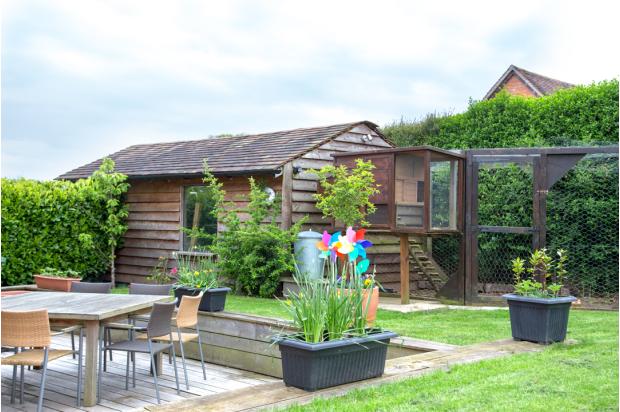
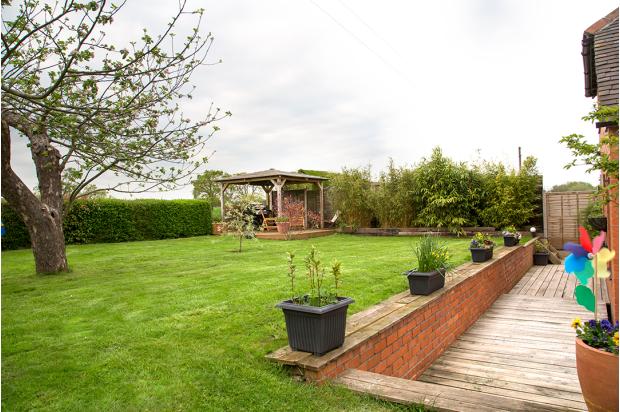
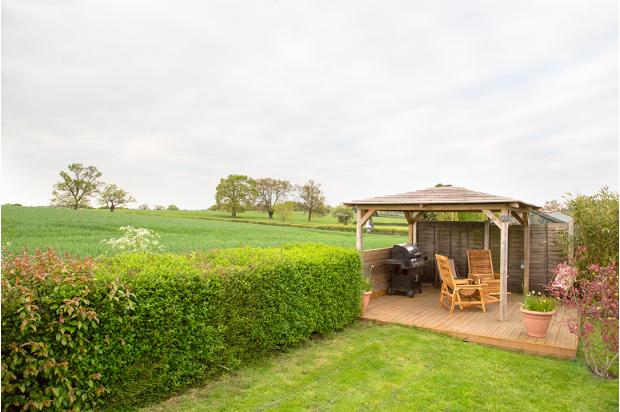
Rear garden consists of a large decked area round the house leading to lawned areas being well enclosed by mature hedge screening and bordering open farmland. There is also a wooden garden gazebo.
General information
Services
Mains electricity, mains water, mains drainage, Oil fired central heating and hot water
Local Authority: Wychavon District Council
Route to the property 6 Horton Lane, Cutnall Green, Worcestershire WR9 0QD – From Droitwich take the A442 from the bypass Kidderminster Road towards Kidderminster. Continue out of the town through Hampton Lovett and under the Railway Bridge and then take the next turning on the left towards Broad Common. Turn first left into Horton Lane, and the property will be found shortly on the right hand side.