2 Bedroom Semi-Detached House Sold in Coatbridge, ML5
| Reference | 25832 |
| Address |
59 High Burnside Avenue, Coatbridge, North Lanarkshire (Map Location) |
| Beds | 2 |
| Baths | 1 |
| Type | Semi-Detached house |
| Tenure | Freehold |
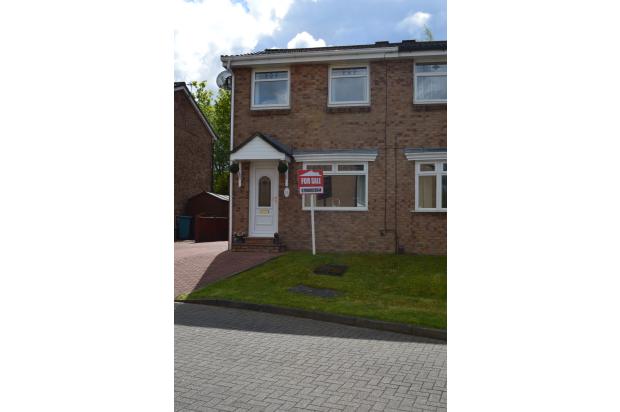
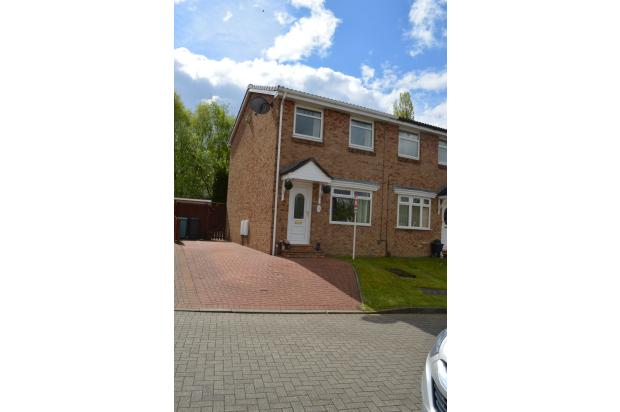
Two bedroom semi-detached villa, located in a quiet cul de sac set within the highly sought after High Burnside Avenue residential area.
Description
The property offers accommodation over two (2) levels and has been newly decorated throughout.
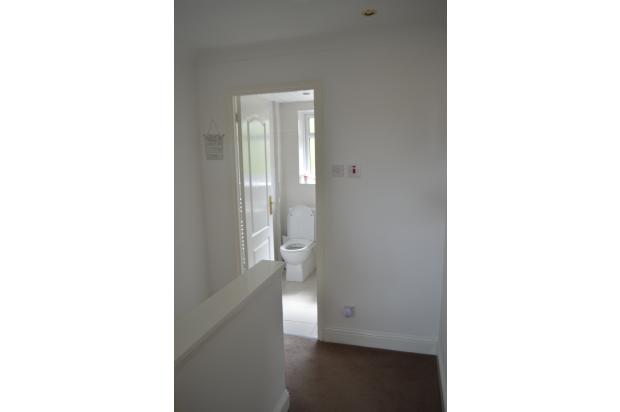
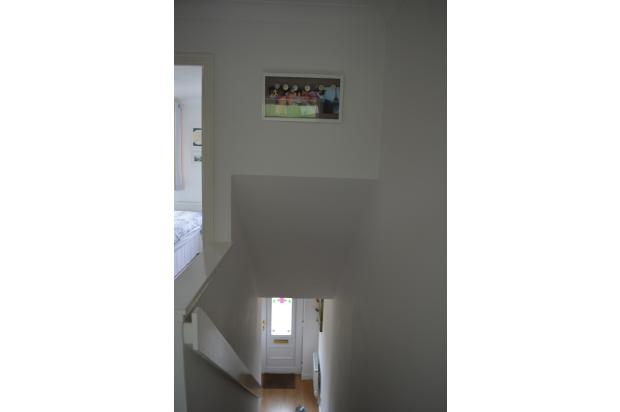
On the ground floor level there is an entrance Hallway, Lounge, Kitchen/Dining and Stairway to upper level which comprises of 2 Bedrooms and a Modern Family Bathroom.
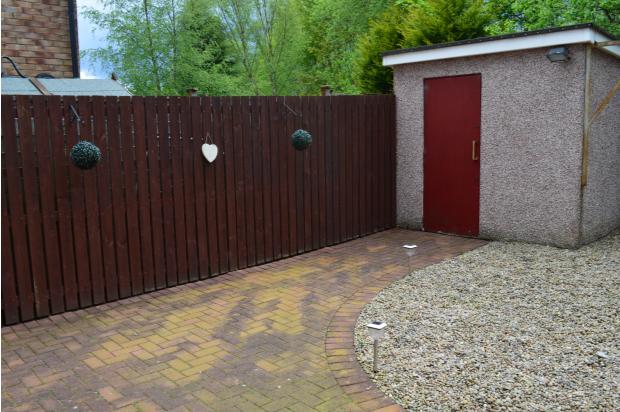
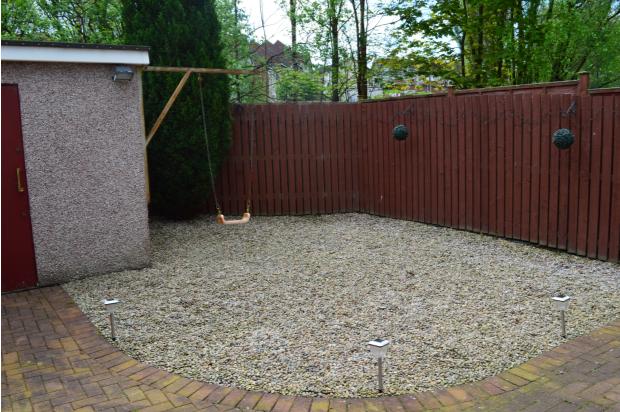
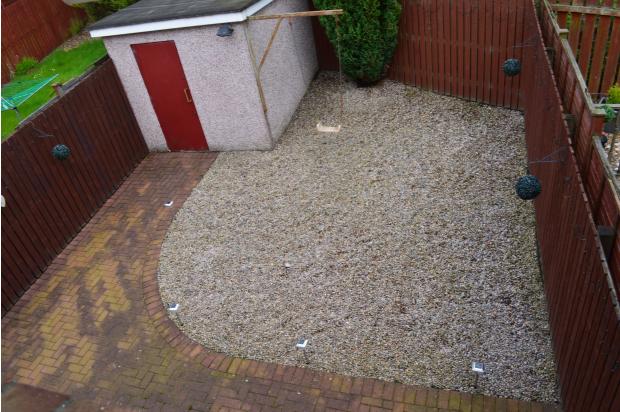
Further benefits are gas central heating, double glazing, monoblock driveway, monoblock footpath to the rear, private front and back gardens, concrete shed to the rear and the house has been fitted with cavity wall insulation and loft insulation.
HIGH BURNSIDE AVENUE - is within walking distance to Coatbridge Town Centre which has a wide selection of local shops. Also, nearby is the Faraday Retail Park which has a selection of high street stores.
MOTORISTS - the property is conveniently placed within easy reach of the M8, A8, and the M73 providing excellent commuting through the central belt as well as allowing easy access to the nearby M74.
COMMUTING - Local bus routes are within easy walking distance. With 2 train Stations, both just minutes’ walk away (Kirkwood & Blairhill) providing easy access to both Glasgow and Edinburgh city centres.
OTHER AMENITIES - Schools and shops are located nearby and the popular tourist attractions of Drumpellier Country Park, Summerlee Heritage Museum and Time Capsule are just a few minutes’ walk away. In addition there a number of sport facilities nearby including two 18 hole golf courses, municipal driving range and local play parks. The Showcase cinema complex is also located minutes away.
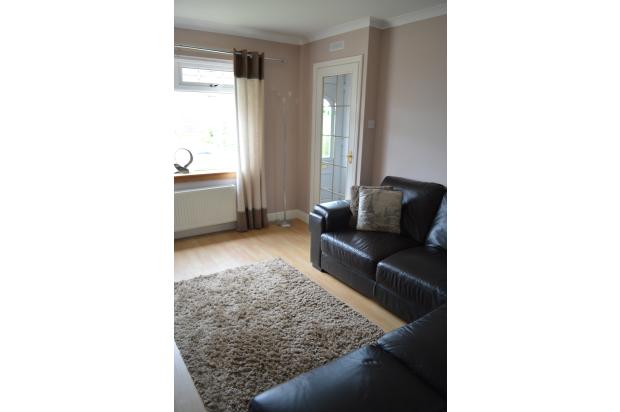
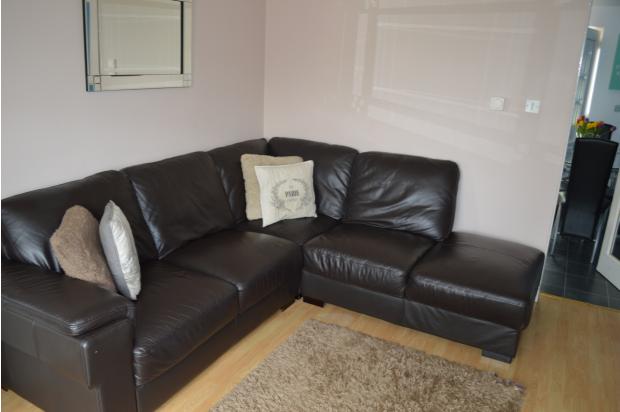
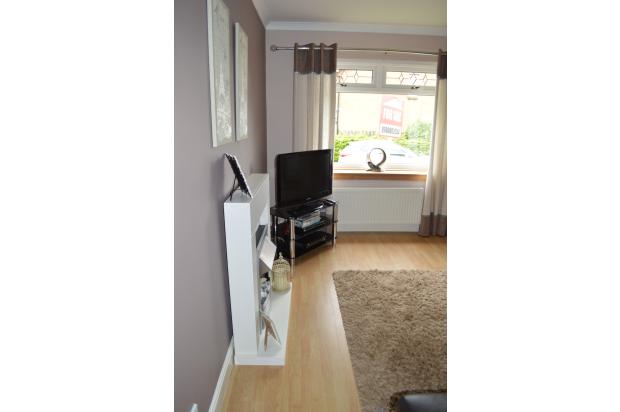
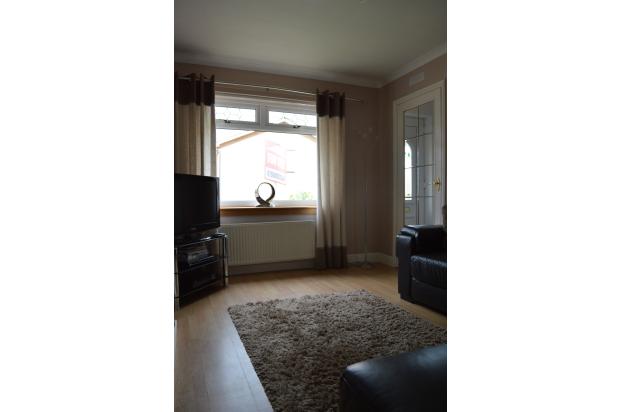
Lounge
Wooden flooring, front facing double glazed window.
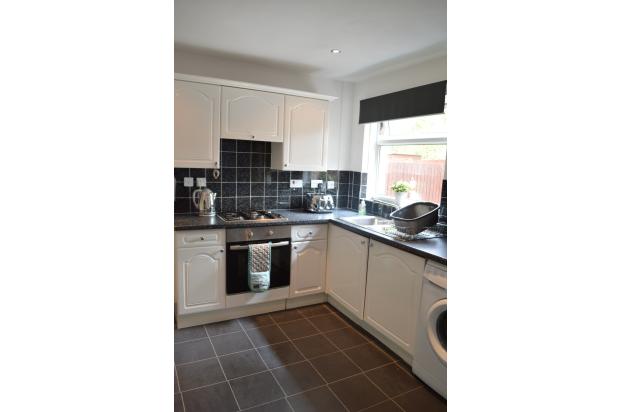
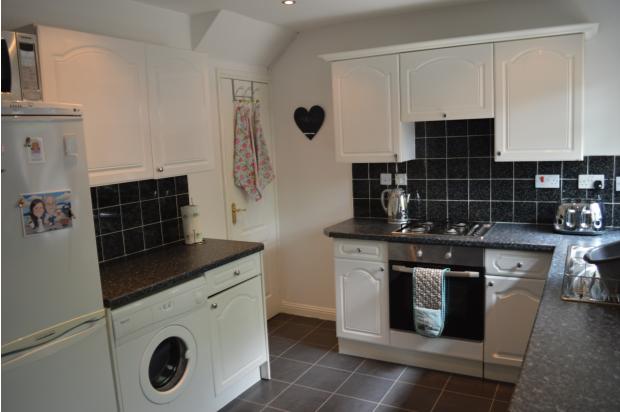
Kitchen
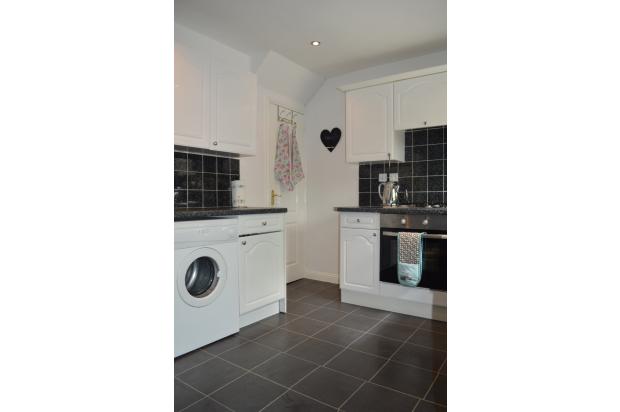
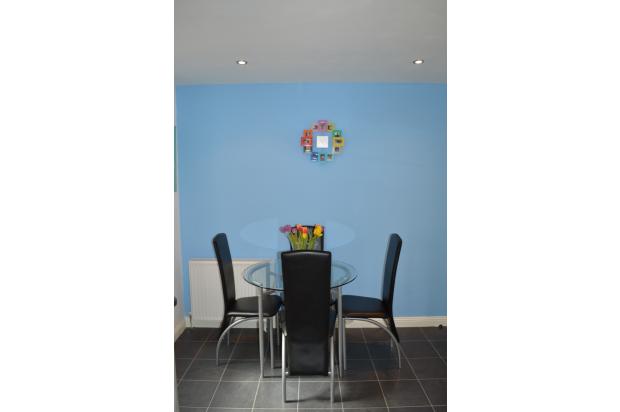
Modern part tiled kitchen with matching floor and wall units. Double glazed window overlooking rear of property and back door leading to private enclosed rear garden.
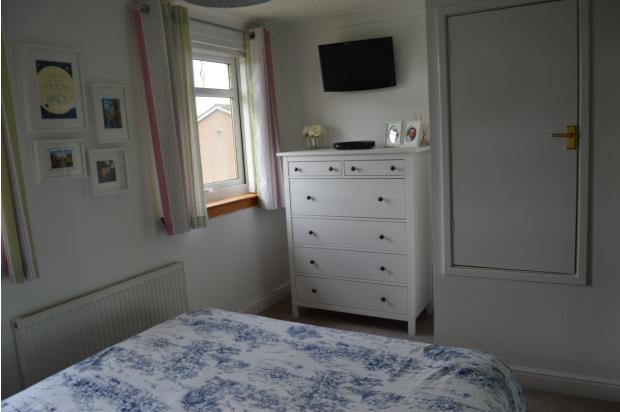
Bedroom 1
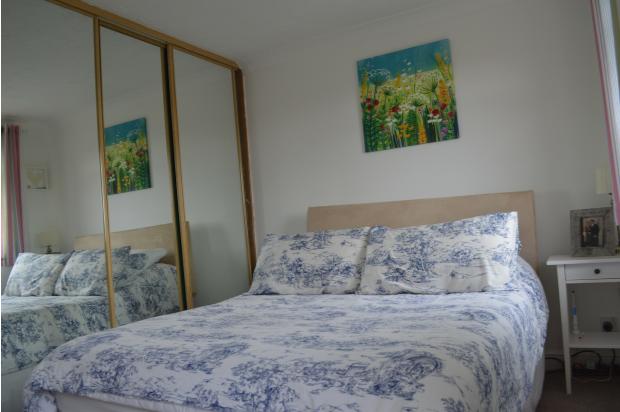
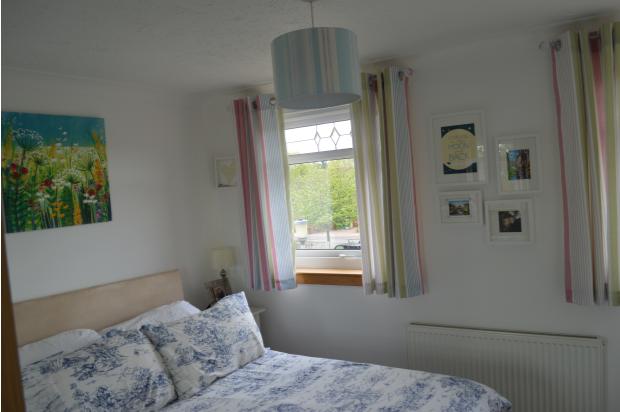
Carpeted with fitted mirror wardrobes. 2 x double glazed windows overlooking front of property.
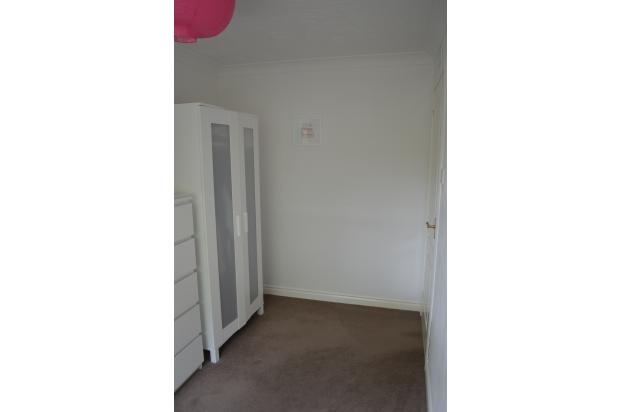
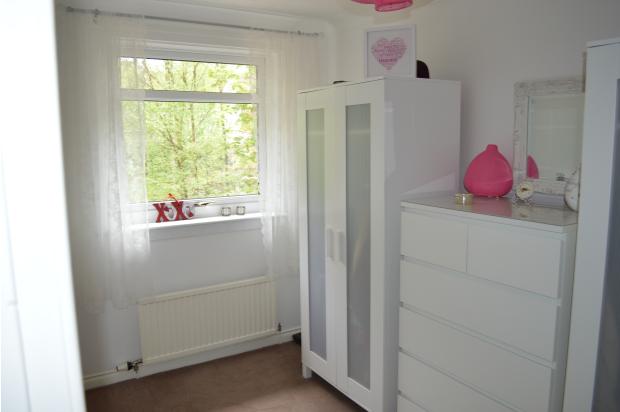
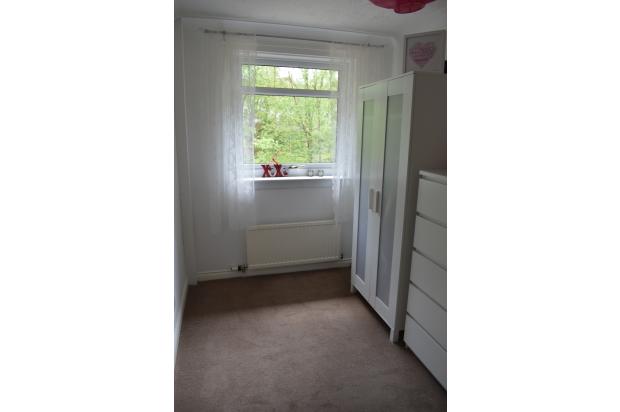
Bedroom 2
Carpeted. Double glazed window overlooking rear of property.
Bathroom
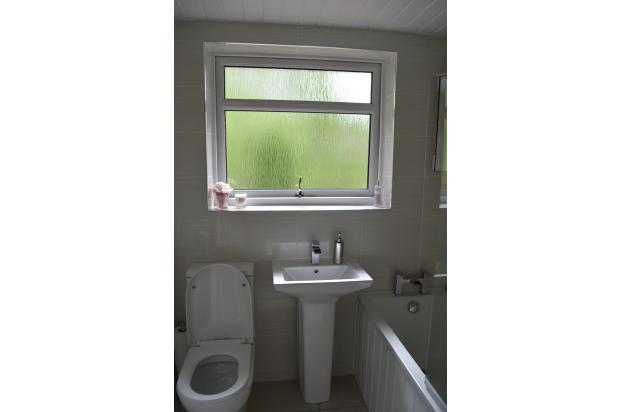
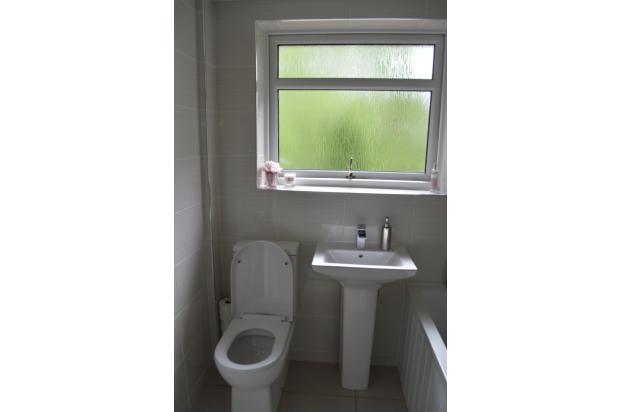
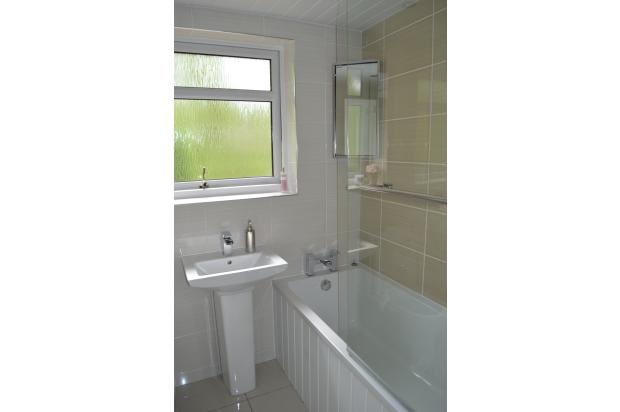
Newly fitted - complete suite (incl - wc, bath, whb, electric shower over bath, heated towel rail). Tiled floors and walls.
Gardens
Monoblock pathway, leading to front and rear doors.
Monoblock driveway to side of property.
Lawn to front garden.
Chipped and monoblock rear garden, enclosed, with private fencing and large concrete shed for additional storage.
Extras
To be included in sale of property are: Floor Coverings, Light Fittings, Blinds and Curtains.
Optional extras (subject to negotiation) include: Fridge/Freezer, Washing Machine, and Tumble Dryer.
Home Report Value - £100,000.00
Home report available on request.