3 Bedroom Terraced House Sold in Birmingham, B43
| Reference | 25830 |
| Address |
34 Pomeroy Road, Great Barr, Birmingham, B43 7LJ (Map Location) |
| Beds | 3 |
| Baths | 1 |
| Type | Terraced house |
| Tenure | Leasehold |
An impressive recently refurbished 3-Bedroom mid-terraced property situated on the popular Pheasey Estate, conveniently located for shops, schools, transport links. Conservatory, UPVC double glazing, period features.
Description
This recently refurbished mid-terraced town house situated on the popular Pheasey Estate and conveniently located for shops, schools for all age groups and transport links, 34 Pomeroy Road is very well presented with added charm and character from a bygone era and would make an ideal first or second purchase for a small family or single person.
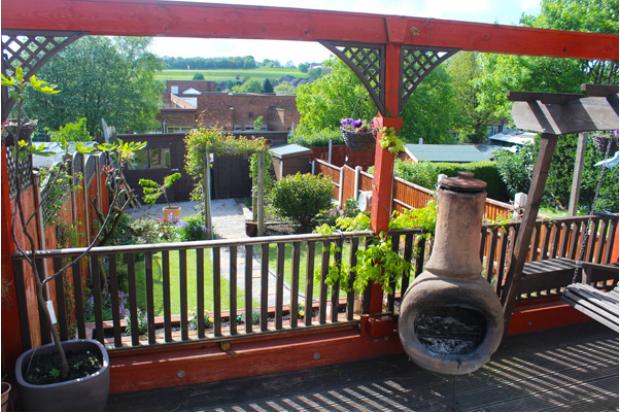
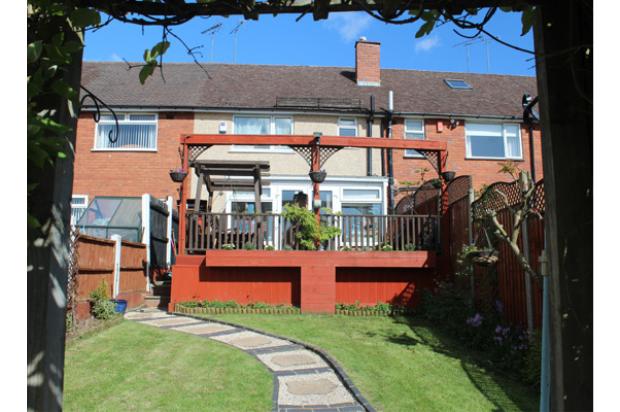
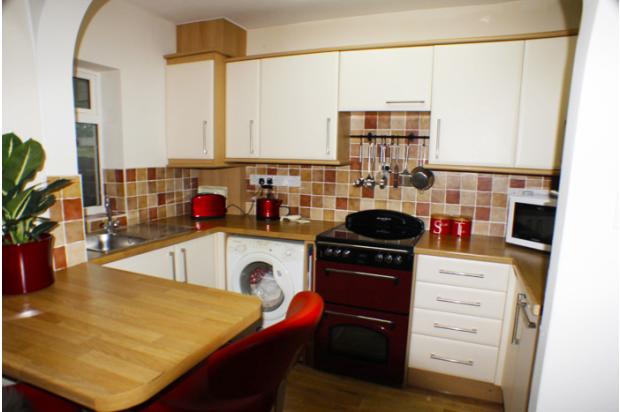
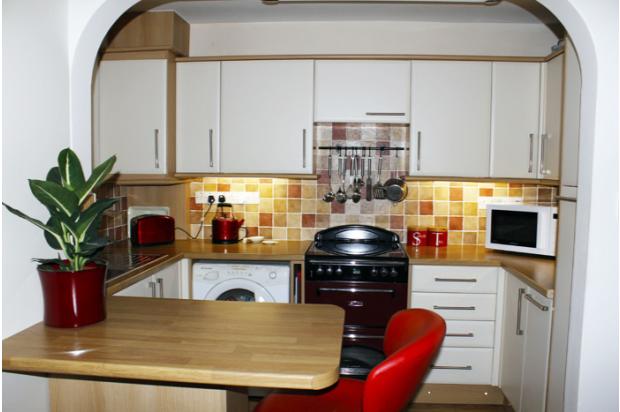
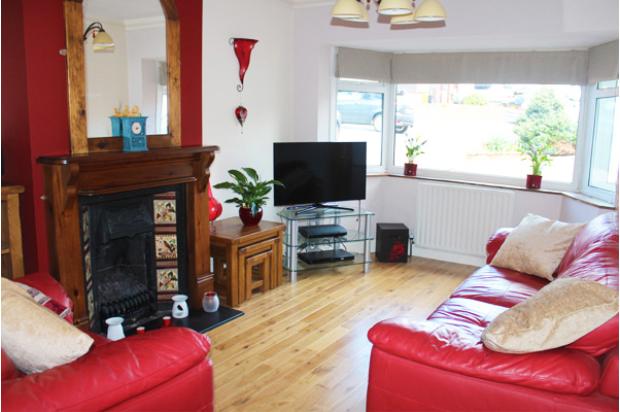
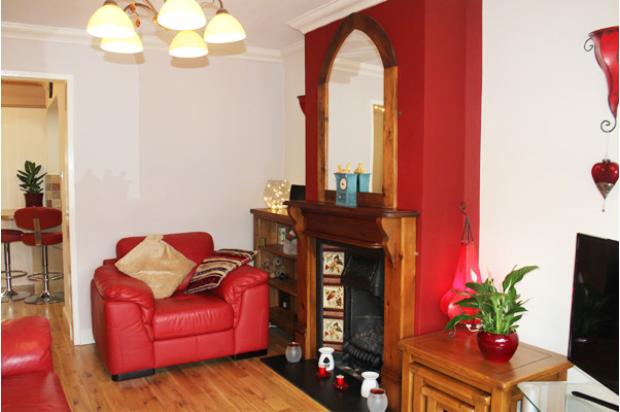
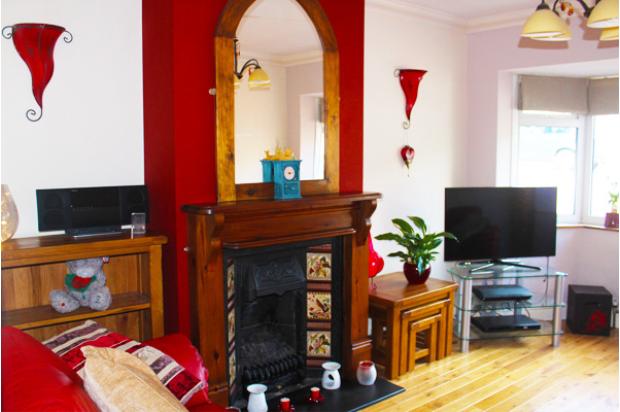
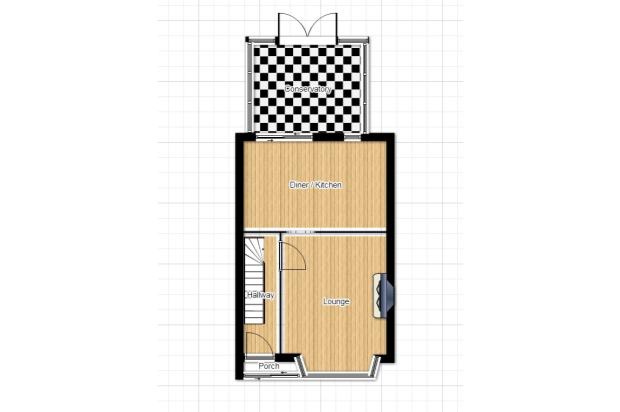
Internal viewing reveals an enclosed front porch, leading directly into the entrance hallway with a beautiful traditional natural deep mahogany wood balustrade staircase leading to the first floor. Directly off the entrance hall is a charming front lounge featuring a lovely reproduction Victorian fireplace with Adams style dark wood surround and spacious bay window. Moving on through the semi open-plan design into a spacious recently fitted contemporary kitchen comprising of breakfast bar and soft closing cupboards and draws with integrated combination boiler which services all the house's heating and hot water requirements. The separate dining area, currently being used as an office space for the owners fledgling company, is adjacent to the kitchen leading directly out through a patio door into a spacious conservatory with a solidly constructed and insulated flat roof with opening skylight. The French doors from the conservatory lead out onto the raised decking area with balustrade handrails and external feature and spot lighting independently selected via remote control. Solid Oak Wooden Flooring throughout on the ground floor (not laminate)
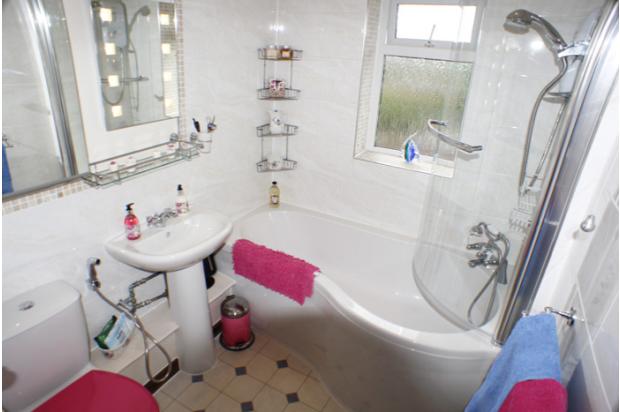
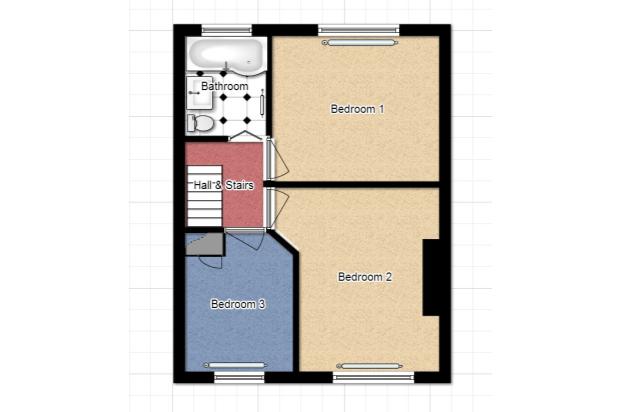
On the first floor are two double bedrooms and a single bedroom accompanied by the recently re-fitted family bathroom compete with P-shaped bath with electric shower, the fitted illuminated bathroom mirror is also sold as part of the property.
From off the landing, access to the loft area is gained from a drop down access ladder to a fully boarded and insulated loft storage.
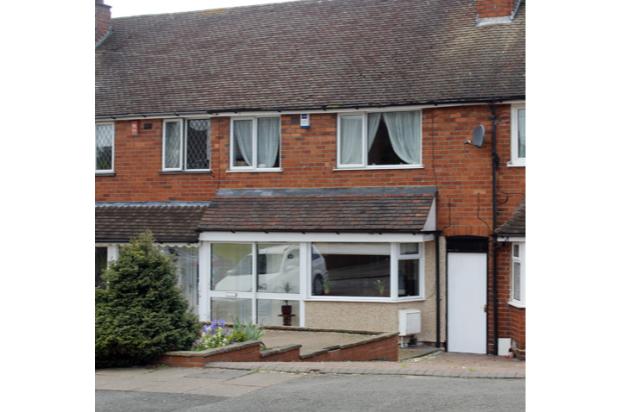
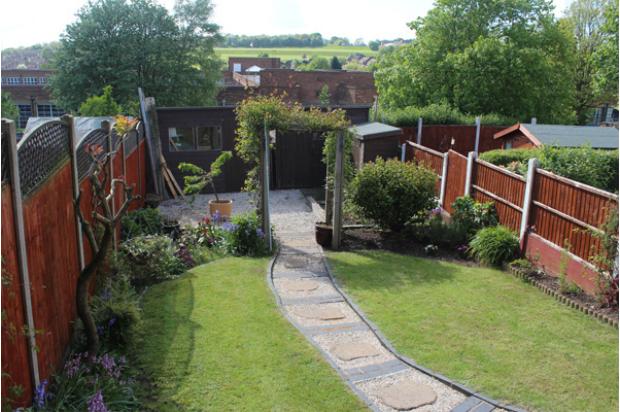
The property also benefits from a two car blocked paved driveway to the front. Double glazing throughout, landscaped rear garden.
Internal viewing is highly recommended.
GROUND FLOOR
Entrance Porch, Electrical Socket, Solid Oak Wooden Floor leading to:
Entrance Hall, Solid Oak Wooden Floor, Central Heating Radiator, Under-Stair Storage Cupboard and recently Carpeted Stairs to first floor - door leading to:
Front Lounge - 4.5m into bay x 3.2m into recess, Solid Oak Wooden Floor, Feature Victorian Style Fireplace, Coving, Central heating Radiator, Virgin Cable television point, opening into:
Kitchen / Diner - 14.6m x 3.3m, Open-Plan with recently re-fitted Kitchen cupboards in cream and wood, planned by Magnets, dishwasher or washing machine outlet, breakfast bar. Under cupboard lights and plinth accent lighting. Virgin Broadband point for internet in dining area. Solid Oak wooden floor. Central Heating Radiator in dining area, patio doors to:
Conservatory 3m x 2.8m with fully insulated pitched flat roof, opening skylight, floor tiles, plumbing for washing machine, electrical sockets, central heating radiator, French doors leading to a raised deck area overlooking garden.
FIRST FLOOR
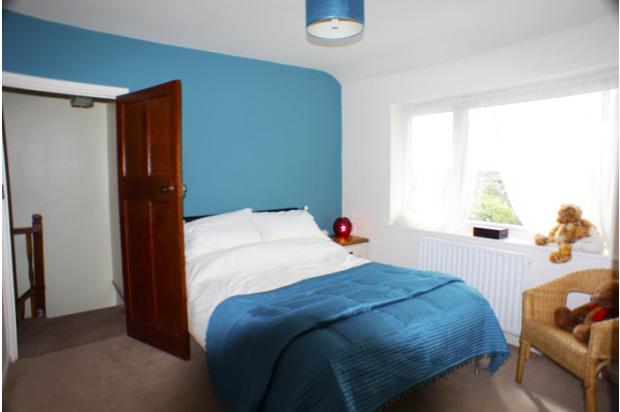
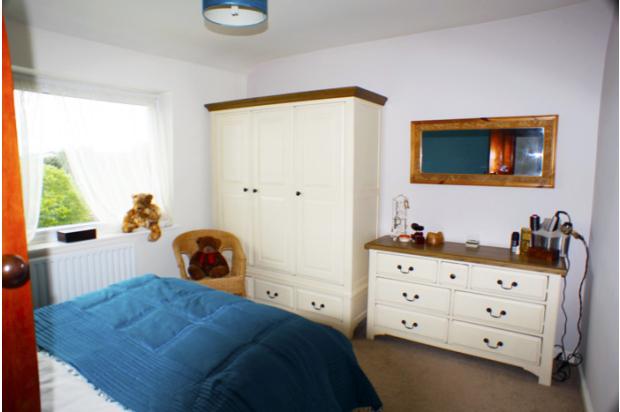
Bedroom One (rear facing) - beige carpet with underlay, central heating radiator. 3.5m x 3.3m
Bedroom Two (front facing) - cream carpet with underlay, central heating radiator. 3.8m x 3.2m
Bedroom Three (front facing) 3.1m into door recess x 2.3m x 2.7m
Family Bathroom - recently re-fitted white suite, with P-Shower Bath with mixer taps, electric shower, sink and WC. Tiled surface.
Entrance to Loft from landing, which is fully insulated and boarded, with re-tractable ladder and light.
EXTERIOR
Block Paved Driveway with room for two cars, shared sided access. East facing rear garden with decking patio, lawn and borders, giving beautiful views and stunning sunsets.
To View this property or Arrange a viewing
visit our website
www.yourhappyhome.weebly.com