5 Bedroom Semi-Detached House Sold in Wolverhampton, WV7
| Reference | 25791 |
| Address |
4 Old Worcester Road, Albrighton, Shropshire (Map Location) |
| Beds | 5 |
| Baths | 2 |
| Type | Semi-Detached house |
| Tenure | Freehold |
• Semi-Rural location with easy access to good facilities and rail/road to Birmingham, Shrewsbury, Telford and Wolverhampton • Spacious, architect inspired, unique home, 3 levels, large garden, ample parking
Description
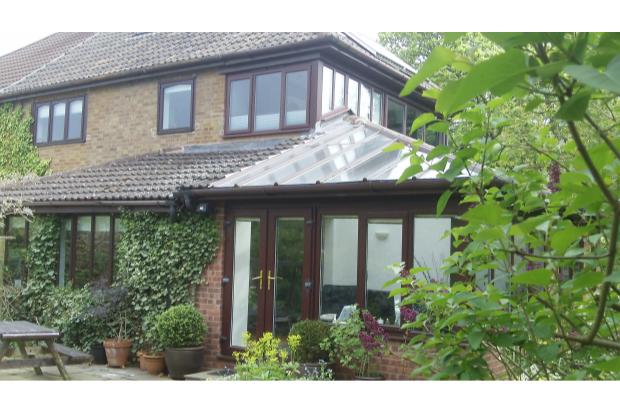
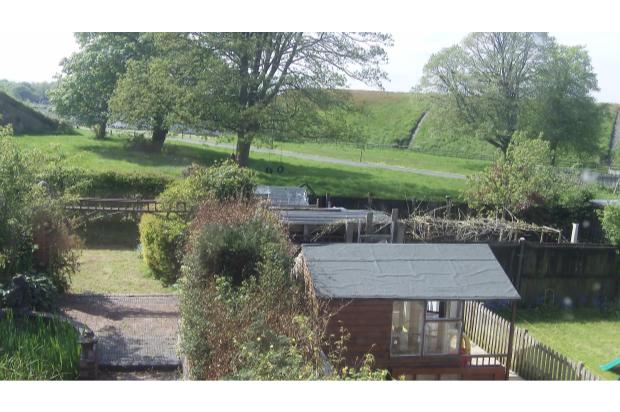
It’s time to downsize so we’re ready to offer you our superb home with fine views over the surrounding Shropshire countryside - and 165 sq m (1,778 sq ft) of floor area. We’ve been here since 2000, and we recruited skilled architects to help design a distinctive extension built in 2005. Making the most of the south west aspect, our extension is flooded with natural light and uses sunshine to heat water. We have a quiet rural location, but just a mile away are convenient shops in the busy village of Albrighton (for more see www.albrightontourism.co.uk). There are two primary schools in Albrighton and school buses run to Idsall, rated a good comprehensive, in nearby Shifnal. There is also private education nearby, with a local prep school and grammar schools in Wolverhampton and Newport. We’re 1.6 miles to Albrighton station with trains to Birmingham (34 minutes), Telford (13 minutes), Shrewsbury (37 minutes), Wolverhampton (15 minutes), and London (2 hours 11 minutes). It’s 5 minutes drive to junction 3 on the M54 motorway with quick links to the new Jaguar engine plant at junction 2 and on to the national motorway system. We are opposite to David Austin Roses and near to the defence training college and celebrated museums at RAF Cosford. If tennis is your thing, you’ll take a 5-minute stroll down to the all-weather courts beside the Cricket Club. And of course it’s straight out of the door to your choice of country walks.
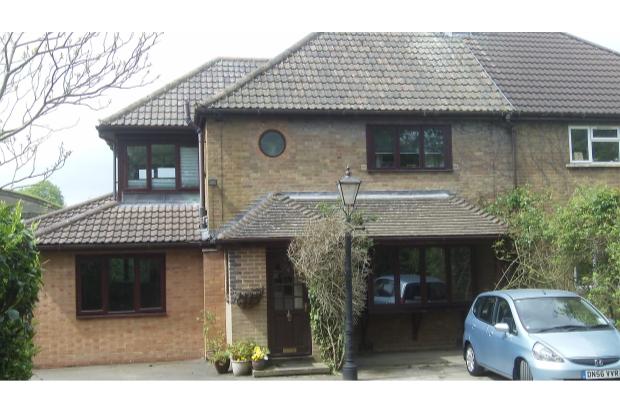
We have off-street parking with space for comfortably 6 cars.
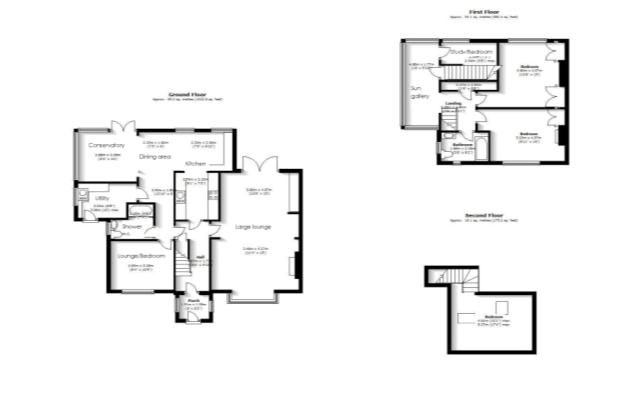
The front door leads to:
• Porch, and further door to
• Hall with wooden flooring and understairs storage, with doors to
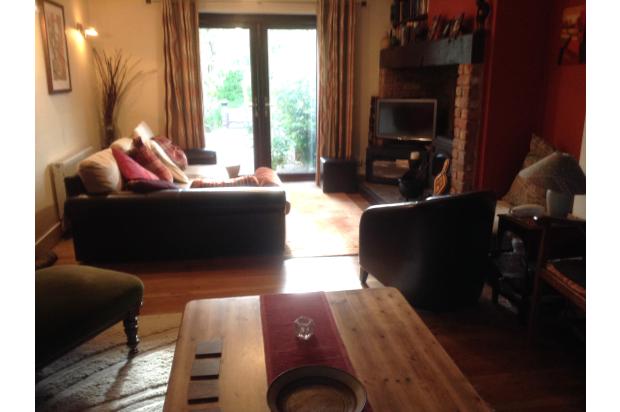
• Main lounge – nearly 24 foot long, with both a wood-burning stove and open fire, it’s cosy in winter and cool in summer. Double french doors to the garden;
• Kitchen-dining area (open plan)– quarry tiled cooking area, electric oven and hob, storage, a range of fitted base and wall cupboards, worksurfaces and breakfast bar, sink, fitted fridge, dishwasher space, leading to ample dining area with wood floor and views out to garden. Open access from here to the
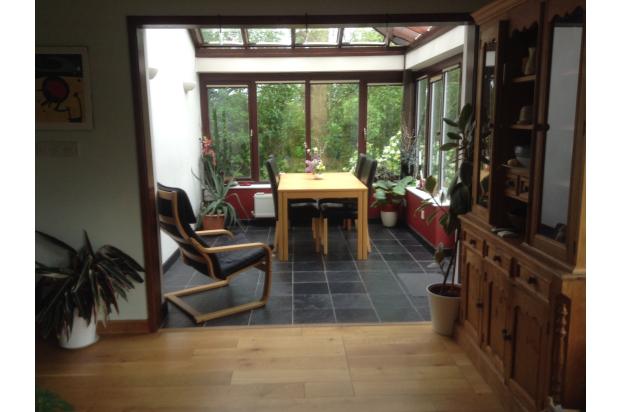
• Conservatory - overlooking the garden, slate floor, underfloor heating, double glazed roof with fitted thermal electric blinds, double doors to garden, well ventilated, full of light, enjoyable all year round
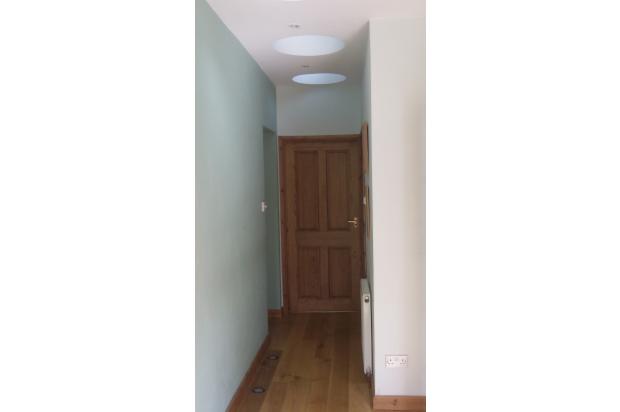
• A corridor which is well -lit from 3 glazed light tunnels in the ceiling and inset floor lighting leads to
• Utility room – slate floor, underfloor heating, fitted sink, worksurface and fitted base and wall cupboard, storage and space for fridge-freezer, plumbing for washing machine,hanging for coats, heating controls, and door with verandah which gives a slated entry to outside (ideal when returning from country walks!)
• Downstairs shower room with WC – with large, powerful walk-in shower, wc and wash-hand basin, tiled floor with underfloor heating, heated towel rail, decorative finishes. Next door to this is
• Front double bedroom/lounge with views to front of house.
Upstairs to first floor split landing with access to hallway with:
• Double bedroom with view over rear garden and two fitted wardrobes
• Double bedroom with view to front and fitted cupboard
• Bathroom with whirlpool corner bath, electric shower, circular basin with fitted shelf unit and wc
• Store cupboard on landing
• ‘Sun gallery’ – with wooden flooring and three glazed floor-lights throwing light onto the ground floor. This is a working, reception and relaxing space with views to north, south and west, and further access to
• Study/bedroom – currently in use as a study/office, but also for use as a single bedroom
• Hatch to roofspace with storage and insulated hot water tank served by solar panel on roof and by external oil-fired boiler
• Hot water and solar panel monitoring panel
and further access to second floor with
• Attic double bedroom, with two Velux rooflights and fitted blinds
The whole house is heated by radiators by oil-fired central heating with external boiler and oil storage. Domestic water heating is also by roof-mounted solar panel and external boiler.
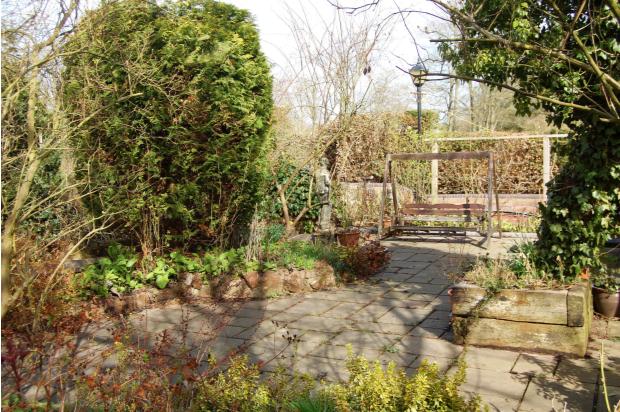
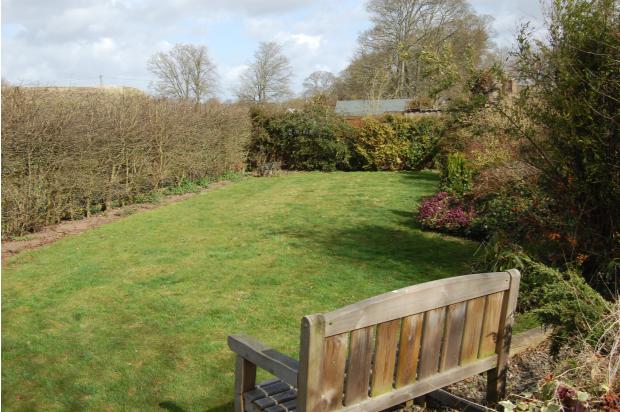
Rear garden (in total about a third of an acre) is fully fenced with gates to front and space for parking. It comprises hard-surface patio area, planting beds, pathways, fruit trees, pergola, pond, lawn, and large shed with water and power supplies. A further “paddock” area may be suitable for a small–holding for animals or vegetable gardening.