2 Bedroom Terraced House Sold in Darlington, DL3
| Reference | 25767 |
| Address |
Craig Street, Darlington, Co. Durham (Map Location) |
| Beds | 2 |
| Baths | 1 |
| Type | Terraced house |
| Tenure | Freehold |
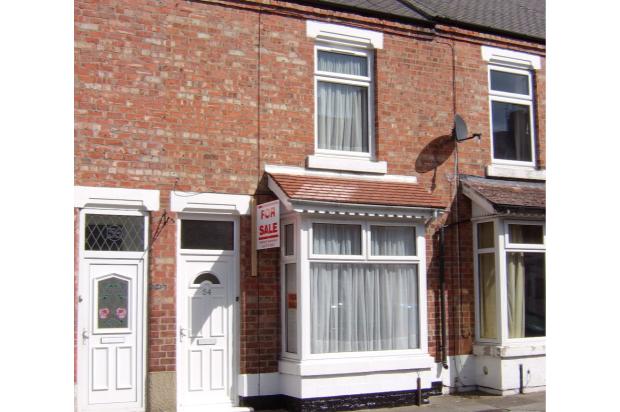
A well presented house with refitted upstairs bathroom, gas central heating, double glazing, landscaped rear yard. Viewing highly recommended for first time buyers or landlords.
Description
Viewing is highly recommended for first time buyers or landlords.
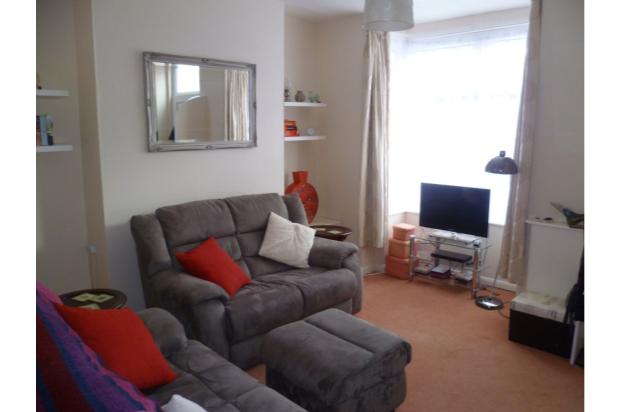
This well presented, two bedroom terrace house in the popular Denes area has a recently refitted upstairs bathroom, gas central heating, full double glazing and a landscaped rear yard.
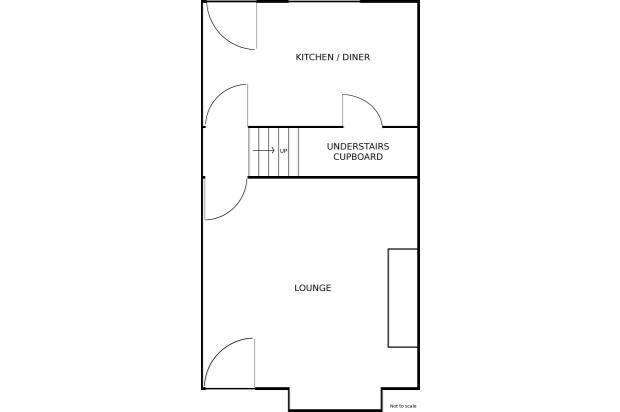
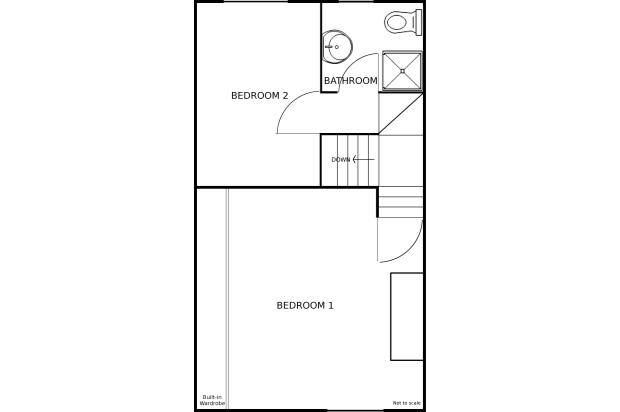
Inside the house the rooms are light and spacious with high ceilings. On the ground floor is the lounge at the front, the kitchen / dining room at the back and the staircase inbetween. The first floor has been substantially remodelled to include an open landing, a good sized second bedroom and a practical shower room at the back along with the spacious master bedroom at the front. The rear yard has been landscaped with a large patio area, a wooden storage shed and ample space for garden furniture and pot plants.
A gas-fired combi boiler provides warmth throughout the house along with a continuous supply of hot water. With a south facing front, UPVC double glazing throughout and loft insulation installed the house achieves a level D EPC rating. This is a cosy home all year round.
The house would be ideal whether you are a first time buyer, a buy-to-let landlord (approx 6.5% yield) or simply looking to downsize. The space and facilities in the house offer you a practical and comfortable home.
Lounge
Size: 4m x 3.7m (13ft 2in x 12ft 2in) plus bay window.
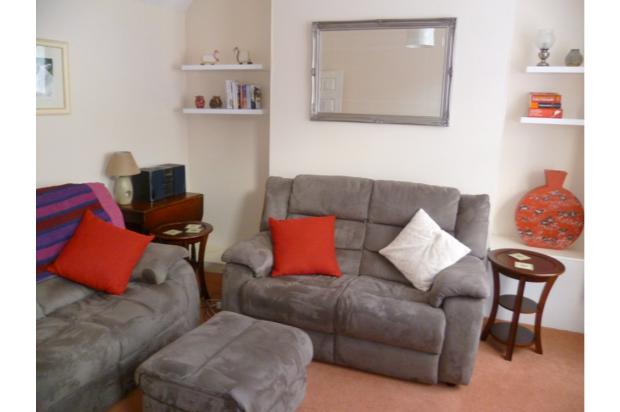
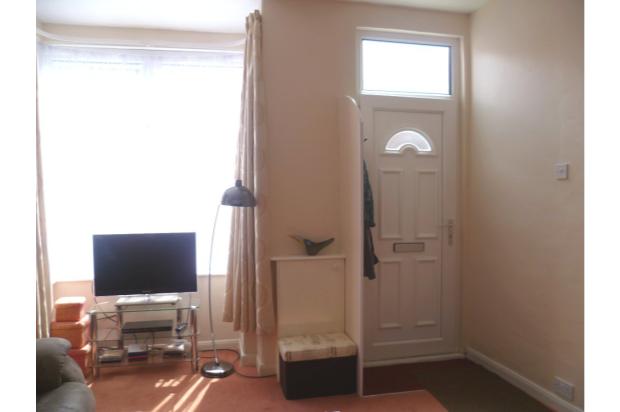
Entering the house by the front door brings you into the bright, well proportioned lounge. The large, south facing bay window floods the room with natural light and warmth.
Main Features
- Cable TV / telephone point (Virgin Media)
- Digital TV aerial point
- 4 double electric sockets
- Central heating radiator
- UPVC double glazed bay window to front
- Easy access to electric and gas meter cupboards
Kitchen / Dining Room
Size: 4m x 2.3m (13ft 2in x 7ft 6in)
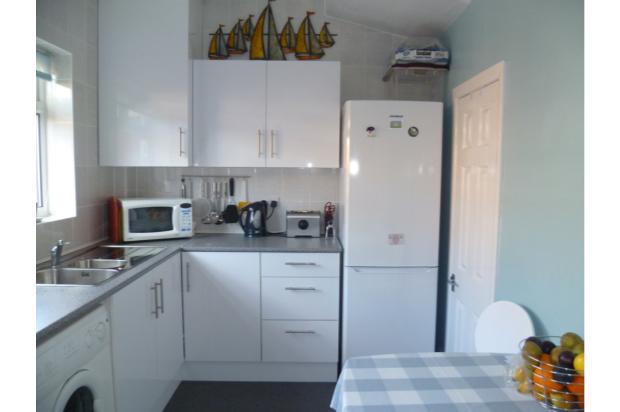
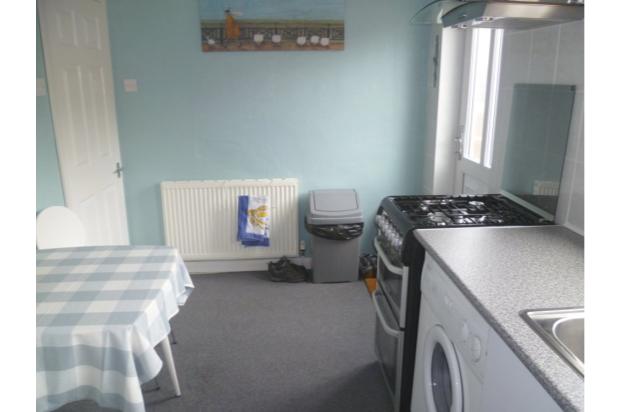
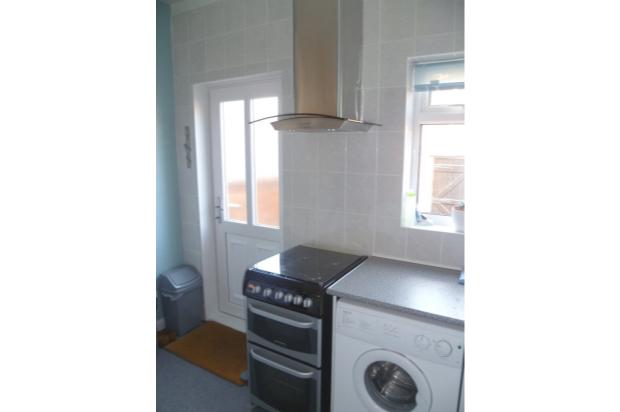
This well organised room has been recently updated by the owner. The kitchen and dining areas combine to create an open-plan space that is both convenient and practical to use.
Main Features
- Gloss white floor and wall units
- Laminated worktops
- Fully tiled on two walls
- One and a half bowl stainless steel sink with chrome mixer tap
- Wall mounted gas combi boiler enclosed in purpose built cupboard
- Space for free-standing fridge/freezer
- Gas cooker point
- Stylish 3 speed stainless steel cooker hood with lights
- Smoke alarm
- Plumbing for automatic washing machine
- 4 double sockets
- Central heating radiator
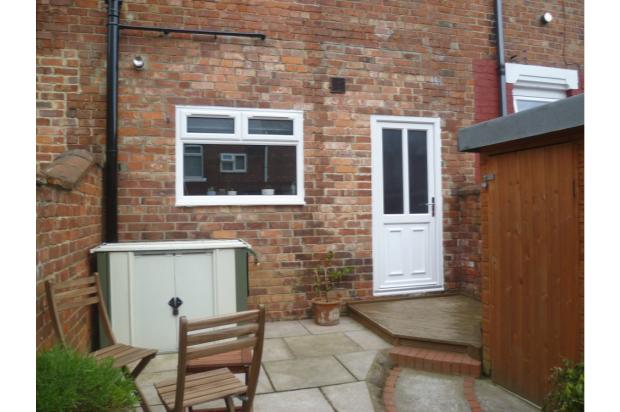
- UPVC double glazed window overlooking rear courtyard, with roller blind matching decor
- UPVC rear door with obscured glass, leading to rear courtyard
- Space for 4 seater table
- Large understairs cupboard with shelves and cupboards
Stairs and Landing
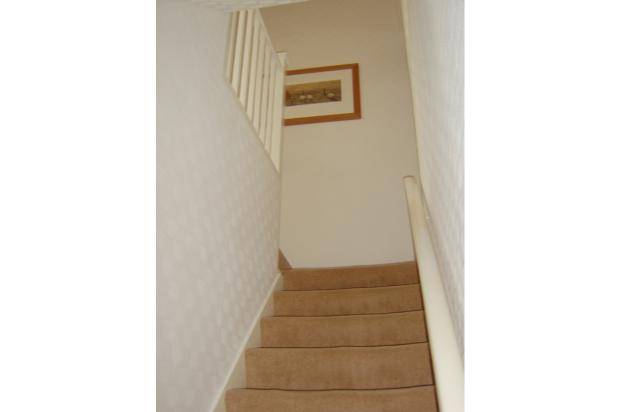
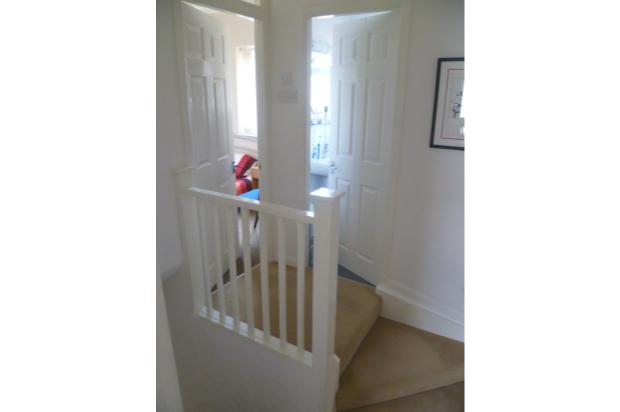
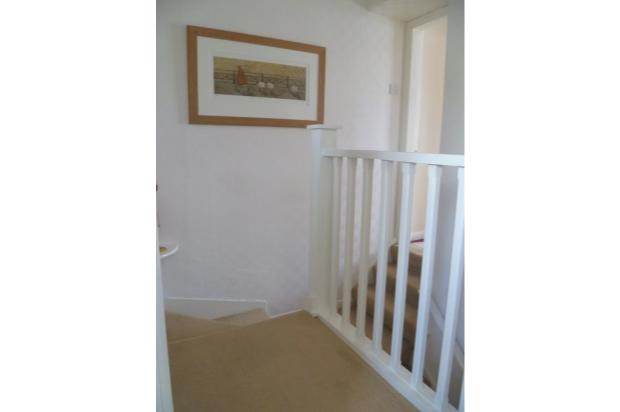
From the central lobby the staircase leads to the first floor which has been substantially remodelled with guidance from an architect. To the front is the master bedroom. To the rear a galleried landing gives direct access to bedroom 2 and the bathroom.
Main Features
- Fully fitted carpet
- Recessed halogen ceiling lights
- Smoke alarm
- Hatch for loft access
Master Bedroom
Size: 4m x 3.7m (13ft 2in x 12ft 2in)
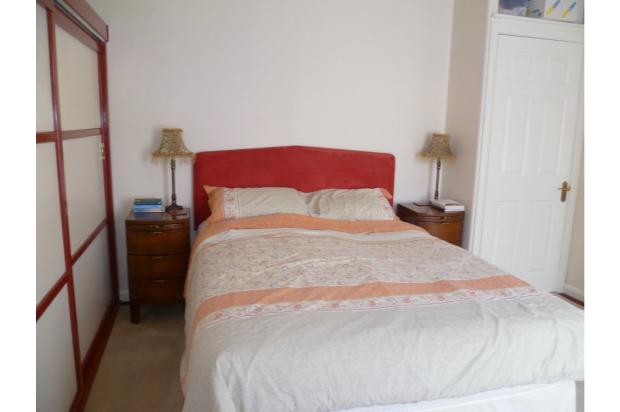
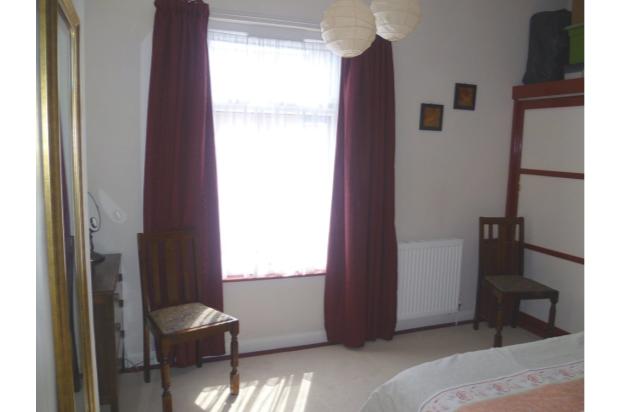
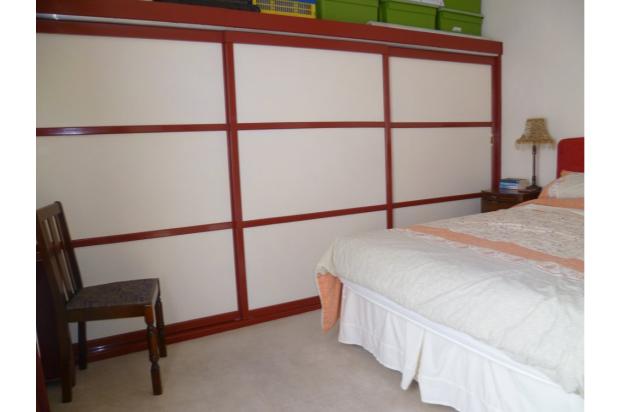
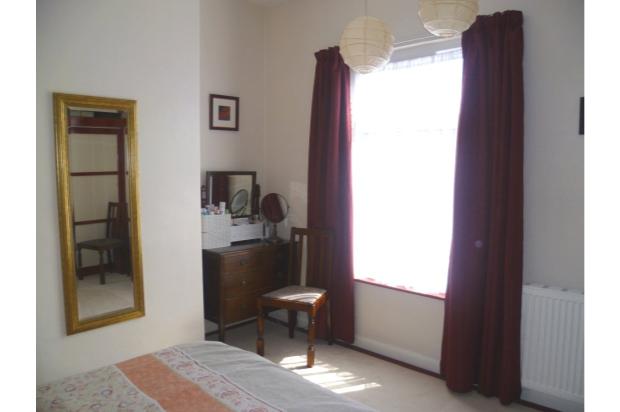
The generously proportioned master bedroom at the front of house has ample room for a king size bed and additional furniture as well as having a spacious built-in wardrobe along the full length of one wall.
Main Features
- Direct access from stairs
- Built in wardrobes with storage above
- 5 double electric sockets
- Central heating radiator
- UPVC double glazed window to front
Bedroom 2
Size: 3.3m x 2.1m (10ft 10in x 7ft)
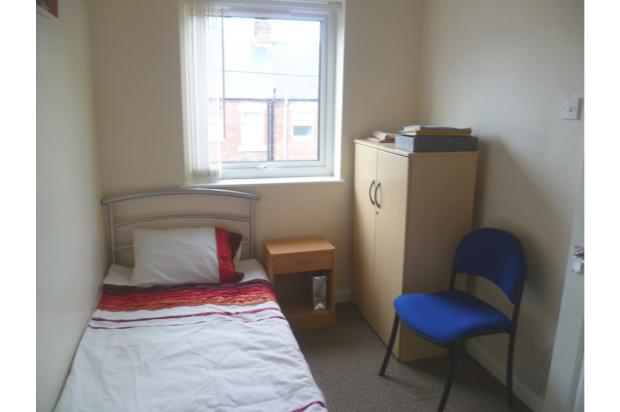
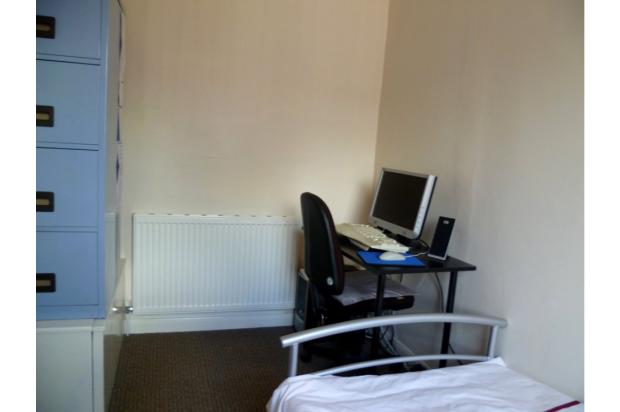
The second bedroom is a good size and can accomodate a double bed. Alternatively it is suitable for use as a childrens room or office / study.
Main Features
- Direct access from landing
- 2 double electric sockets
- Broadband connection point
- Central heating radiator
- UPVC double glazed window to rear with vertical blind
Bathroom
Size: 1.8m x 1.4m (6ft x 4ft 7in)
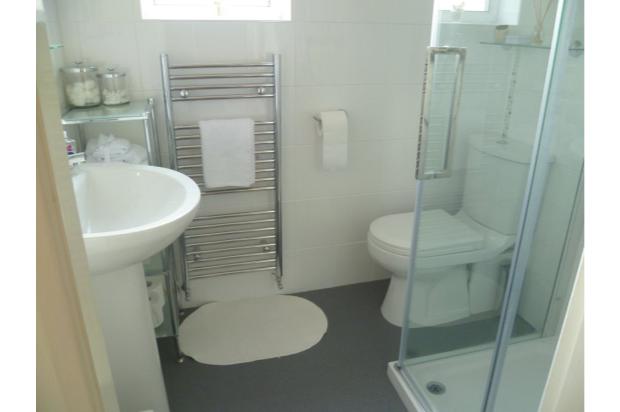
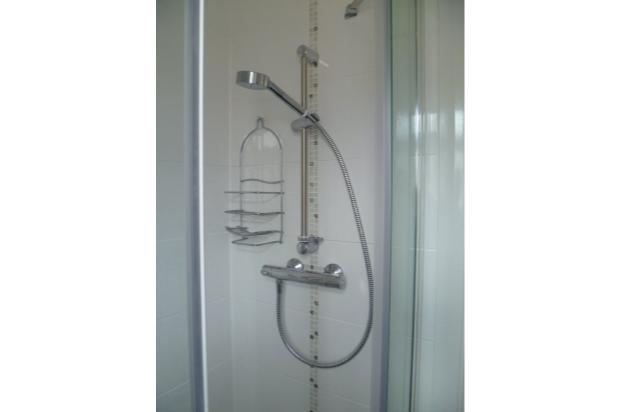
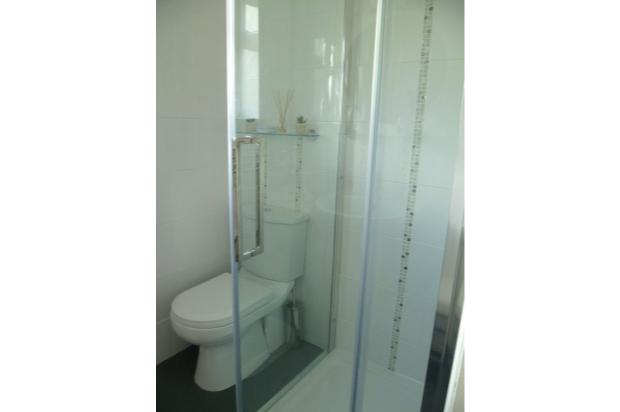
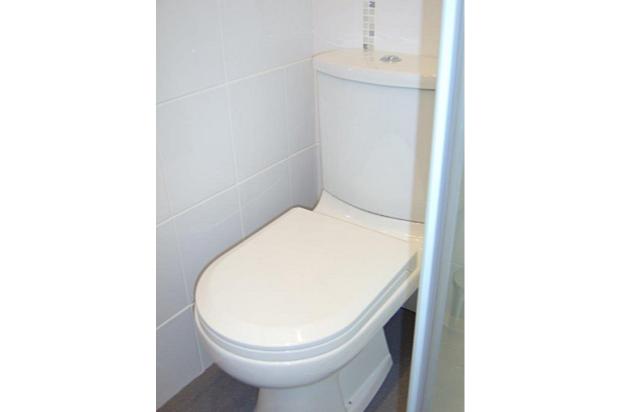
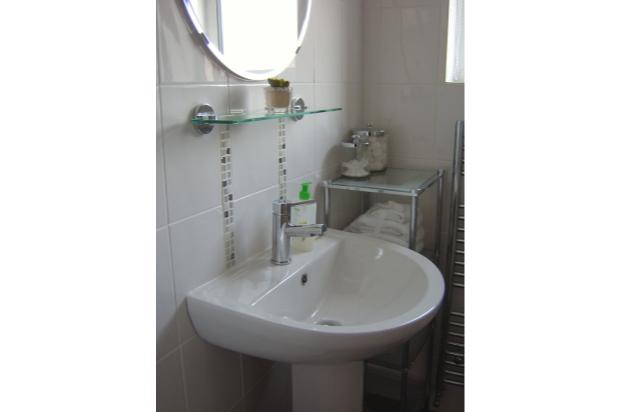
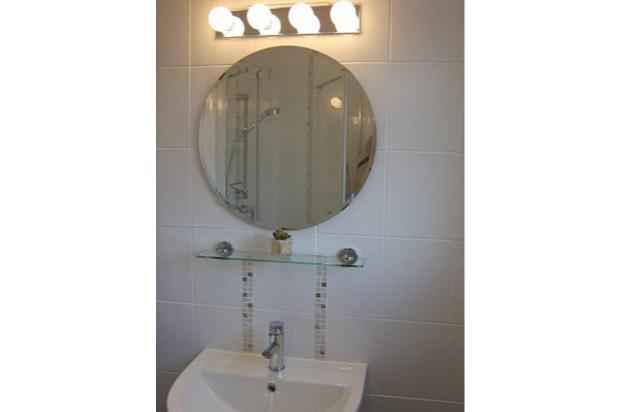
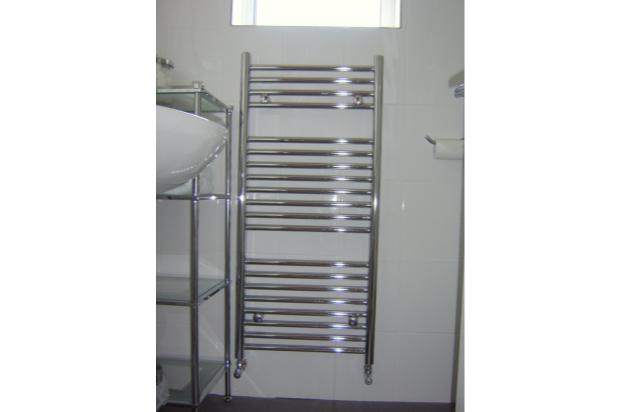
Completely refurbished earlier this year, the bathroom is fully tiled in white with mosaic highlights and stylish, modern fittings including shower, hand wash basin, dual flush WC and chrome heated towel rail. Two separate halogen light fittings are operated independently offering a flexible and practical lighting solution.
Main Features
- Direct access from landing
- Frameless glass shower cubicle with tiled walls and Mira thermostatic mixer valve
- White porcelain pedestal hand wash basin with chrome mixer tap and pop-up plug
- Low level, white porcelain dual flush WC with soft close seat
- Heated chrome towel rail
- Large circular mirror with overhead lighting
- Glass shelving for toiletries
- Slip-resistant Altro Walkway safety flooring
- Recessed halogen ceiling lights
- Extractor fan operated separately from the lights
- UPVC obscured double glazed window to rear with roller blind matching decor
Rear Yard
Size: 5.8m x 4m (19ft x 13ft 2in)
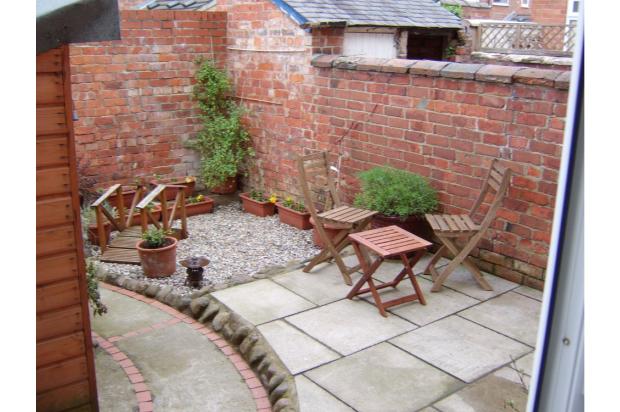
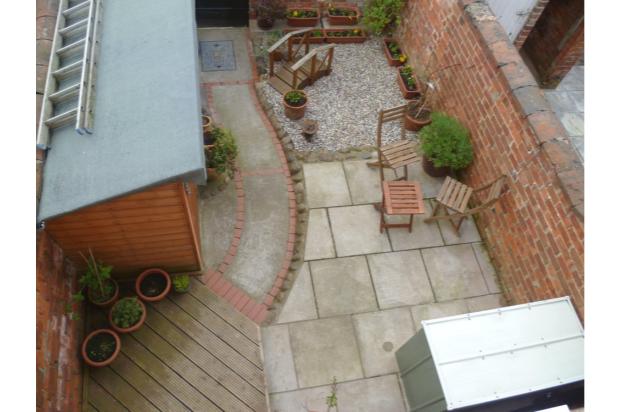
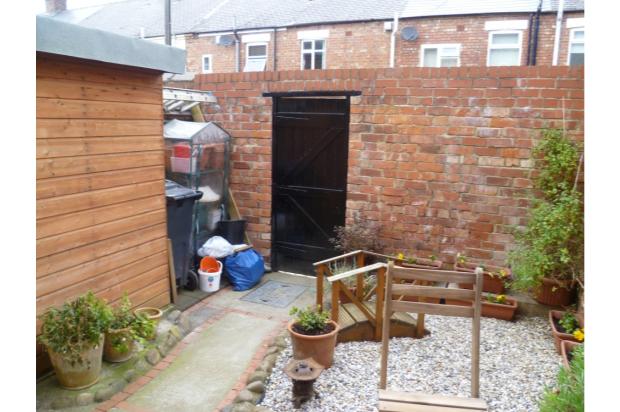
To the rear of the house the yard has been landscaped to create a useful outdoor room where you can sit out and enjoy the fresh air. There is a large patio area with space for a table, chairs, a barbecue and potted plants. The wooden storage shed has convenient space for bikes, tools or garden equipment.
Main Features
- Large paved patio
- Wooden storage shed
- Water tap
- Dedicated space for 2 wheeled bins
- Gated access to rear lane
Other Information
- EPC rating D (67)
- Recent roof maintenance including re-pointing
- Unrestricted on-street parking