4 Bedroom Detached House Sold in Stockport, SK7
| Reference | 25741 |
| Address |
15 Adelaide Road, Bramhall, Stockport, Greater Manchester (Map Location) |
| Beds | 4 |
| Baths | 2 |
| Type | Detached house |
| Tenure | Leasehold |
4 Bedroom detached house within walking distance of Bramhall village and Bramhall train station. Fantastic open plan kitchen and conservatory area that overlooks a mature and private back garden. Priced for a quick sale.
Description
A beautifully presented bright and spacious four bedroom family home in this most convenient location, within walking distance from Bramhall Village and Bramhall train station. bus links into Manchester and Stockport.
Entrance Hall, Lounge, Dining Room, Conservatory, Kitchen, Utility and downstairs WC. Four Bedrooms (Three Double One Single) Two Bathrooms (One Ensuite). Gas ch, uPVC dbl Glaz, Good size attractive gardens to rear, Driveway and Garage. Energy Efficiency Rating 'E'
The property is in the area for Primary Schools and Bramhall High School. Both schools have excellent Offstead reports and are well sought after.
Ground floor
Double glazed door into spacious hallway.
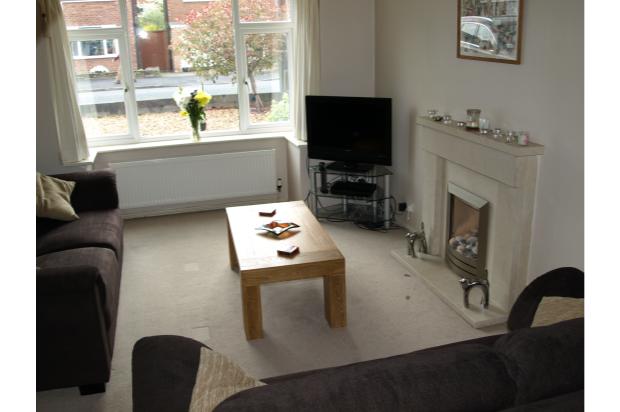
Lounge 13'9 (4.19m) x 11' (3.35m) with radiator, fireplace and living flame gas fire.
Bright and spacious principal reception room with bay window to front aspect. This leads via an archway into the rear dining room.
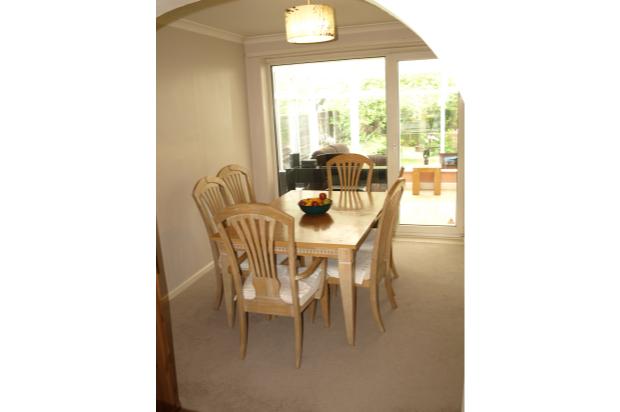
Dining Room 11'8 (3.53m) x 9'1 (2.75m) with radiator and panoramic double glazed window and door leading to conservatory and a separate door to the kitchen.
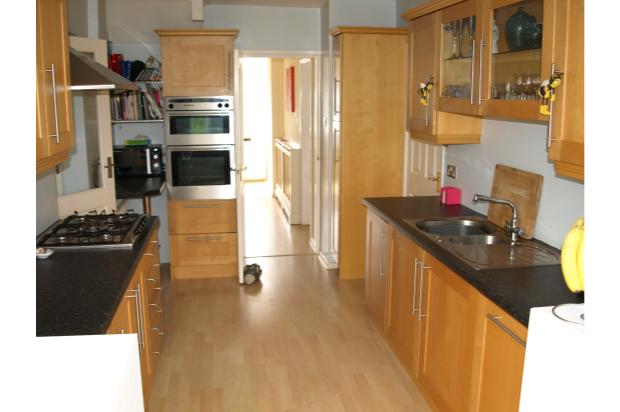
Kitchen 13'4 (4.06m) x 8'4 (2.54m)
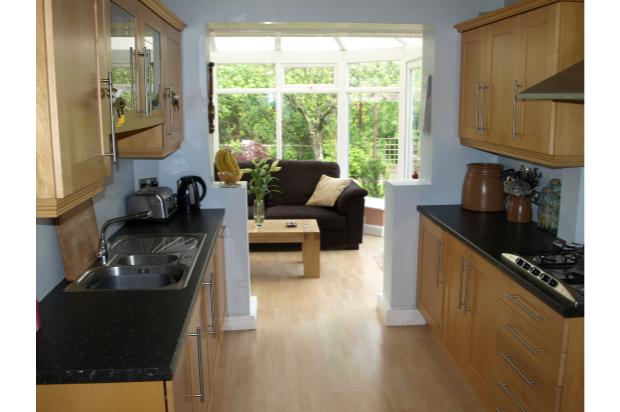
Fitted in a range of attractive eye and base level units with roll top work surfaces. Integrated stainless steel double oven with grill, gas hob with extractor fan and integrated fridge. Glass fronted display wall cabinets with interior display lighting.
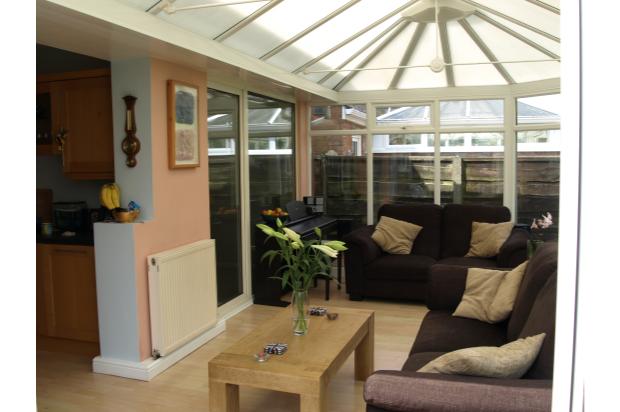
Conservatory 17'10 (5.44m) x 10'5 (3.18m) with radiator.
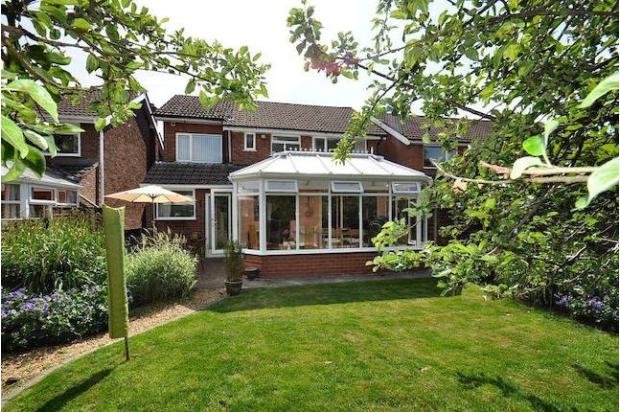
Open plan to Kitchen. Brick base, with double doors leading to patio area. This creates a living kitchen feel so you can have a chat to your friends and family whilst cooking in the kitchen. This is the real heart of this house and a beautiful part of the house to spend your time. No neighbours to the rear of the property so you can enjoy the privacy.
Utility Room/Downstairs WC
Located off the kitchen, Utility fitted in a range of wall and base units with stainless steel sink and drainer. Downstairs WC with low level WC. Door leading into integral garage and door leading out to rear gardens.
First floor
Bedroom One 15'11 (4.85m) x 7'10 (2.39m)
Main Bedroom with a range of fitted wardrobes and window to front aspect.
Ensuite
Comprising Shower Cubicle, electric shower, low level WC and Pedestal Wash Hand Basin. Vanity mirror and radiator.
Bedroom Two 10'3 (3.11m) x 11' (3.34m)
Double Bedroom with square bay upvc double glazed window to front aspect. Radiator
Bedroom Three 11'9 (3.58m) x 9'3 (2.82m)
Double Bedroom with a radiator and upvc window to rear aspect.
Bedroom Four 6'11 (2.11m) x 6'9 (2.06m)
Single Bedroom with window to front aspect and a radiator.
Bathroom
Attractively fitted in a three piece suite comprising; Low Level WC, Paneled Bath and Wash Hand Basin.There is a stainless steel towel rail radiator and two upvc double glazed windows. the room has four sunken halogen lights and automatic extractor fan.
Outside
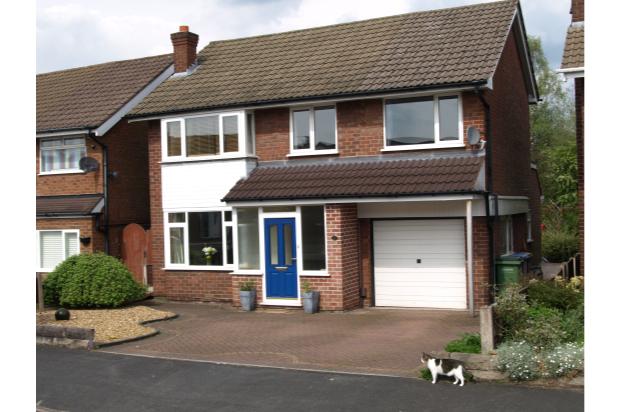
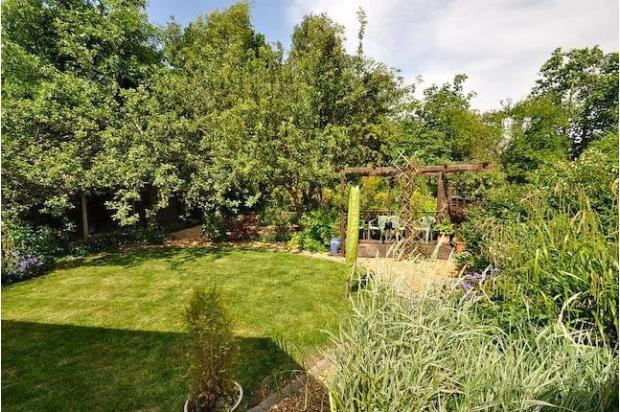
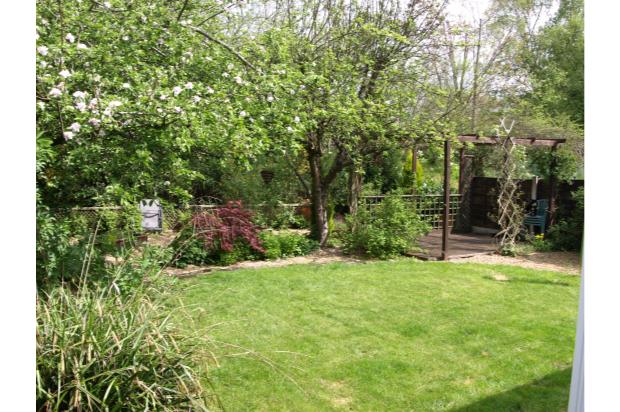
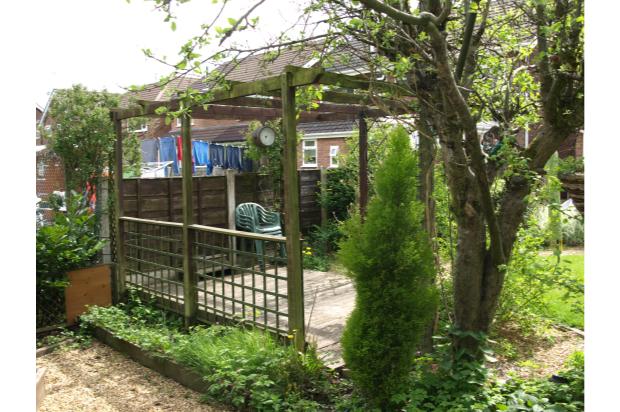
The property benefits from a block paved driveway with parking for two vehicles. The gardens to the rear of the property are well stocked and private. There is a decking area and pergola with gravel areas and flower boxes.There are two mature apple trees which give lots of fruit. The property is well screened at the rear by a selection of mature trees.
The property has had cavity wall insulation installed.
There is a garage which houses the gas central heating boiler and is accessed via the utility area or from the outside. Several properties have converted the garage into an additional room ( subject to planning permission).
Next door sold for £322,000 over 3 years ago so the property is priced to sell quickly.