3 Bedroom End Terraced House Sold in Nottingham, NG8
| Reference | 25722 |
| Address |
56 Sutton Passeys Crescent, Nottingham, Nottinghamshire (Map Location) |
| Beds | 3 |
| Baths | 1 |
| Type | End terraced house |
| Tenure | Freehold |
3 bedroomed brick built property for sale.
Description
Photos to follow
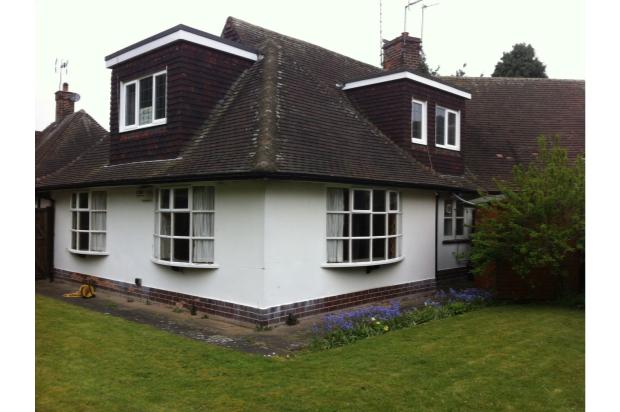
This is an unusual, brick built, almost cottage style, south facing, 3 bedroom chalet bungalow with a modern kitchen and bathroom, and external sauna. The property has full gas central heating, with ample radiators, is very well provided throughout with electric, telephone and TV sockets and has an exceptional amount of lined and illuminated storage space.
No upward chain.
ENTRANCE HALL / GARAGE / PATIO
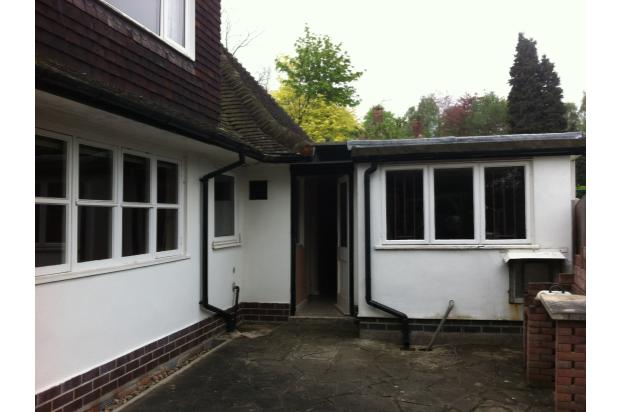
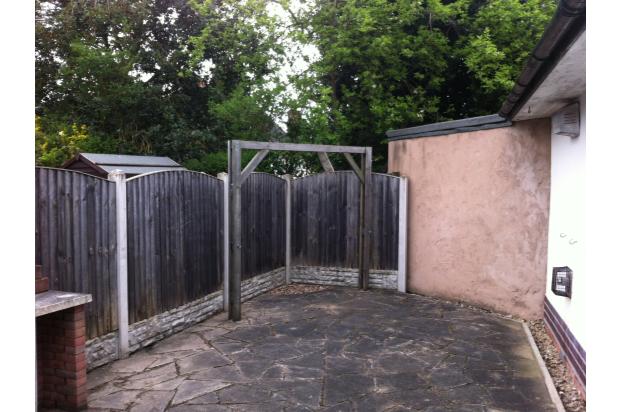
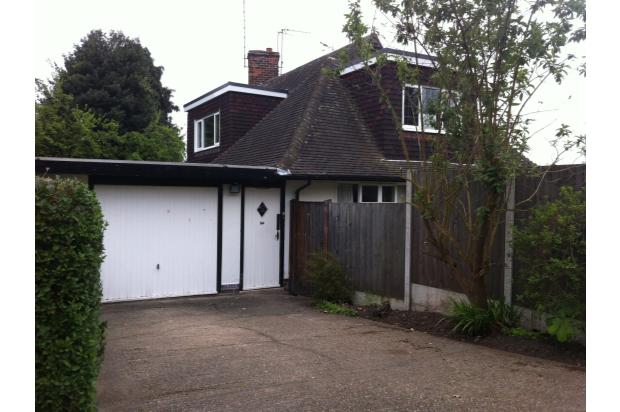
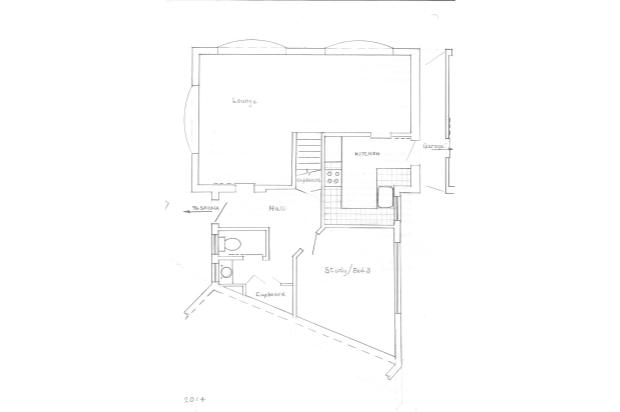
The entrance door opens on to a passageway with doors to the garage, the rear courtyard and the kitchen. The garage has an up and over door to the front drive and houses the central heating boiler, a laundry sink unit and provision for a washing machine and freezer. There is also a power socket to supply a caravan or similar. The secluded courtyard is ‘crazy’ paved, has a frame and hooks for hammocks and swing seat, and provision for a barbeque.
KITCHEN
3000 x 2460mm (9’10x 10’6) max
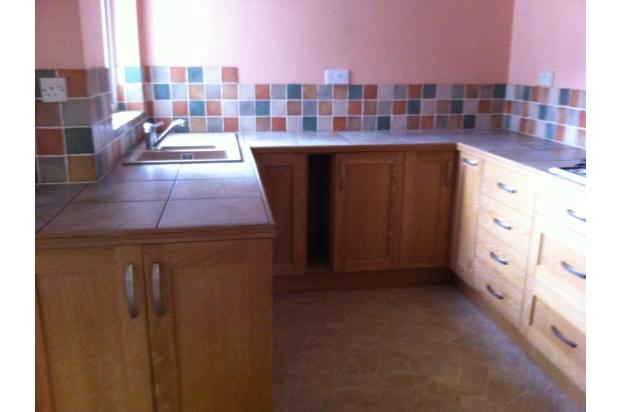
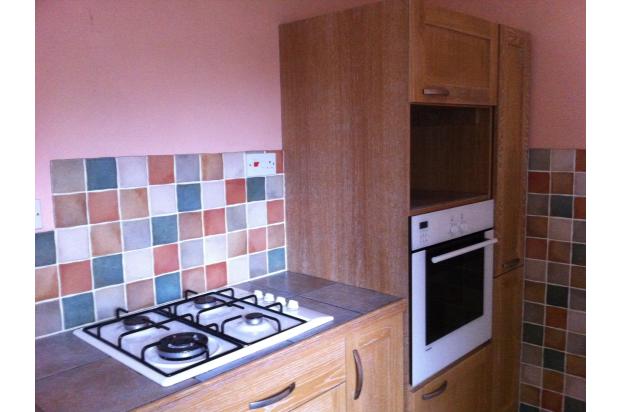
The fully fitted kitchen with tiled worktops has a gas hob, electric oven and provision for a microwave, dishwasher and fridge. There is an ‘AstraCast’ one and a half bowel sink unit under a double glazed opening window looking out into the courtyard. The burglar alarm panel is fitted here.
LOUNGE / DINING AREA
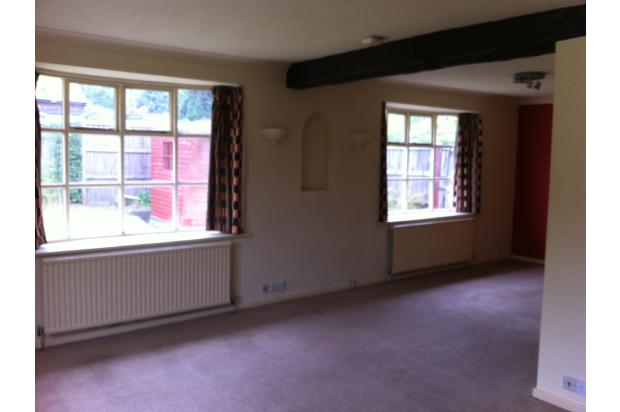
7630 x 3370mm (25’x 15’4) max
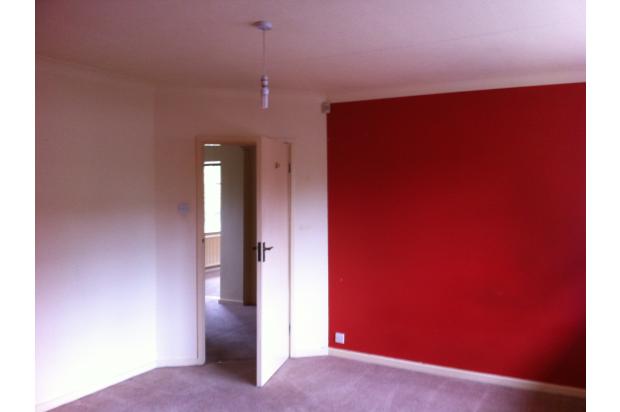
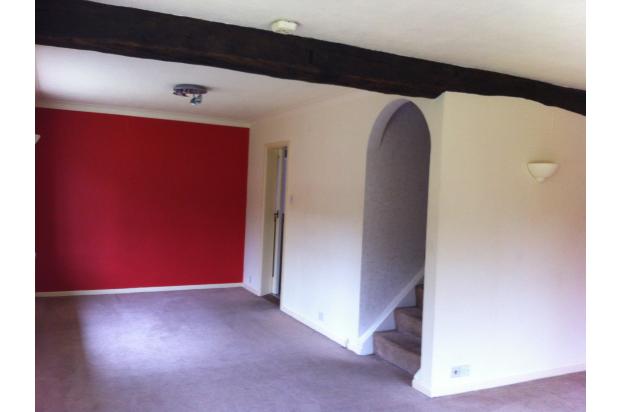
From the kitchen a sliding door gives access to the ‘L’ shaped dining/lounge area Three bay windows give this feature room a light and airy feel and catch the sun most of the day. Exposed wood effect beam adds to the character.
HALLWAY, WC AND WASHBASIN AREA
A sliding door at the rear of the lounge leadS into a hallway with two large cupboards and doors to the garden, separate toilet/washbasin area.
BEDROOM 3/STUDY
3550 x 3810mm (11’8x 12’6) av
Bedroom 3/Study with window looking into the courtyard.
LANDING
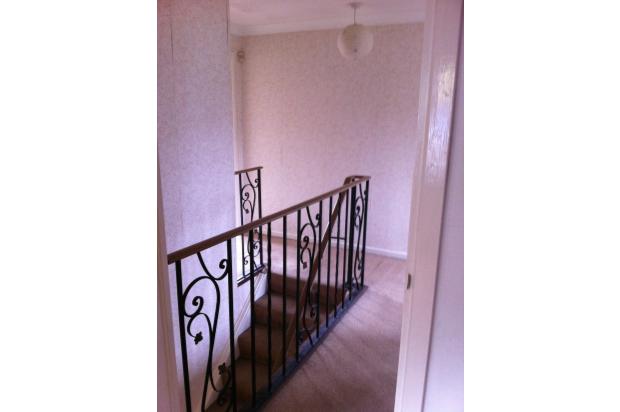
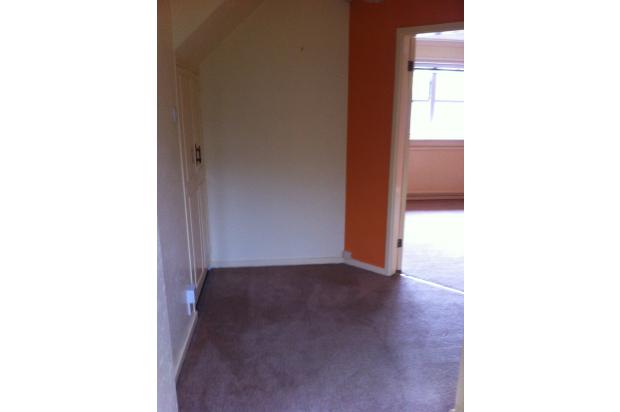
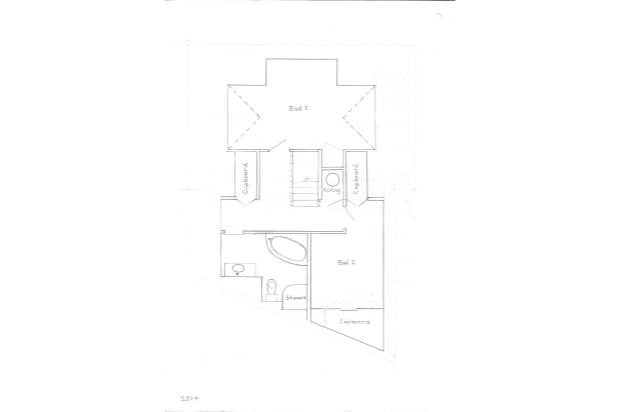
Stairs from the dining area lead to the landing with wrought iron banister, airing cupboard, eaves cupboard and access to the bathroom and two further bedrooms. There is a hatch and loft ladder at the top of the stairs providing access to water tanks and more storage area.
BATHROOM
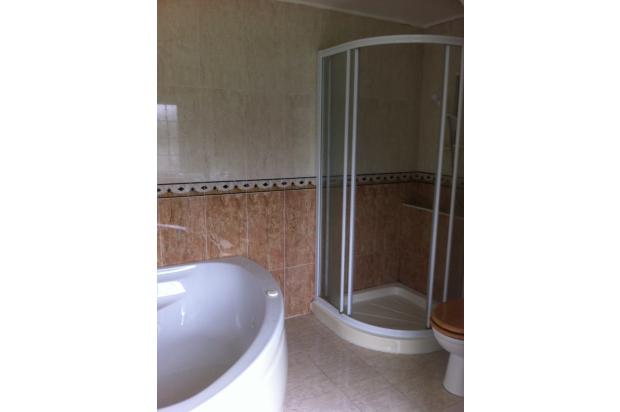
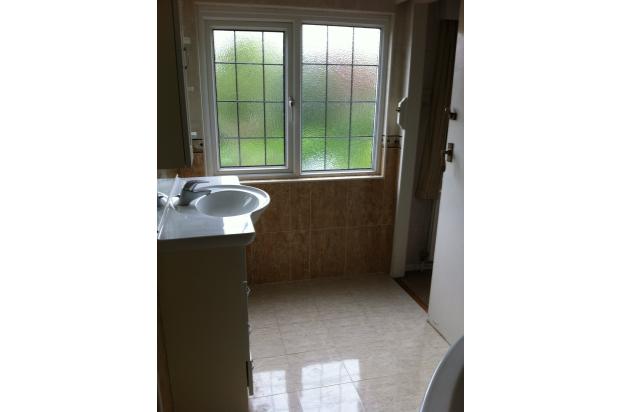
The fully tiled bathroom has under floor heating and is fitted with a Jacuzzi bath, separate shower cubicle with electric shower, toilet and attractive basin/ mirror unit.
FRONT BEDROOM
5330 x 3295 (17’6x 10’10) max
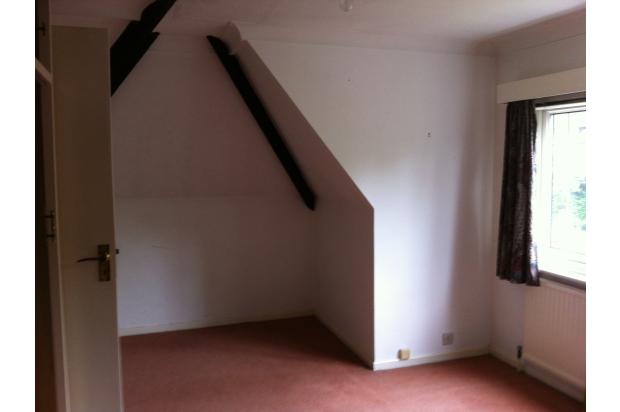
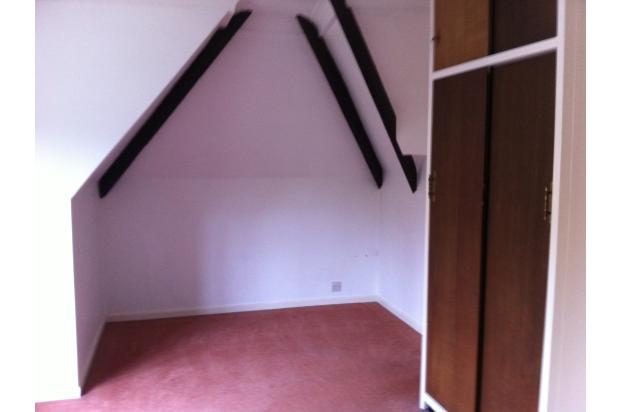
The front bedroom, features exposed rafters, built in wardrobe and an eaves cupboard.
REAR BEDROOM
3890 x 2695 (8’8x 12’11) max
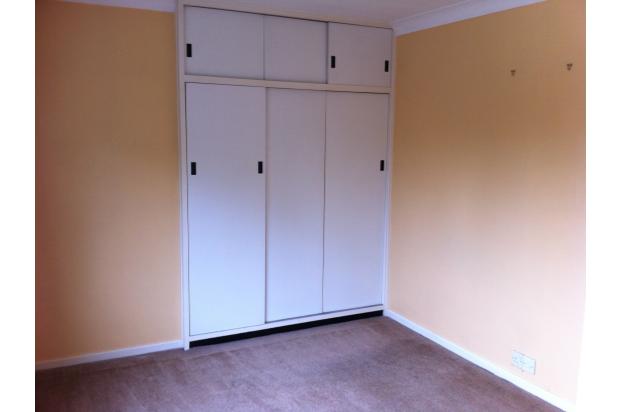
The rear bedroom, has two eaves cupboards, a personal alarm and a large window above the courtyard from which Wollaton Hall can be seen in the distance.
All first floor windows are double glazed PVC and the dormers have all been re-roofed and fitted with PVC fascias in recent years.
The property incorporates a hidden safe, the location of which will only be revealed to the eventual purchaser.
OUTSIDE
SAUNA
2070 x 1740 (6’x 5’9)
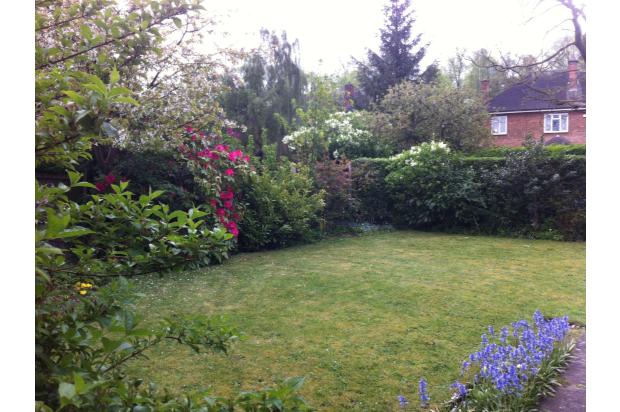
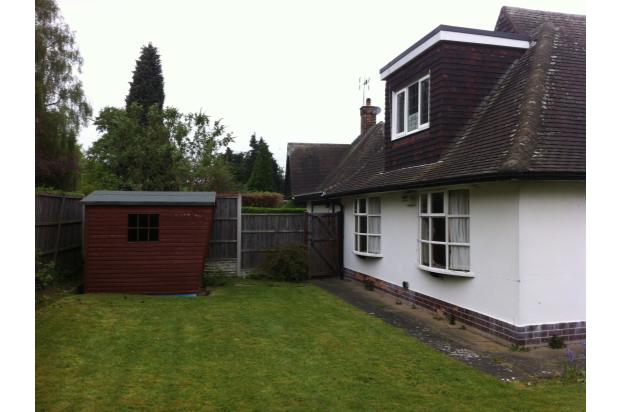
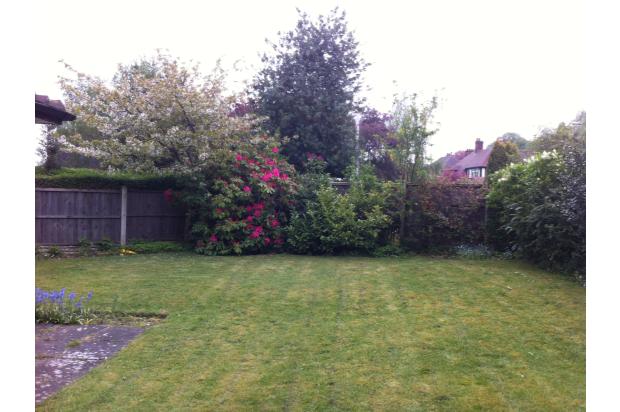
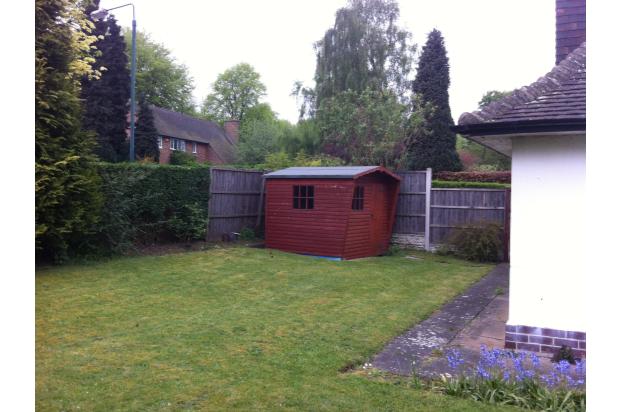
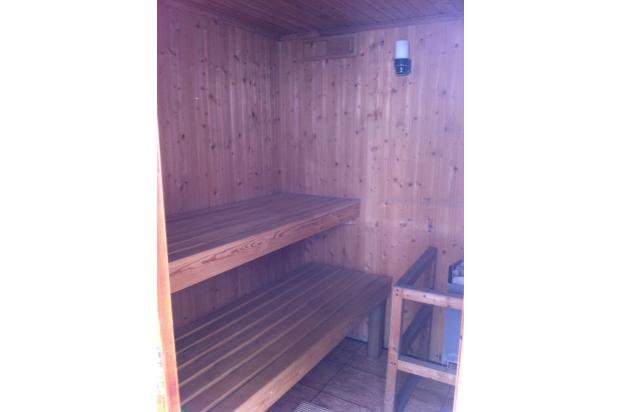
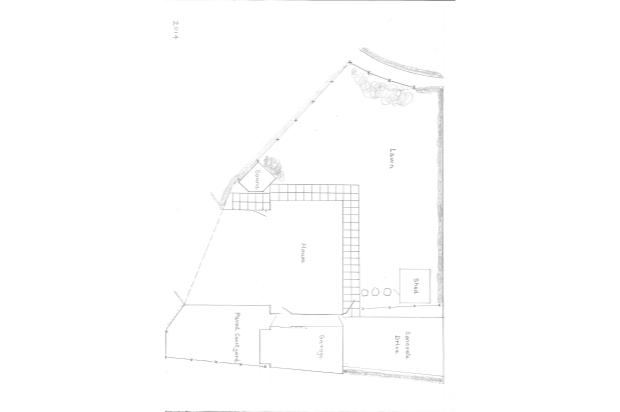
Outside the rear hall entrance door is a purpose built wooden sauna externally and alongside is a cold shower facility and a garden hose tap. Paving leads into the front ‘L’ shaped garden which is totally enclosed with concrete post and wooden panel fencing or substantial privet hedge. The area is all lawn with a variety of shrubs to the perimeter and there is an external power point for garden tools.
SHED
2480 x 2200 (8’2x 7’3)
At one end of the garden there is a log lap wooden shed and a wooden door onto the drive beside the front door.
DRIVE
The concrete drive provides parking for at least one car.
Features of the area
Pedestrian access into Wollaton Park 100m
In catchment area for Middleton Primary School and Fernwood Secondary School
Bluecoat School, Wollaton campus 400m
QMC and Nottingham University within walking distance
Excellent bus services from Ring Road and QMC
Post Office and shops 250m at Farndon Green
St Mary’s Church, Wollaton Park within walking distance
Neighbourhood watch area