3 Bedroom Terraced House Sold in Falkirk, FK1
| Reference | 25718 |
| Address |
6 Brodick Place, Falkirk, FK1 4SE (Map Location) |
| Beds | 3 |
| Baths | 1 |
| Type | Terraced house |
| Tenure | Freehold |
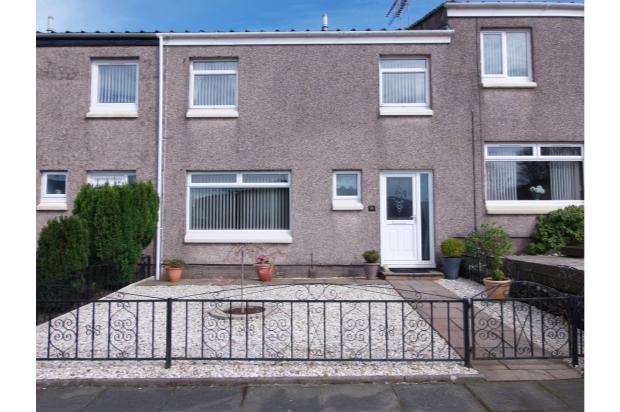
The property comprises hallway, lounge, kitchen/dining, 3 double bedrooms, family bathroom and downstairs w.c. Close to all amenities and schools this property is in excellent condition and makes an ideal family home.
Description
Full Description
Hallway
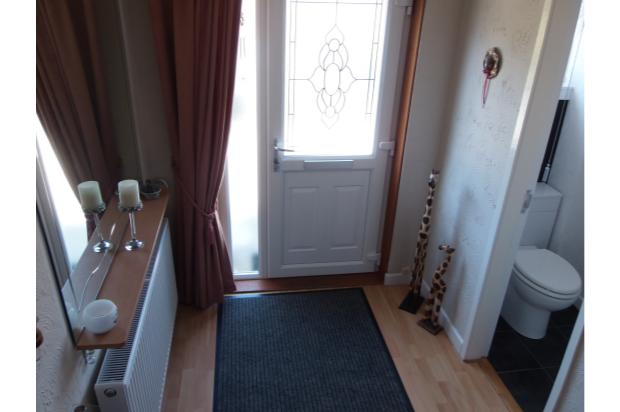
Description: White PVC door with ornate double glazed panel, mahogany staircase, carpeted. Large cloakroom cupboard with light, coat and shoe racks, under stair storage. From the hallway there is access to the Lounge, kitchen/dining room and downstairs WC. Features - Laminate flooring,radiator with shelf,large mirror on wall above shelf.
Lounge - 15’ x 11’
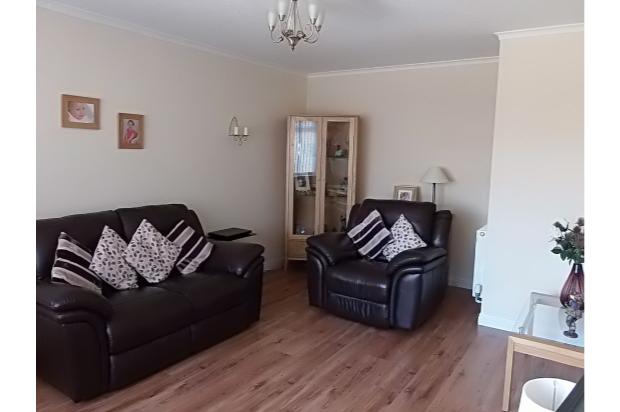
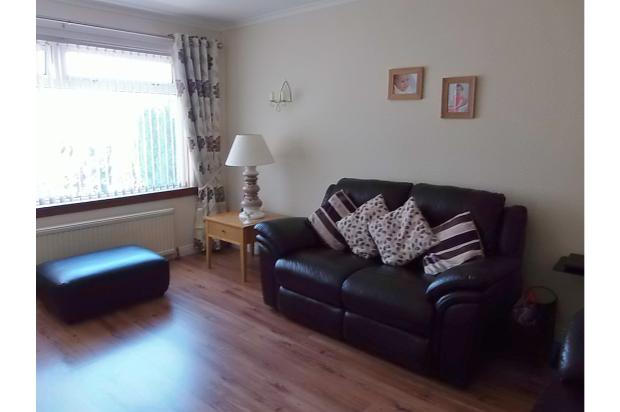
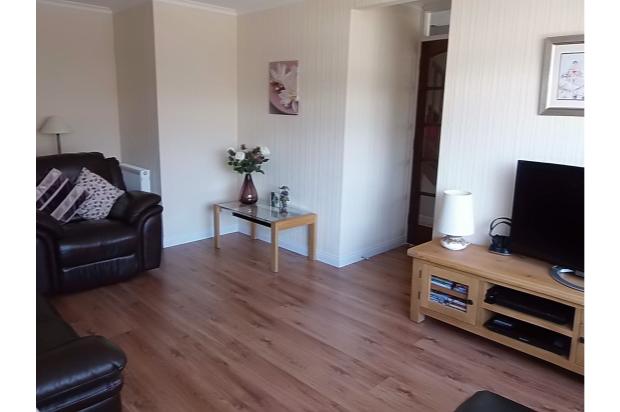
Description: Good sized lounge to front of property with large double glazed window. Features- Laminate flooring, mahogany glazed door, 2 double radiators, vertical blinds, Cable TV point, coving and central light.
Kitchen/diner - 20’7” x 8’1”
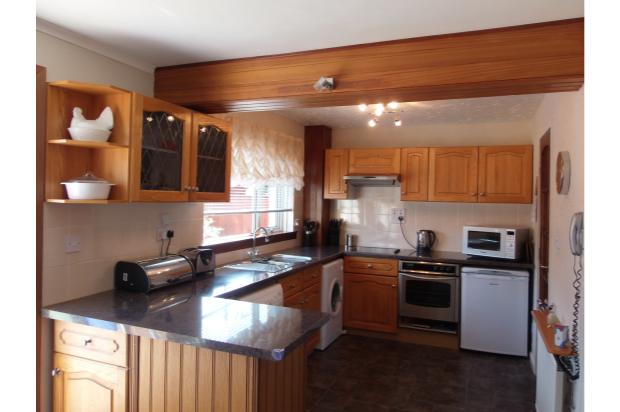
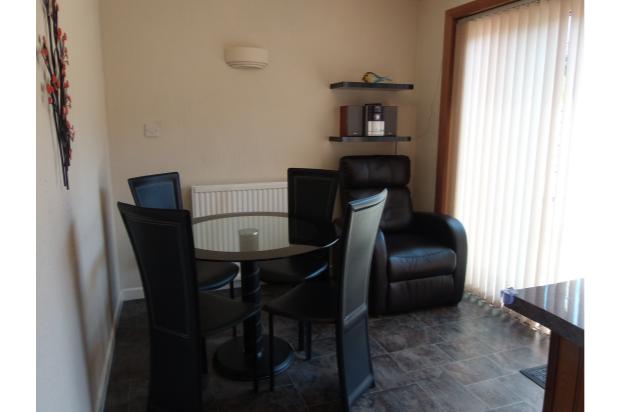
Description: To rear of property with base and wall units in American oak. 1.5 stainless steel sink, mixer tap, drainer, wall tiling, built in single oven and ceramic hob and extractor canopy. Venetian blind, large storage cupboard with shelving. Features- Mahogany glazed door, patio doors in dining area, vertical blinds+, washing machine, fridge and tumble dryer.
Downstairs toilet
Description: White gloss cistern and modern WC, white gloss cabinet with cloakroom basin, mirror above basin and small glass shelf.
Top landing
Description: Carpeted, Boiler cupboard with room for storing towels/bedding. Access to 3 bedrooms, family bathroom and Loft.
Family bathroom - 5’7” x 6’9”
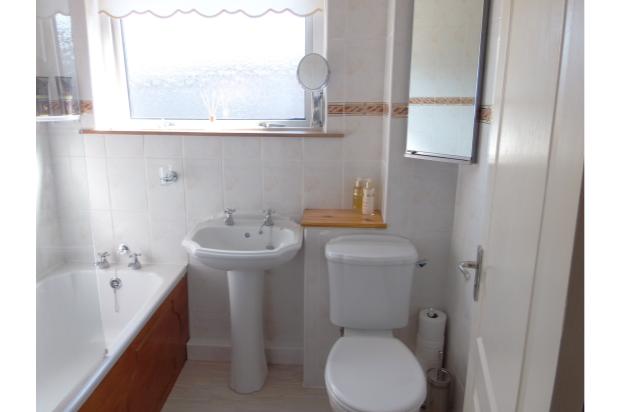
Description: To rear of property, three piece white suite with electric shower and over bath shower screen. Features- Fully tiled walls, fitted mirrored corner cabinet, roller blind on window and central light fitting.
Bedroom 1 - 14’4” x 9’3”
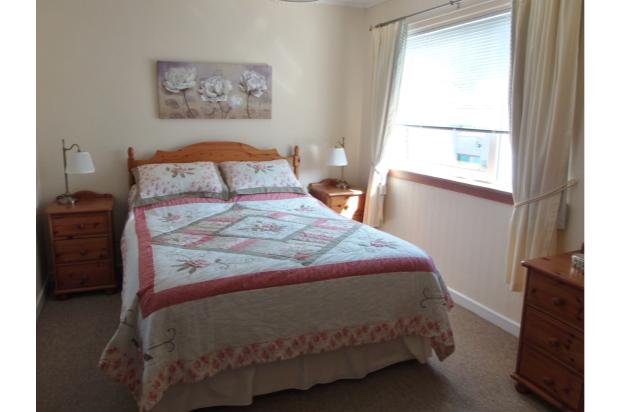
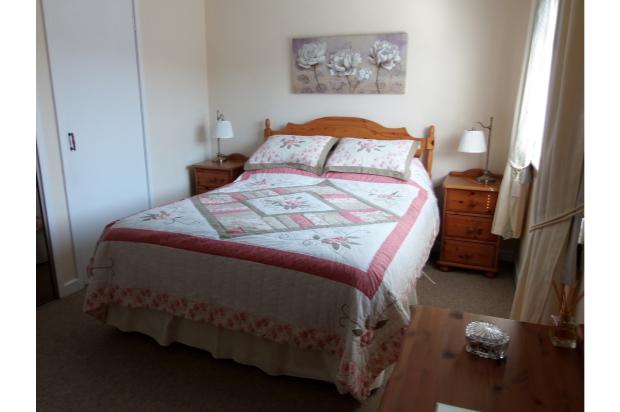
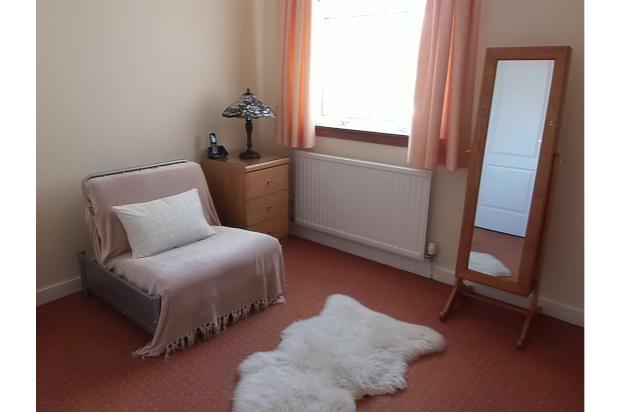
Description: To rear of property, a good sized double with double mirrored sliding doors to large cupboard, single cupboard, carpet and venetian blind, cornice, neutrally decorated, central light fitting, television aerial.
Bedroom 2 - 9’6” x 11’
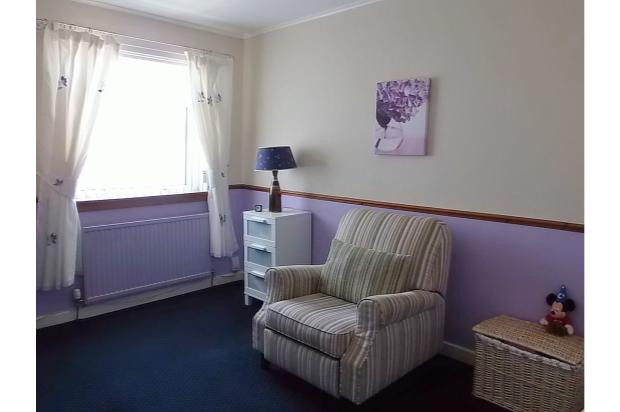
Description: To front of property a bright good sized bedroom. Features- Carpeted, radiator, vertical blinds, central light fitting, neutrally decorated, free standing large modern mirrored wardrobe.
Bedroom 3 - 12’10” x 9’2”
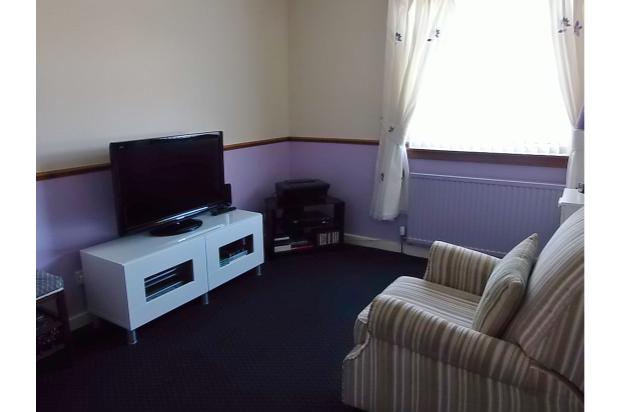
Description: To front of property another good sized double bedroom. Features- Single storage cupboard with hanging rails, carpeted, radiator, dado rail, vertical blinds, central light fitting, virgin television point.
Front garden
Description: Easily maintained with good quality stone chips, central apple blossom tree, York stone path running under lounge window and to front door, wrought iron fence surrounding garden.
Rear Garden
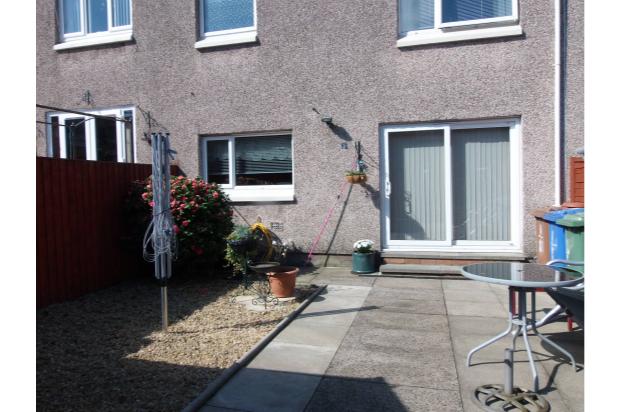
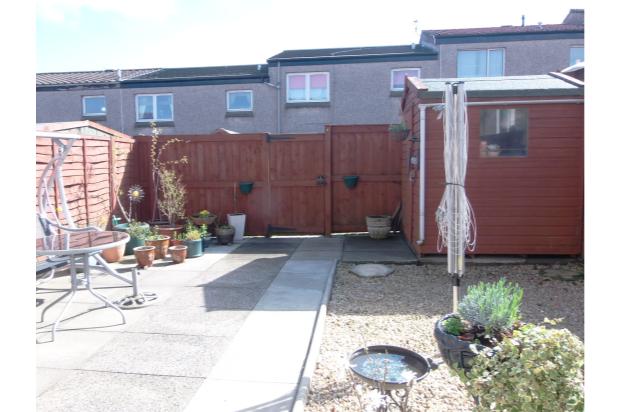
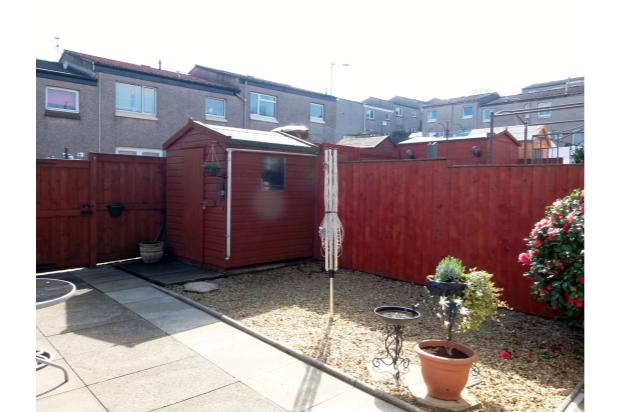
Description: Fully enclosed with 5ft fence, 6ft X 4ft garden shed, mixture of pebbles and paving, plenty of room for garden swing and or table and chairs, have well established camellia bush but planting is mostly in pots, outside tap.
Items included in Sale
All carpets/floor coverings, blinds, light fittings, curtain rails, curtains, washing machine, fridge, tumble dryer, oven, hob, free standing wardrobe and garden shed.
Misc
1. Council Tax Band – B
2. Loft - Good insulation
3. Cavity wall Insulation
4. Off road parking
EPC The grading is band C