3 Bedroom Semi-Detached House Sold in Shrewsbury, SY3
| Reference | 25699 |
| Address |
42 Oakfield Road, Shrewsbury, Shropshire (Map Location) |
| Beds | 3 |
| Baths | 1 |
| Type | Semi-Detached house |
| Tenure | Freehold |
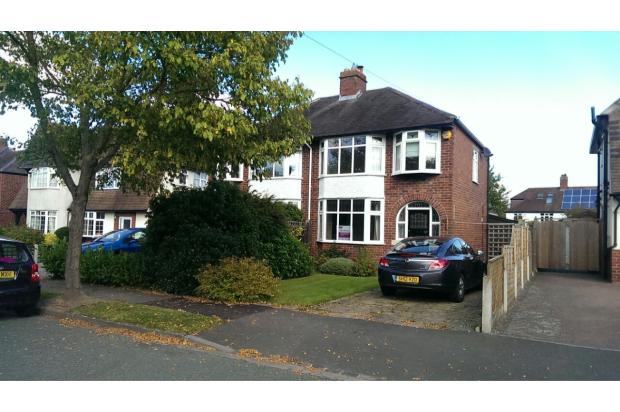
An attractive and mature 3 bed semi, located within sought after location in the catchment area for Woodfield & St Georges junior and The Priory and Meole Brace secondary schools.
Description
The property briefly comprises: Entrance hallway. Pleasant lounge with open fire. Attractive Kitchen/diner with log burner. Rear laundry room. First floor landing. Three bedrooms two with fitted wardrobes. Bathroom. Front and enclosed good size rear gardens. Driveway and useful lean-to store area. UPVC Double glazing. Gas fired central heating. Sought after residential location. Early inspection is highly recommended. The property consists of the following rooms:
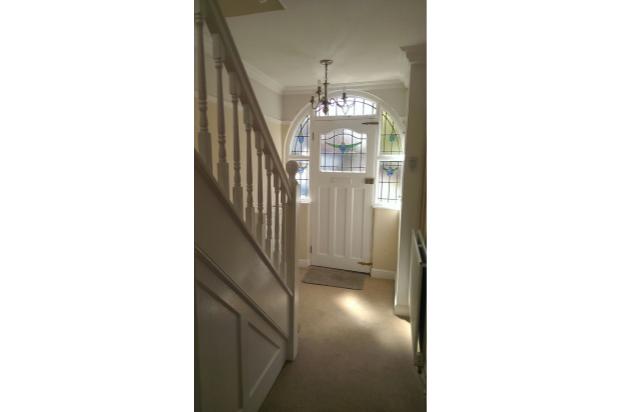
HALLWAY: Double radiator, cloaks cupboard, picture rail, coved ceiling, and panelled door.
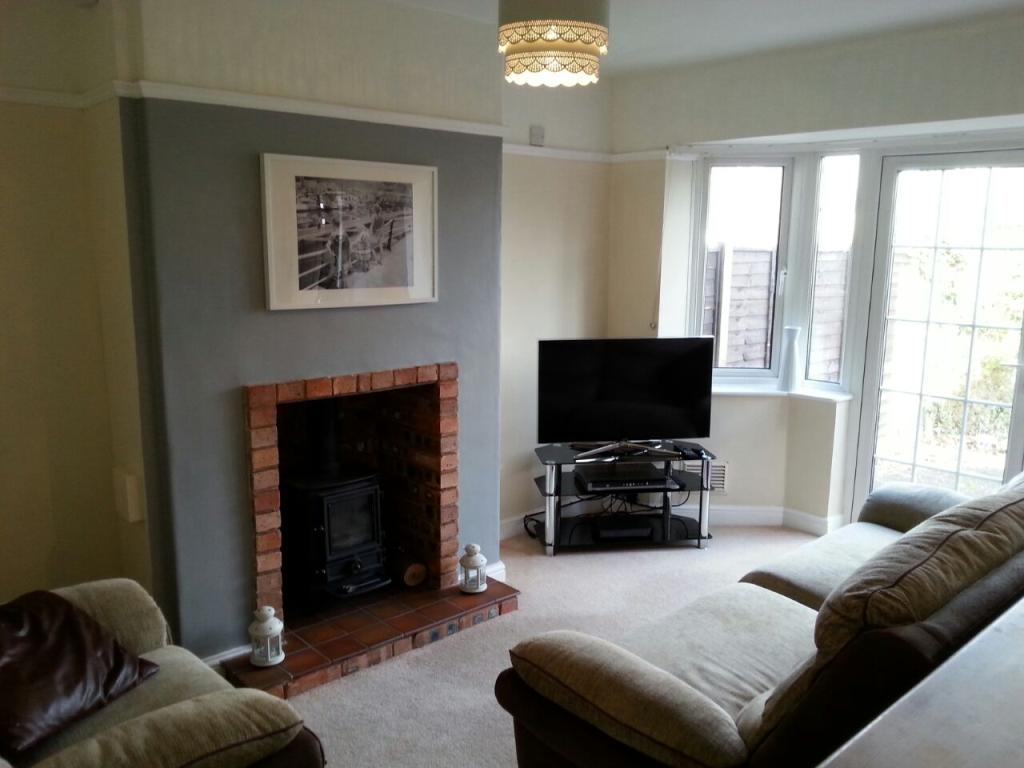
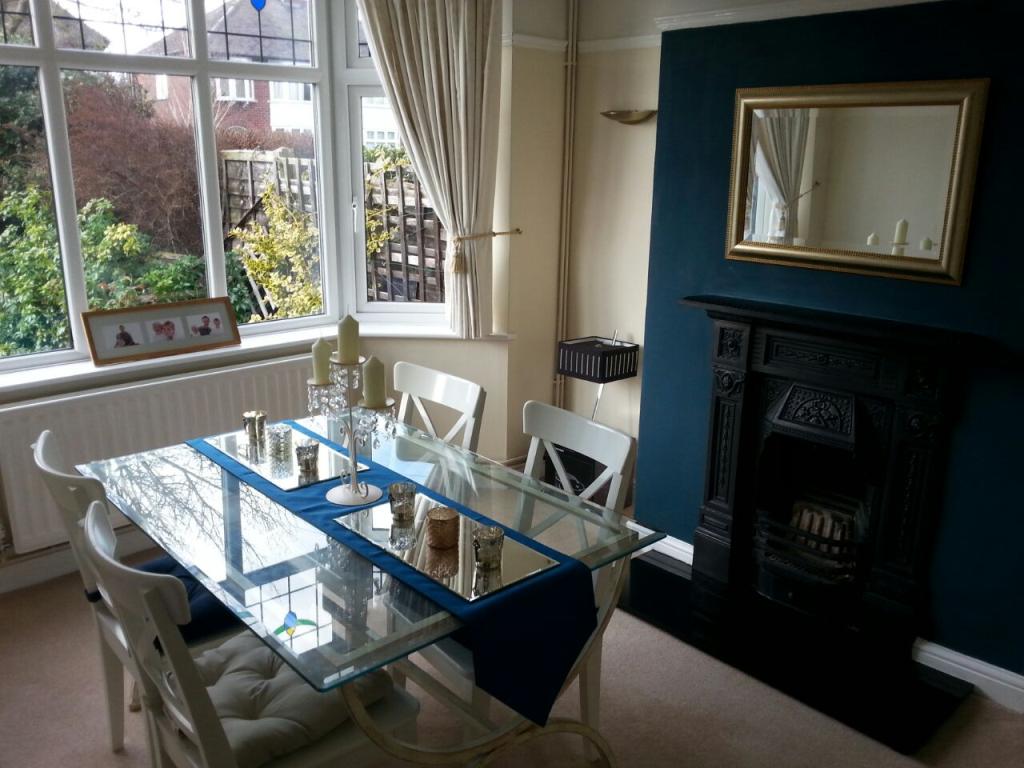
LOUNGE: 11'7 max into bay x 10'5 UPVC double glazed walk-in bay window. Thermostat controlled double radiator, picture rail, coved ceiling, television aerial point, decorative open fire with cast iron surround. Wall lights.
From the hallway, stain glass window and door to an attractive
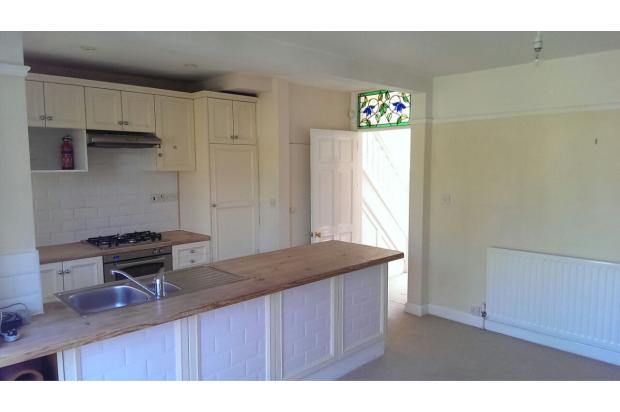
KITCHEN DINER:16'9 X 12'8 The kitchen comprises a range of wall and base units with built in cupboards and drawers. Built-in stainless steel double oven with four ring stainless steel gas hob and extractor fan. Fitted wooden worktops with stainless steel sink and drainer unit. UPVC double glazed window overlooking rear garden. Tiled floor. Useful under stairs cupboard or larder. White tiled splash backs and ceiling spot lights. The dining area has a picture rail, thermostat controlled radiator, log burner set to an exposed brick hearth. UPVC double glazed door giving access to rear garden with side window, telephone point and folding door leading to the
LAUNDRY ROOM: 5'9 x 3'2 space and plumbing for washing machine and tumble dryer. Fitted worktop shelving and window. Door leading to lean to side covered area. Useful storage area, cupboards and fitted work surface.
From the hall way are stairs to the first floor landing with UPVC double glazed window. Wall mounted thermostat control unit. Loft access, picture rail and doors to all bedrooms and bathroom.
BEDROOM 1: 12'9 x 10'4 max thermostat controlled double radiator, picture rail, coved ceiling, built in double wardrobe. Airing cupboard with hot water tank cylinder and wall mounted Gloworm boiler, UPVC double glazed window overlooking the rear gardens.
BEDROOM 2: 12'max into bay x 10'5 max UPVC double glazed walk in bay window. Thermostat controlled double radiator. Picture rail, coved ceiling, built in single wardrobe with rail and storage above.
BEDROOM 3: 7'1 X 5'11 UPVC Double glazed bow window. Thermostat controlled double radiator, coved ceiling, picture rail.
BATHROOM: Timber style panelled bath with electric shower. Glazed shower screen. Low level WC, wash basin set to vanity unit with useful store cupboard below. Thermostat controlled double radiator, white tiled splash backs. UPVC double glazed window to the rear.
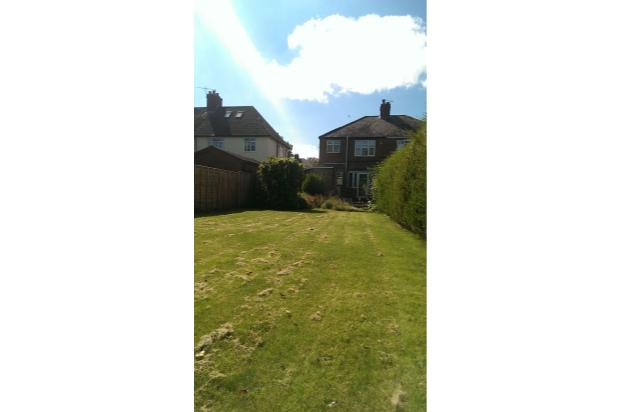
OUTSIDE: The front of the property has a paved driveway which leads to a gravelled area giving access to the side lean-to storage area. The front garden is laid to lawn with floral borders. The rear garden is a good size with paved patio and floral borders. There is an outside tap, gravelled area and a brick edged shrub feature. Good sized lawn garden area with enclosed fencing and mature hedging. There is also a large pitched roof shed at the rear of the garden.
SERVICES: Mains water, electricity, drainage and gas are all available to the property. If a telephone is to be installed it will be subject to British Telecom regulations.
TENURE: The property is freehold