3 Bedroom Semi-Detached House Sold in Banff, AB45
| Reference | 25655 |
| Address |
Old Merchant House, 10A Shorehead, Portsoy, Banff, Aberdeenshire (Map Location) |
| Beds | 3 |
| Baths | 1 |
| Type | Semi-Detached house |
| Tenure | Freehold |
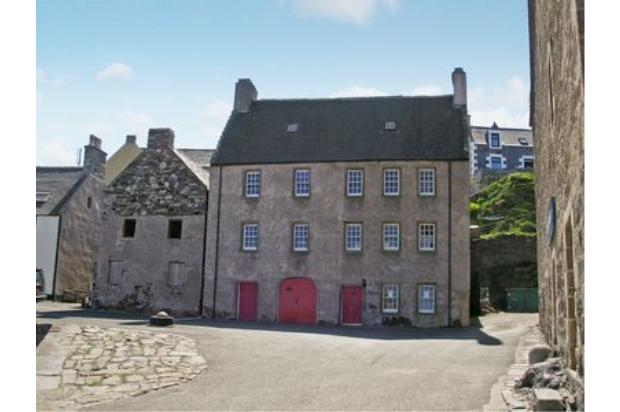
Rare to the market an impressive 18th Century stone built Merchant House with stunning sea and harbour views. Currently offering spacious 3 bed accommodation over four floors with extensive development potential.
Description
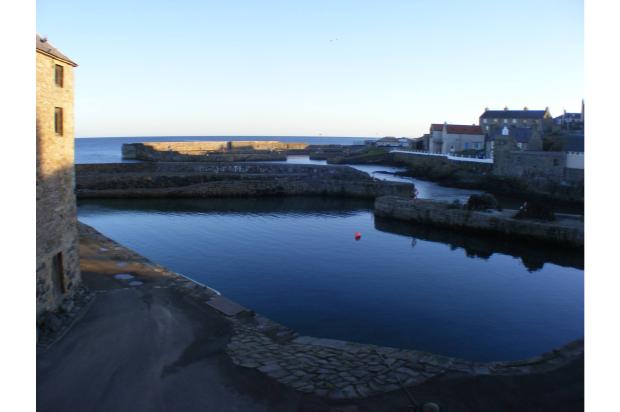
Old Merchant House sits on Portsoy Old Harbour front in a premier position commanding stunning sea and harbour views. Portsoy is an historical picturesque fishing village on the Moray Coast and is a popular tourist destination. Portsoy is also just one hour from Aberdeen City and Approximately one and a half hours from Inverness. Portsoy has also good local amenities with shops, bank, doctors surgery and a primary school.
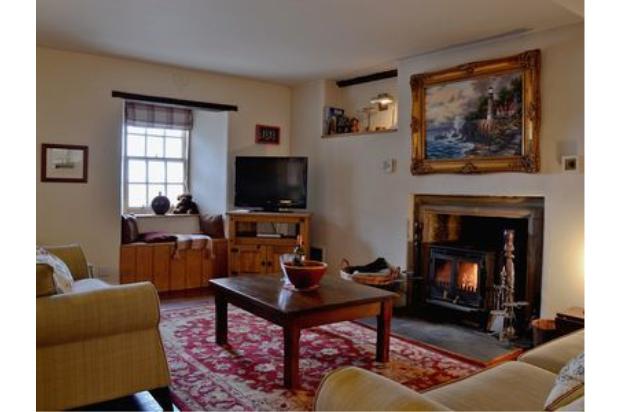
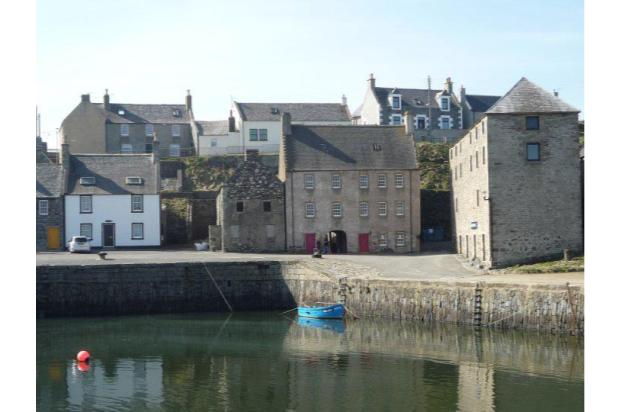
Built in 1726 Old Merchant House is a substantial 18th Century Merchant’s house, full of history, and is featured in many publications and the local museum being home to a famous local smuggler and merchant. The house still retains many of its original features with polished wooden floors, exposed beams and two 18th century stone fireplaces which are still in use.
The house could have many uses, apart from a residential dwelling, and may appeal to a developer or investor who could convert it into three apartments, it could make an ideal B & B, or could even have commercial possibilities (subject to planning)
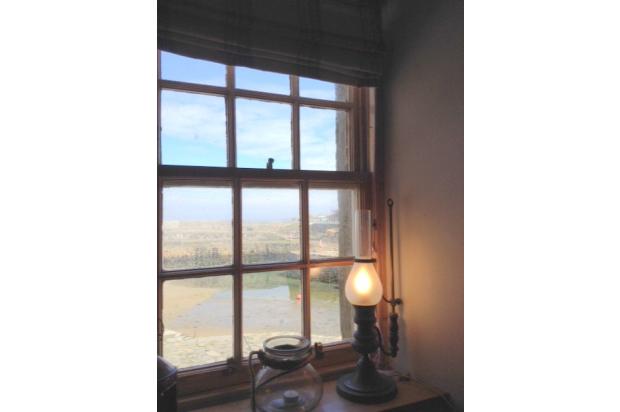
The house is set over four floors and all rooms to the front have sea views.
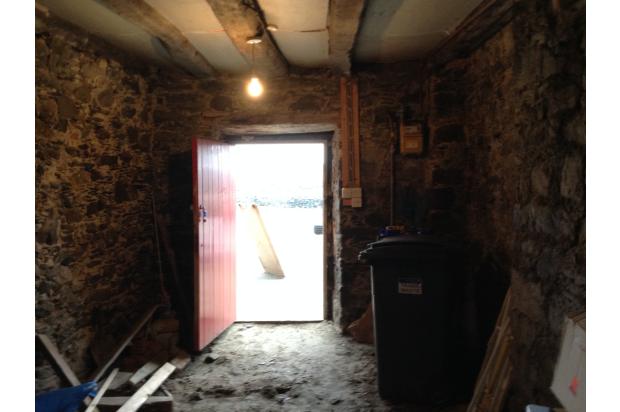
Outside Front: On the ground floor, to the front of the house, there are two front doors. A separate front door on the left opening direct onto the harbour front leads to a large ground floor storage room ( 6.3m x 2.9m ) which also houses the gas meter. Ideal for canoes, bikes etc. and would make an ideal workshop or even an office or studio.
The entrance door to the right is the front door and main entrance. The archway in the centre leads to 10b Shorehead.
Ground Floor: The front door opens into the spacious ground floor hallway where there is a cloakroom, space for coats and boots etc. and an under stairs storage cupboard, tiled floor, large traditional cast iron radiator, beamed ceilings and stairs lead up to the first floor.
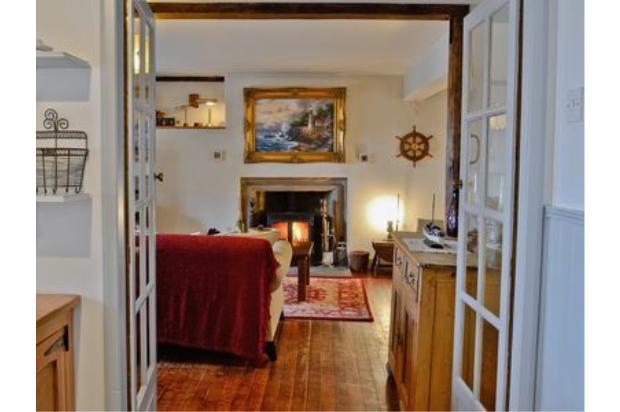
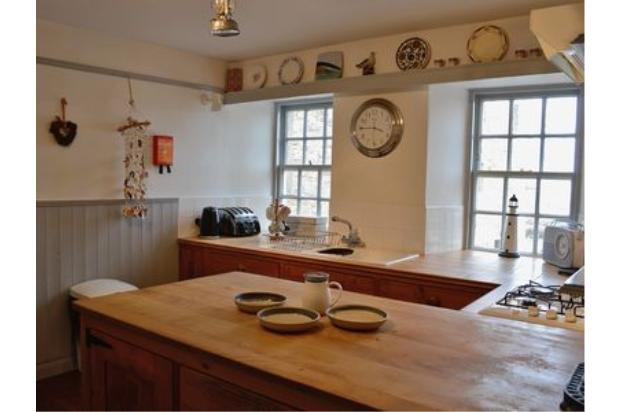
First Floor: Comprises of a lounge, dining area and kitchen. Stairs to second floor,wall lights,radiator, hallway with stairs to second floor, door to lounge. The lounge area has exposed polished floorboards, an original stone 18th century fireplace with log burning stove, working sash windows with window seats under, sea views to the front and views over the rear courtyard to the back. Features include exposed wooden beams, lighted shelving areas, window seats, TV point and traditional cast iron radiator. Access to the dining area which also commands sea views to the front via two working sash windows with window seats under, exposed beams, radiator. Double doors lead from the dining area to the kitchen which also has sea views via double sash windows, ample solid wood aged kitchen cupboards thought to have originated from a local butcher shop, ceiling height shelving for display or storage and a polished wooden floor. Space for under counter fridge and freezer with shelf over. Dual fuel cooker, cooker hood and double sink with mixer taps, radiator. Wide solid wood Island for preparation with solid wooden drawers and electric point. Telephone point.
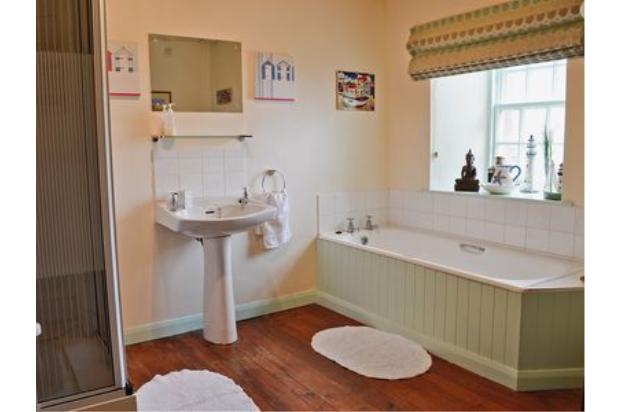
Second Floor:Comprises of storage cupboard, three bedrooms, laundry room and airing cupboard plus landing with stairs to 3rd floor. The first floor landing has a second staircase leading to the second floor which comprises of: full height storage cupboard on the landing, sash window to the side, electric meter cupboard, and radiator, sash window to the rear. Large bathroom with exposed polished floorboards and beamed ceiling, full size white suite with bath, large separate shower cubicle with electric shower, toilet and wash hand basin and radiator. There is a sash window with views to the side of the house. Laundry room with plumbing for washing machine, space for a tumble dryer, large worktop area, iron maid ceiling clothes airier and a sash widow overlooking the courtyard. The laundry room also houses the gas boiler. On the landing there is also a large airing cupboard with internal shelving.
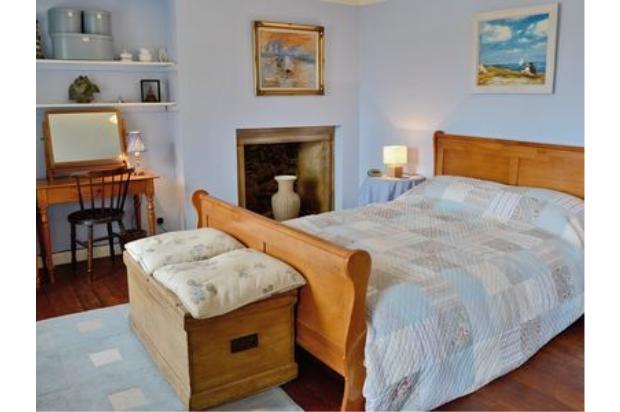
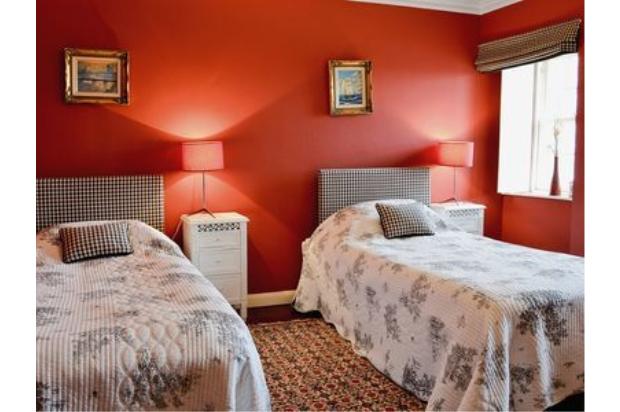
Bedroom 1 (double) has polished exposed floorboards, double sash windows to the front with sea views, built in wardrobe and shelving, features an original 18th century stone fireplace, radiator. Bedroom two (double) has exposed polished floorboards, built in wardrobe and features double sash windows to the front with sea views, radiator. Bedroom three (small double or single) has a sash window overlooking the courtyard, exposed polished floorboards, and radiator.
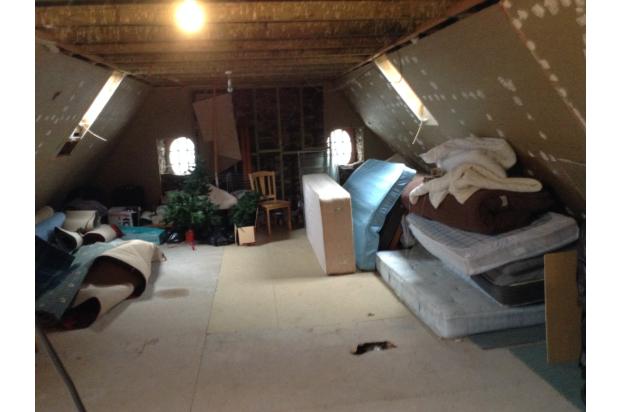
Third Floor: stairs from the ground floor lead all the way to the third floor which is currently an unconverted large upper floor ( 11.7m x 6.45m ). Each end has exposed stone walling with round windows, two original cast iron roof lights overlooking the harbour at the front of the house, plus one to the rear overlooking the courtyard. There is access to a cold water supply and drainage plus power which would allow easy conversion to either a self-contained flat, two bedrooms, bathroom etc. (Subject to planning.
Old Merchant House has full mains services including gas, electricity and mains drainage.