7 Bedroom Detached House Sold in Dunblane, FK15
| Reference | 25612 |
| Address |
Kilbride crescent Dunblane (Map Location) |
| Beds | 7 |
| Baths | 3 |
| Type | Detached house |
| Tenure | Freehold |
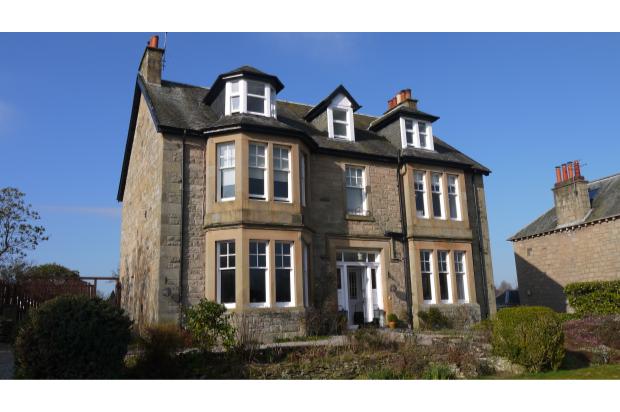
Stone built in 1904 this double fronted Edwardian property commanding an imposing position at a prestigious address consists of 7 bedrooms, 3 bathrooms and 2 WC's arranged over three floors with enclosed walled garden.
Description
We invite you to view St Brydes and be blown away by the charm and vibrancy of a family home truly oozing personality. Stone built in 1904 this double fronted Edwardian property effortlessly exemplifies the harmonious coexistence of flexible contemporary living and the stylish splendour of a period residence.
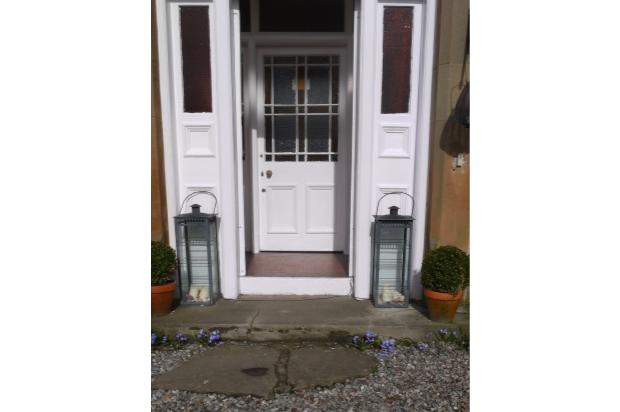
Though commanding an imposing position at a prestigious address the grandeur of its approach is casually tempered by its homely ambiance and warmth of character upon entry.
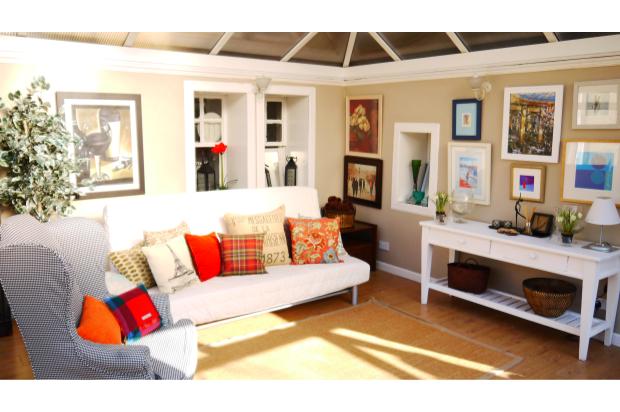
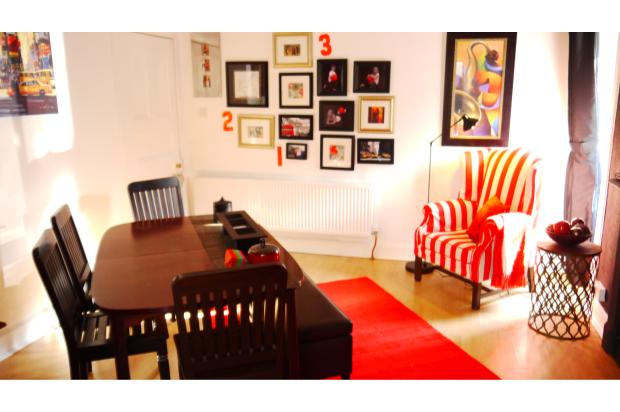
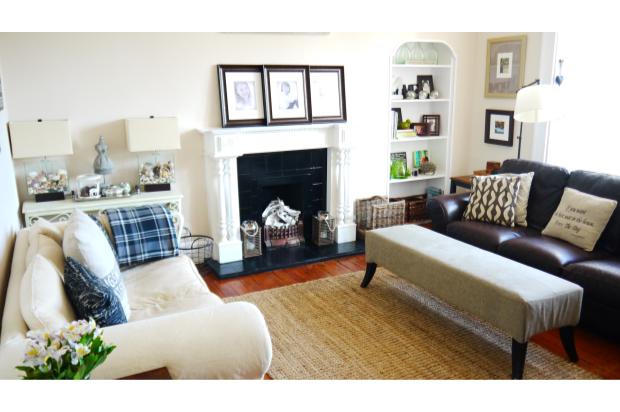
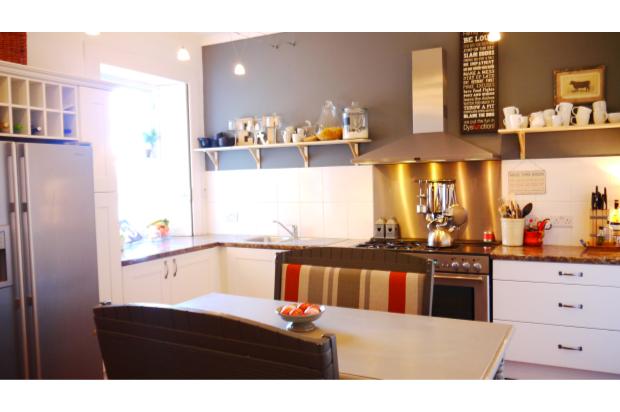
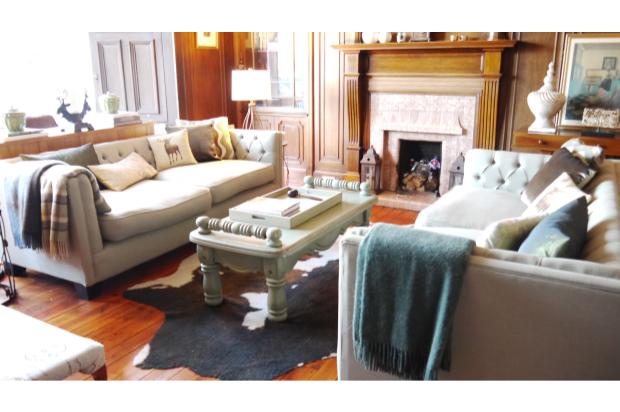
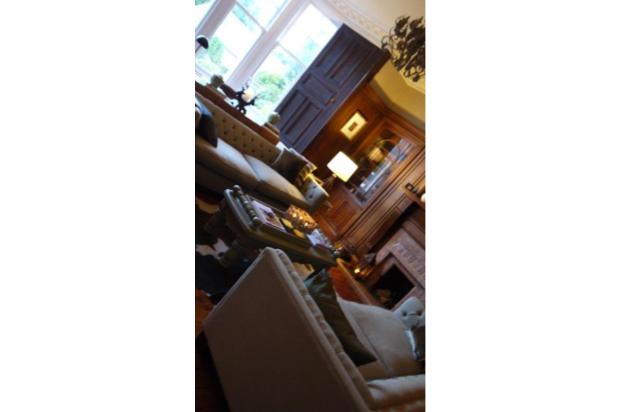
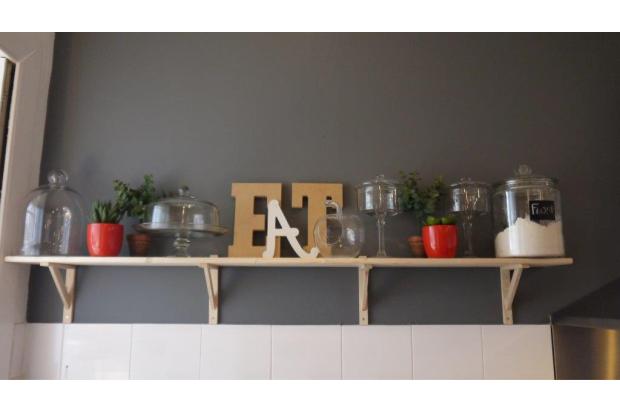
Spacious and flexible in layout, the accommodation is arranged over three floors, including, to the ground floor, a delightful drawing room steeped in history and boasting a host of magnificent period features, a relaxed and informal family room, and stylish formal dining room leading to the more tranquil, garden view, conservatory beyond. Also flowing neatly from an inviting central hallway the well-equipped dining kitchen is complimented by an enticing range of traditional pantries and scullaries, providing a plethora of storage options.
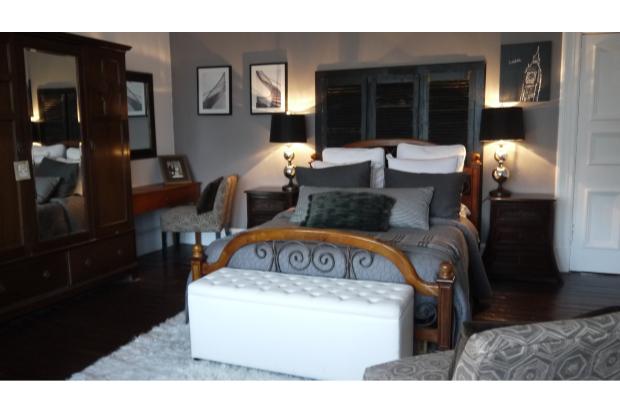
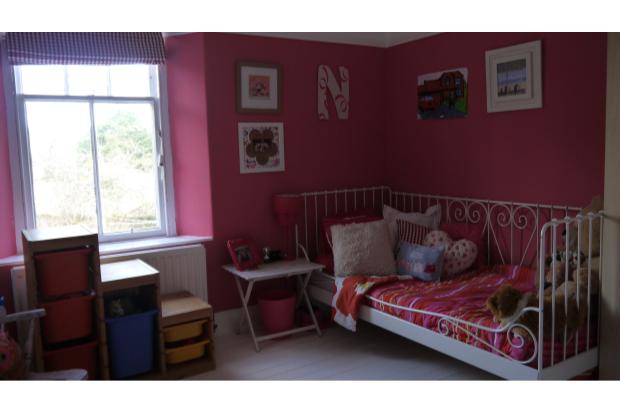
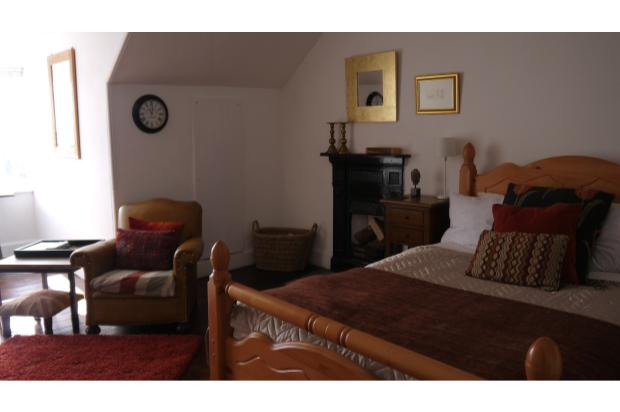
On the first floor, four substantial double bedrooms, the master with en-suite shower room, superbly showcase this homes eagerness to delight occupants of every age. Beyond the first family bathroom, what had originally been the servant's quarters, to the rear of the property, currently provides a home office set up with adjacent, separate, w.c. As well as being accessed from the main first floor landing, this area may also be reached from the ground floor via a rear stairway, creating scope for a convenient, fully self-contained, annexe.
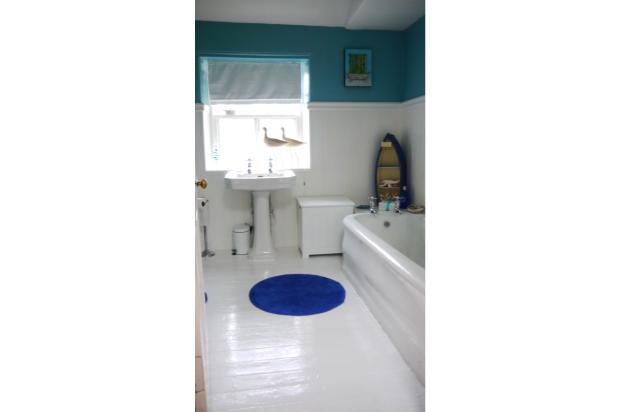
On the second floor, a further 3 bedrooms and additional family bathroom provide yet another level of largely self-contained accommodation. Having been used by the current owner as a nanny/au-pair suite, it is equally well-suited to a coveted teenager retreat or comfortable guest wing.
Outside, a sunny south facing front garden is wrapped by the elegant horseshoe driveway. To the rear, sprawling gardens offer the reassurance of generous, enclosed, surrounds as well as flexible outdoor living and dining options for all the family. A range of fruit baring trees form a small orchard providing Spring blossom and a plentiful harvest later in the year.
Set on the border of the spectacular Perthshire countryside, Dunblane enjoys a wonderful central location only 6 miles from Stirling and is supported by excellent road and rail connections to all the main cities. The town itself offers a generous selection of local pubs, cafes, restaurants and award winning independent shops, as well as, supermarkets including the popular Marks and Spencer Simply Food store. Wonderful River Allan walks, wind through the local Laighills park land and picturesque country cycles begin a matter of minutes from St Brydes, and all presided over by the magnificent Historic Cathedral at its centre.
The town also hosts a good range of private nursery schools as well as excellent State schools catering for children from nursery to secondary level. St Brydes is particularly well located in this respect being two minutes from Dunblane Primary School on the Doune Road and within easy walking distance of the High School. Should you require it, the area also caters well to, day pupils and boarders at a number of prestigious private establishments nearby.