2 Bedroom Flat Sold in Worthing, BN12
| Reference | 25599 |
| Address |
2 Arundel Court, Elverlands Close, Ferring, Worthing, West Sussex (Map Location) |
| Beds | 2 |
| Baths | 1 |
| Type | Flat |
| Tenure | Share of Freehold |
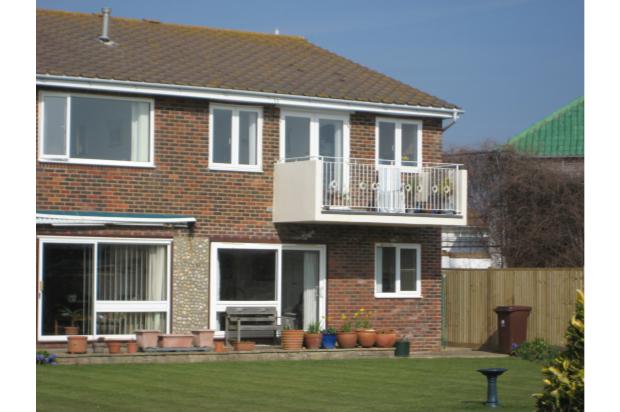
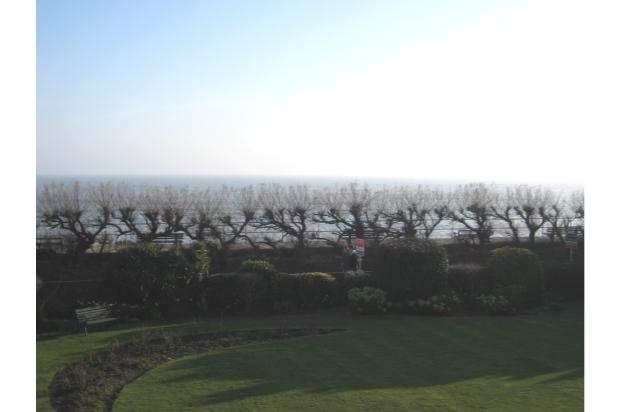
Delightful First Floor Two Bedroom Flat with Southerly Balcony Enjoying Spectacular Direct Views of the Sea and Foreshore with Private Garden Leading Directly to the Pathway and Beach
Description
A delightful first floor flat in small development of six with direct sea views.
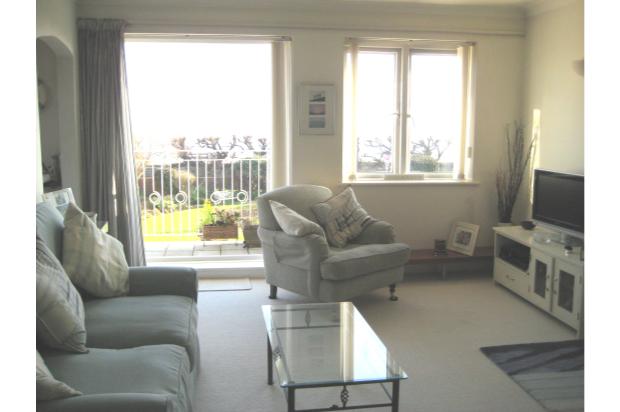
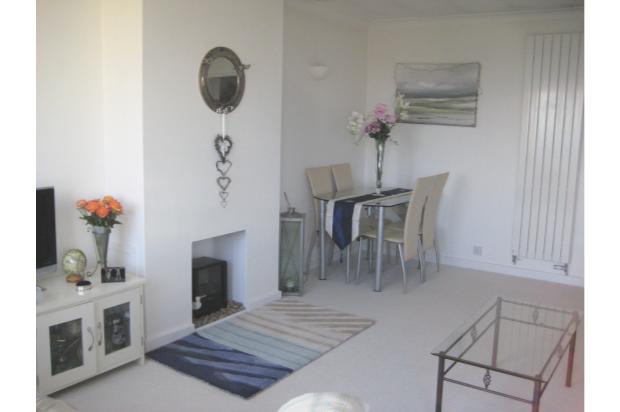
LOUNGE - 17' x 12'4 with direct view to the sea
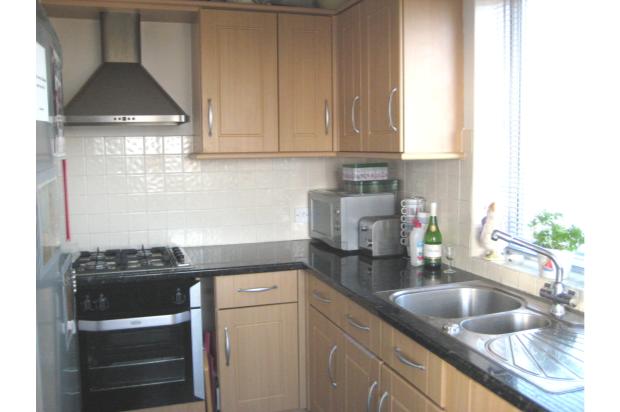
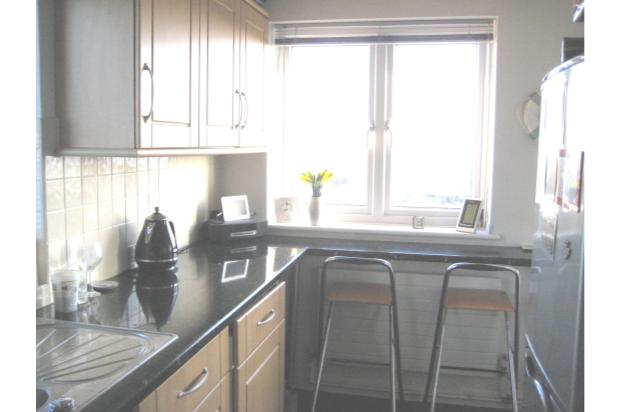
MODERNISED KITCHEN - 12'10 x 7'3 with dual aspect of the coastline and sea
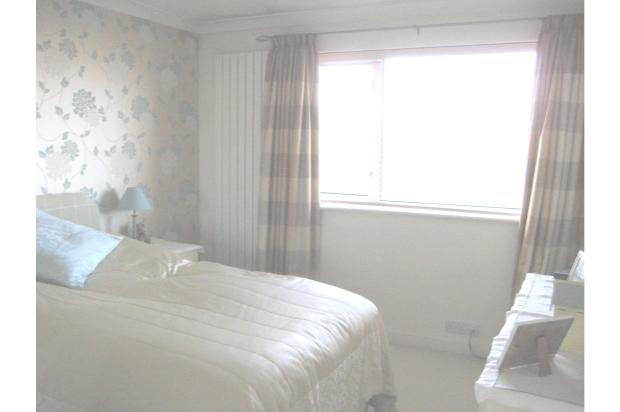
BEDROOM ONE - 12'6 x 10'6 plus recessed wardrobes
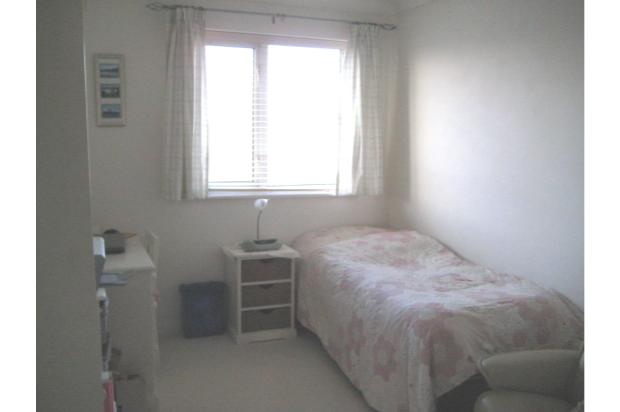
BEDROOM TWO - 12'4 x 8'6 plus recessed wardrobes
MODERN CLOAKROOM
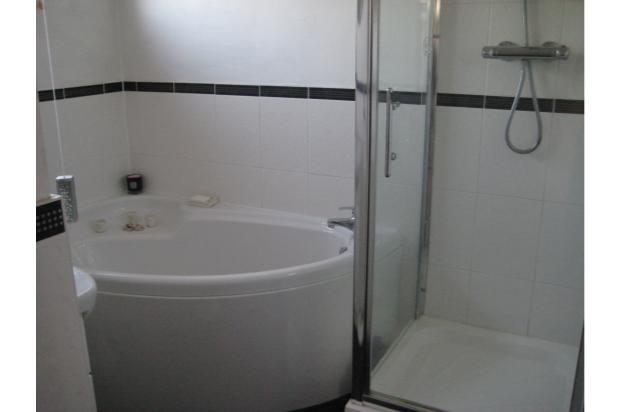
LUXURY BATHROOM with 2nd WC, step in shower cubicle, corner bath
UPVC double glazed sealed window units
GFCH
GARAGE in nearby compound
Communal ENTRANCE LOBBY with feature stair railings, mirrors and plants with personal door to
HALL with slimline upright radiator, coved and textured ceiling, three cupboards. Drop down hatch with ladder to partly boarded roof space with light point.
CLOAKROOM - low-level suite WC, attractive built-in vanity unit. Overhead pelmet lighting.
LUXURY BATHROOM - attractively half-tiled walls, corner panelled bath, step-in shower cubicle, small vanity unit, low level suite WC and ladder style heated towel rail.
SOUTHERLY FACING LOUNGE - 17 x 12'4 with panoramic views out to the English Channel, slimline upright radiator, wall lights and double uPVC double glazed doors leading to:
SOUTHERLY FACING BALCONY - 12' x 5' enjoying panoramic views out to sea.
Archway from Lounge to MODERNISED KITCHEN - 12'10 x 7'3 having double aspect windows with views of the sea and coastline. Extensive range of built-in units incorporating base and eye level cupboards, drawers and pre-formed working surfaces. Inset one-and-a-half bowl sink unit, fitted Belling oven and four-ring gas hob with cooker hood above. Fitted dishwasher and washing machine. Radiator and breakfast bar.
BEDROOM 1 - 12'6 x 10'6 plus built-in double wardrobe with mirror fronted doors, upright slimline radiator and views to South Downs.
BEDROOM 2 - 12'4 x 8'6 plus built in double wardrobe. Upright slimline radiator.
EXTERNAL - delightful well manicured communal gardens with sculptured lawns, rose beds, shrub and flower borders. Rear gate affording direct access onto Pattersons Walk and beach.
GARAGE with power and up and over electric door.
SHARE OF FREEHOLD (999 years as of 1971).
COUNCIL TAX - band D
MAINTENANCE - £600 per half year.