3 Bedroom Detached House Sold in Borehamwood, WD6
| Reference | 25588 |
| Address |
The Campions, Borehamwood, Hertfordshire (Map Location) |
| Beds | 3 |
| Baths | 1 |
| Type | Detached house |
| Tenure | Freehold |
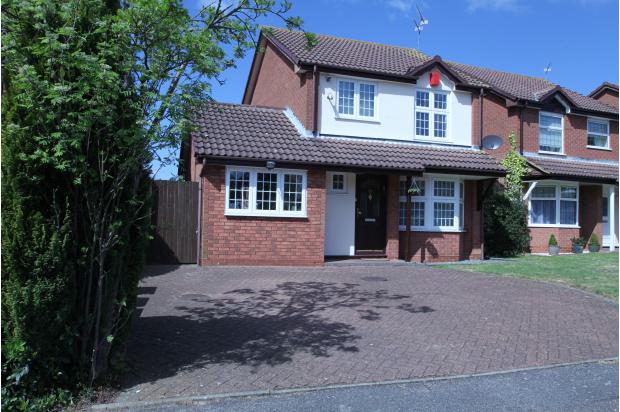
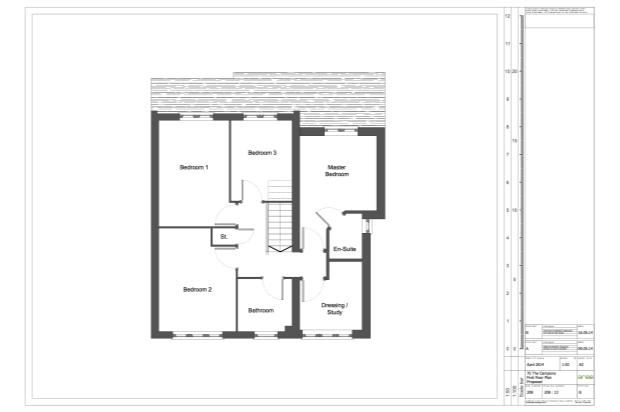
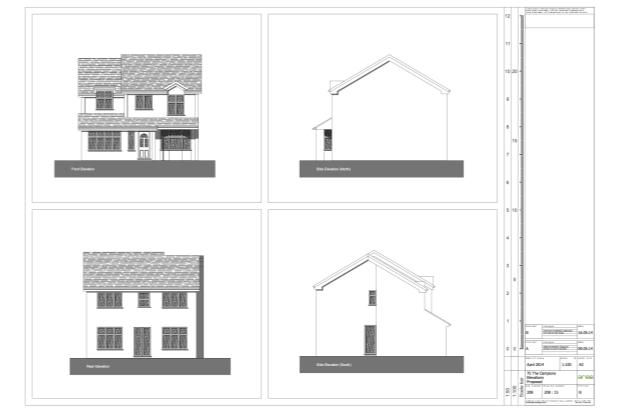
A bright, spacious, well maintained modern property in this highly sought after development WITH PLANNING PERMISSION GRANTED (June 2014) to add a double storey side extension No upper chain!
Description
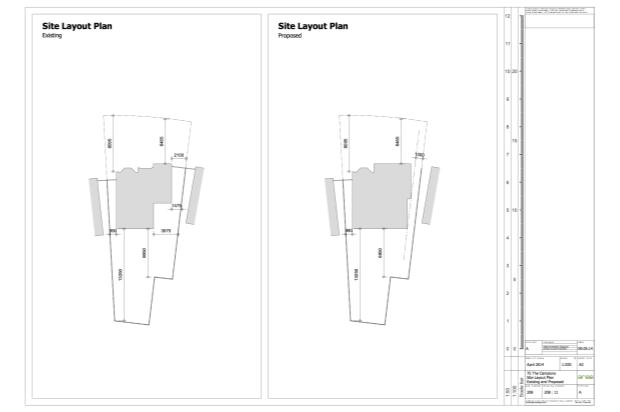
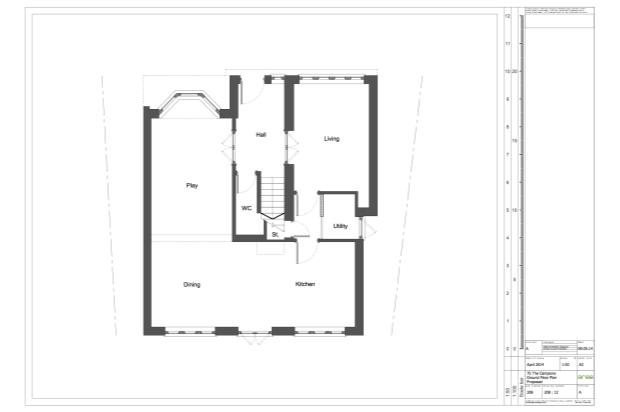
A bright, spacious, detached, fully UPVC double glazed and beautifully maintained modern property in this highly sought after development. This property is available with no upper chain. Just move in, no work needed… or if you’re looking for something larger… PLANNING PERMISSION has been GRANTED (June 2014) to extend adding a double storey side extension with two new rooms downstairs and two new rooms plus an en-suite bathroom upstairs.
With off street parking for up to 3 cars and just 1.7 miles from Elstree & Borehamwood railway station or about 2 miles to the beautiful Radlett village, with close links to M25 & A1.
Features:
Open storm porch:
Leading to entrance hall
Entrance hall:
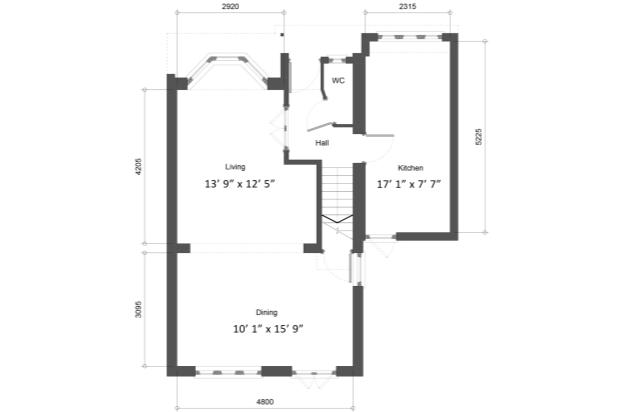
Stairs to first floor landing, wood laminate floors, doors to cloakroom, living room, dining room and kitchen. Wood laminate floors, power point and radiator
Cloakroom:
Double glazed window to front aspect, radiator, low level WC, vanity sink unit with splashback tiling, tiled floors.
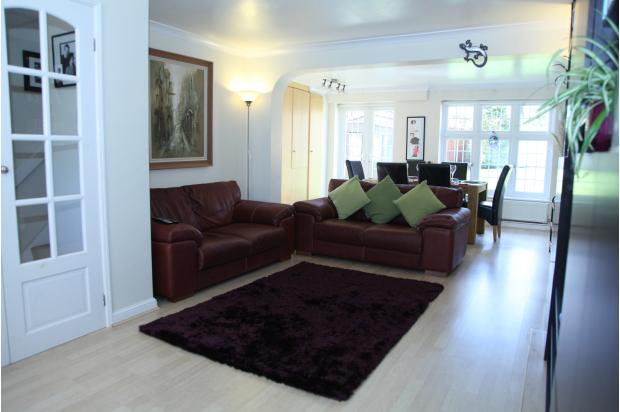
Lounge (13’ 9” x 12’ 5”):
Double glazed bay window to front aspect, double radiator, power points, TV aerial, wooden laminate floors, open plan leading to dining room
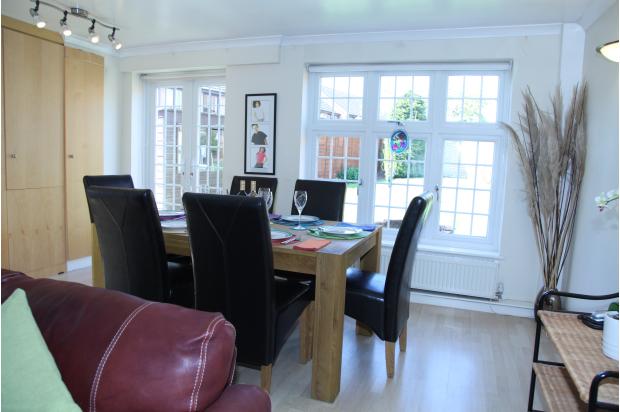
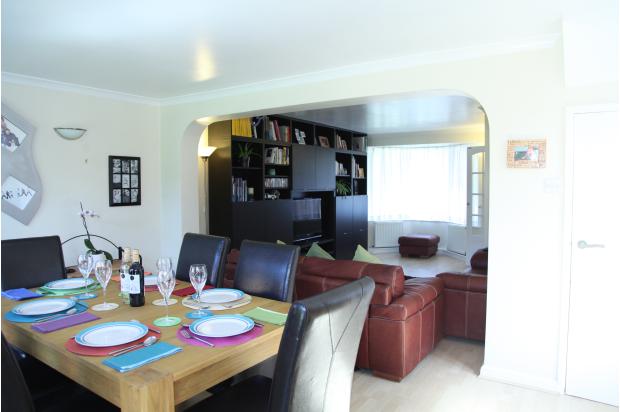
Dining Room (10’ 1” x 15’ 9”):
Double glazed window and double glazed french doors to garden, double glazed window to side, wooden laminate floors, radiator, full height fitted cupboards, power points. Perfect size for entertaining, can easily fit a table for 12. Door to under stairs cupboard.
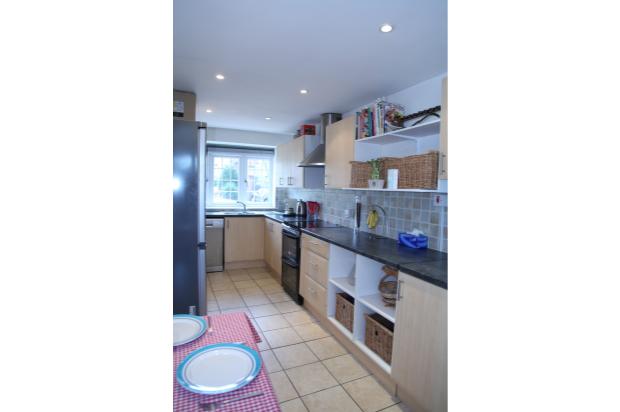
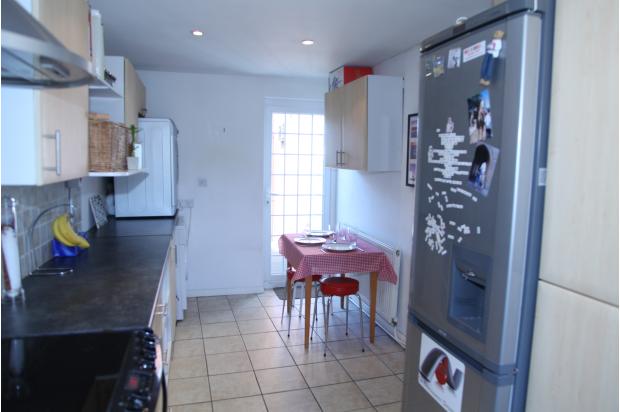
Kitchen/diner (17’ 1” x 7’ 7”):
Double glazed window to front aspect, radiator, wall and floor base units providing plenty of storage space with part tiled walls and a fully tiled floor. Extractor hood, fitted for freestanding gas or electric oven. Space and plumbing for for dishwasher, washing machine, dryer, fridge.
First floor landing:
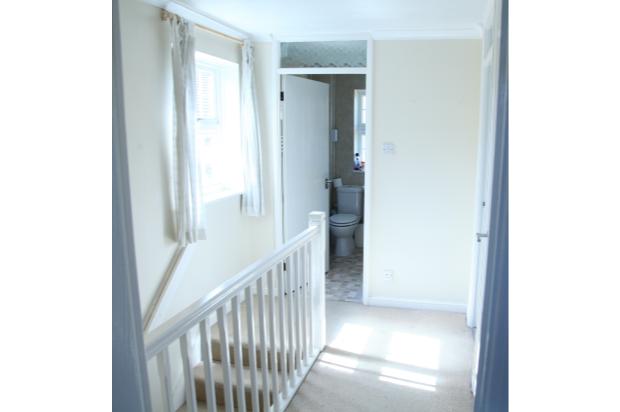
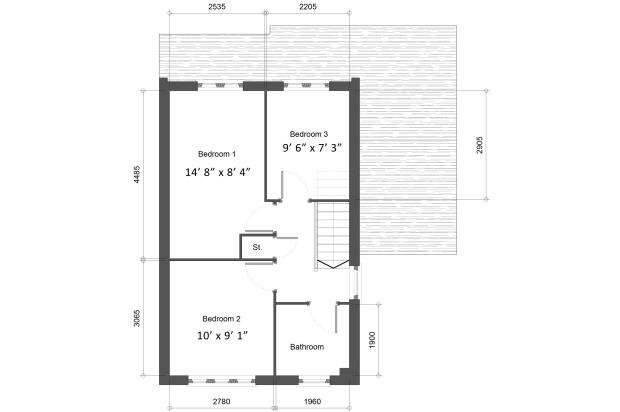
Double glazed window to size aspect, power point, loft access with build in retractable loft ladder. Also access to (airing) cupboard containing hot water storage tank and shelving
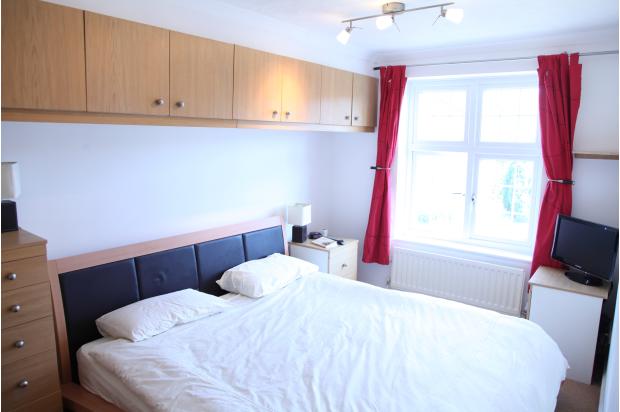
Bedroom one (14’ 8” x 8’ 4”):
Doubled glazed window to front aspect, radiator and power points
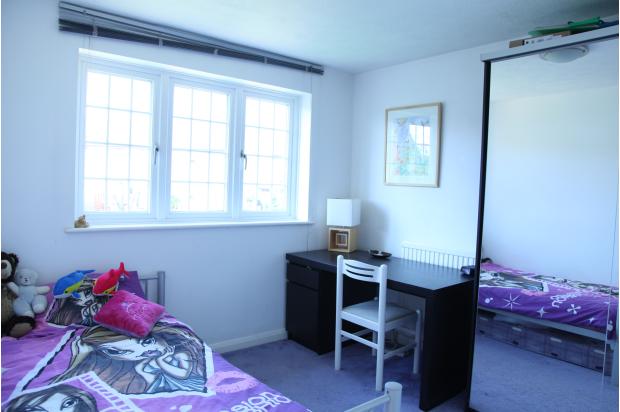
Bedroom two (10’ x 9’ 1”):
Doubled glazed window to rear aspect, radiator and power points
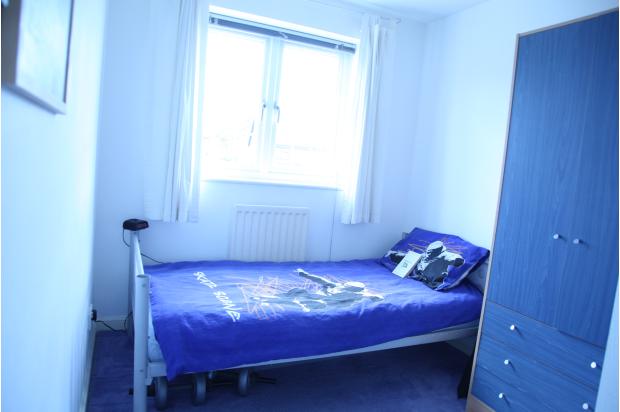
Bedroom three (9’ 6” x 7’ 3”):
Doubled glazed window to front aspect, radiator and power points
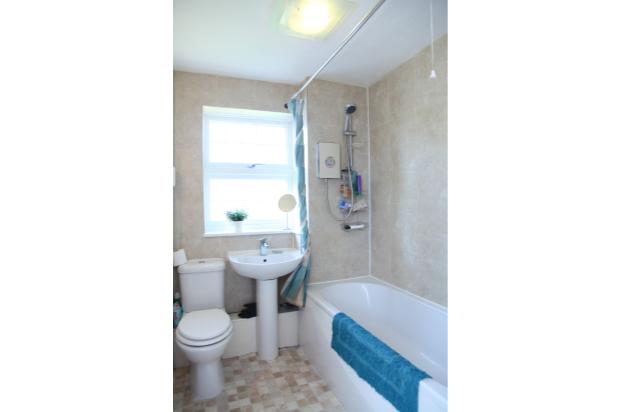
Bathroom:
Double glazed frosted window to rear aspect, low level WC, bath with electric 9KW shower, vanity sink unit, chrome radiator, fully tiled, fitted cabinet, shaver socket & vanity light.
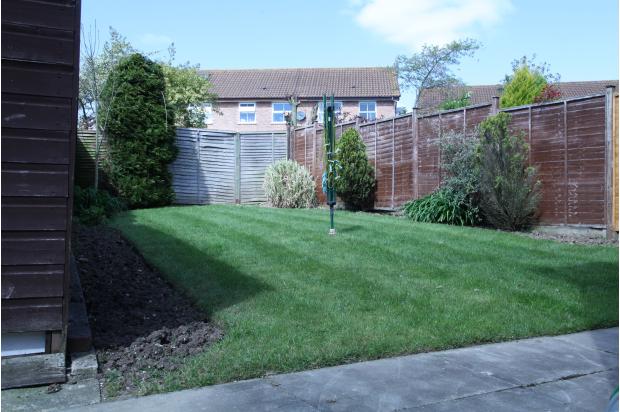
Rear garden:
Patio surrounding both sides and rear of house with garden, mostly laid to lawn
Front garden:
Front garden mostly laid to lawn with mature plants
Furnishing Options:
Seller is open to offers for all furniture and white goods which may suit a buyer who wants to move in with minimum hassle and / or purchase this as a fully furnished buy-to-let.