4 Bedroom Detached House Sold in Reading, RG4
| Reference | 25565 |
| Address |
Caversham Heights, Reading, Berkshire (Map Location) |
| Beds | 4 |
| Baths | 1 |
| Type | Detached house |
| Tenure | Freehold |
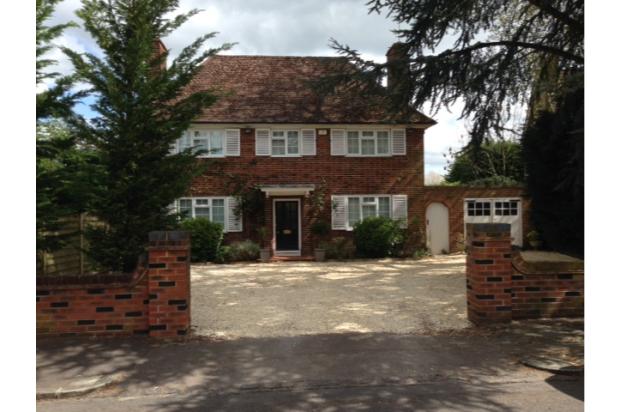
No onward chain, imposing detached residence offering excellent family accommodation and situated in this sought after location in the heart of Caversham Heights with Caversham Primary School catchment.
Description
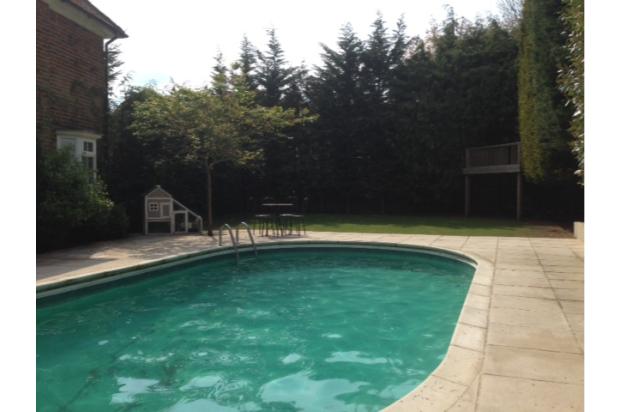
Offered for sale with no onward chain, this imposing detached residence is set on a secluded plot and offers entrance hall, living room, dining room, cloakroom, four bedrooms, family bathroom, excellent parking facilities for several vehicles, private gardens and a magnificent sunken swimming pool.
Built in the 1920's, the property offer a wide range of character features and is offered in excellent order throughout. The property has been the subject of many recent improvements enabling the character features to blend with the requirements of modern living. Furthermore, planning permission has been previously granted to extend the property as a six bedroom home with annexe. Copies of the plans are available.
The property enjoys delightful, enclosed , easily maintained gardens with a wonderful heated swimming pool area, which must be viewed to be appreciated.
Entrance Hall * Cloakrroom *
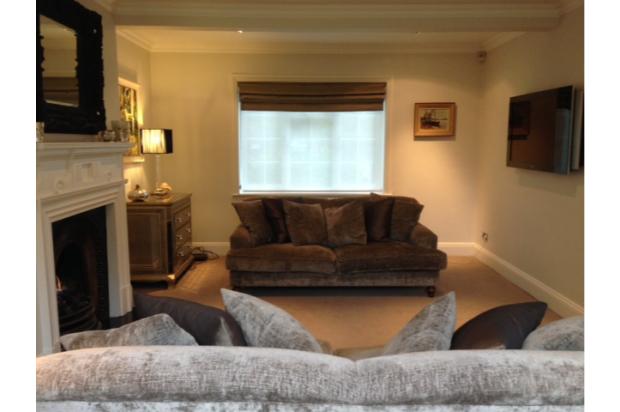
18ft Sitting Room with french doors and feature fireplace *
Dining Room *
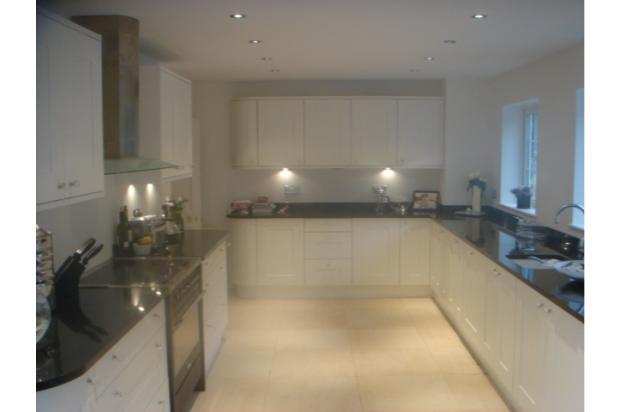
25ft Kitchen with luxury fitted kitchen, integrated appliances and granite worktops *
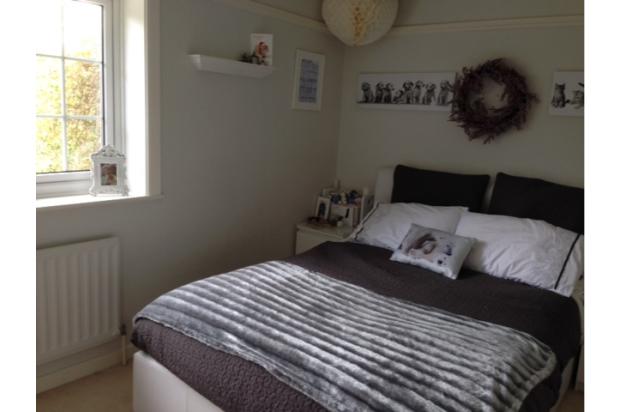
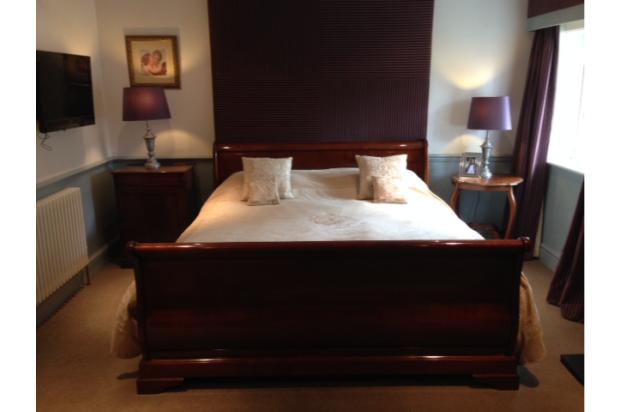
18ft Master Bedroom *
Three further double bedrooms *
Luxury family bathroom *
Gas Central heating * Cavity Wall Insulation * Alarm System * Double Glazing * Gas Central Heating *
Garage *
Air Source Heated Sunken Swimming Pool with magnificent stone surround *
Enclosed, secluded gardens *
Located on one the most prestigious roads in Caversham Heights, 20 Darell Road is conveniently located within easy reach of the town centre, local shops, the much sought after Caversham Primary School, parkland, Caversham Golf Course, parkland and amenities.
For commuters there are buses and a brisk morning walk to the new Reading Train Station which 25 minutes to Paddington and the future Cross Rail.
Entrance Hall with access to Sitting Room, Dining Room, Kitchen and Cloakroom. Stairs to first floor, picture rail, recessed lights and radiator.
Sitting Room
18ft x 12ft 9inches
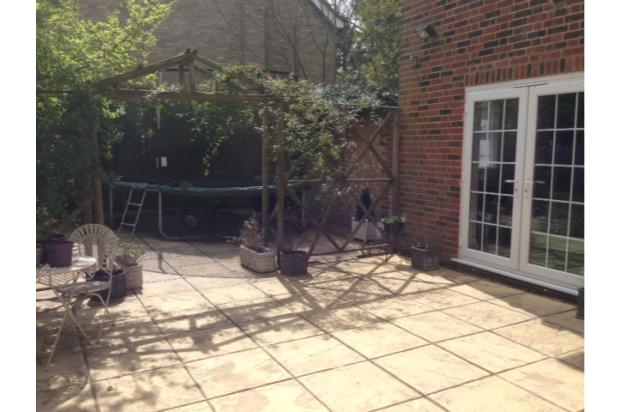
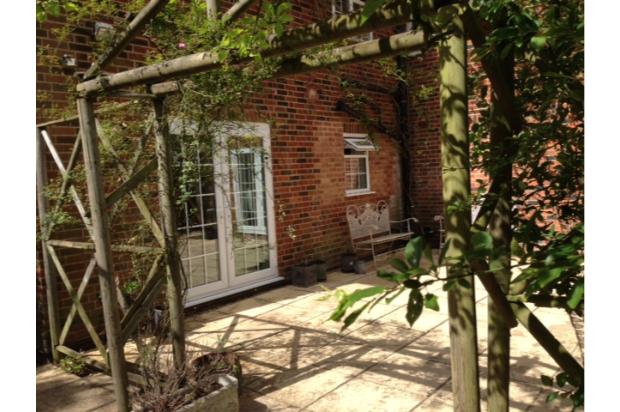
Dual aspect windows overlooking the front of the property and to the side with further french windows opening onto private enclosed sunny patio garden at the rear with apple tree, honey suckle and wisteria. Feature period fireplace with ornate surround and cast iron insert, ornate coving, recessed lighting and discreet AV cabling.
Dining Room
13ft x 10ft
Dual aspect windows overlooking the front of the property and to the side of the swimming pool and gardens. Feature fireplace. Radiator and recessed lighting.
Cloakroom
Suite comprising low level wc and basin. Window overlooking enclosed patio garden. Fitted bookshelf.
Kitchen
25ft x 13ft
Kitchen and breakfast room overlooking stunning pool area with dual aspect french doors opening onto the same and also the enclosed patio garden. Luxury fitted white painted wooden hand built Shaker kitchen with concealed integrated appliances, copious storage, under mounted sink and Nero granite worktops. Discreet AV with wall mount Satellite TV point. Zoned recessed lighting.
Staircase giving access to first floor landing and linen cupboard. Trap to roof space.
Master Bedroom
18ft x 12ft 9 inches
A luxurious room well lit by dual aspect windows and high ceilings. Victorian style fireplace with cast iron inserts. Discreet AV with wall mounted satellite/tv point. Recessed lighting.
Bedroom 2
13ft 9 inches x 10ft 9inches
Overlooking the pool.
Bedroom 3
15ft x 7ft 9 inches
Overlooking the pool.
Bedroom 4
10ft 6 inches x 8ft
Overlooking the the garden to the front.
Family bathroom. Comprising large double ended deep bath, shower, wc and basin. Recessed lighting. Window over enclosed patio garden.
Outside
To the front of the property there is a large gravelled are defined by mature trees and hedging which is suitable for parking for several vehicles.
There is a garage to the side which has power and lighting and a door leading to the enclosed patio garden at the rear.
The main 90ft garden is enclosed and private being screened by mature trees and tall established laurel. There is a lawn area with large tree platform and Christmas Cherry tree. The sunken pool is heated by an air source heater and is surrounded by a stunning stone patio and constructed border planting.
To the rear is a large enclosed patio garden with established apple tree, honey suckle and wisteria .
Directions
Leave Caversham Twon Centre via Church Road, go up St Peter's Hill and turn right at the brow of the hill into Darell Road. Number 20 can be found at the end of the road on the right hand side.
Viewing is by appointment only.