5 Bedroom Detached House Sold in Gloucester, GL2
| Reference | 25530 |
| Address |
Sought after village close to Gloucester (Map Location) |
| Beds | 5 |
| Baths | 3 |
| Type | Detached house |
| Tenure | Freehold |
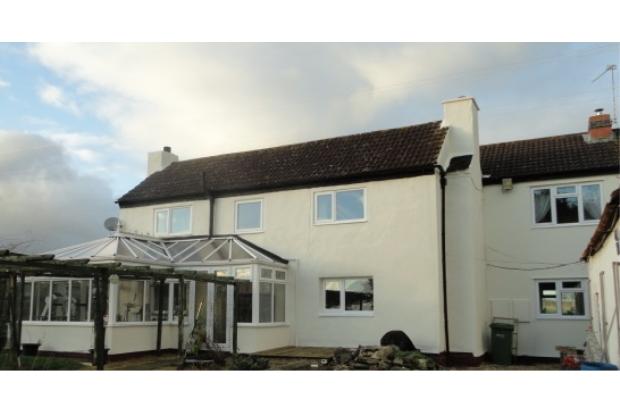
Character packed accommodation in sought after village location with views of the Cotswolds. 5 bedroom property with substantial outbuildings and 2.06 acres.
Description
With views of the Cotswolds the property is positioned in Elmore a village to the Southwest of Gloucester that has easy access to the M5 and Gloucester City centre whilst being totally rural. Nearby Hardwicke has two public houses, a playgroup, primary and secondary schools, football and cricket clubs. Longney C of E Primary School is in the next village. Quedgeley is just over two miles away and has supermarkets, doctors surgeries, dentists, banks, pubs, primary and secondary schools.
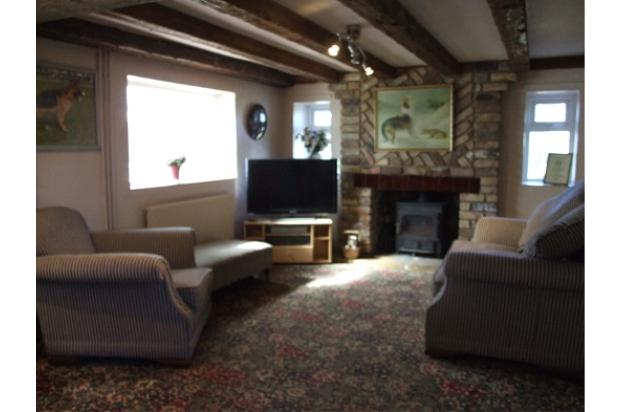
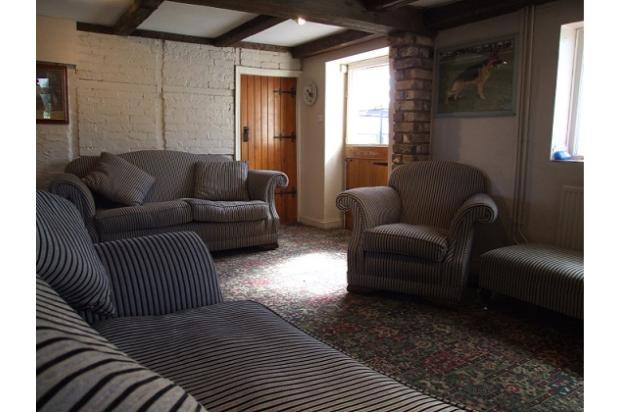
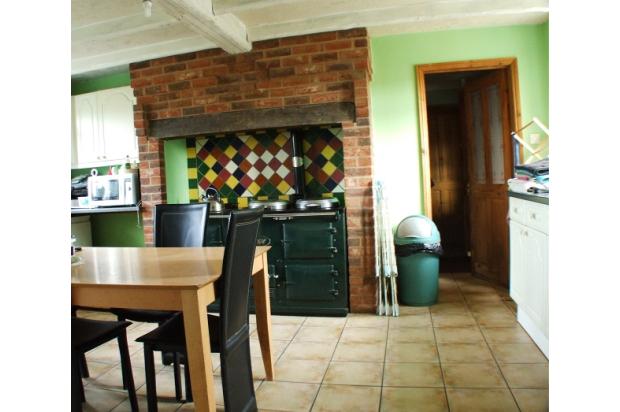
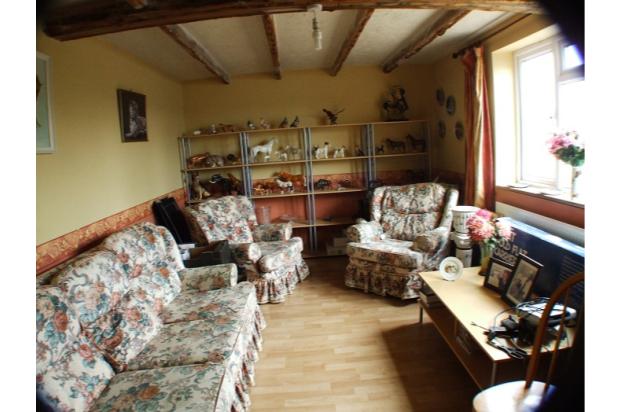
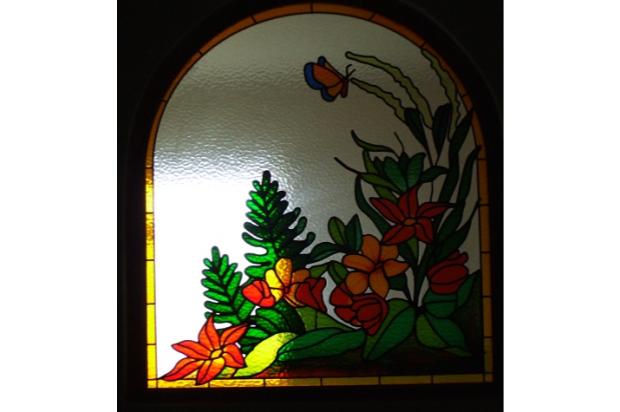
There are 2 parts to the house the original 200 year old cottage with it's many character features such as beams and fireplaces with wood burning stoves and the newer extension built in 1999 with more modern dimensions.
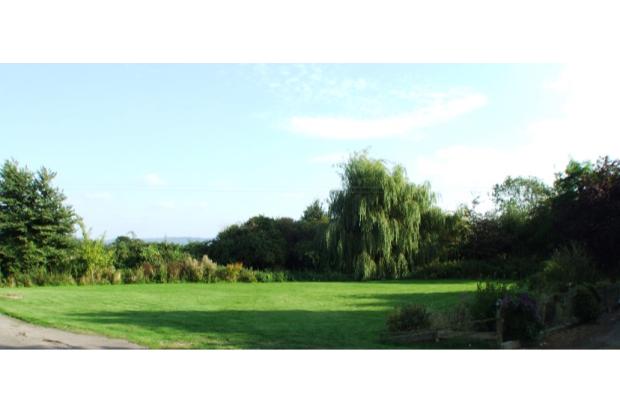
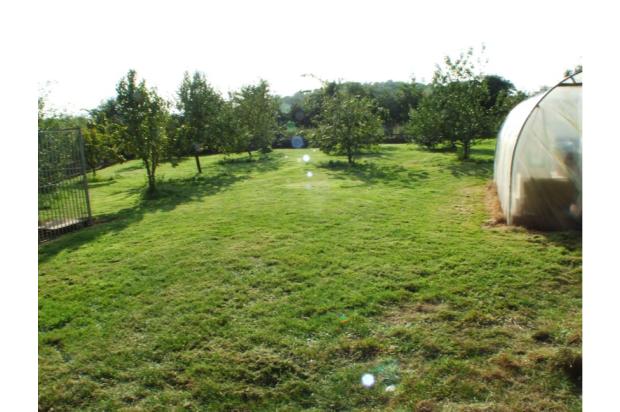
Located in a rural location the property includes extensive gardens and an orchard / paddock with poly-tunnel and green house, pond, numerous outbuildings and workshops in all on a 2.06 acre site.
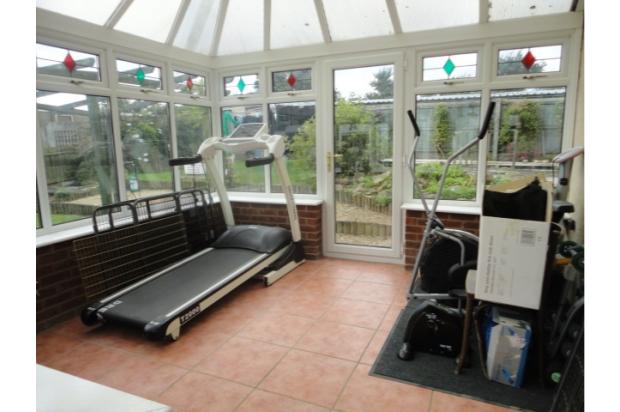
Conservatory uPVC 12' 6 x 12' 6
Lounge 17' 9 x 11'
Dining room 11' 3 x 11' 6
Study 11' 6 x 7'
Corridor 6' x 4' to
Kitchen 15' 6 x 12' 9
Hallway 8' 6 x 8' 6
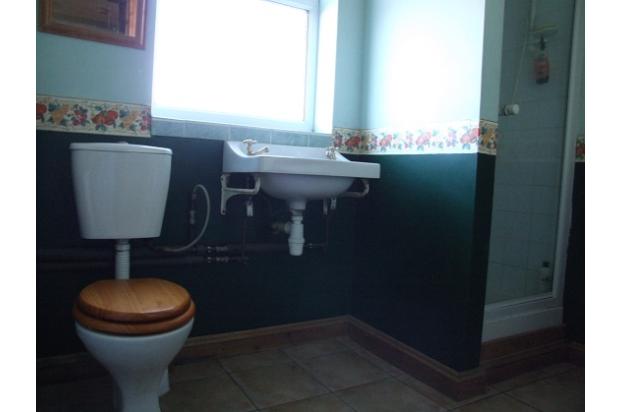
Downstairs Toilet / Shower room 8' 6 x 5' 6
Porch / Cloakroom
Drawing Room 16' x 10' 6
Upstairs corridor 40' x 3'
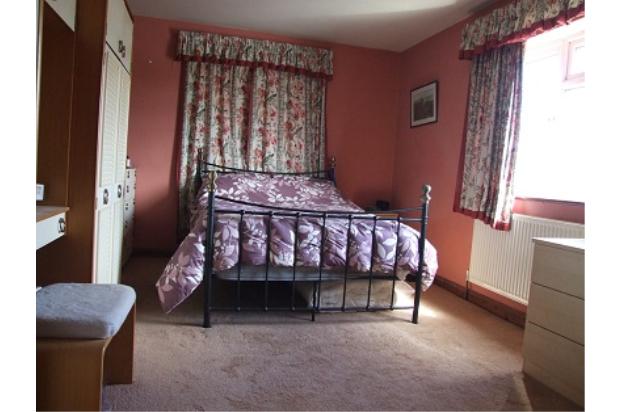
Master Bedroom 16' x 10' 6 with en Suite Bathroom 8' 3 x 5' 10 White whirlpool bath, shower, low level WC and sink
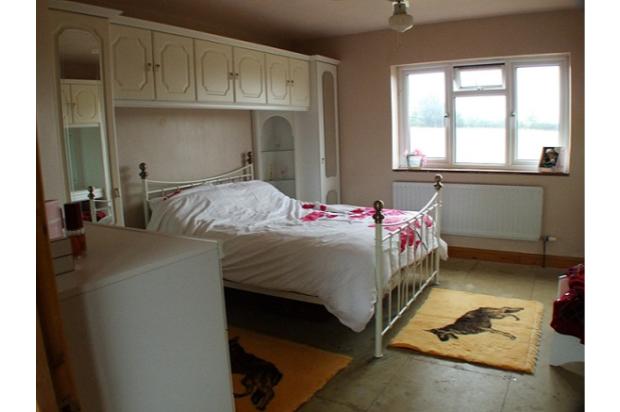
Bedroom 2 13' 9 x 13' 3
Bedroom 3 15' 6 x 6' 6
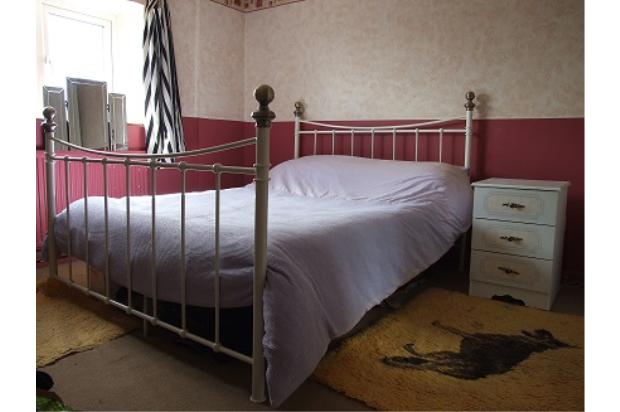
Bedroom 4 11' 3 x 11' 9
Bedroom 5 12' x 11' 3
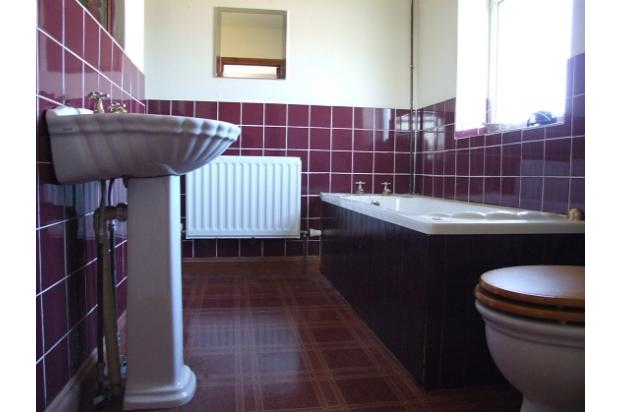
Bathroom 7' x 7' 6
A large link attached building with permissions could be used to extend the house further
Workshop 30' x 11' Used to store garden machinery etc with a slight change could be a double garage, separate from the house
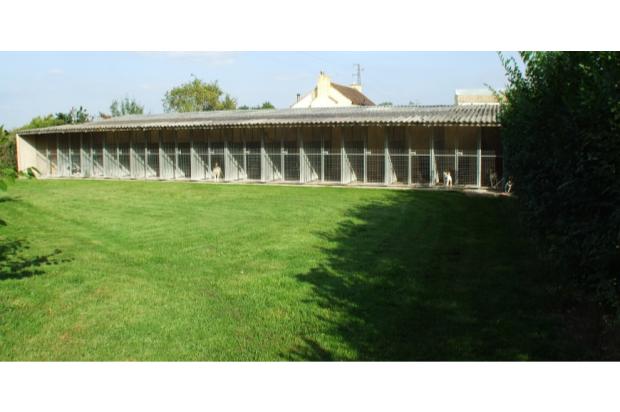
Outside the are numerous outbuildings some presently being used for a kennels and cattery business (with permissions could be used for a variety of ventures) and there are also a wooden storage shed, greenhouse and poly tunnel etc.
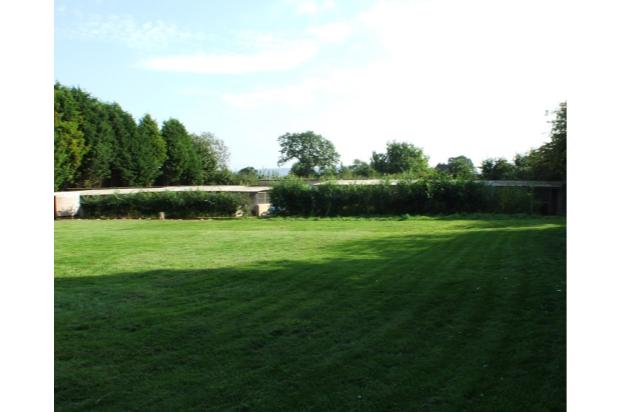
From the road through the village there is a long drive which leads to large parking areas, orchard / paddock with cherry, apple and pear trees, and a line of plum trees and several large grassy areas.
The house is fully double glazed and there are numerous electric points throughout.
Tenure Freehold
Services The house has mains water (water meter) and electricity, private drainage, oil fired central heating.
Many of the out buildings have mains water and electricity.
Local Authority Stroud District Council Tax Band D £1,510.21 (2014-2015)
Energy Performance Rating The Energy Efficiency Rating is currently E 53, with a potential of C 78