3 Bedroom Semi-Detached House Sold in Chelmsford, CM1
| Reference | 25515 |
| Address |
Barn Green, Chelmsford, Essex (Map Location) |
| Beds | 3 |
| Baths | 1 |
| Type | Semi-Detached house |
| Tenure | Freehold |
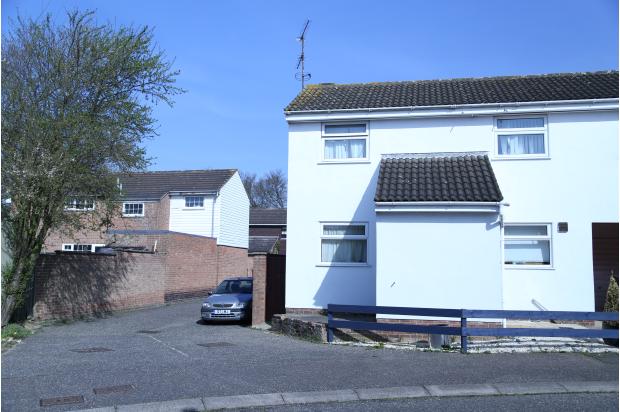
Situated in Springfield with easy access to Chelmsford City Center & the A12, is this 3 bedroom semi detached property offering a cloakroom, lounge/dining room, kitchen, and family bathroom with a garage & driveway.
Description
Key features:
SEMI DETACHED PROPERTY
CLOAKROOM
LOUNGE/DINING ROOM
KITCHEN
THREE BEDROOMS
GARAGE
Tenure:
Freehold
Full details:
Description
Situated on the popular Springfield Development with easy access to bus routes and within close distance of several nursery & primary schools. It is also a ten minute drive to Chelmsford City Centre, with quick access to the A12.
We are pleased to present this semi detached property offering internally a cloakroom, lounge/diner and kitchen to the ground floor with three bedrooms and family bathroom to the first floor.
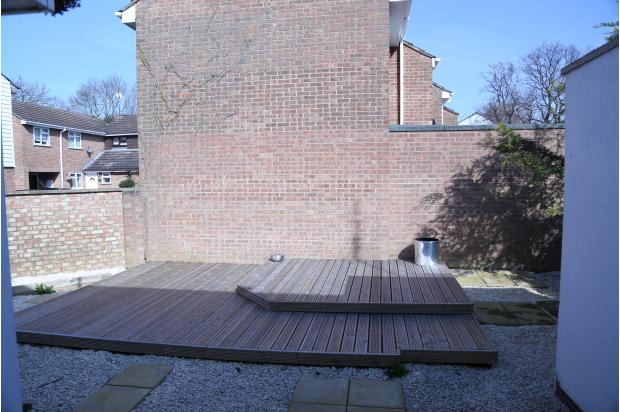
Externally the property offers a garage with a rear garden having a raised wood deck area.
Entrance Hall
Door to side, stairs to first floor, door to cloakroom.
Cloakroom
Obscure double glazed window to front, low level WC, radiator, wash hand basin.
Lounge/ Dining Room
6.53m x 3.86m max narrowing to 3.25m
Double glazed door to rear, double glazed window to front, fire place, laminate flooring.
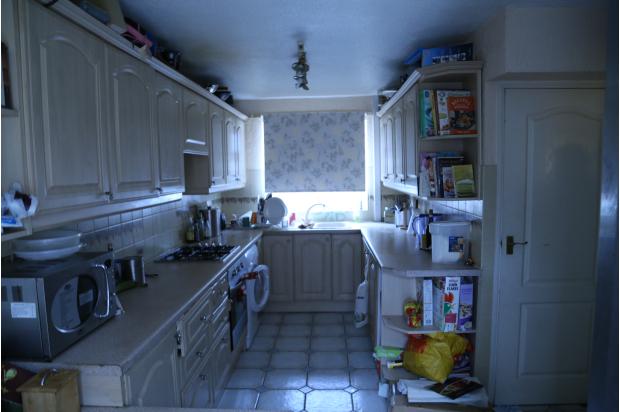
Kitchen 5.26m x 3.15m narrowing to 2.18m
Double glazed window to front and rear, door to side, work surfaces with a range of cupboards and drawers under, inset one and half bowl sink/drainer, and a range of wall mounted units.
First Floor Landing
Stairs from hallway, airing cupboard.
Bedroom 1
4.17m x 3.28m
Double glazed window to front and rear, radiator, coving to textured ceiling.
Bedroom 2
4.17m x 2.62m
Double glazed window to front and rear.
Bedroom 3
2.18m extending to 3.15m over stairwell x 2.59m
Double glazed window to front.
Bathroom
Obscure double glazed window to rear, suite comprising bath and shower attachment, wash hand basin, low level WC, radiator, tiled.
Garage
5.03m x 2.54m
Up and over door with power and light connected.
Outside
To the front of the property there is a small lawn area with a path leading to front door, driveway providing parking leading to garage.
To the rear of the property is a raised wooden decked area
Directions
Sat Nav CM1 6UG