3 Bedroom End Terraced House Sold in Bootle, L20
| Reference | 25510 |
| Address |
REDUCED Markfield Road, Bootle, Merseyside (Map Location) |
| Beds | 3 |
| Baths | 1 |
| Type | End terraced house |
| Tenure | Leasehold |
A deceptively spacious fully modernised End Terrace family home ideal for first time buyers. DG throughout with GCH, 2 reception rooms, large bathroom & fitted kitchen all finished to a high standard.
Description
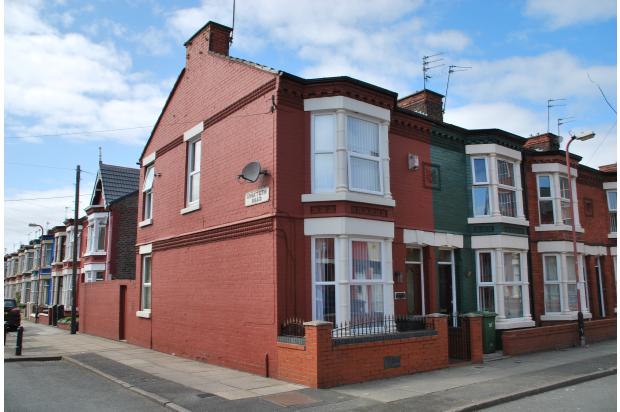
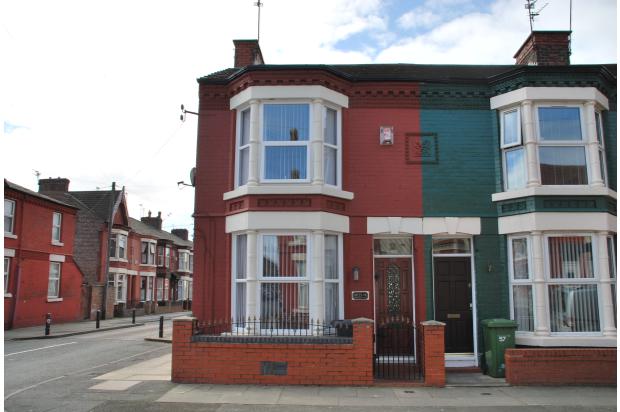
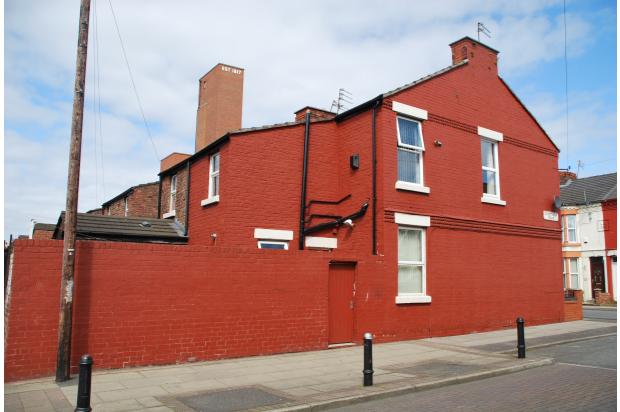
We are delighted to offer this lovely 3 bedroom end terraced property.
It benefits from DG and GCH with high ceilings which adds to the character of this property. It has been fully modernised throughout to a high standard, perfect for families and first time buyers.
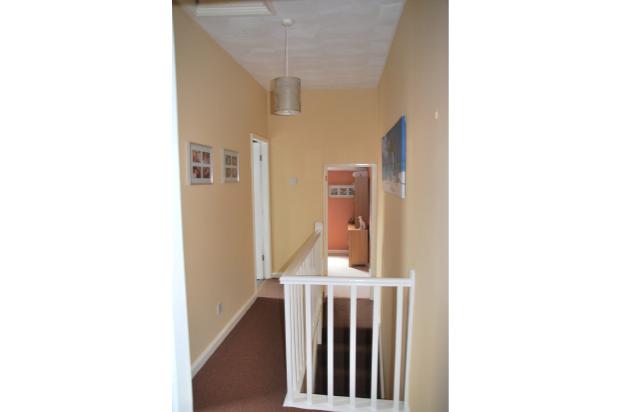
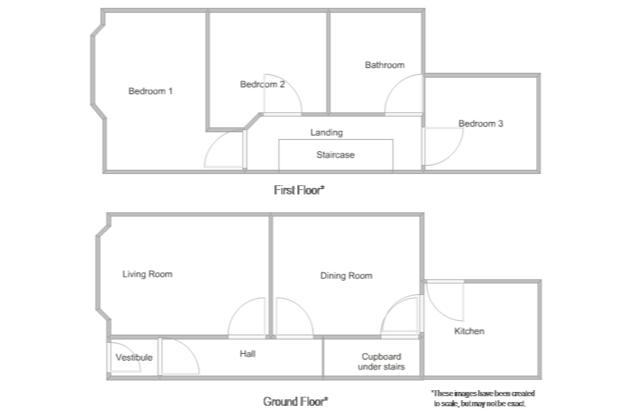
The ground floor consists of a bright lounge, large dining room and fitted kitchen. The first floor comprises of 3 bedrooms and a light, spacious family bathroom.
Early Viewings are Highly Recommended.
Location
The property is situated within close proximity to The North Park, local shops, Bootle Strand Shopping Centre, schools, sports/leisure centre and swimming pool. There are excellent road links and public transport services giving further shopping opportunity into Liverpool City Centre.
GROUND FLOOR
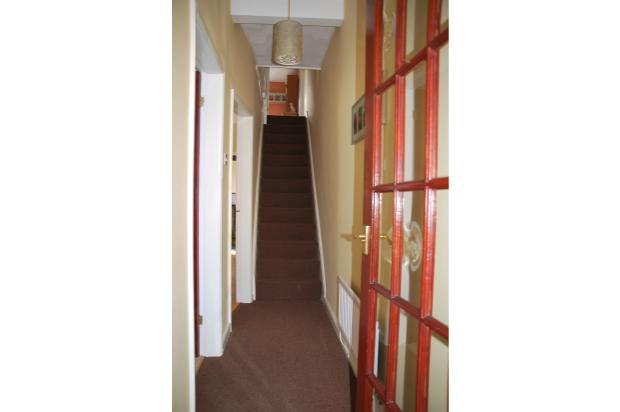
Entrance Hall
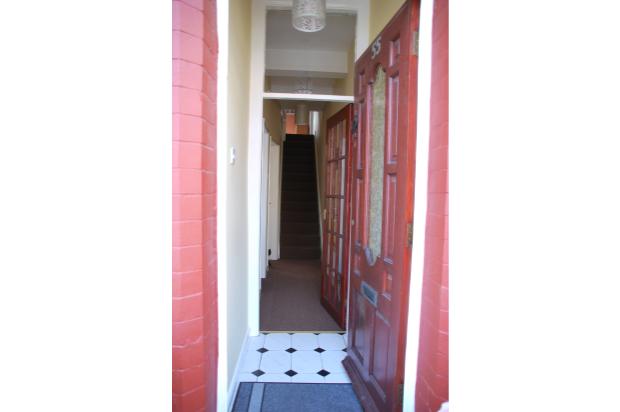
Single Radiator, Stairs to First Floor.
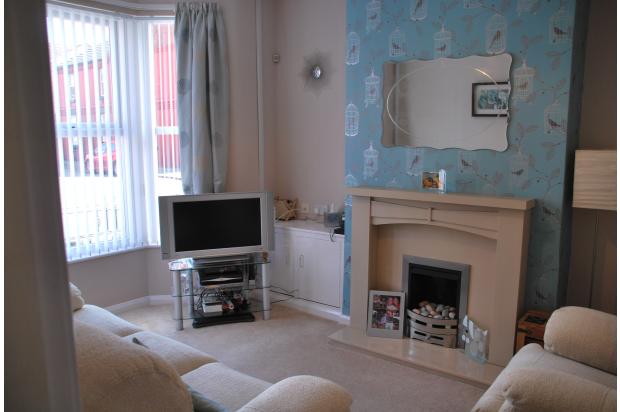
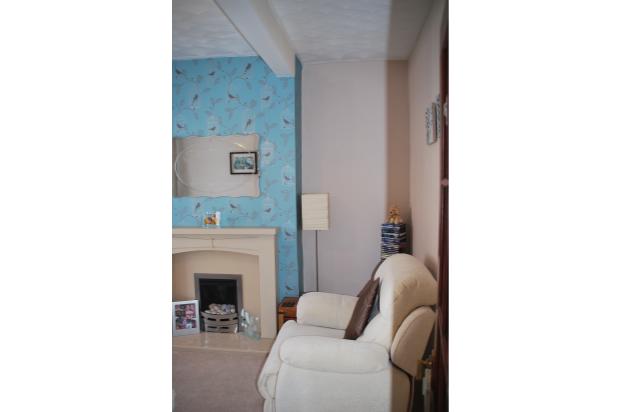
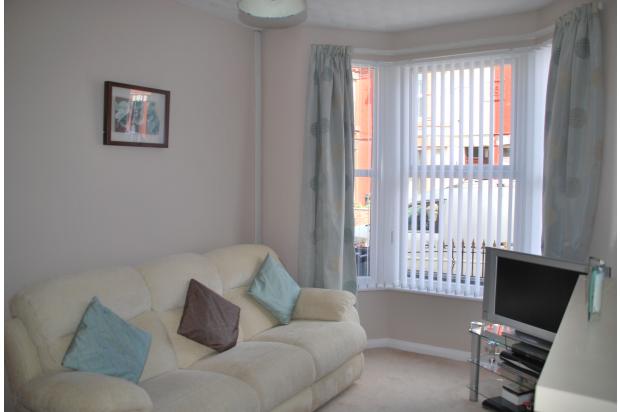
Living Room/Lounge
4.27m into bay x 3.24m
DG Bay Window, Double Radiator, Modern Gas Fire, TV Point and Telephone Point.
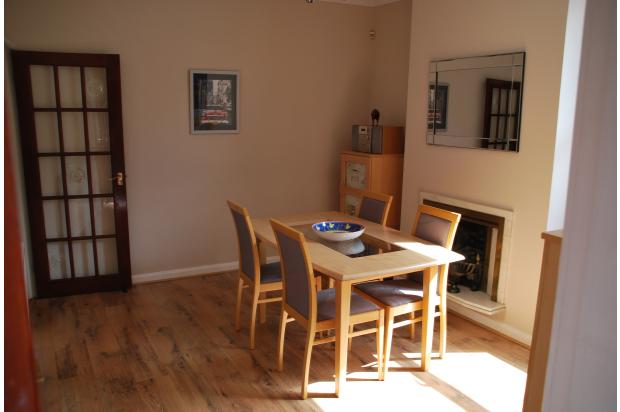
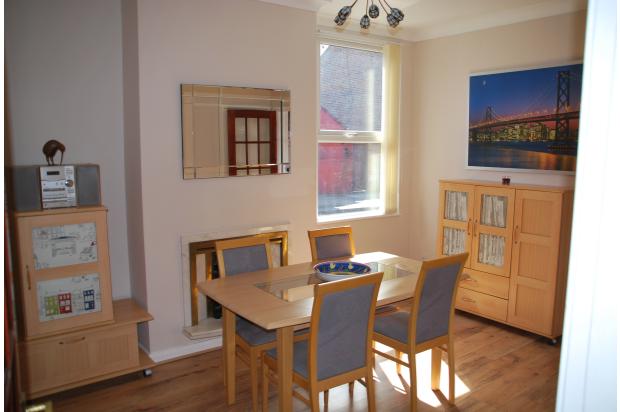
Dining Room
4.02m x 3.27m into window
DG Side Facing Window, Double Radiator, Coved Ceiling, TV Point and Gas Fire.
Door to Under Stairs Storage Cupboard
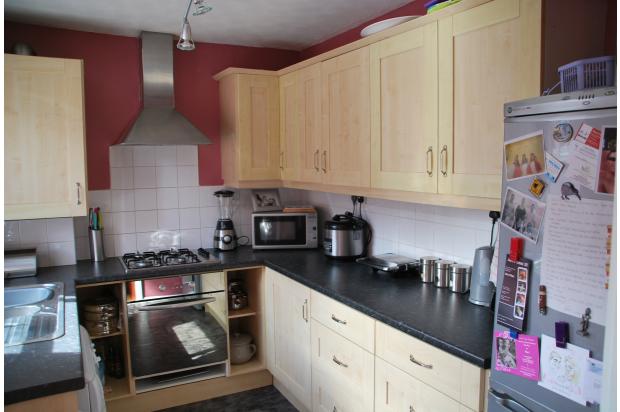
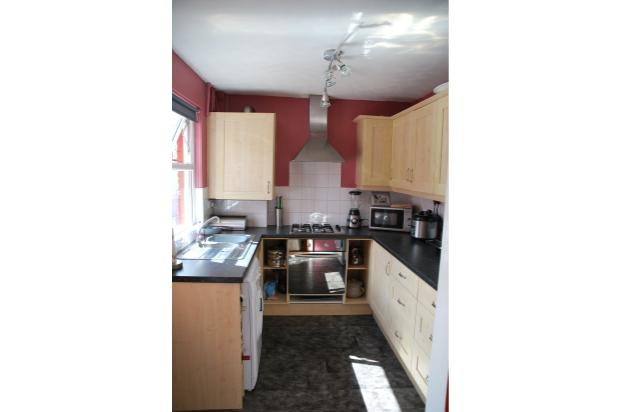
Fitted Kitchen
3.14m x 2.32m
Quality Fitted Kitchen, (base and wall units) with Stainless Steel Double Sink, Gas Hob, Electric Oven, Overhead Extractor Fan, Plumbed for Washing Machine, Tiled Walls, GCH Boiler and Door to Rear Courtyard.
FIRST FLOOR
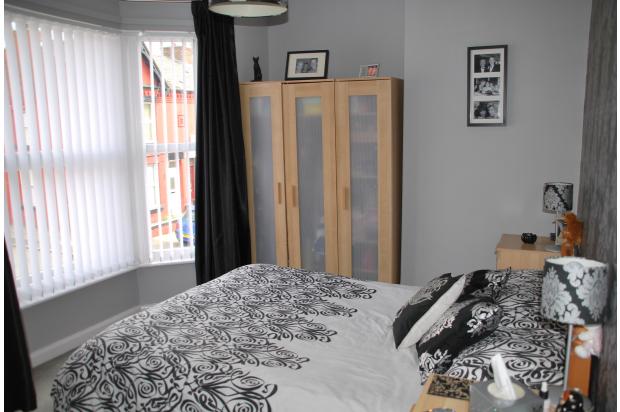
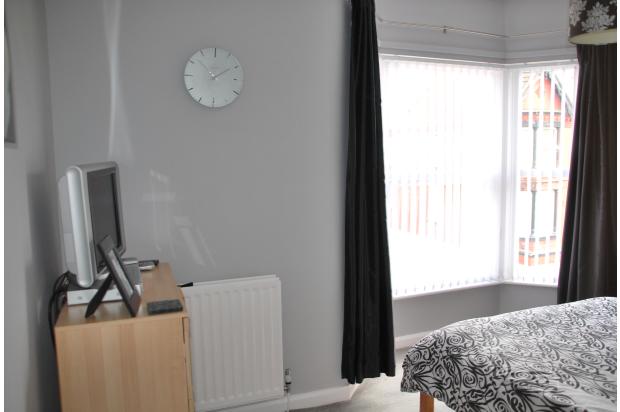
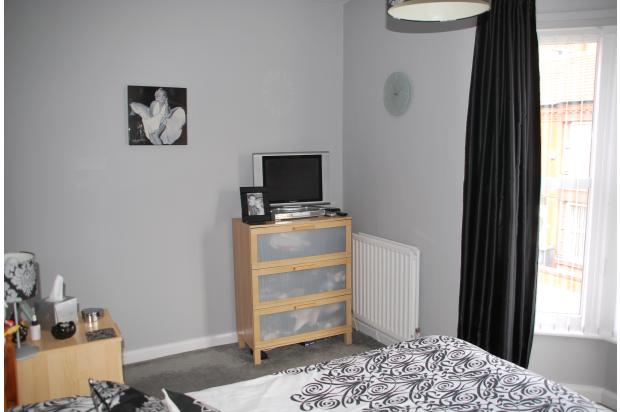
Bedroom 1
4.30m x 3.08m into the bay
DG Bay Window, TV Point and Extension to Telephone Point and Double Radiator
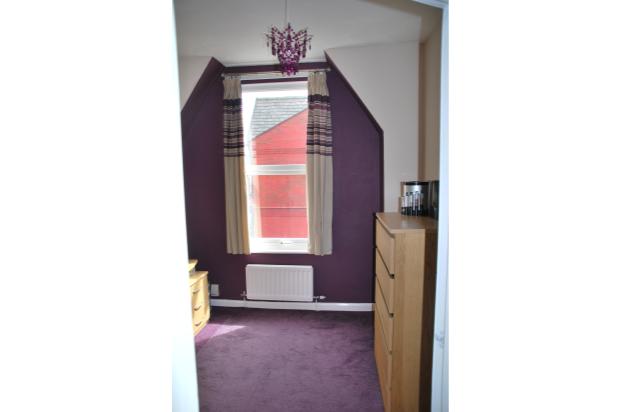
Bedroom 2
3.62m x 3.28m
DG Side Facing Tall Window and Double Radiator
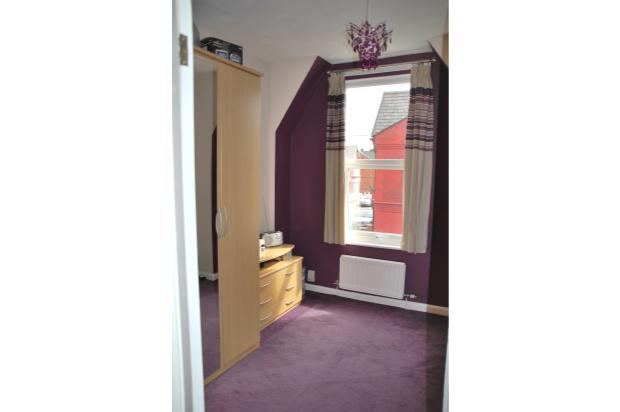
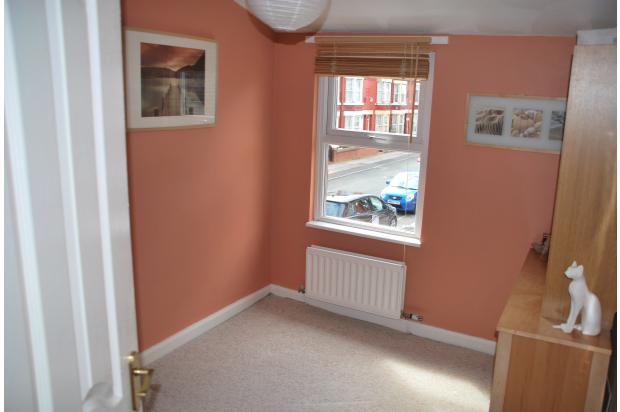
Bedroom 3
3.02m x 2.54m
DG Rear Facing Window, Double Radiator and Small Loft Access.
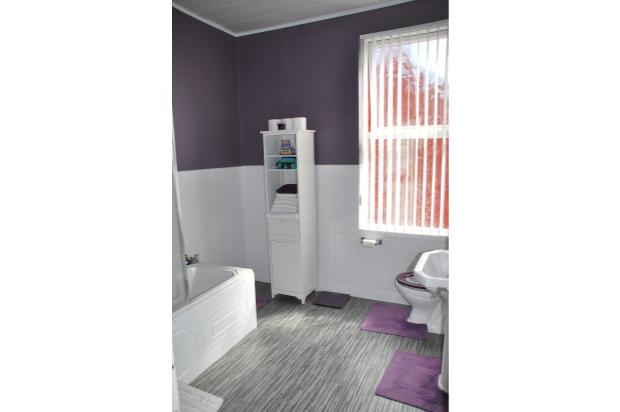
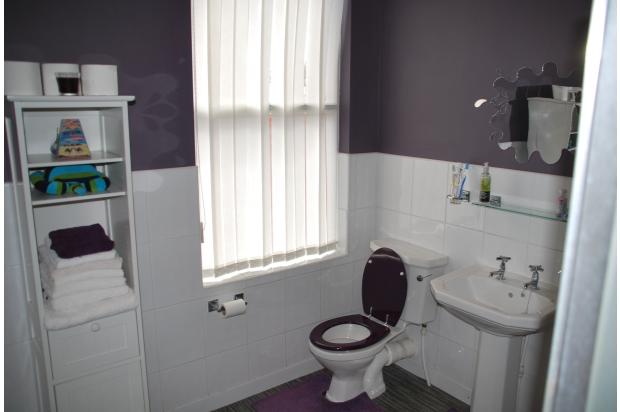
Bathroom
2.58m x 2.47m
DG Side Facing Tall Window, White Suite, Low Level WC, Electric Shower, Part Tiled Wall(white) and Double Radiator.
Landing
Access Hatch to the Loft
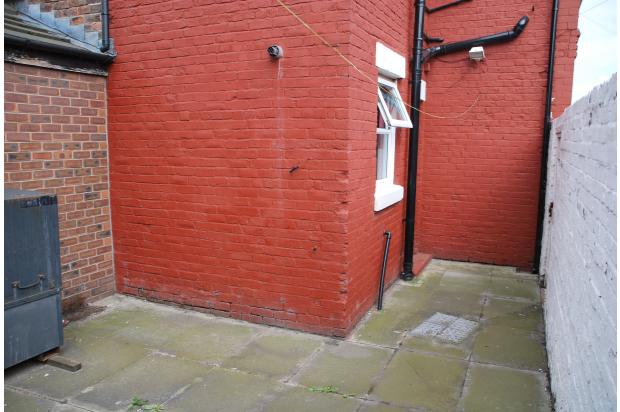
Courtyard
4.30m x 4.40m which extends down the side of the house at 3.30m x 1.70m
Fully Paved with a Wooden Shed