3 Bedroom Semi-Detached House Sold in Leicester, LE2
| Reference | 25479 |
| Address |
106 Harborough Road, Oadby, Leicester, Leicestershire (Map Location) |
| Beds | 3 |
| Baths | 1 |
| Type | Semi-Detached house |
| Tenure | Freehold |
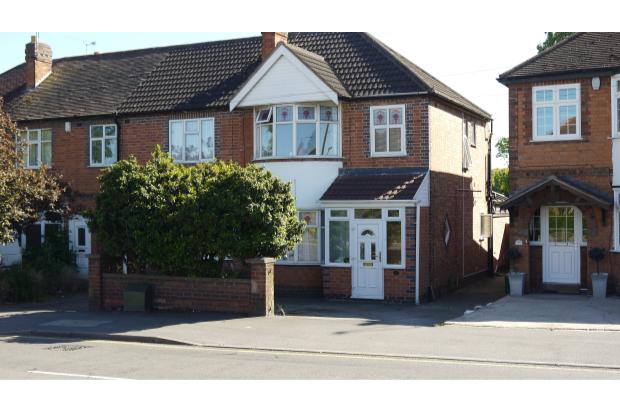
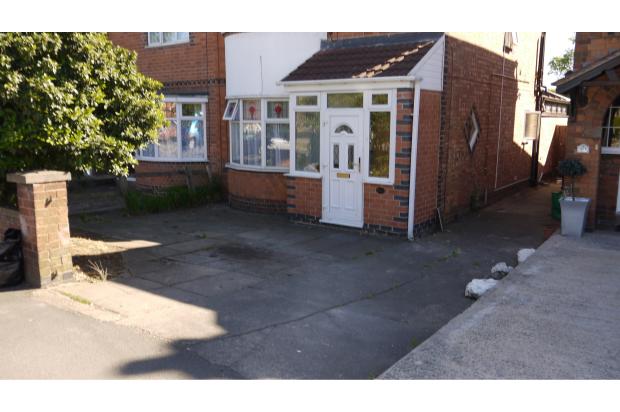
INTERNAL VIEWINGS ESSENTIAL. Situated in a popular residential location of Oadby, is this delightful three bedroomed semi detached home. Light & Spacious accommodation throughout. Currently rented on an AST at £675pcm.
Description
DIRECTIONAL NOTE
Follow the A6 towards Market Harborough from the City Centre for approximately 4 miles. The property can be found on the right hand side, 400 yards from Waitrose in Oadby.
LOCATION
The popular suburb of Oadby has excellent transport links into Leicester City Centre. The Oadby area has excellent local amenities including highly regarded schools, doctor and dental surgeries. There are multi-cultural restaurants, public houses and a good variety of shops within walking distance of Oadby Town Centre.
THE ACCOMMODATION COMPRISES:
GROUND FLOOR
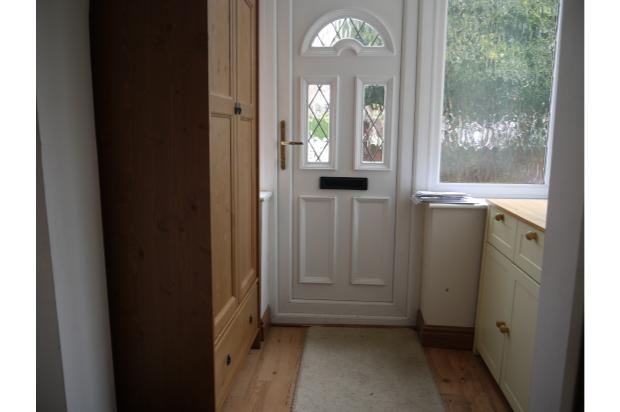
Entrance Porch
With wooden laminate flooring, UPVC front door and UPVC sealed unit double glazed windows.
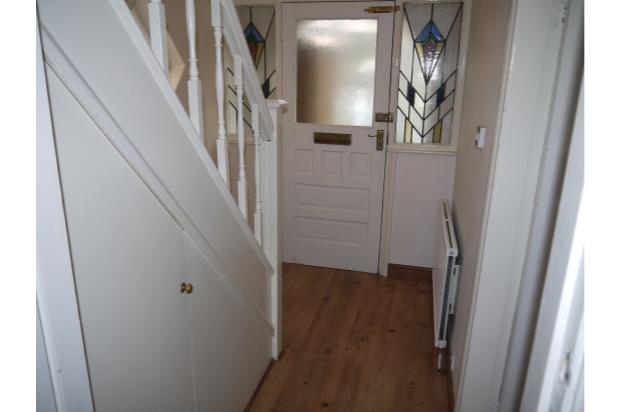
Hallway
With wooden floor, central heating radiator, under stairs cupboard and staircase rising to first floor.
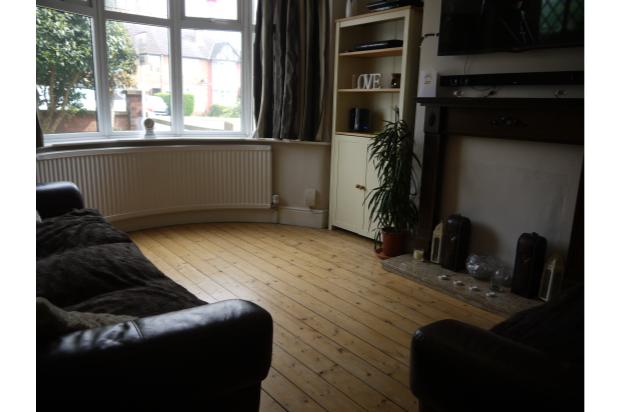
Lounge (Front Reception)
11' 5 x 11' 4 max (3.48m x 3.45m max)
With UPVC double glazed bay window to the front, TV point, central heating radiator, wooden flooring and ornamental feature fireplace.
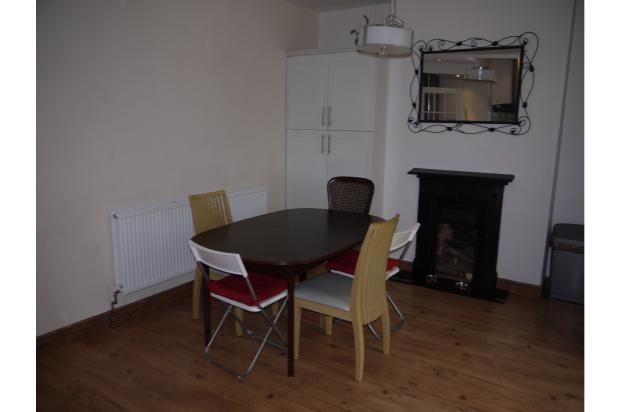
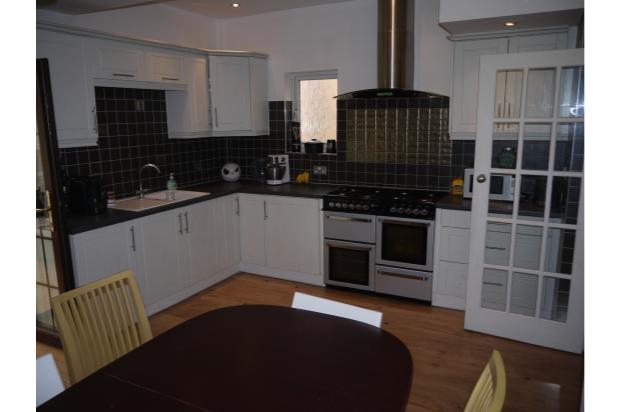
Breakfast Kitchen/ Diner
12' 11 x 14' 10 max (3.94m x 3.91m max)
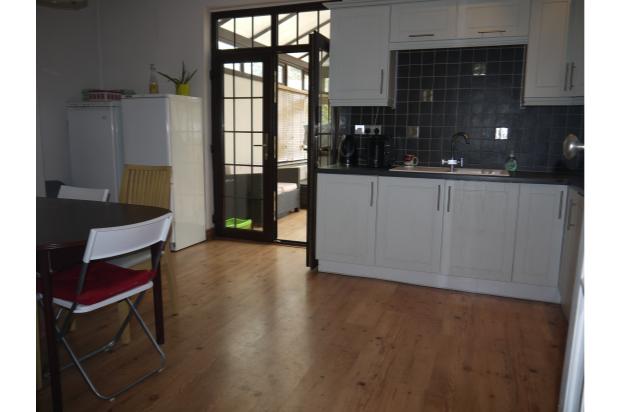
With wooden laminate flooring, central heating radiator, UPVC double glazed window to side, a range of wall and base units with worktop surfaces, ceramic sink and drainer with mixer tap, range cooker with integrated gas hob, stainless steel extractor, ornamental fireplace and UPVC double glazed door leading to conservatory.
Conservatory
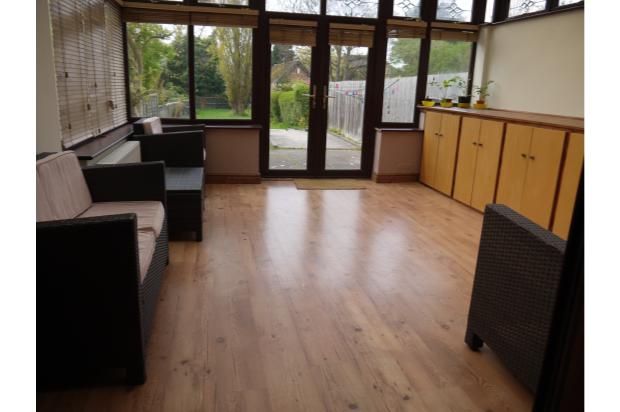
Wooden laminate flooring, ceiling fan, sealed unit UPVC double glazing, fully fitted storage cupboards and French UPVC double glazed doors to the rear elevation.
FIRST FLOOR
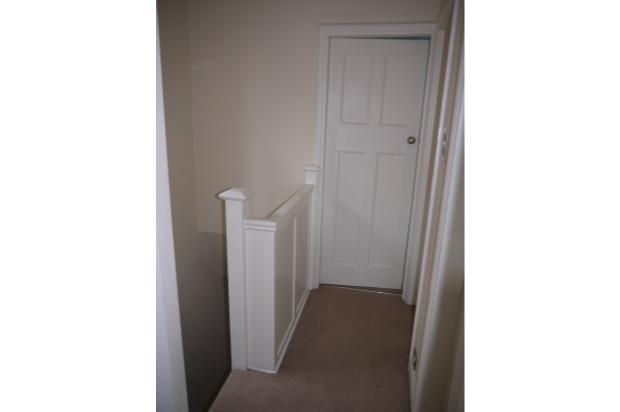
Landing
with UPVC sealed unit double glazed window and loft hatch access. Loft is partly boarded.
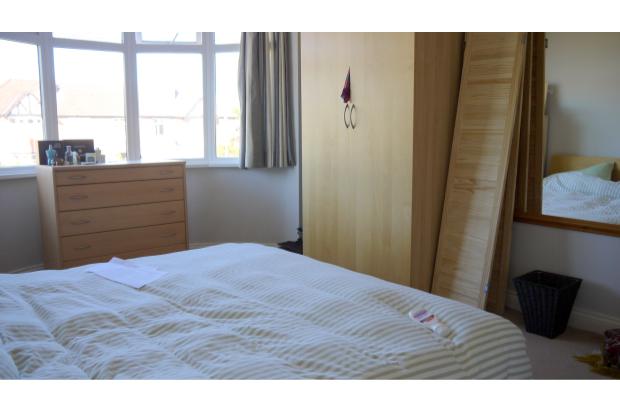
Bedroom One (to front elevation)
12' 0 x 10' 0 (3.66m x 3.05m)
With UPVC double glazed bay window to the front, tv point, central heating radiator and neutral carpeting.
Bedroom Two (to rear elevation)
10' 10 x 8' 1 (3.30m x 2.46m)
With UPVC double glazed window to the rear, central heating radiator, built in airing cupboard with Worcester Bosch boiler and neutral carpeting.
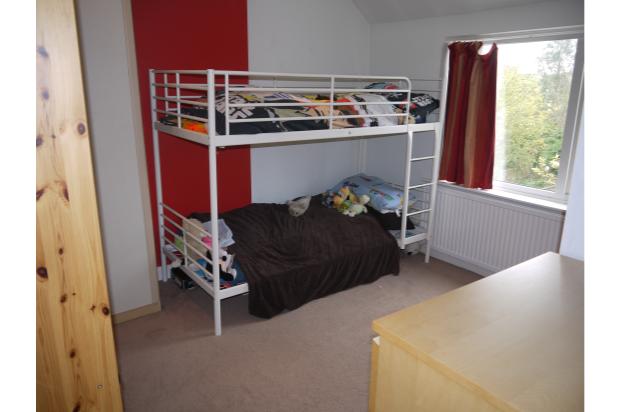
Bedroom Three (to front elevation)
8' 2 x 7' 10 (2.49m x 2.39m)
With UPVC double glazed window to the front and central heating radiator and neutral carpeting.
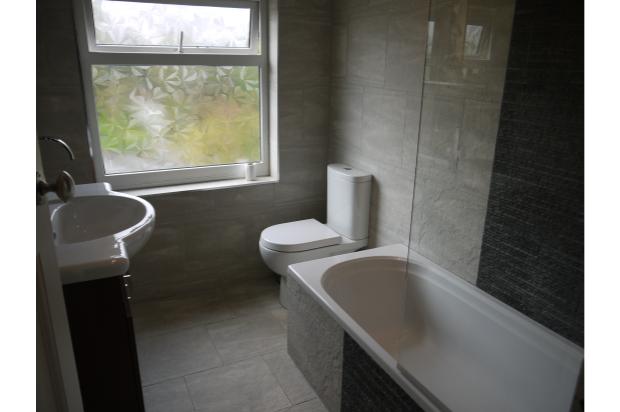
Bathroom
8' 8 x 5' 7 (2.64m x 1.70m)
With large slate tiled walls, chrome heated towel rail, UPVC obscure double glazed window to rear, ceramic tiled flooring, 3 piece suite with new electric shower over bath, separate chrome mixer tap, glass shower screen door, fitted storage cupboard with integrated wash hand basin.
OUTSIDE
Front Garden
Well maintained front garden, with a floral border and well established hedging to the front boundary. Off road parking for one or two vehicles.
Back Garden
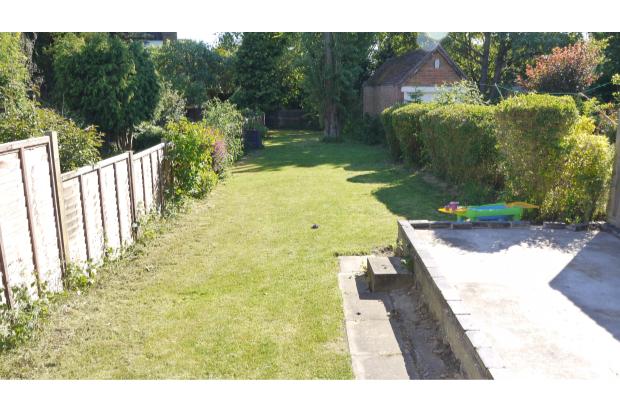
Attractive long enclosed garden, mainly laid to lawn with mature trees, brick outhouse building, side wooden gate providing access to the front of the property and large rear patio area.
THIS PROPERTY IS CURRENTLY RENTED ON ASSURED SHORTHOLD TENANCY AGREEMENT WITH LONG TERM TENANTS IN SITU. RENT IS CURRENTLY ACHEIVED AT £675 PER CALENDAR MONTH.