4 Bedroom Detached House Sold in Lochgelly, KY5
| Reference | 25475 |
| Address |
Muir Place, Lochgelly, KY5 9HJ (Map Location) |
| Beds | 4 |
| Baths | 2 |
| Type | Detached house |
| Tenure | Freehold |
**** SOLD SUBJECT TO CONCLUSION OF MISSIVES *** All offers to be submitted via solicitor, to Wilson solicitors Inverkeithing. Immaculately Presented Luxury Detached 4 Bedroomed Family Home. Vidaco Gloss Kitchen Open Plan To Dining Area. Siemens Integrated Kitchen Appliances. Family Bathroom. Four Double Bedrooms. En-Suite Shower Room. Walk In Dressing Room.
Description
**** SOLD SUBJECT TO CONCLUSION OF MISSIVES ****
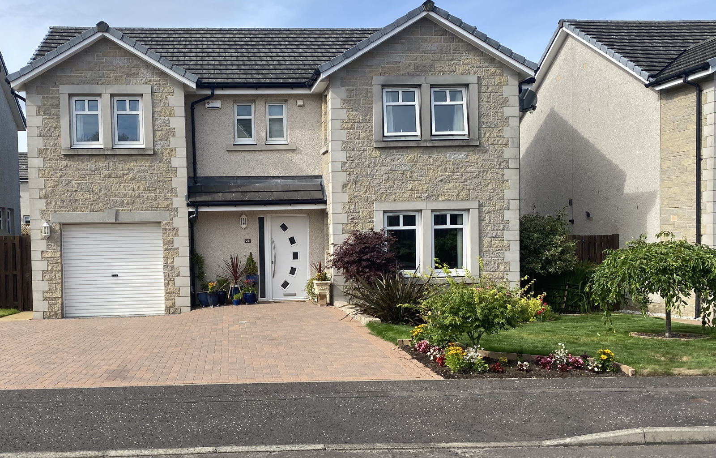
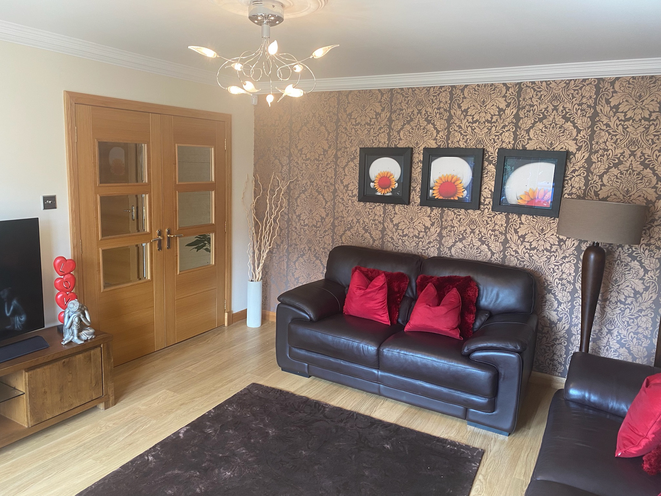
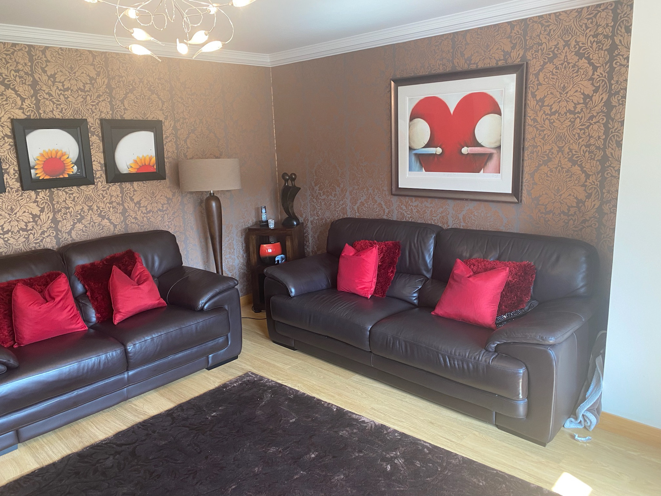
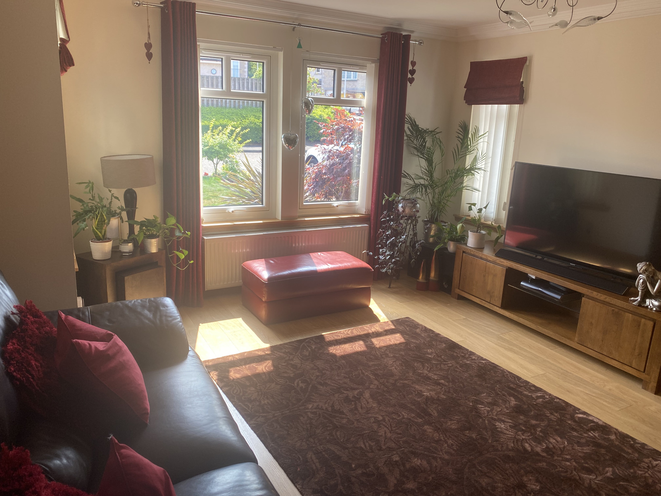
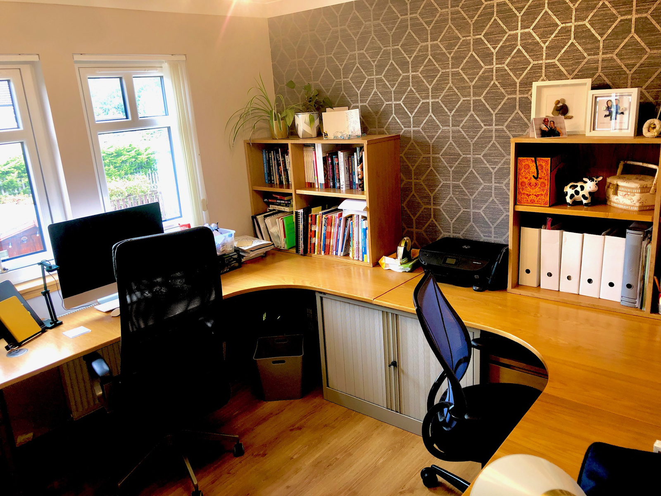
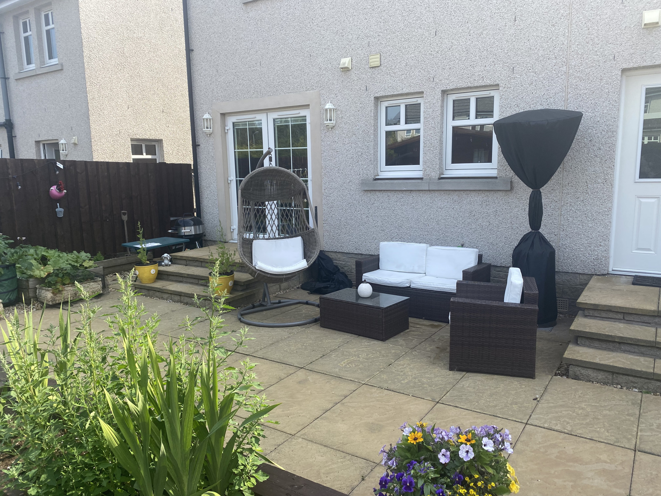
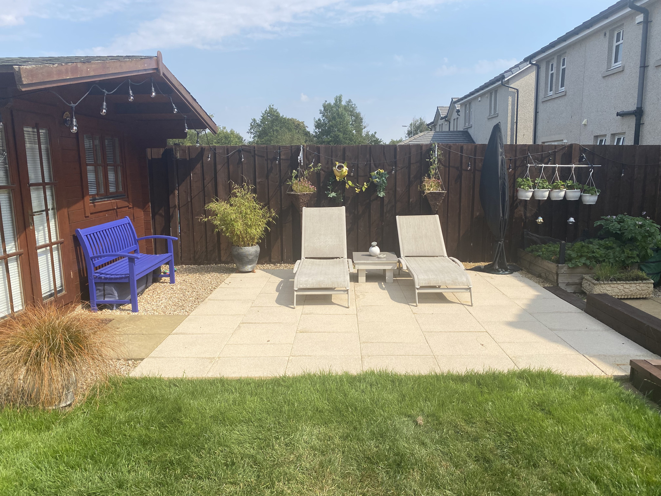
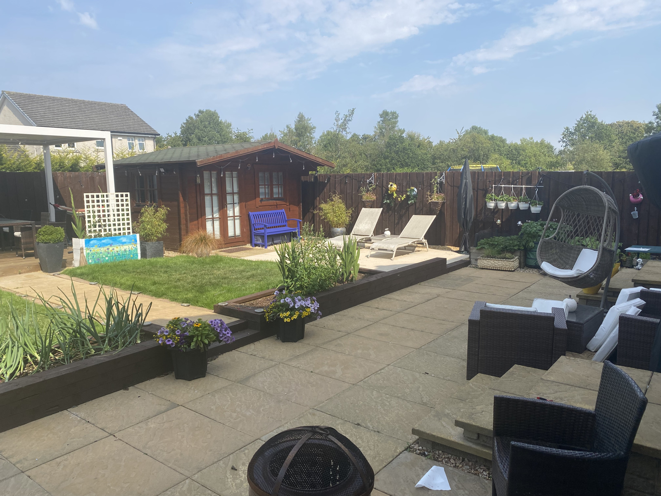
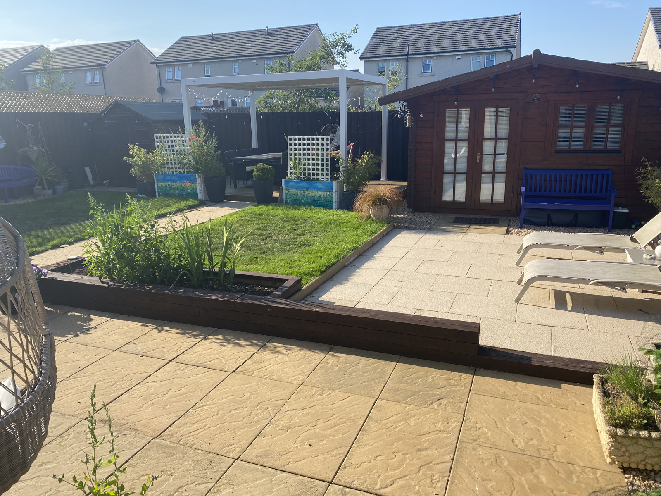
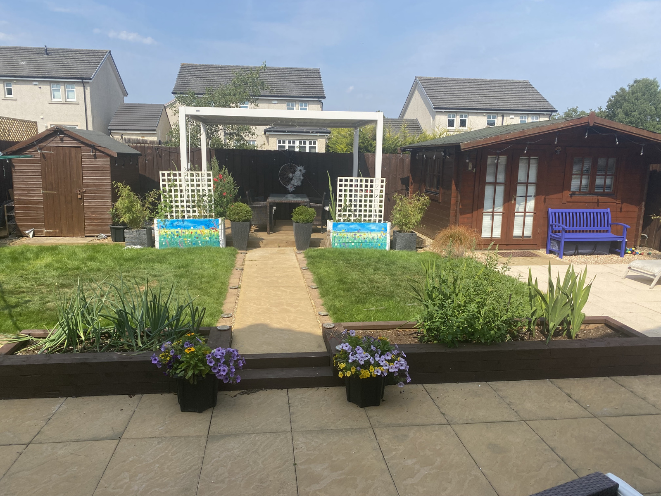
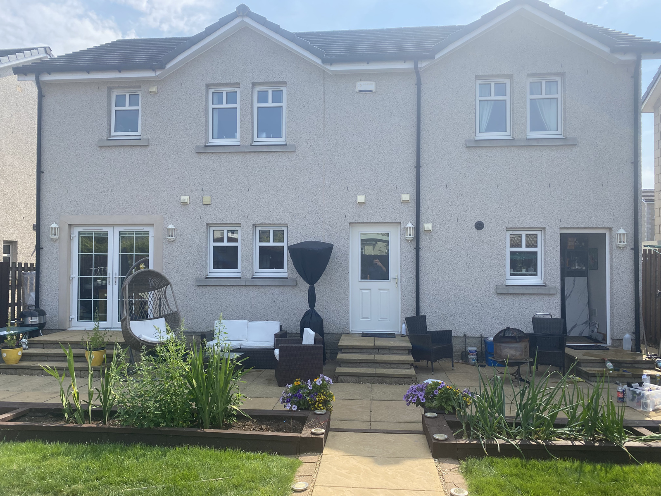
This fabulous FOUR BEDROOM DETACHED VILLA is located within the sought after New Farm Vale residential development on the outskirts of Lochgelly. This spacious property was built by Lomond Homes whose reputations for superior finishes is second to none. It has been finished to the highest standard throughout with oak doors and skirtings, and is presented in genuine move in condition. Comprising spacious entrance hall, lounge, modern fitted kitchen/dining area, utility room and cloakroom. On the upper level there are four large double bedrooms (master en suite) with walk in wardrobe. One bedroom is currently used as a home office, with bespoke fitted office furniture. There is also a spacious family bath/shower room. The property has gas central heating and comes fully double glazed throughout. Externally, there is a garden to front laid to lawn and with mature plants/shrubs. Double mono block driveway providing off street parking for three cars. To the rear of the property there is a great sized, landscaped, south facing private garden, with three patio areas, a large Summerhouse, and Garden Shed. There are external electrical sockets fitted to the front and rear of the property, as well as two external water taps, rear and side. The garage runs the full length of the house and has an electric powered door.
We expect this executive property to appeal to a broad range of potential buyers and early viewing comes highly recommended.
Lochgelly is situated to the East of Dunfermline and benefits from a good range of local amenities and recreational facilities. There are also good transport links making this an ideal location for commuters with the A92 and M90 a short distance away making this area an ideal commuter base to Edinburgh and most parts of central Scotland either by rail or road. Kirkcaldy and Dunfermline have an extensive range of amenities and are both within easy reach. Primary and secondary schooling are also available.
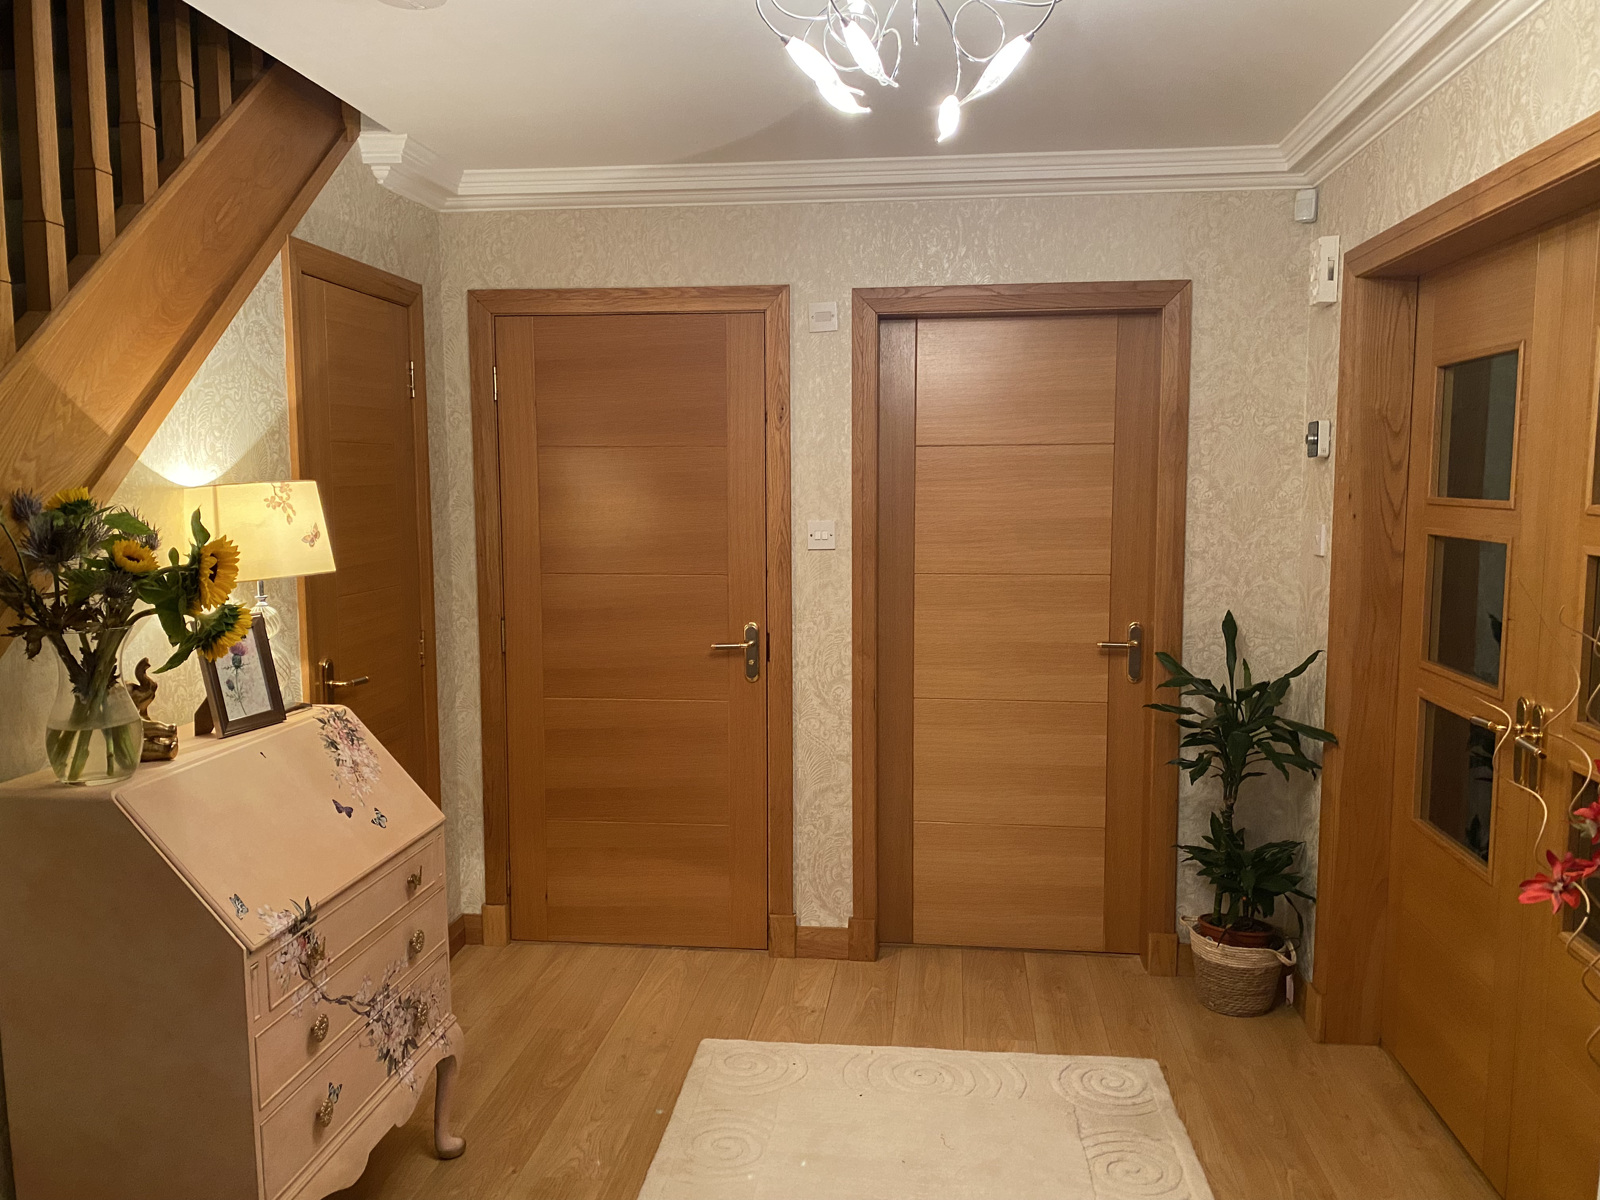
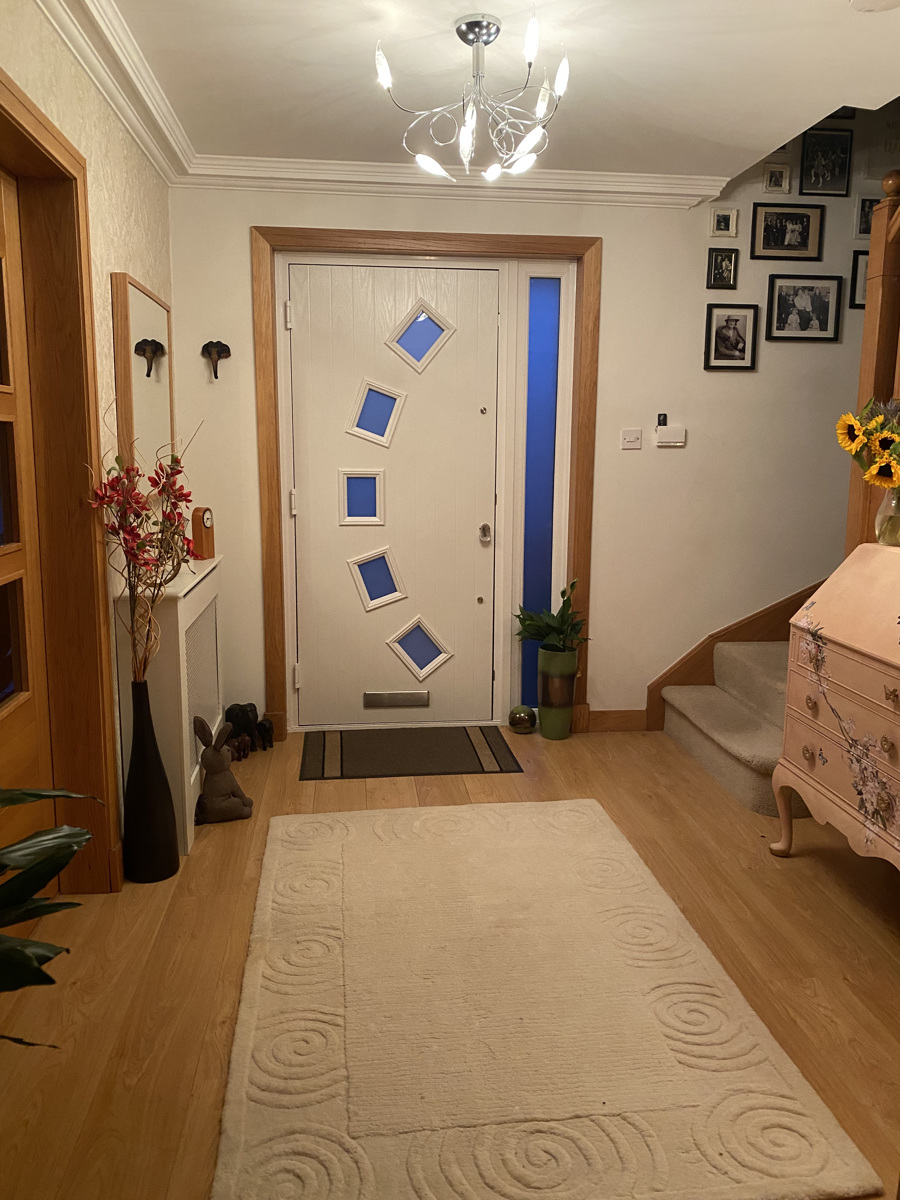
The entrance to the property is through a new feature, composite glazed door; into a spacious reception hallway; which provides access to the lounge, through glazed, solid oak French doors.
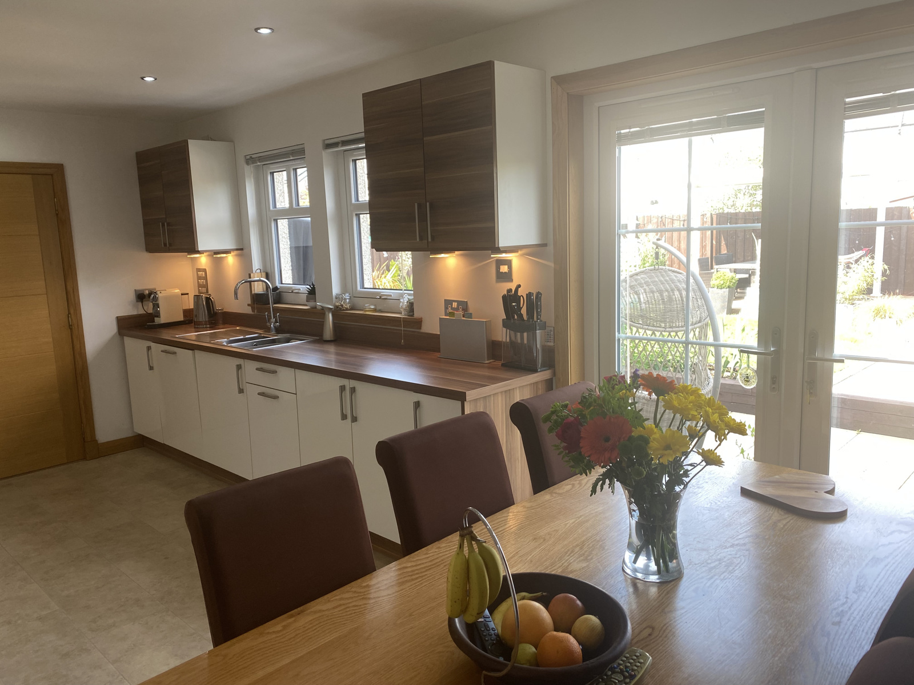
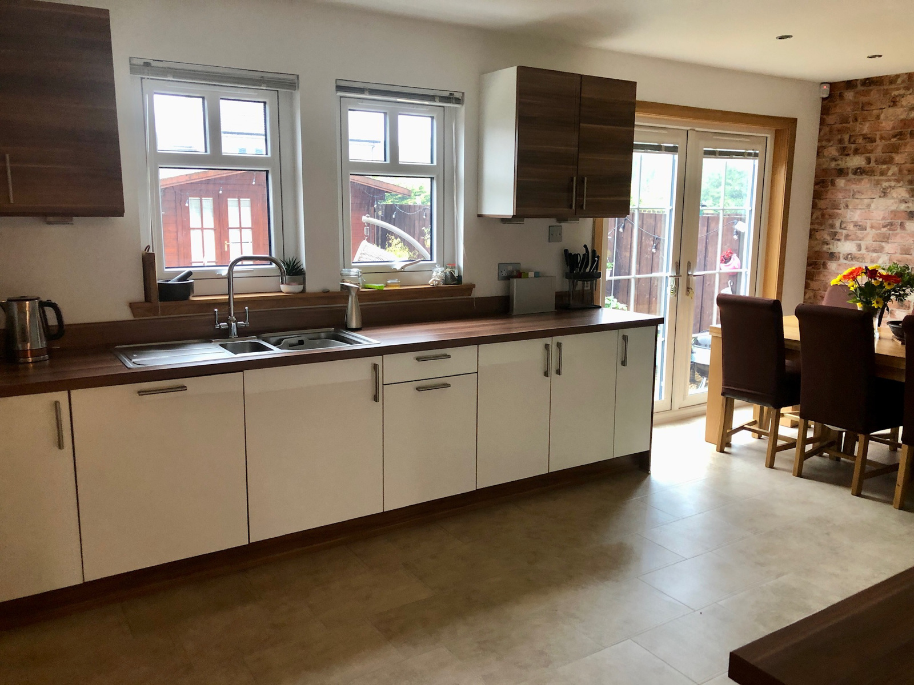
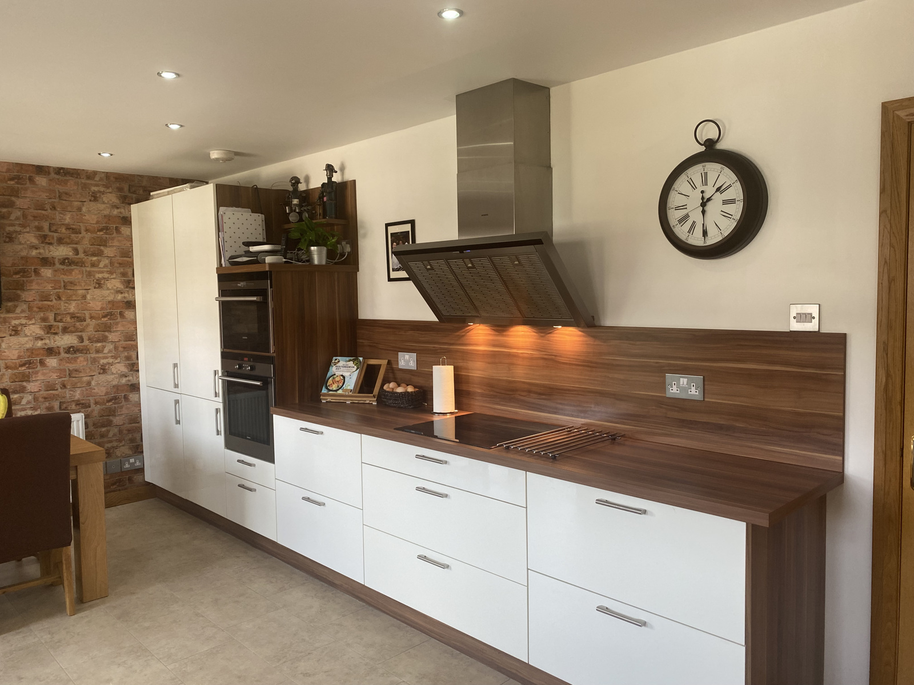
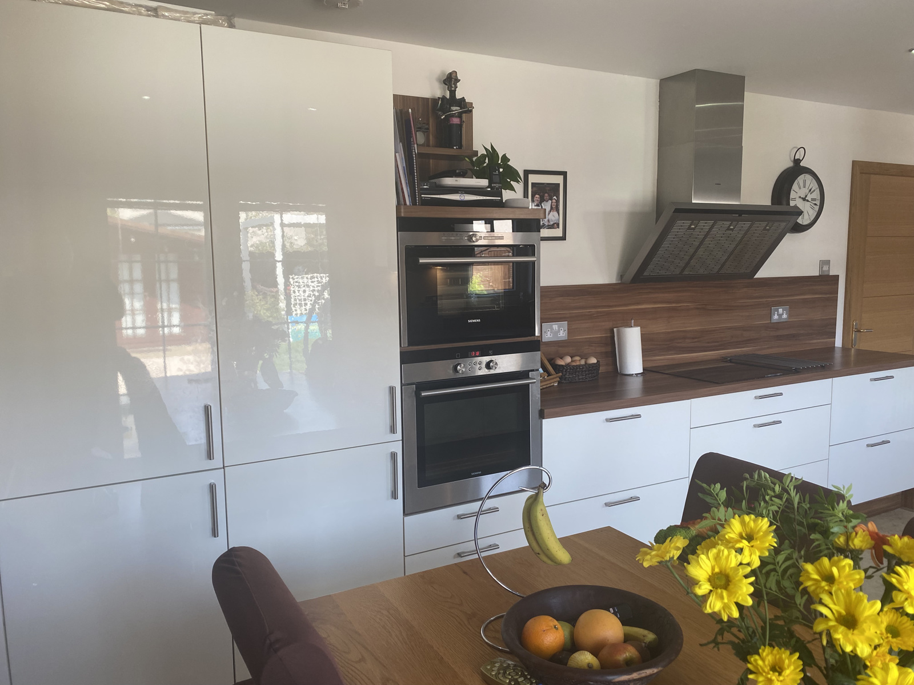
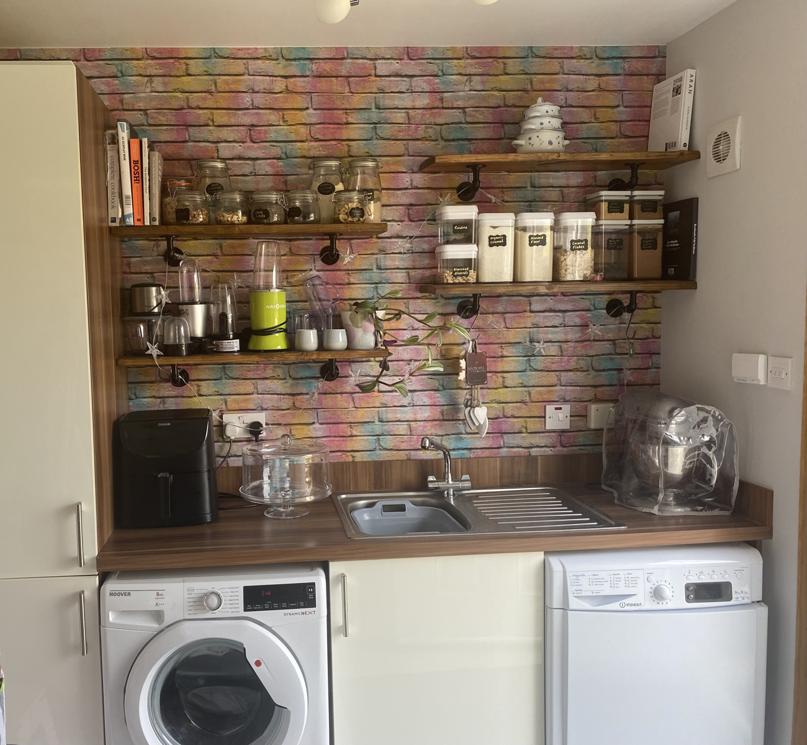
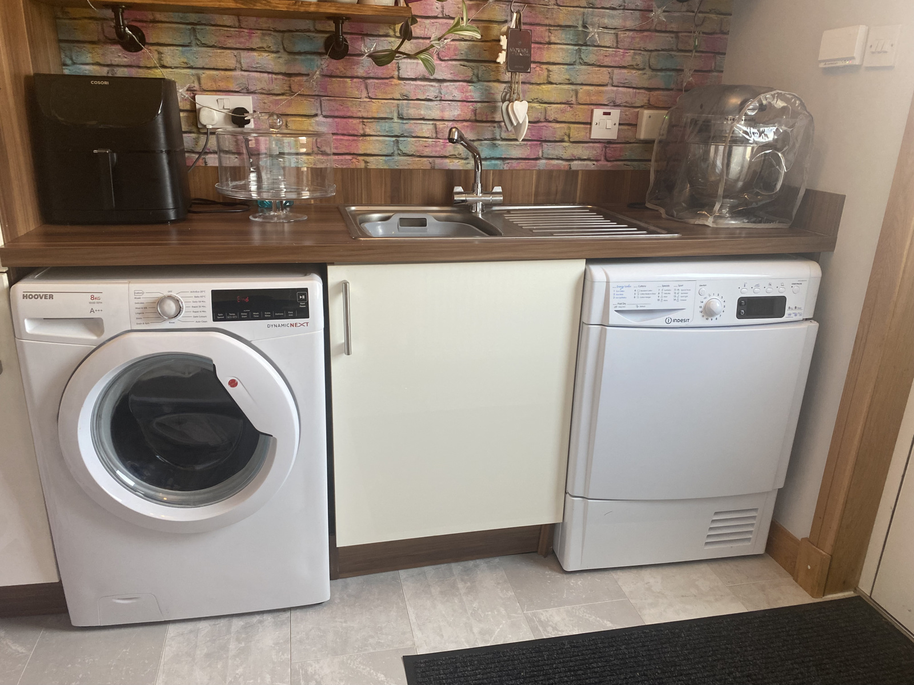
The stylish, contemporary kitchen has high quality Vidaco German designer units and Siemens appliances; comprising a Siemens Induction hob, integrated electric oven, steam oven, dishwasher, and fridge freezer. The kitchen has a family friendly open plan dining/family area and a good sized utility room with additional storage units, and feature shelving; which complement the kitchen units. From the hallway a WC and under stairs storage cupboard can be accessed.
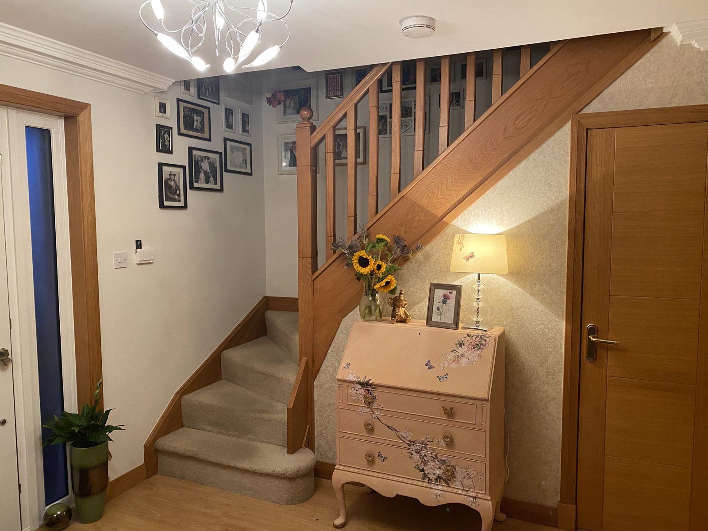
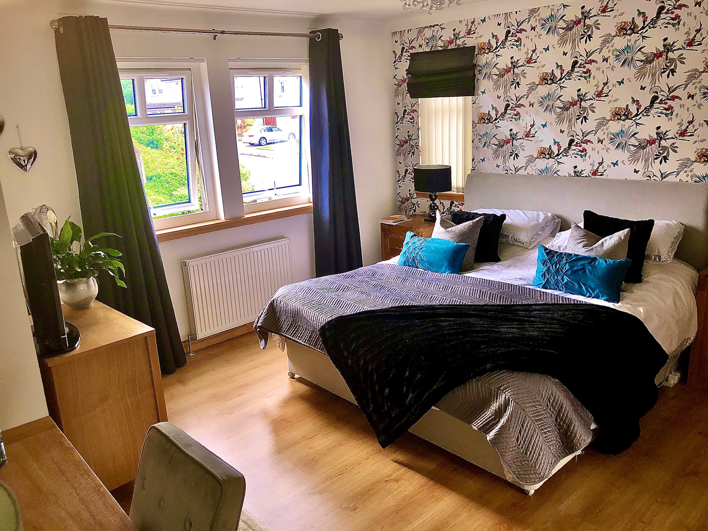
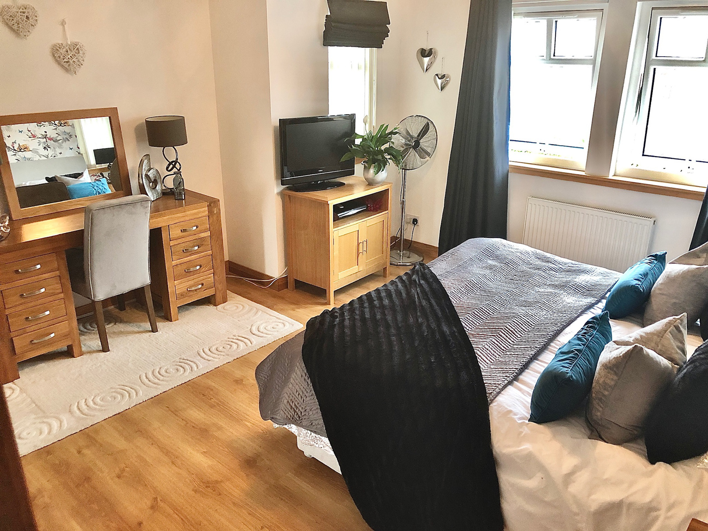
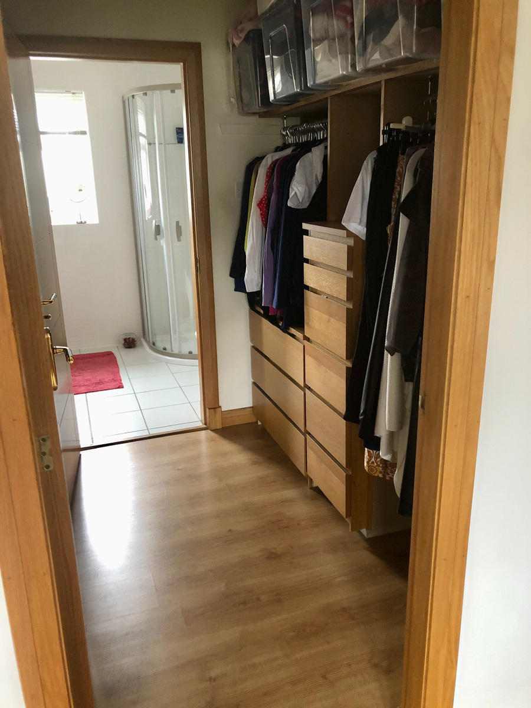
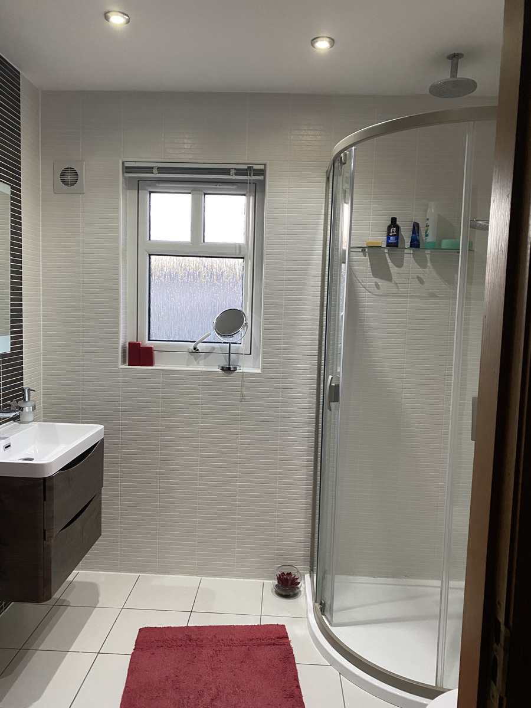
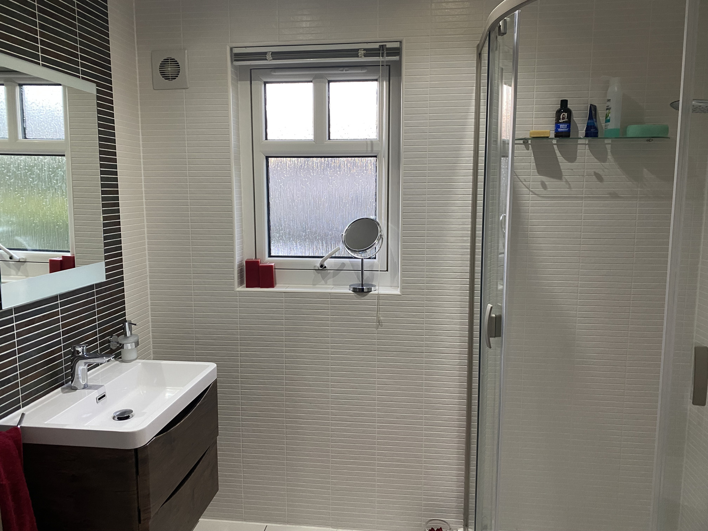
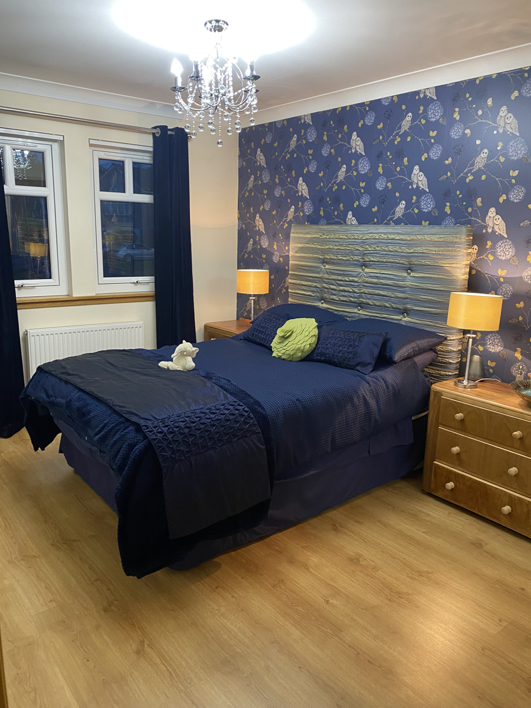
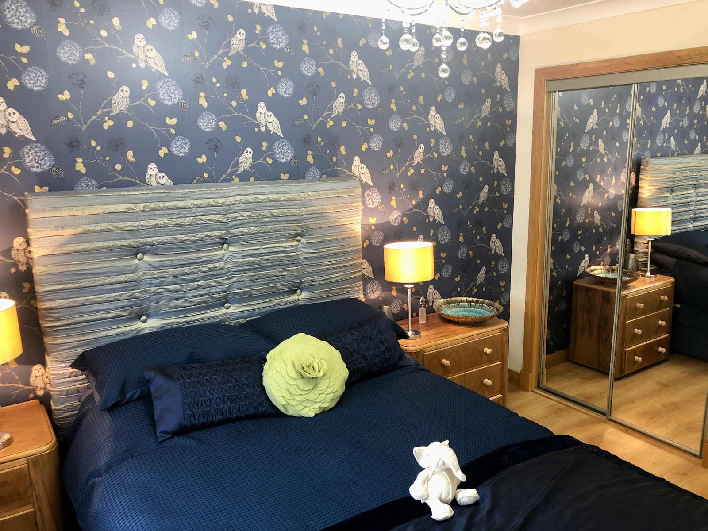
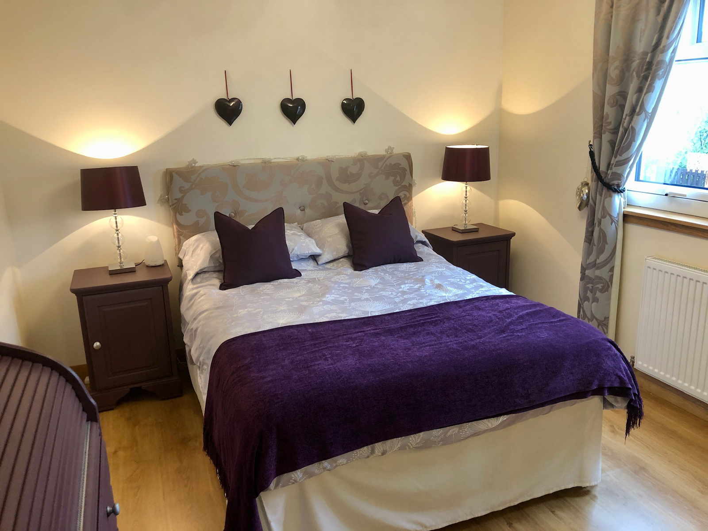
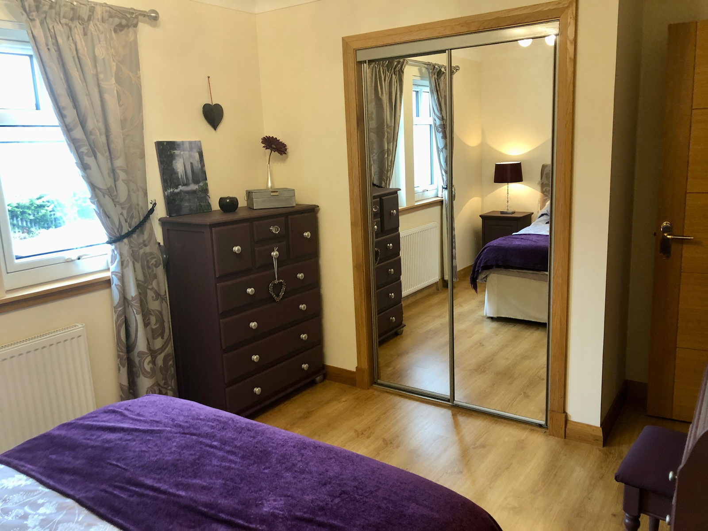
The upper level is reached by a solid oak staircase which gives access to the four spacious double bedrooms; three of which have fully fitted wardrobes. The spectacular spacious master bedroom includes a walk in wardrobe leading to a modern en suite shower room with two Hans Grohe shower heads, including a Hans Grohe ‘Rain’ shower head.
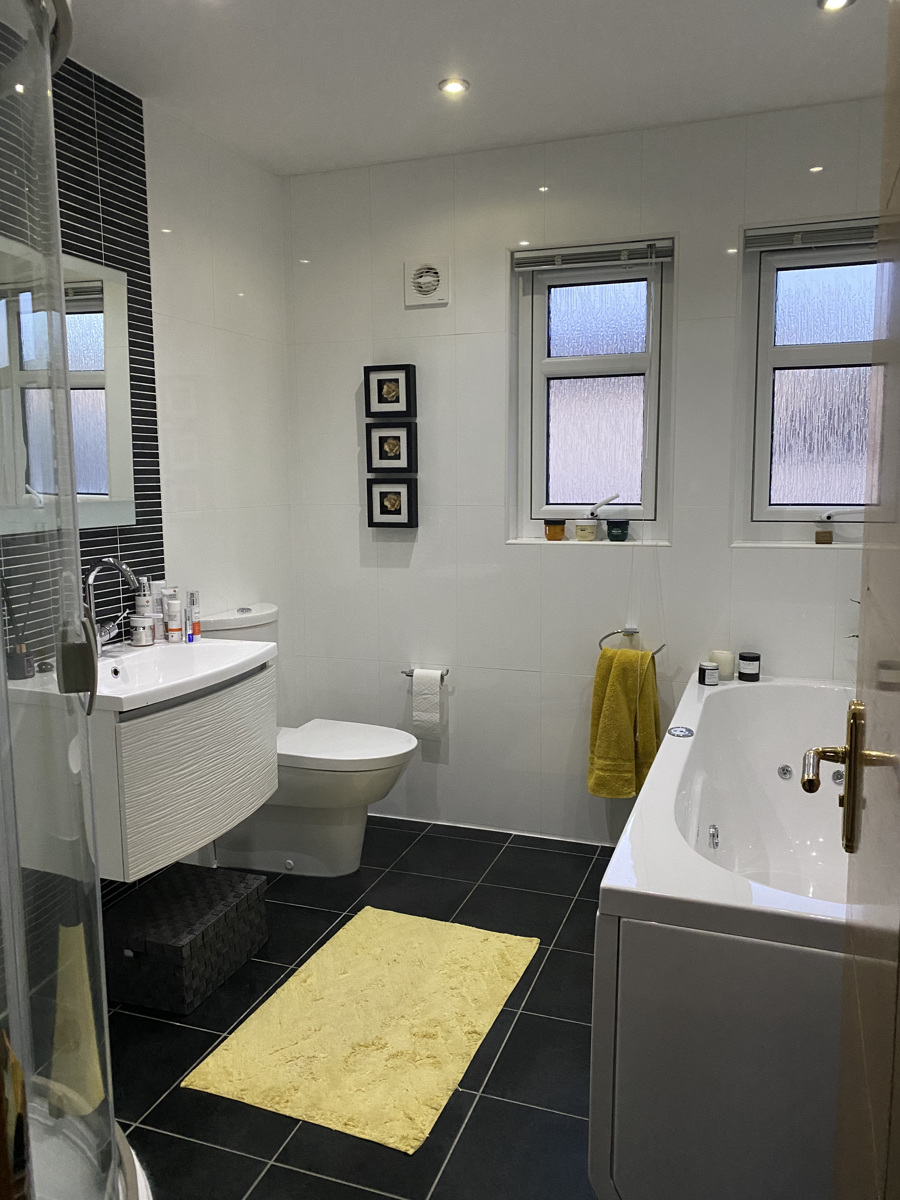
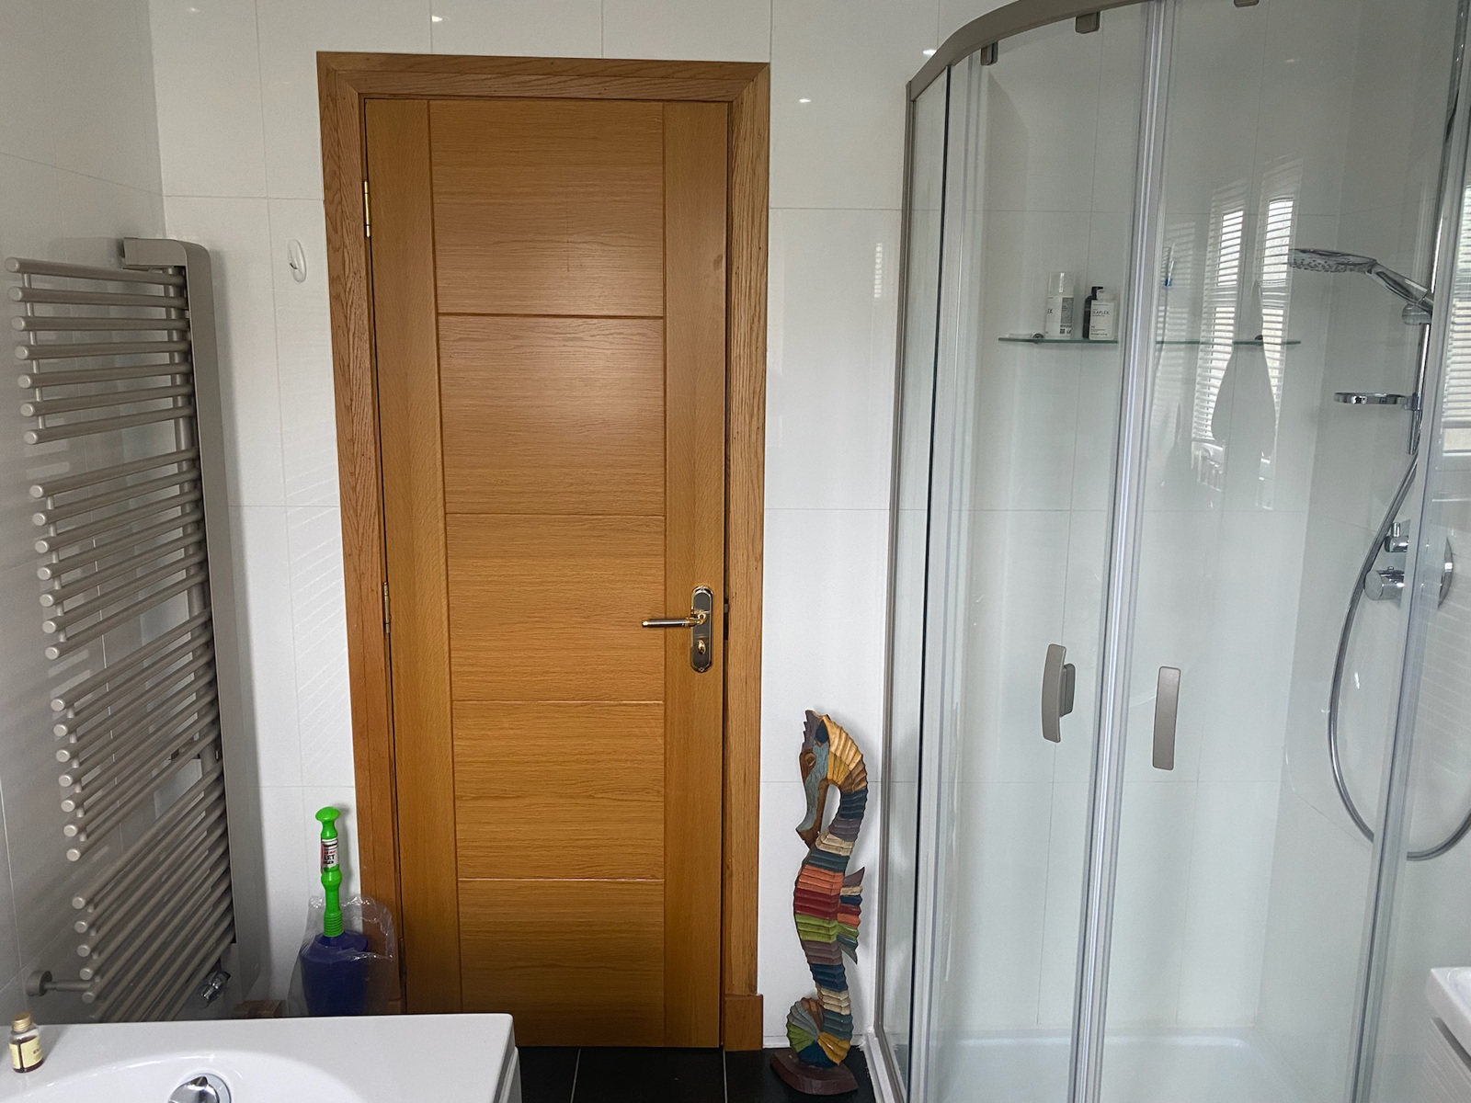
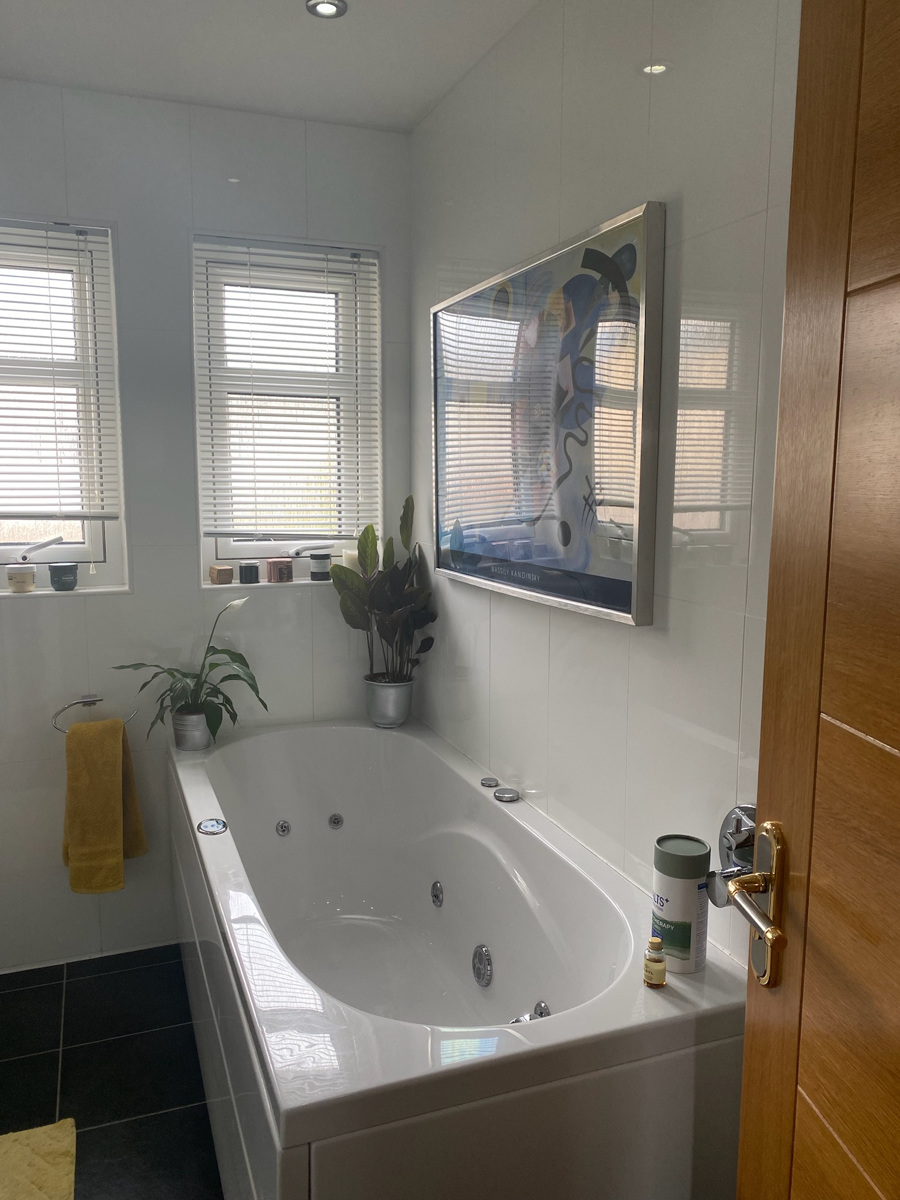
The family bathroom has a spa bath and separate shower, vanity unit and heated towel rail. Double glazing and gas central heating have been installed throughout. There is a driveway and internal garage. The garden grounds are well maintained and mainly laid to lawn with patio areas at the rear for family outdoor living.
Extras (Included in the sale) All fitted carpets and floor coverings including Alarm, hob, oven, extractor fan, integrated appliances, light fittings and blinds are included. Large Summerhouse, with double glazing and electrical supply.
** Please note the Pergola is not included in the sale, but may be negotiated separately. **
The large secluded back garden with garden shed and and two paved patio areas.
Rooms Sizes - Ground Floor
Lounge 4200 x 4759 13'8 x 15'6
Kitchen/Dining 5703 x 3490 18'5 x 11'5
Utility 2032 x 2520 6'7 x 11'5
WC 1831 x 900 6'5 x 2'10
Garage 2890 x 7500
Room Sizes - First Floor
Master Bedroom 4200 x 4084 13'8 x 13' 5
Dressing Area 2319 x 278 7'7 x 7'1
Master En-Suite 2174 x 1952 7'1 x 6'5
Bedroom 2 2900 x 3730 9'6 x 12'3
Bedroom 3 3425 x 3030 11'3 x 10'0
Bedroom 4 3577 x 3030 11'8 x 10'0
Bathroom 2315 x 2617 7'6 x 8'6
Kitchen
High quality German kitchen units
Siemens kitchen appliances including; an Induction hob, integrated dishwasher, fridge, freezer, steamer and oven.
Under unit lighting.
Brushed chrome electrical sockets throughout and brushed chrome light switches.
Main Bathroom/En Suite
Spa bath (Bathroom)
Hans Grohe Slide Shower head and Rail
High quality Shower Cubicles
High quality German sanitary ware
Heated designer towel rail
Fully tiled walls and floor
Chrome down lighters
Fitted matching bathroom accessories; mirror, toilet-roll holder, soap dispenser, towel holder ring
Main Bathroom has sliding shower head
Ensuite shower has a German Hans Grohe rain shower and sliding shower
Internal
Gas central heating
Coving to all rooms
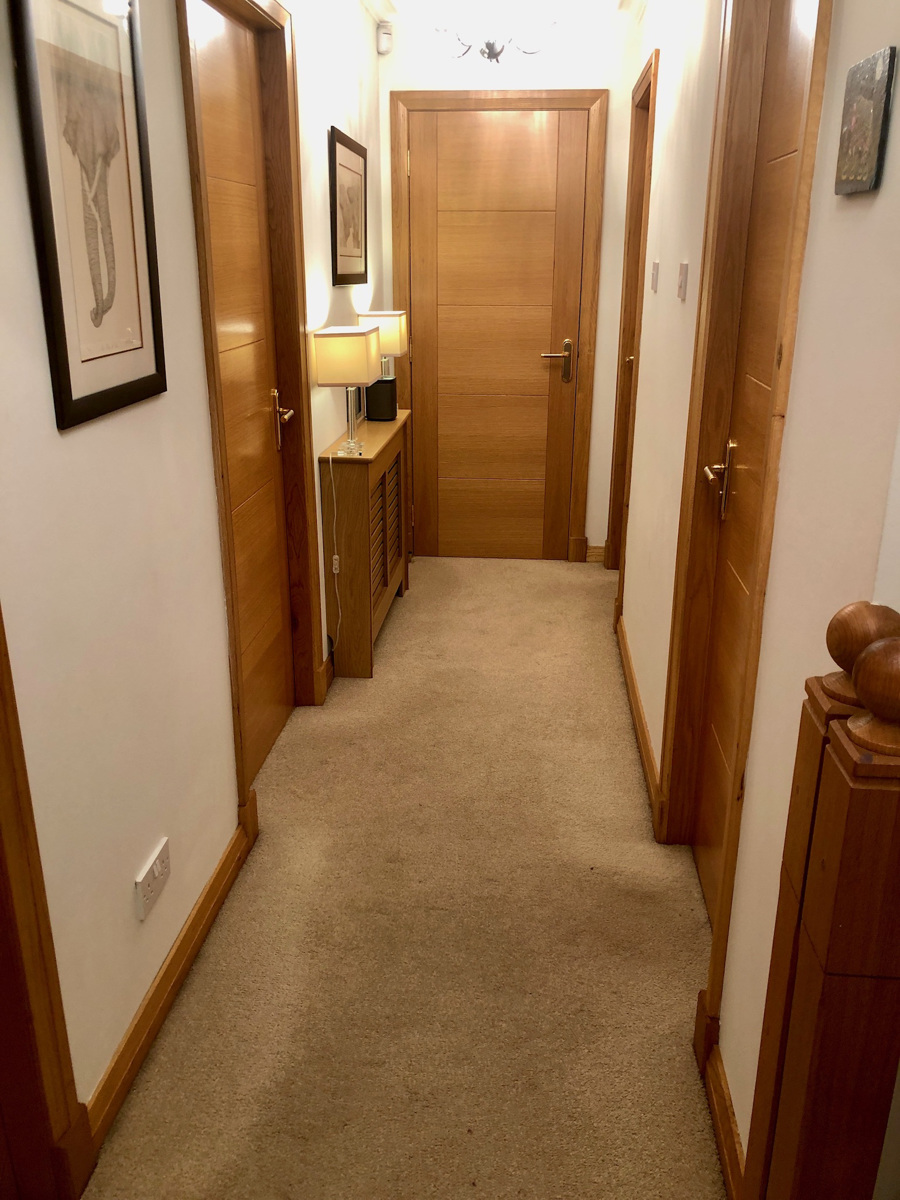
Solid Oak Facings and Skirtings
Oak Panelled Doors
Mirror Wardrobes to all Bedrooms
Alarm system with keypads
Window Blinds Throughout
** HOME REPORT IS AVAILABLE ON REQUEST - Please note the Home Report is All 1's. **