7 Bedroom Detached House Sold in Harlow, CM17
| Reference | 25469 |
| Address |
Sloley, Harlow Common, Harlow, Essex, CM17 9NE (Map Location) |
| Beds | 7 |
| Baths | 3 |
| Type | Detached house |
| Tenure | Freehold |
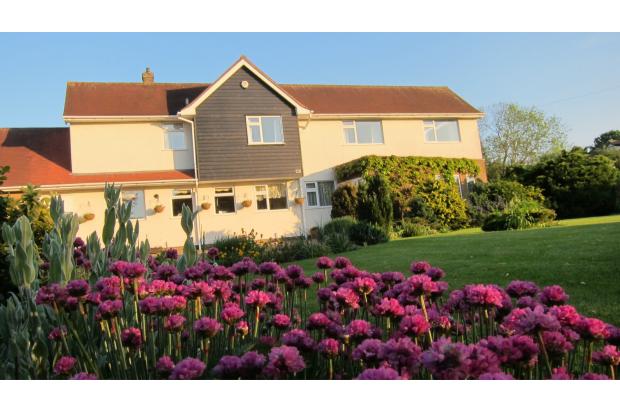
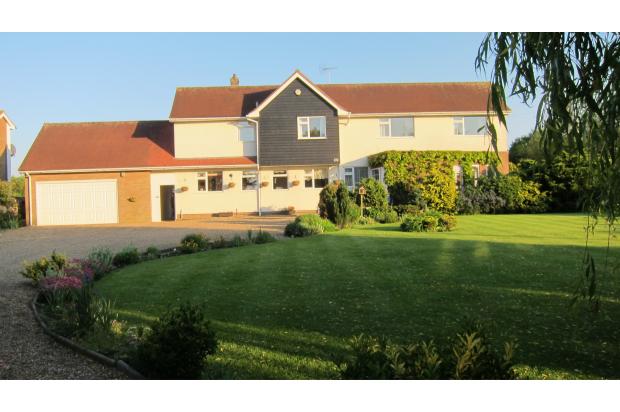
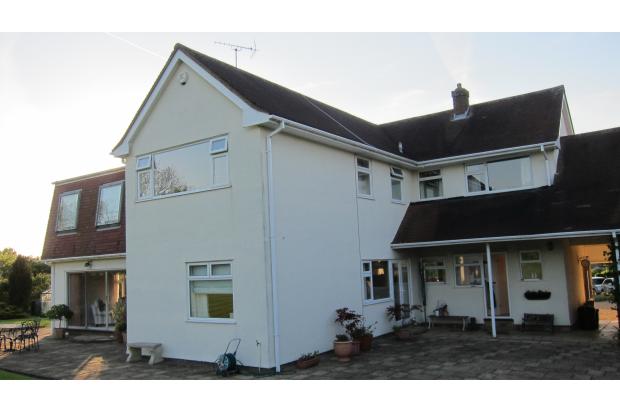
Sloley is an imposing modern detatched family residence extending to over 4,300 sq ft, situated within secluded grounds extending to 3/4 of an acre in an exclusive road. The house offers fantastic space and opportunity.
Description
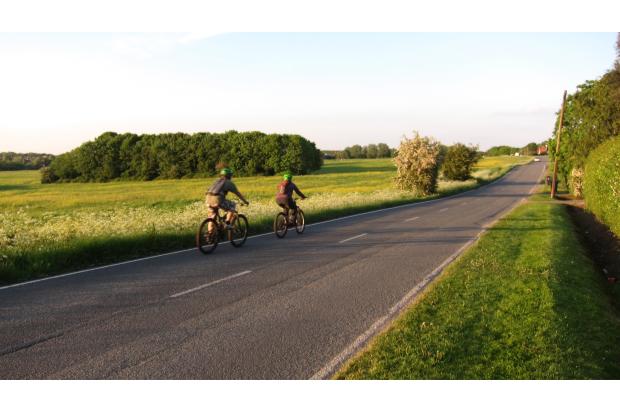
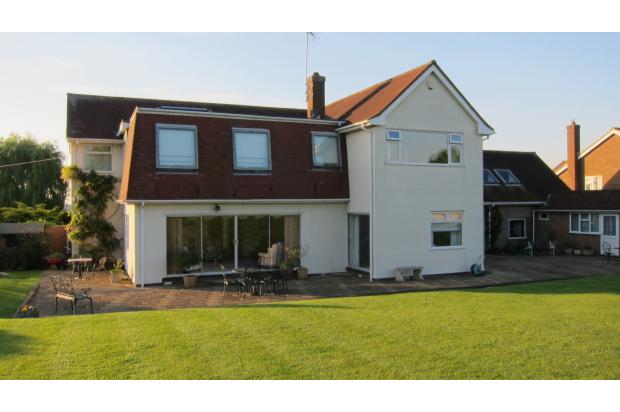
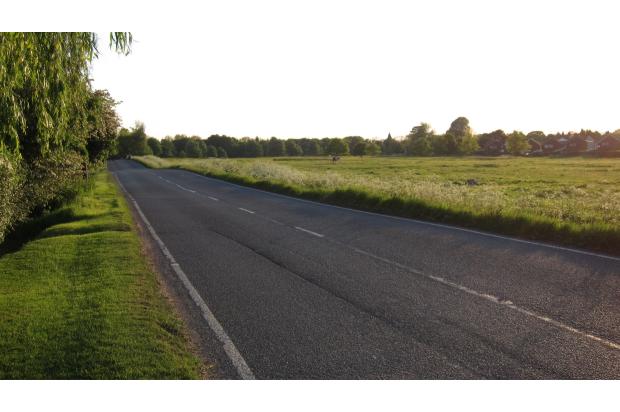
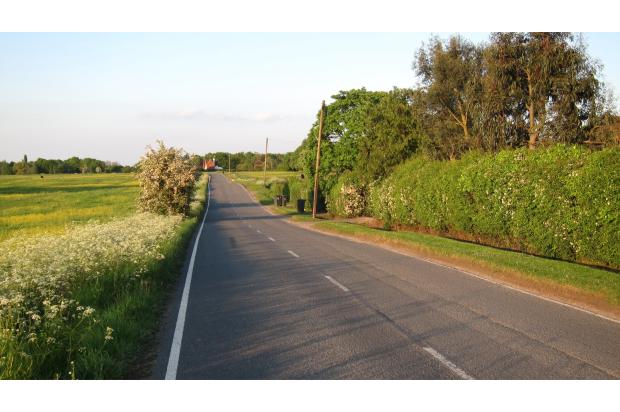
Sloley is an impressive and highly individual detached seven bedroon family house, with self-contained annex, situated in the centre of a 3/4 acre plot, backing south with open fields beyond which emphasises the feeling of light and space throughout the house. The property is situated in an exclusive road in Hastingwood on the outskirts of the town of Harlow and is within easy access of the town's shops, educational and leisure facilities, along with Harlow's two mainline stations providing regular commuter service to London. The M11 and M25 are in close proximity.
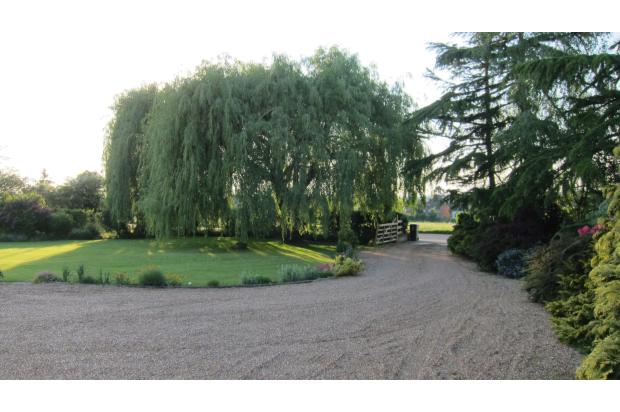
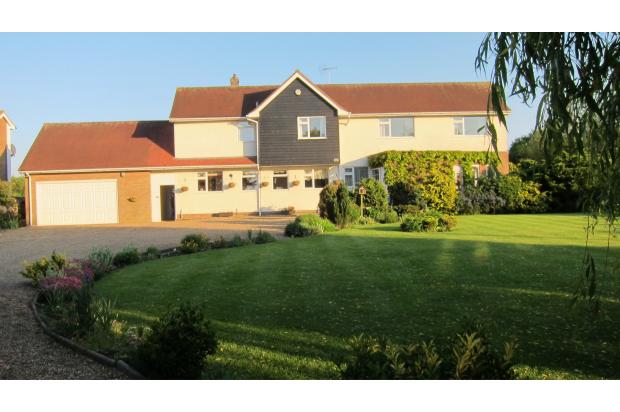
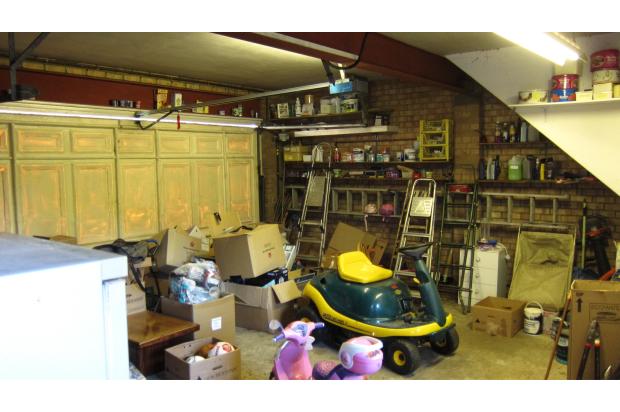
The gravelled driveway can accommodate several cars and leads to the double garage, which is equipped with electric up and over doors, lighting and power sockets.
On the ground floor there is a spacious reception all equipped with large coat cupboard and cloakroom. From the reception the main lounge overlooking the garden can be accessed as can the patio three sliding doors, a study also leads from reception in the kitchen/diner, beyond the kitchen is the utility room with water softener and the further cloakroom and a backdoor to garden and garage. From the kitchen there is also a door leading to the family room and onto the dining room, both fitted with patio doors.
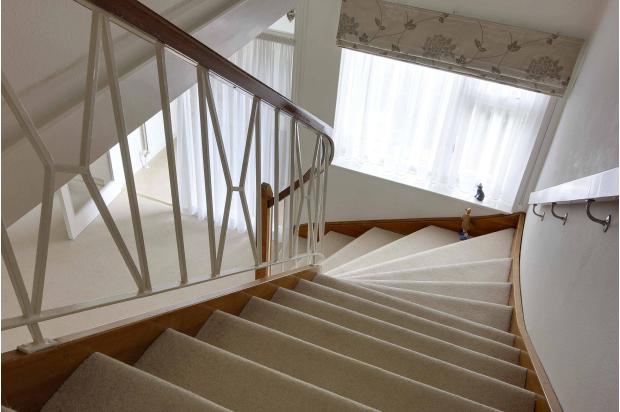
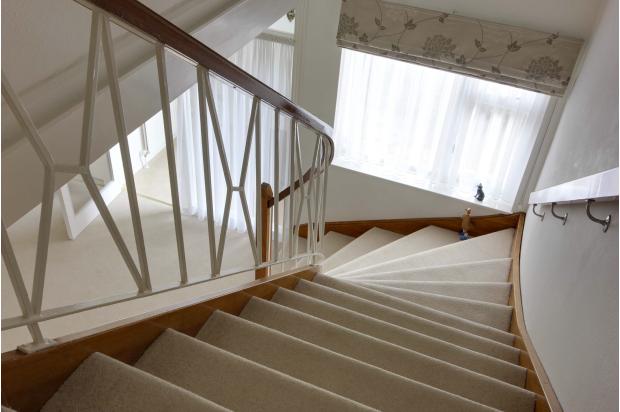
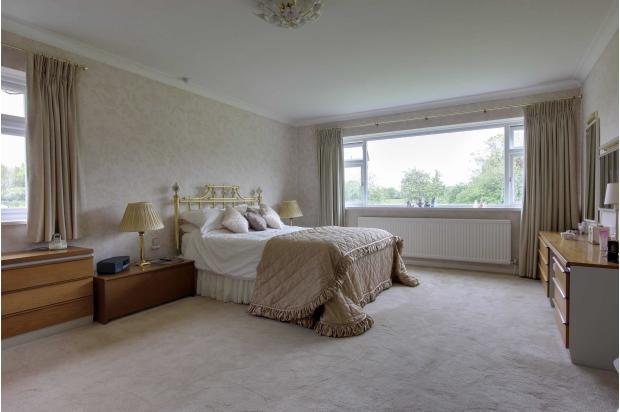
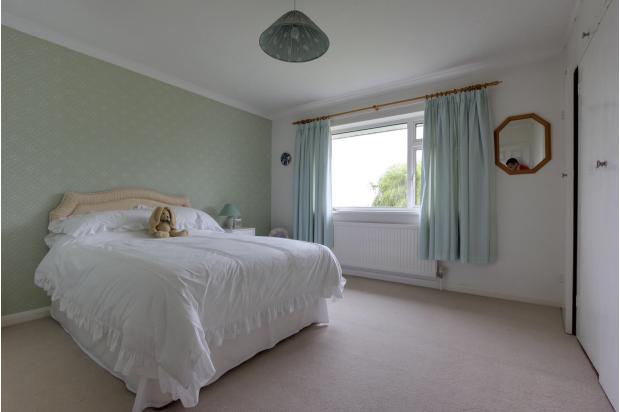
Upstairs by an attractive stairway there are six double bedrooms five with fitted wardrobes. The master bedroom as it is impressively roomy and has an ensuite bathroom and dressing room. The family bathroom and airing cupboard with solar heating controls needs of the landing which then leads to a bedroom 7/store/play/cinema/games room then onto another staircase down to the ground level annex comprising bathroom, kitchen and lounge with patio doors opening onto the large back garden and also internal heating.
There are good transport facilities-the Central line from London terminates at Epping about 5 miles away, and the mainline to London and Cambridge can be accessed from Harlow town station. The M11 junction seven is two minutes away from which Stansted Airport by the motorway takes about 15 minutes, and the M25 about 10 minutes.
There are good prime primary and secondary schools in the area and St Nicholas preparatory school is 4 miles away and how green slightly further shopping, doctors surgery and dentists with ample free pack parking is close to hand at church Langley.
An exceptionally spacious seven bedroom detached house that offers versatile family accommodation.
The property features Reception Hall, Study/Office, Family room, Lounge, Dining room, Kitchen/Breakfast room, Utility room, Cloakroom, Master bedroom suite with en-suite dressing room and en-suite bathroom, five further double bedrooms and family bathroom, Mature gardens, garden store, garaging and substantial parking.
Front door leading to:
Entrance Vestible (1.2m x 1.8m)
Carpeted with glazed door to:
Reception Hall (3.5m x 4m)
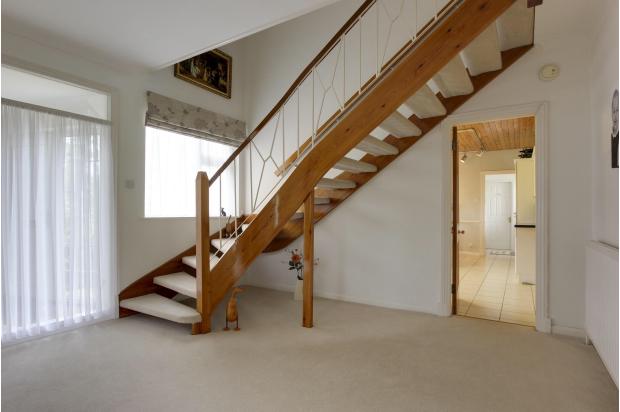
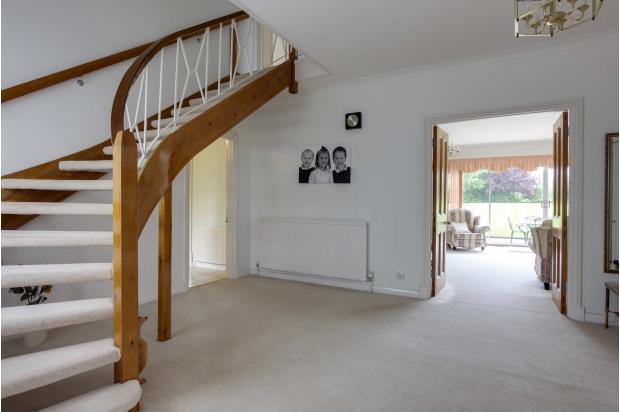
Carpeted hall and deep coat cupboard with hanging rail. Stairs to first floor and access to kitchen, Lounge, Cloakroom and Study/Office. Radiator.
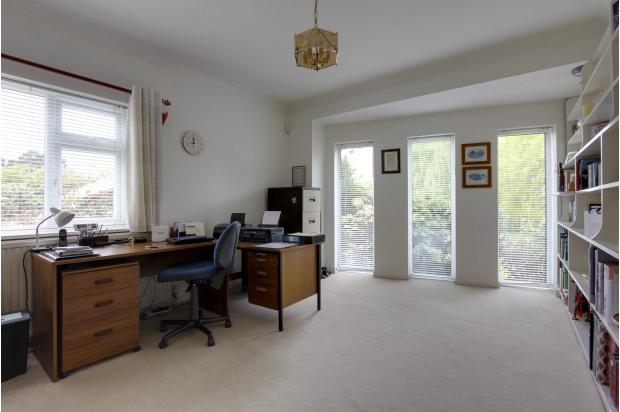
Study/Office (4.38m x 4.10m)
Carpeted with window to front and 3 floor to ceiling windows. Radiator.
Lounge (7.14m x 5.58m)
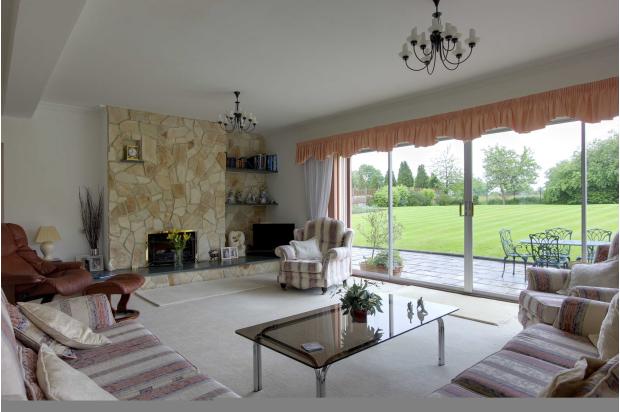
Window to front and side. Two radiators. Fire place fitted with gas fire with stone clade full wall surround and slate stepped hearth with matching slate shelving. Sliding patio doors to large rear garden.
Cloakroom
Low level W.C. Wash basin with single chrome mixer tap with ceramic tiled splash back. Ceramic tiled floor.
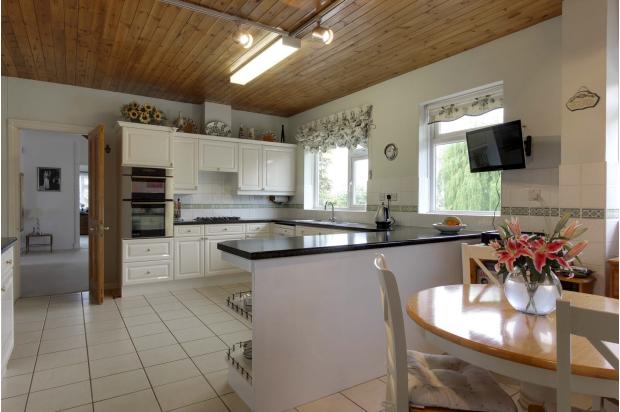
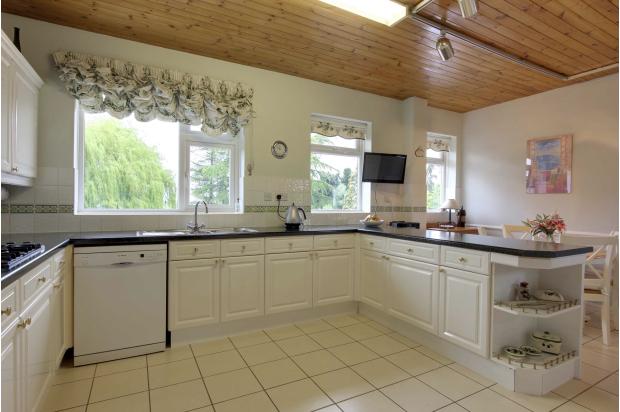
Kitchen/Breakfast Room (5.55m x 4.13m)
Fitted with a range of wall and base units. Laminate work surface. Space for fridge freezer. De Dietrich built-in double oven. Gas four ring hob with extractor above. Partially tiled walls. Two drawer integrated dish washer. Tiled flooring. 2 x radiators. 3 x windows to front. Inset low voltage lighting.
Utility Room (3.01m x 2.47m)
Range of fitted wall and base units with shelving and cupboard housing water softener. Washing machine and tumble dryer. Inset butler sink with stainless steel mixer tap. Laminate work surface. Window to front. Laminate floor.
Cloakroom
Low level W.C. Wash basin with single chrome mixer tap with ceramic tiled splash back. Ceramic tiled floor.
Basement
Hatch in utility room. Size unknown but once tanked could be suitable for a variety of uses such as a wine cellar.
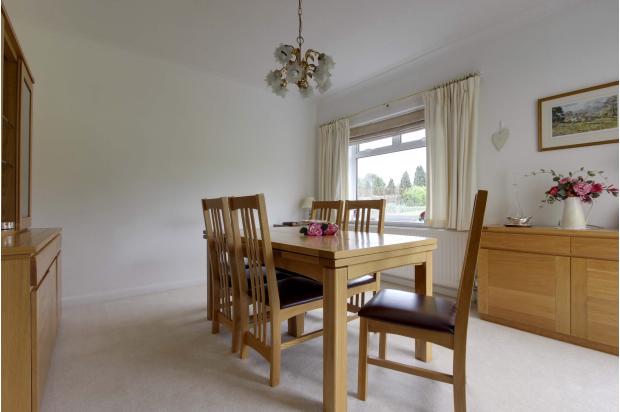
Family Room/Dining Room (7.73m x 4.27m)
French doors opening onto courtyard and patio doors opening to rear garden. 2 x radiators. Wall dividing room into sitting area and dining area.
Sweeping feature stair case rising to first floor to:
Central Landing Area (c.9m x c.4m)
Leading to Bedrooms and family bathroom.
Master Suite
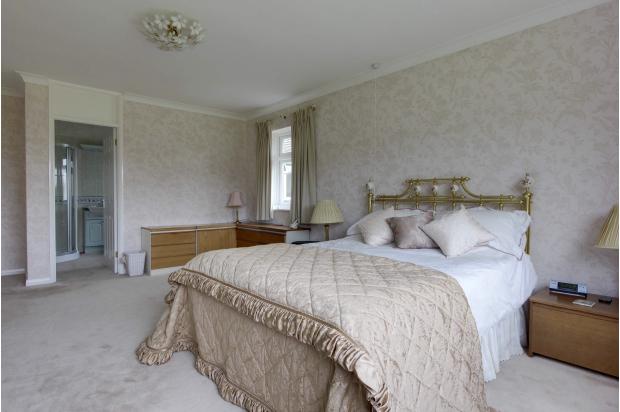
Comprising bedroom, dressing room and en-suite bathroom.
Dressing Room (3.26m x 1.93m)
Range of built-in shelves and storage cupboards. Radiator. Window to rear.
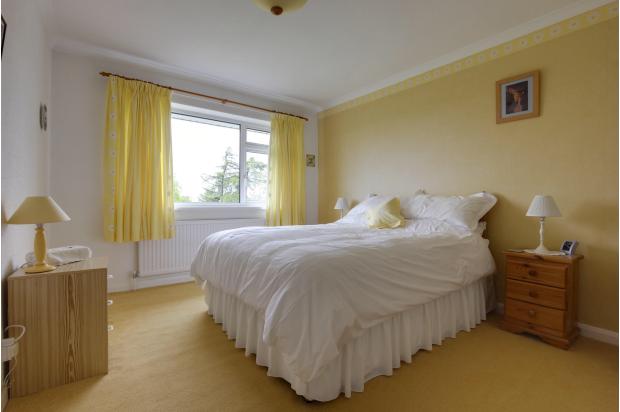
Master Bedroom (7.73m x 4.27m)
Carpetted with large window to rear and courtyard. Radiator.
En-Suite Bathroom
Three piece white suite. Panel enclosed bath. Low level W.C. Fitted units and wash basin. Window to courtyard. Radiator. Tiled floor.
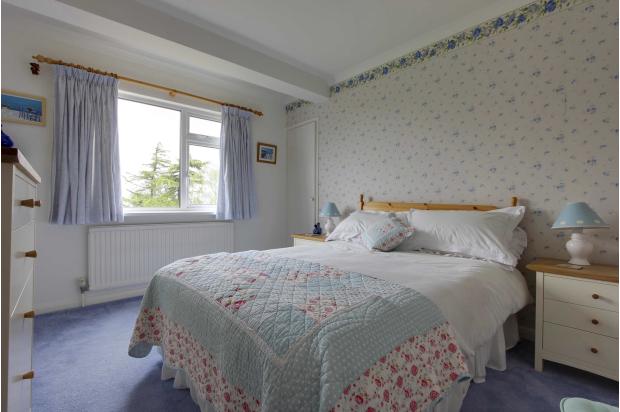
Bedroom 2 (4.1m x 3.65m)
One Window overlooking front garden and one overlooking rear. Radiator. Built in storage with hanging rail - potential to convert to small en-suite.
Bedroom 3 (5.23m x 3.26m)
2 x large bay window to rear. 2 x Radiators. Built in mirrored cupboards with hanging rail.
Bedroom 4 (4.1m x 3.1m)
Window overlooking front garden. Radiator. Built in storage with hanging rail - potential to convert to small en-suite.
Bedroom 5 (3.74m x 3.03m)
Access to loft space. Window to front. Inset built-in cupboard with hanging rail.
Family Bathroom
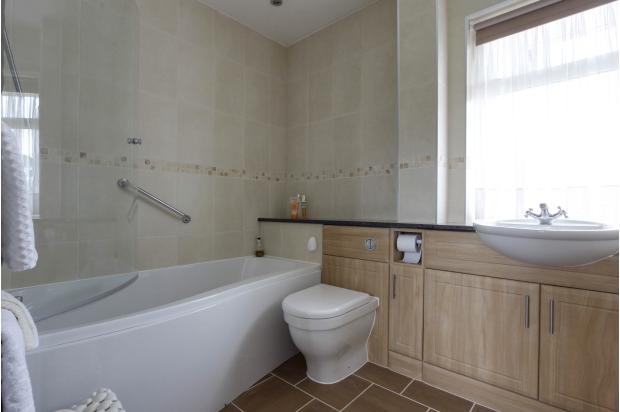
Tiled to walls and floor. Three piece suite comprising bath with mixer taps and shower attachment. Low level W.C. Wash hand basin with mixer taps. Window to front.
Bedroom 7
Restricted height to sides with eaves storage cupboards. Very large room extending to over 7m with potential as a games room, cinema room, self-enclosed bedroom area to annex. 3 x velux windows to rear & courtyard. Stairs leading to Annex.
Annex
Lounge (4.59m x 3.31m)
Patio doors facing onto courtyard area. Window to rear. radiator.
Kitchen (3.62m x 2.09m)
Fitted with a range of wall and base units. Laminate work surface. Space for fridge freezer. Gas four ring hob with extractor above. Partially tiled walls. Laminate flooring. Window to front.
Shower room
Shower cubical with Low level W.C. Wash basin with single chrome mixer tap with ceramic tiled splash back.
Outside
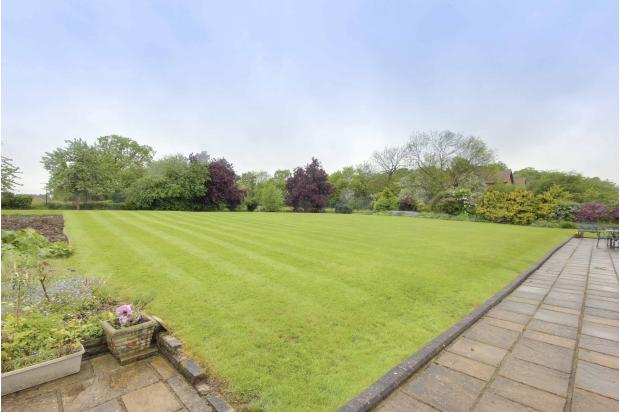
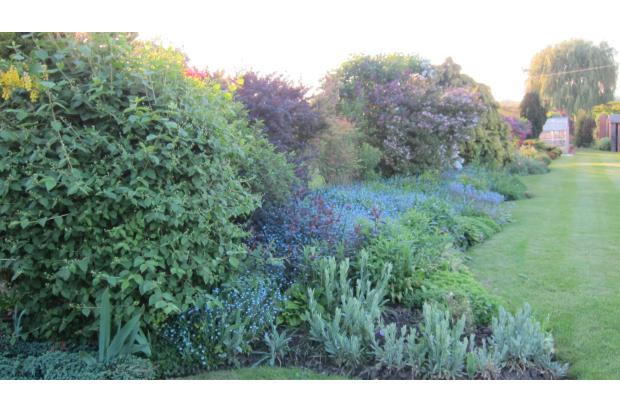
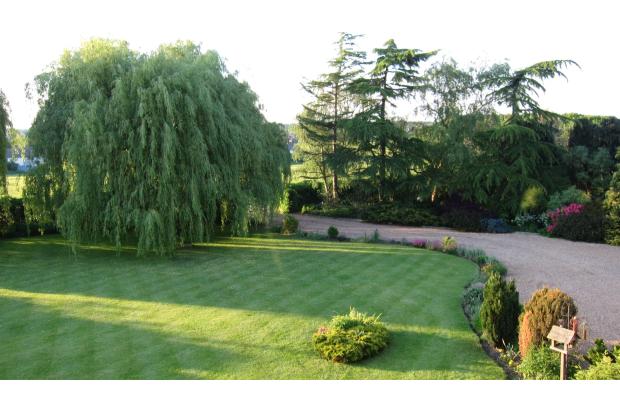
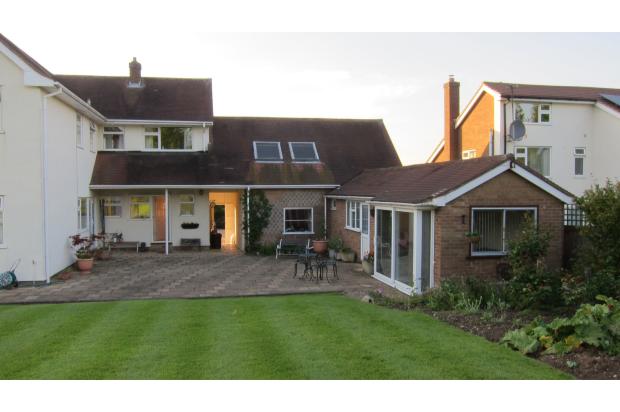
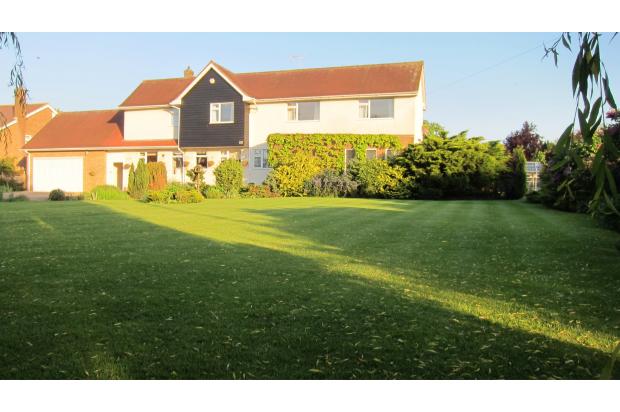
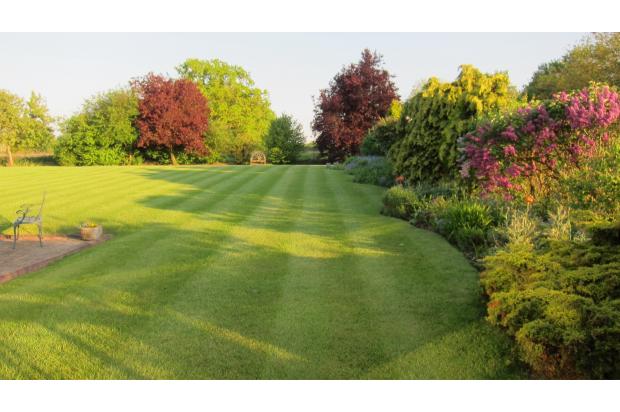
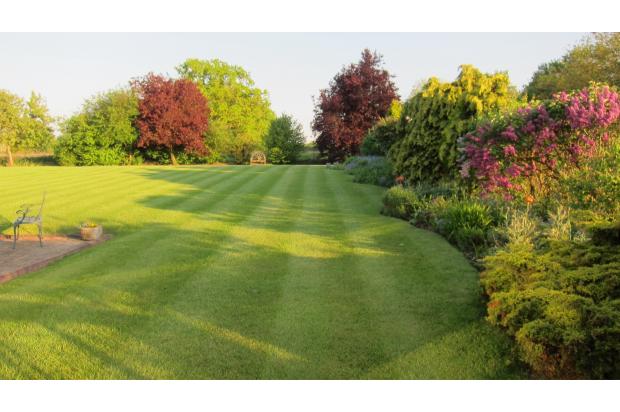
The property sits within private secluded grounds totaling 3/4 of an acre with fencing and fields surrounding the south facing gardens that include mature trees. There is a paved area in the courtyard and across the rear of the property. The main gardens to the front and rear are largely laid to lawn with mature trees, shrubs and plants to the borders. A gravel drive leads to the garage and the front of the house.
Garage (6.51m x 6.14m)
Postcode
CM17 9NE
Services
All mains services connected.
Tenure
Freehold.
Local Authority
Epping Forest District Council