2 Bedroom Apartment Sold in Manchester, M15
| Reference | 25430 |
| Address |
1 Blantyre Street, Castlefield, Manchester (Map Location) |
| Beds | 2 |
| Baths | 2 |
| Type | Apartment |
| Tenure | Leasehold |
Offer accepted - Exceptionally spacious ground floor apartment with view of Castlefield and external access to the communal garden. In the heart of the city of Manchester whilst having easy access to the Media City.
Description
An offer has now been accepted on this property and no further viewings will be accepted.
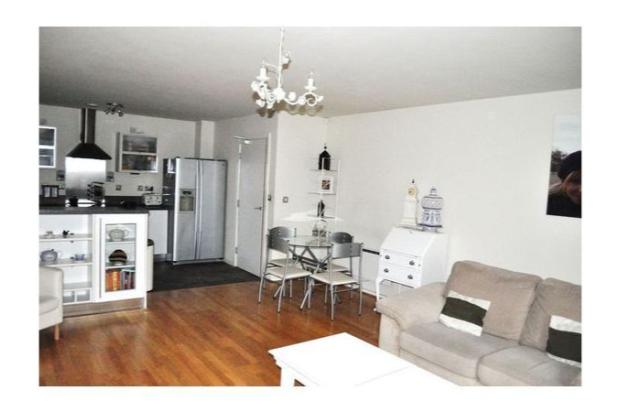
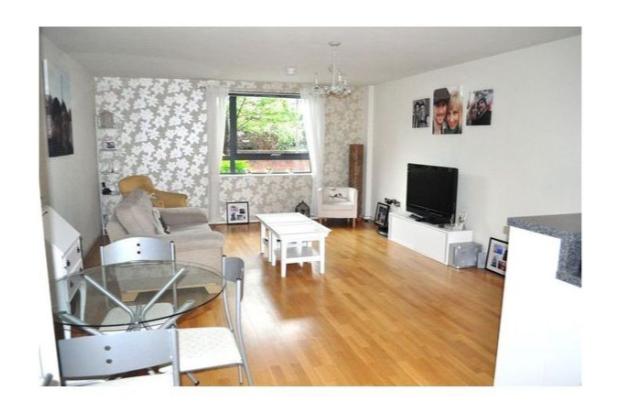
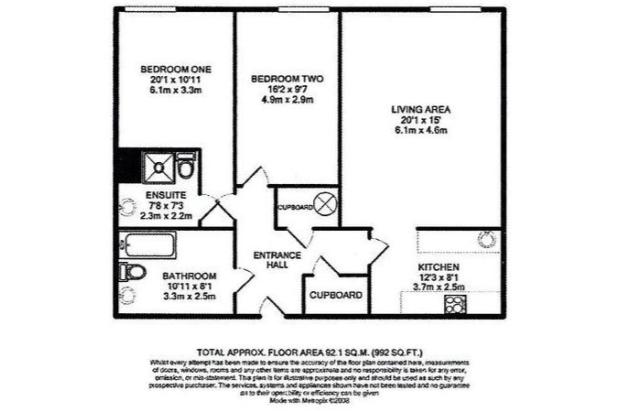
Exceptionally spacious ground floor apartment (990ft squared of space approx.) with elevated view of Castlefield and external access to the communal garden. In the heart of the city of Manchester whilst having easy access to the Media City and surrounding area.
Comprising of open plan living area, with kitchen attached, two good sized double bedrooms, the master with en-suite, a further separate bathroom, both of which have been recently completely refurbished to a high standard. Off the main hallway are two large walk in cupboards. The apartment is within a secure gated block with communal gardens.
Entrance Hall - Access to all rooms, two ceiling light points, video intercom handset. Laminate flooring, electric creda wall heater and thermostat control. Access to two large cupboards, one housing the boiler and the other containing the alarm and is plumbed for a washing machine.
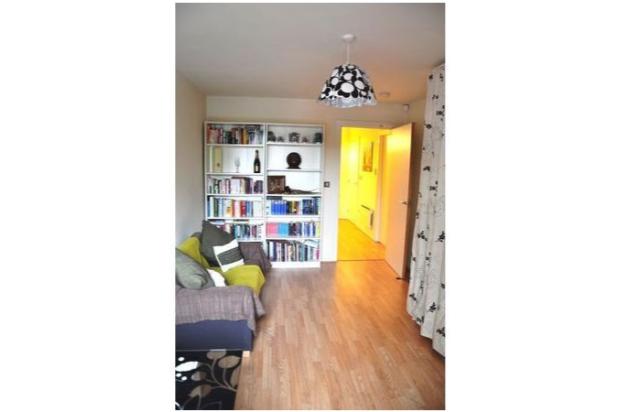
Lounge / Reception Room - (6.12m x 4.57m) Double glazed window with superb outlook to the Castlefield Basin. Ceiling light point, TV, Telephone and Satellite points. Two electric creda wall heaters, laminate flooring. Open to kitchen -
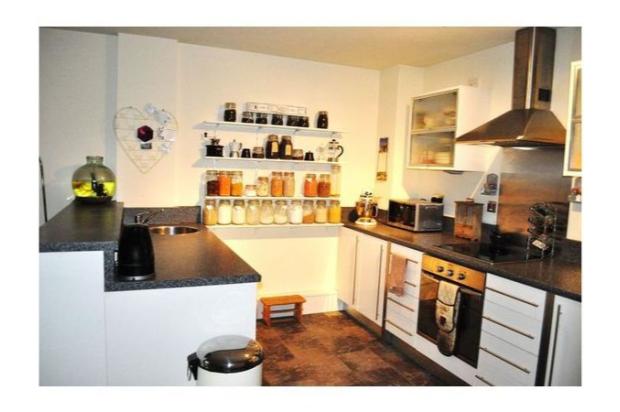
Kitchen - (3.73m x 2.46m) A well fitted kitchen with low and high level units in white gloss with complimentary roll top work surfaces over and glass fronted display units fronting the living area. Ceiling light point, Ariston stainless steel oven, Ariston electric halogen (ceramic) hob with Ariston stainless steel extractor hood and built in dishwasher. Single stainless steel round sink with mixer tap over. Space for double door American style fridge freezer (the one pictured is not included in the sale).
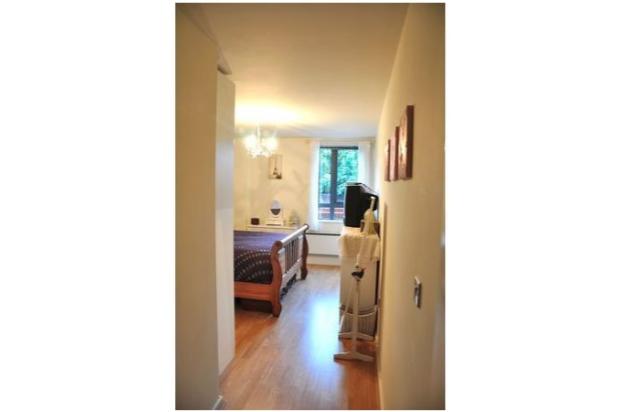
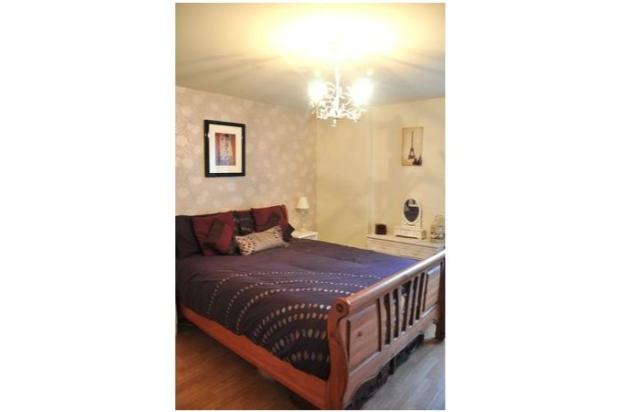
Master Bedroom - (6.12m x 3.33m) With double glazed window, one ceiling light point, TV and Telephone points. Wall mounted creda electric heater. Laminate flooring, door to En-Suite.
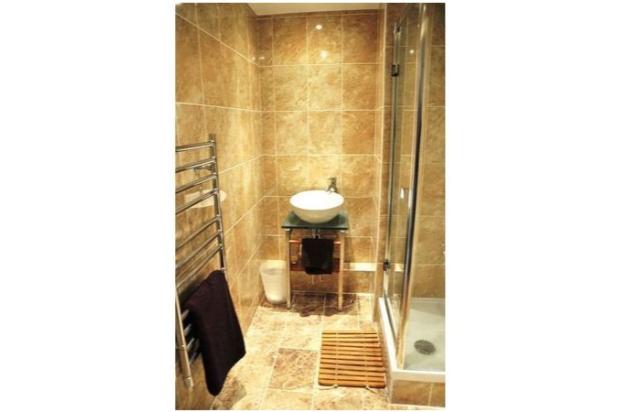
En-Suite - (2.34m x 2.21m) Including all new plinth mounted wash basin, low level WC, step in shower cubicle, with newly tiled walls and floor. Spot lights and electric heated towel rail.
Bedroom Two - (4.93m x 2.92m) Another double bedroom with double glazed window. Ceiling light point, TV and Telephone point, wall mounted creda electric heater. Laminate flooring.
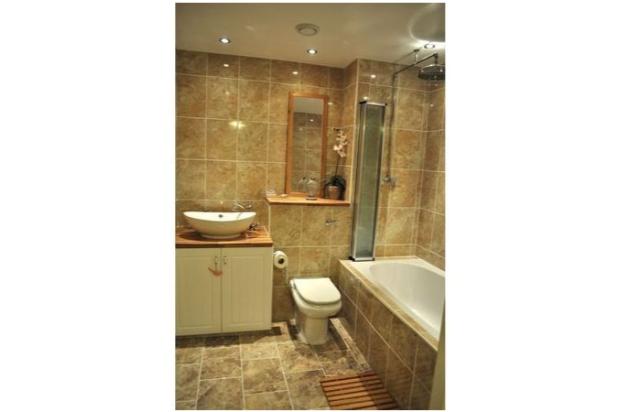
Family Bathroom - (3.33m x 2.46m) Spacious newly redecorated family bathroom, with counter top basin, large storage cupboard, low level hidden cistern toilet, new double ended luxurious built in bath, with shower over and folding shower screen. Spot lights, and wall mounted electric heated towel rail. Also with newly tiled walls and floor.
Please note the apartment is currently tenanted and therefore viewings are strictly by appointment. The furniture currently in the property is largely the tenants and differs from that shown in the photos which belongs to the owner, the decor however does remain the same.