2 Bedroom End Terraced House Sold in Market Harborough, LE16
| Reference | 25354 |
| Address |
Barn Owl Cottage, Medbourne, Leicestershire (Map Location) |
| Beds | 2 |
| Baths | 1 |
| Type | End terraced house |
| Tenure | Freehold |
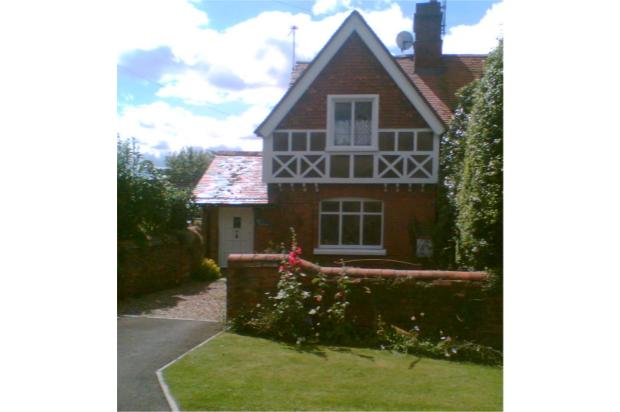
A beautifully decorated & well equipped period cottage with a wealth of original features including mullion windows & original stripped pine woodwork. Garden overlooks farmland with appealing views. Off street parking.
Description
This delightful cottage was built in 1884 and still possesses most of the original features with the addition of being updated for 21st century living. The property is at the end of a terrace of 6 houses. The property has been extensively renovated both inside and out and is ready to move into. The property has very low running costs with band D council tax. There are appealing countryside views from most windows.
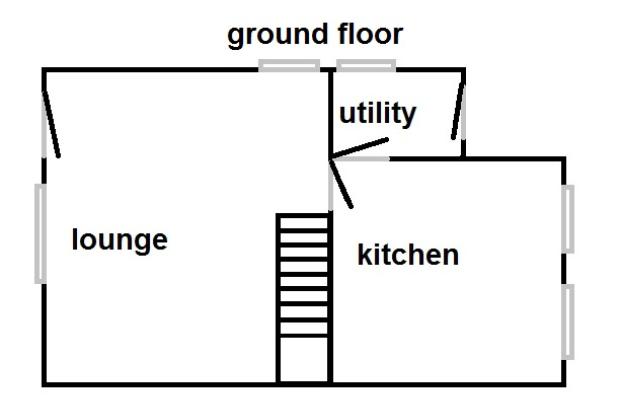
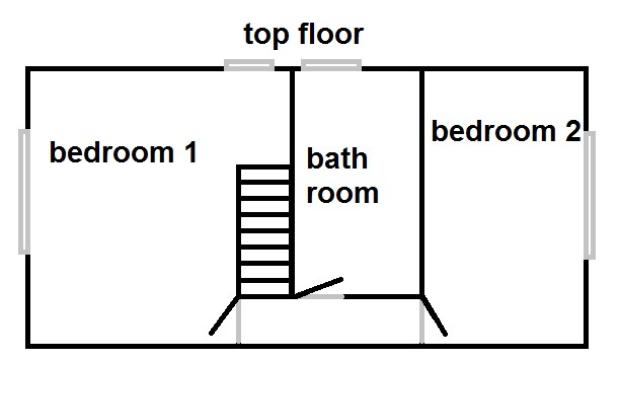
The cottage stands on the edge of the sought after Welland Valley village of Medbourne, providing well maintained character accommodation that benefits from full gas fired central heating, off road parking and adjoining open countryside. Open plan 'L' shaped sitting/dining room, kitchen/breakfast room and separate utility room. On the first floor there are 2 good bedrooms (one single one double) and family bathroom.
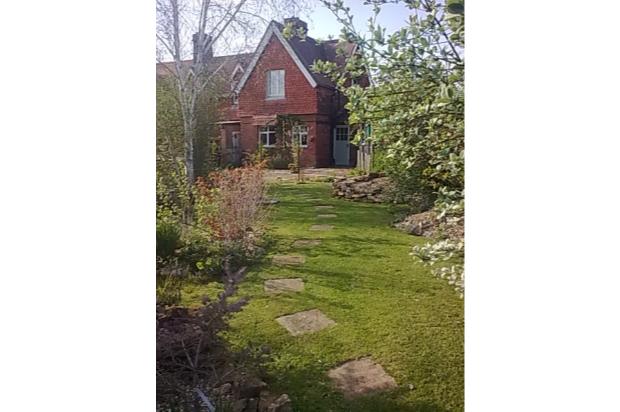
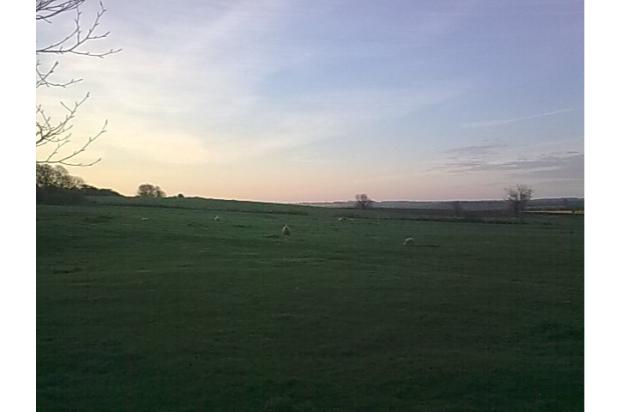
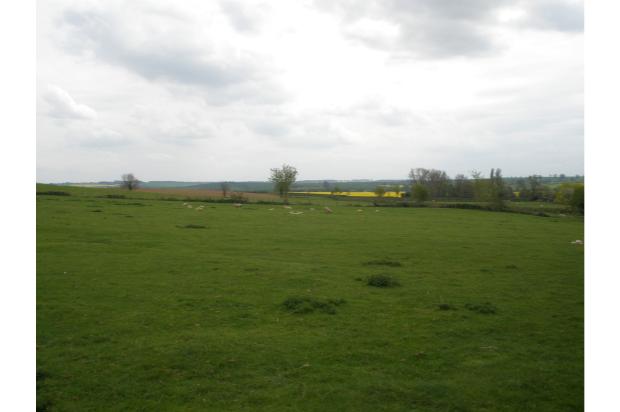
Outside there is off road parking to the front of the property, side access which leads to the large, mature, private rear garden which is a particularly strong feature of the property. The rear garden backs on to open countryside with panoramic countryside views.
Internal and external viewing is ESSENTIAL to appreciate the appeal of this property.
THE SELLER WILL PAY A CONTRIBUTION TOWARDS THE STAMP DUTY.
Front Garden/Driveway
=====================
Laid to tarmac and gravel for low maintenance.
Rear Garden
===========
South facing. Beautifully landscaped and well stocked with traditional flowering plants and shrubs. Seating area with views over adjoining farmland. Low maintenance.
Reception Room
==============
5.79m (max) x 4.90m (max)
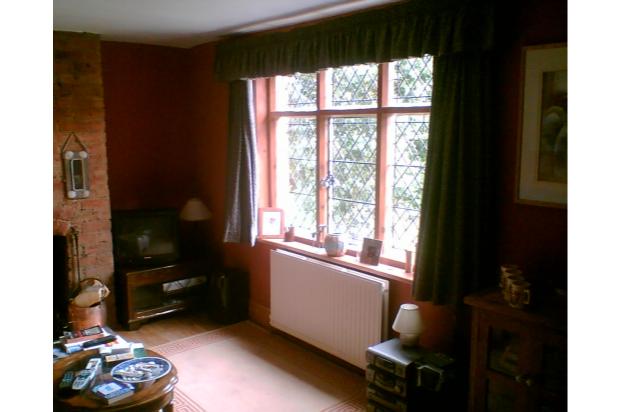
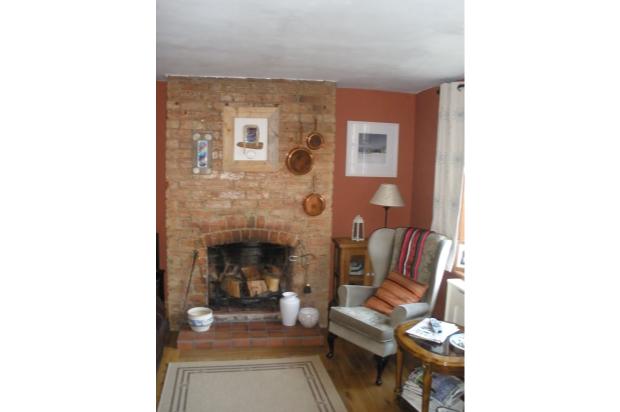
Good sized lounge with traditional wooden flooring. Original Mullion windows. Traditional stripped pine. Working Inglenook fireplace with traditional exposed brick chimney breast.
Kitchen
=======
4.50m x 3.94m
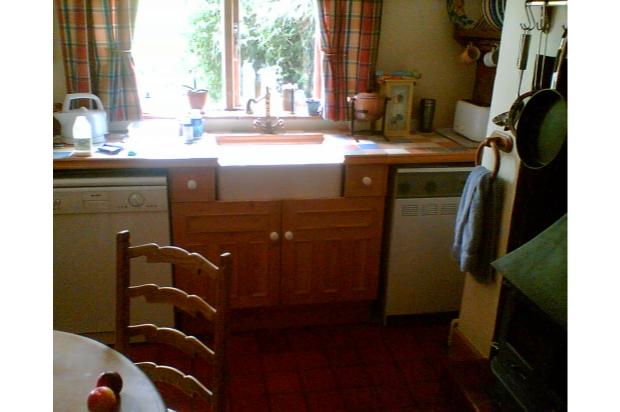
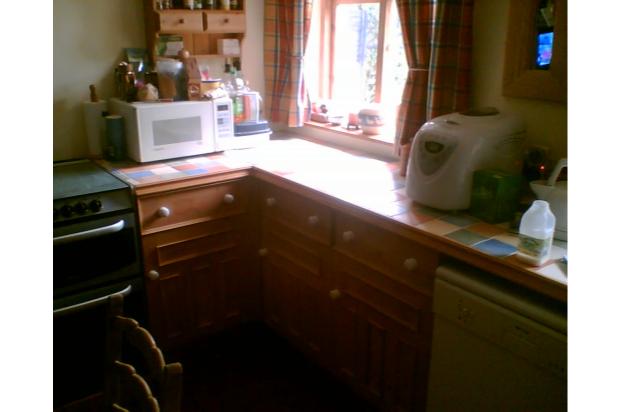
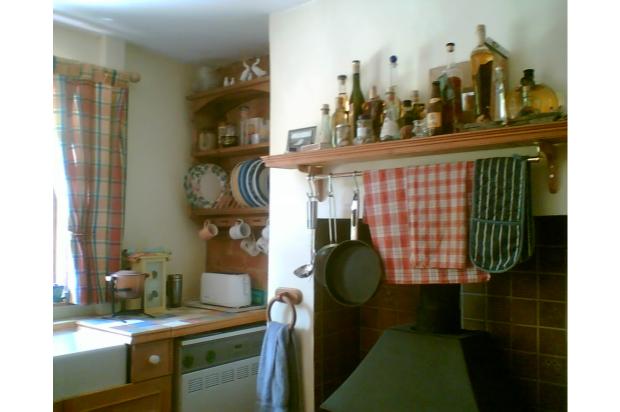
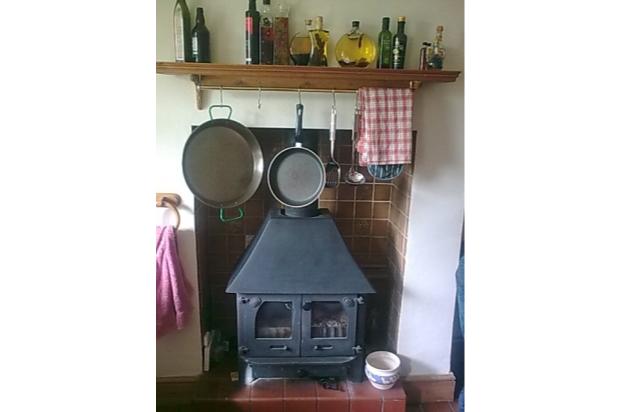
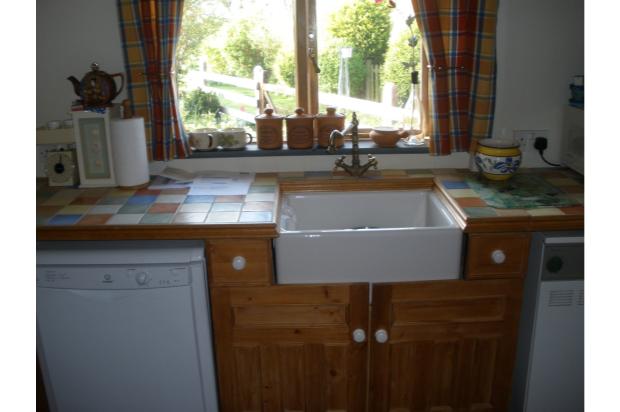
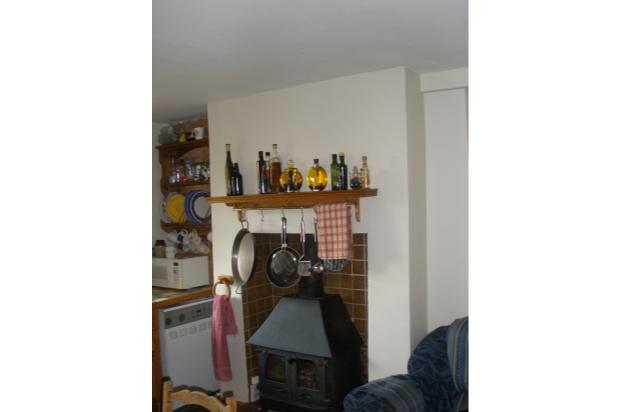
Large kitchen with quarry tile flooring. Wood burning stove. Modern appliances. Views out to garden. Fitted appliances. Traditional wood fronted base units. Belfast sink. Tiled work surfaces and combi boiler.
Utility Room
============
Plumbing for washing machine. Belfast sink and storage unit. Back door to garden.
Stairs to landing
=================
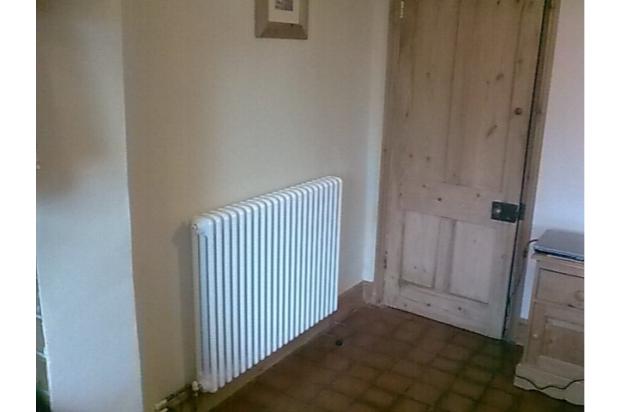
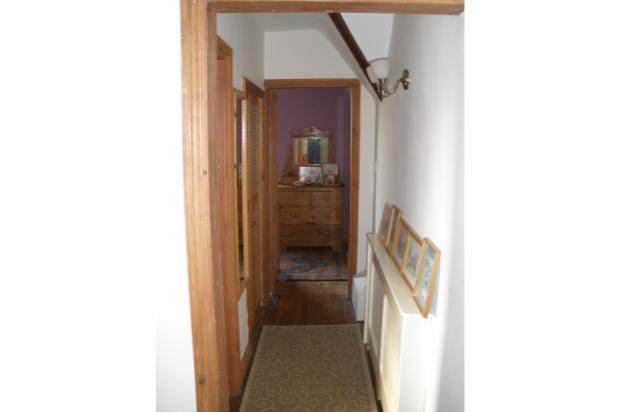
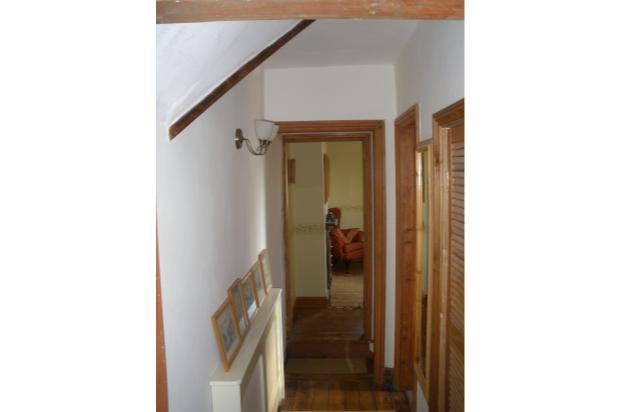
Double wardrobe, stripped pine floors.
Master bedroom
==============
3.96m x 3.53m
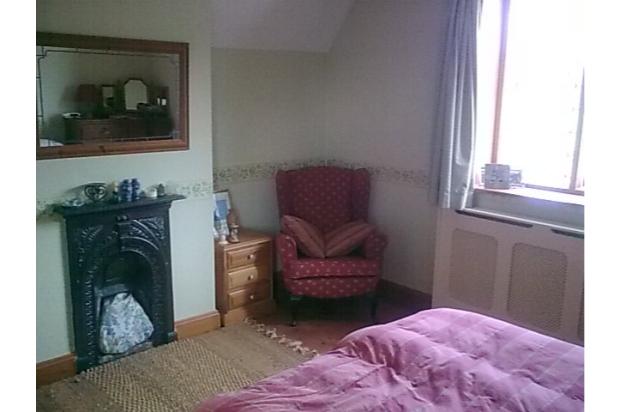
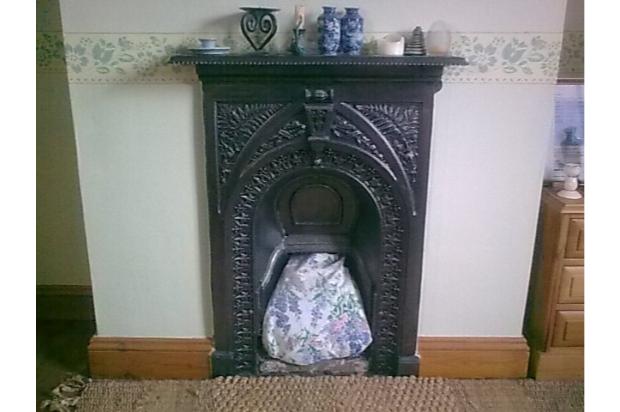
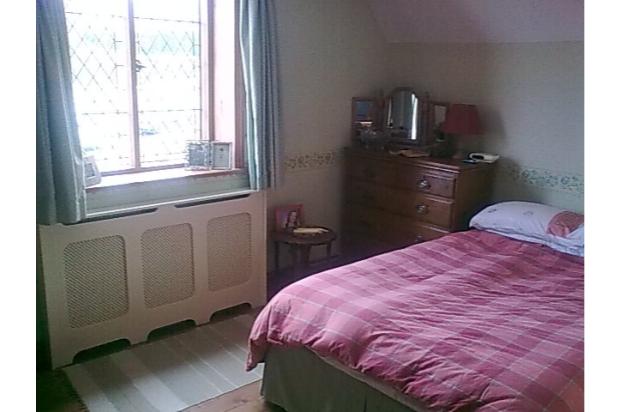
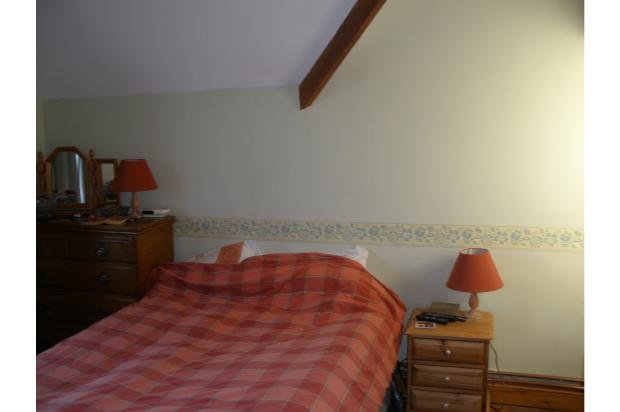
Good sized double bedroom with original mullion windows and stunning views over adjoining paddocks and manor house. Traditional cast iron decorative fire surround (non functional). Exposed beams. Stripped pine floors and woodwork.
Second Bedroom
==============
3.94m x 1.96m
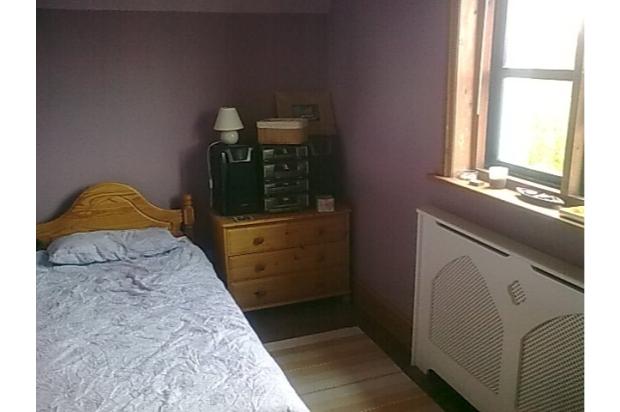
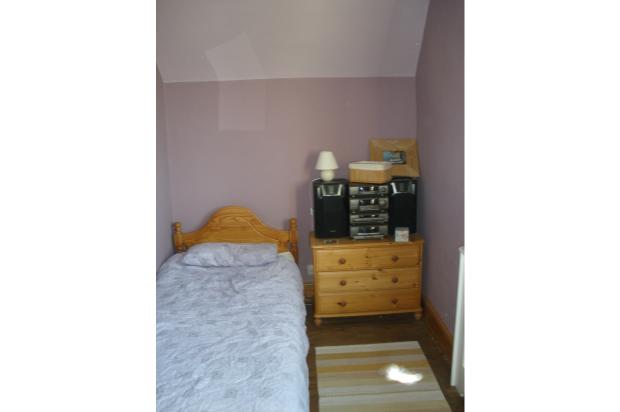
Beautifully decorated. Extensive views over farmland, stripped pine floor. Exposed beams. Ample room for single bed or bunks.
Bathroom
========
2.84m x 2.41m
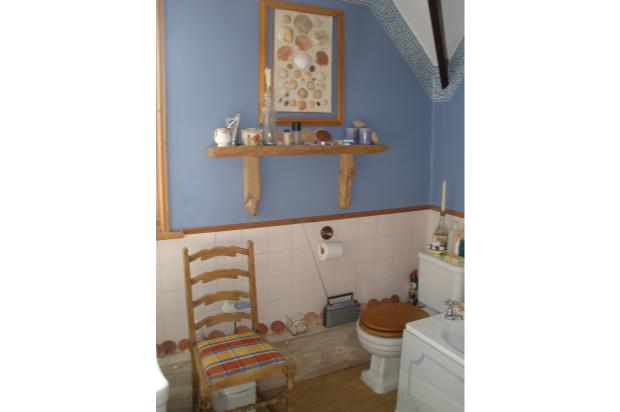
Well appointed and good sized bathroom with quality fitted units.