3 Bedroom Semi-Detached House Sold in Bristol, BS16
| Reference | 25329 |
| Address |
Kimberley Road, Fishponds, Bristol, Somerset (Map Location) |
| Beds | 3 |
| Baths | 1 |
| Type | Semi-Detached house |
| Tenure | Freehold |
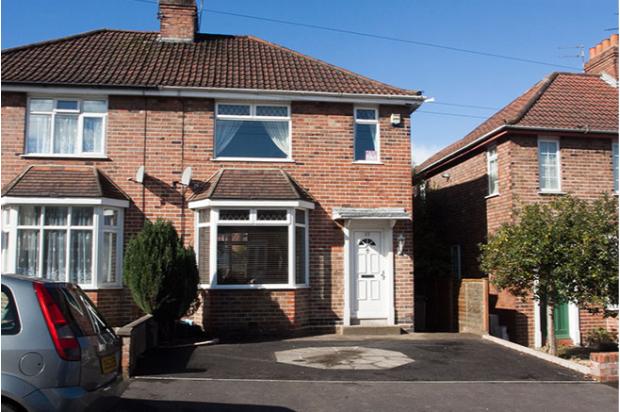
***UNDER OFFER*** Positioned on a quiet cul-de-sac is this spacious, 3 bedroom semi detached property. Benefits include off street parking and a pleasant, enclosed rear garden.
Description
***UNDER OFFER***
Full Description
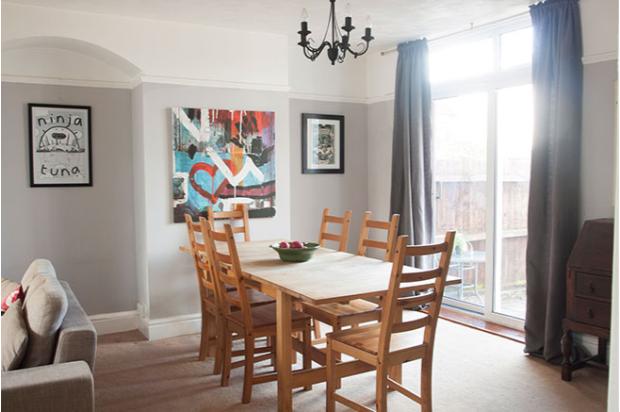
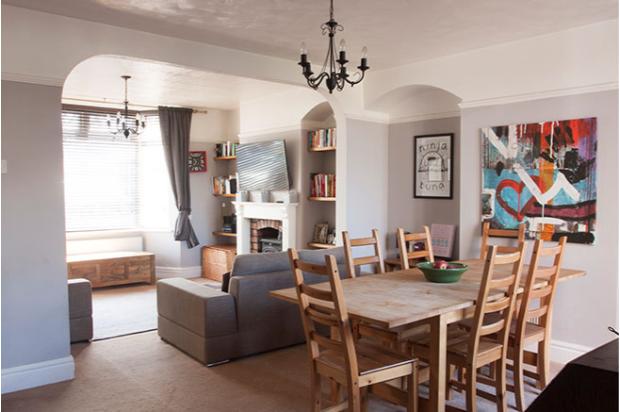
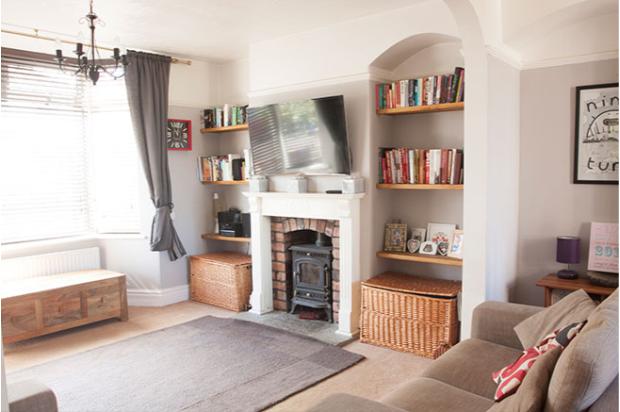
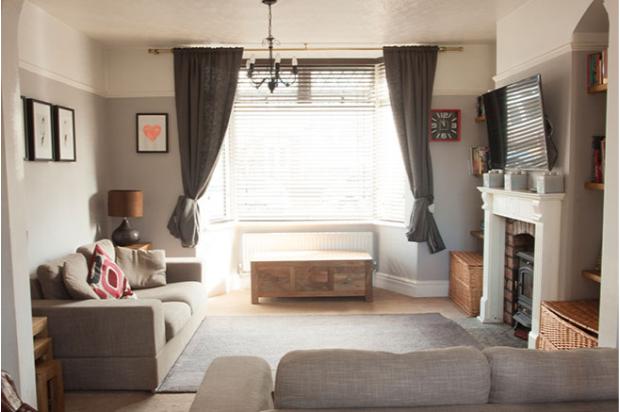
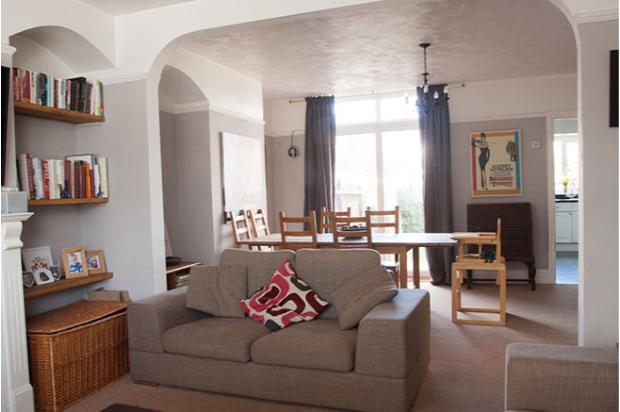
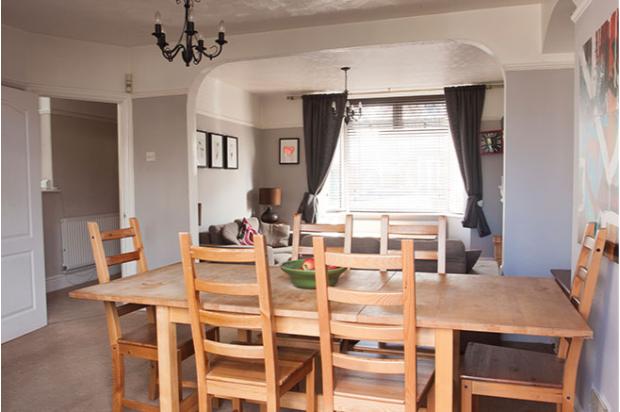
Fantastic opportunity to purchase a well presented, spacious family home in a popular location. This 1930’s semi comes complete with great kerb appeal, off-street parking for two cars and a leafy, enclosed rear garden with patio and brick BBQ. The interior of the property is up to date and well maintained throughout, ready to move in and make your own. The highlight of the living space is the large lounge diner, a great area for family living and entertaining. Made cozy by a red brick fireplace with traditional wood burning stove and streaming with light from a large bay window and patio doors. The kitchen benefits from a built in oven and gas hob, plenty of storage and a walk in pantry/cupboard. It also houses the combination boiler. Upstairs the property boasts two good-sized double bedrooms, one single bedroom and a large family bathroom. An attractive home, inside and out that will impress viewers.
Entrance Porch
Double-glazed front door with panel windows to front aspect, leading into porch area with space for coats etc. Internal door leading into hallway.
Hallway
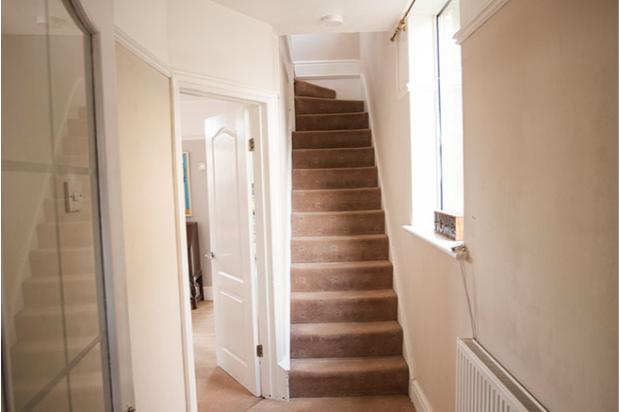
Staircase leading to first floor landing, large UPVC double glazed window to side aspect, radiator, door to lounge/diner.
Lounge/diner
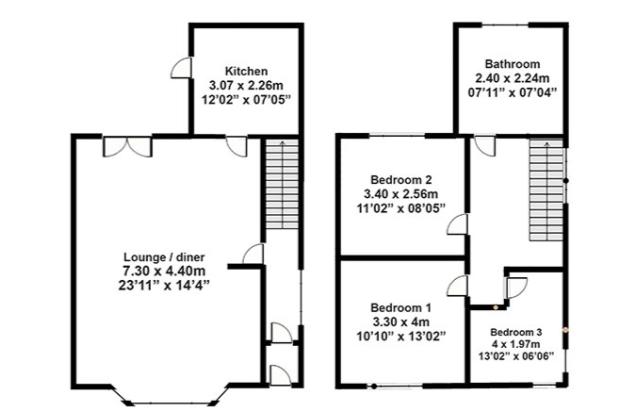
7.30m x 4.40.m (23' 11 x 14' 4)
UPVC double glazed bay window to front aspect, UPVC double-glazed, sliding patio doors to rear aspect, a pair of radiators, log burning stove, door to kitchen.
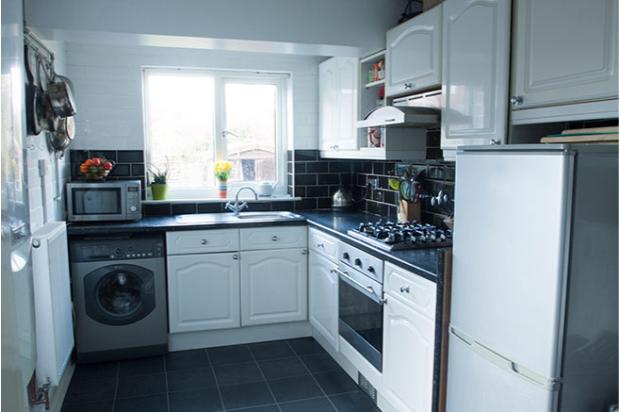
Kitchen
3.70m x 2.26m (12' 2 x 7' 5)
Double glazed window to side aspect, double glazed door providing access to the rear garden, radiator, kitchen comprising; selection of wall and base units with r work surfaces over, sink and drainer unit with mixer tap over, tiled splash backs, built in oven and integrated hob, space and plumbing for appliances, radiator, under-stairs storage cupboard, vinyl flooring.
First Floor Landing
Double-glazed window to side aspect, staircase leading to ground floor, loft void via hatch, doors to rooms.
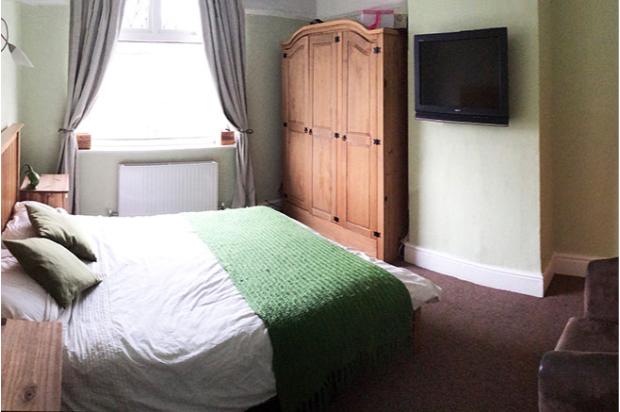
Bedroom One
4.00m x 3.30m (13' 1 x 10' 10)
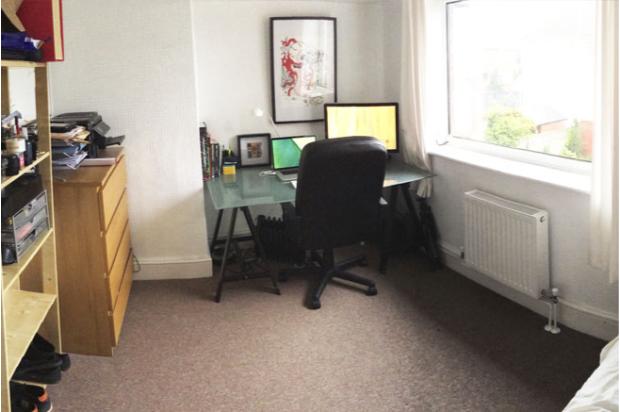
Double-glazed window to front aspect, radiator.
Bedroom Two
3.48m x 2.56m (11' 5 x 8' 5)
Double-glazed window to rear aspect, radiator.
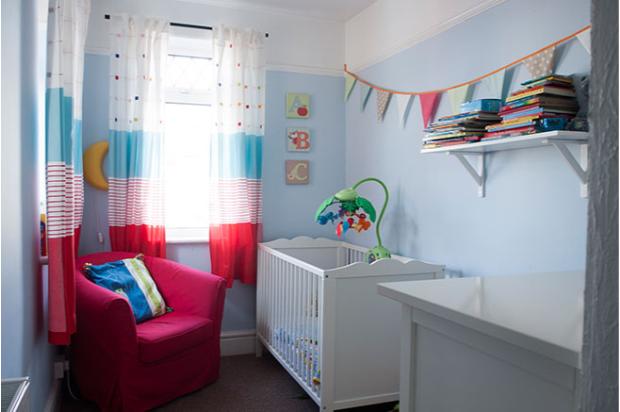
Bedroom Three
4m x 1.97m (13' 2 x 6' 6)
Double-glazed window to front aspect, radiator.
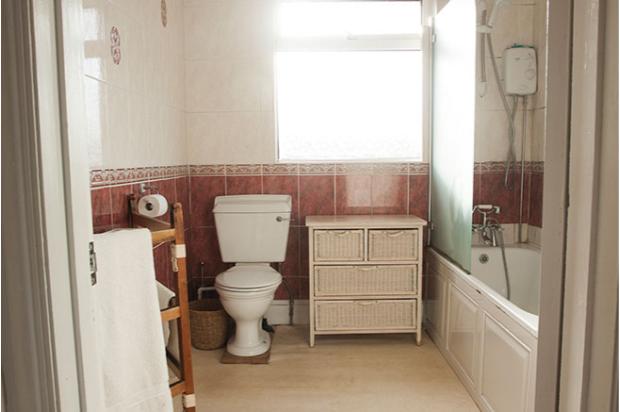
Bathroom
2.40m x 2.24m (7’11’ x 7’4’)
Double glazed window to rear aspect, three piece white suite comprising; W.C., wash hand basin cabinet, paneled bath with electric shower over, radiator, vinyl flooring, tiled walls.
Outside
Front of property
Tarmac drive with off street parking for two cars
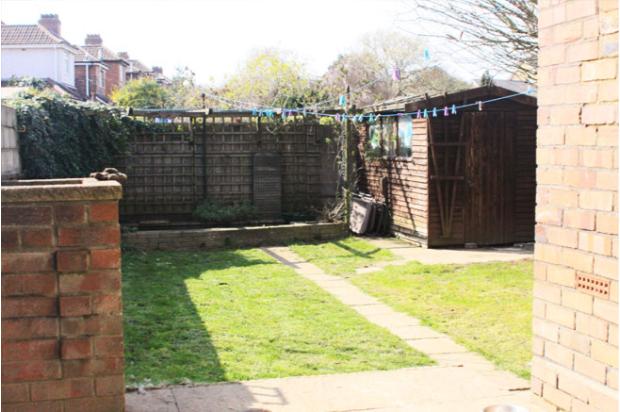
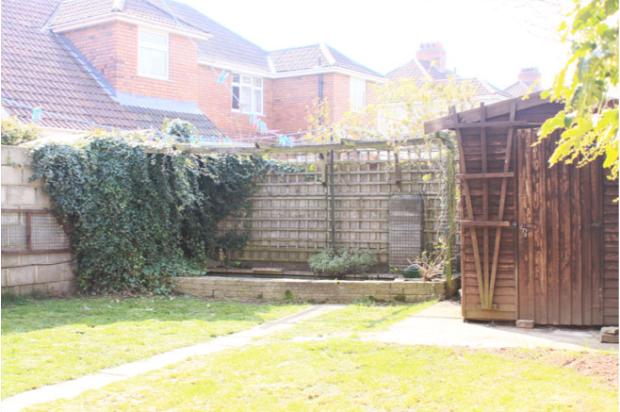
Rear of Property
13m x 7m (42’ 0 x 22’ 9)
Fully enclosed rear garden, patio area with brick BBQ, lawn and garden shed.
The Local area
Kimberley road is situated on the border of Fishponds and Staple hill and is a short walk to the local amenities of either high street. Vassals Park with its popular children’s play area and picturesque river walks is close by. Worthy of note is also the scenic Bristol to Bath cycle path, which is accessible within a five-minute walk; the city center is just a 20-minute cycle ride.