7 Bedroom Detached House Sold in London, N3
| Reference | 25253 |
| Address |
Holly Park, Finchley, London (Map Location) |
| Beds | 7 |
| Baths | 4 |
| Type | Detached house |
| Tenure | Freehold |
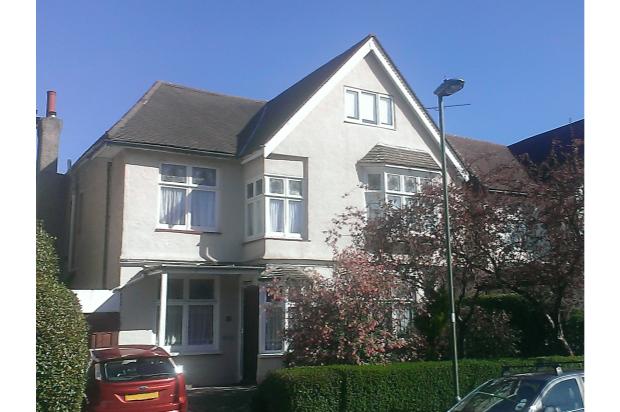
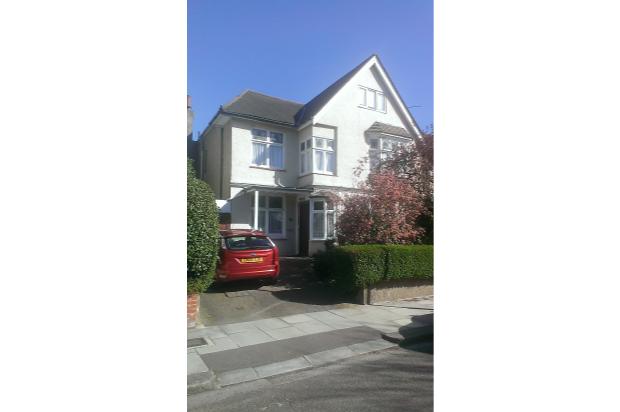
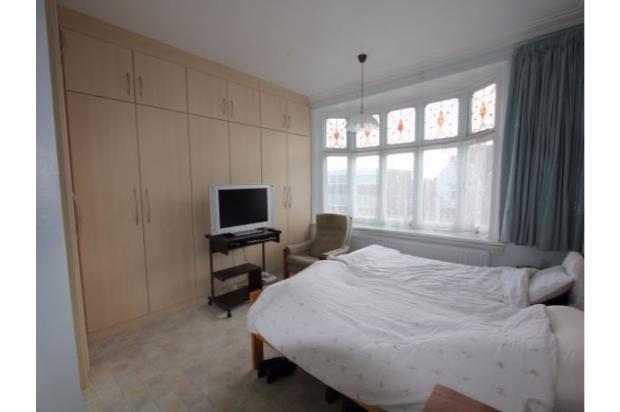
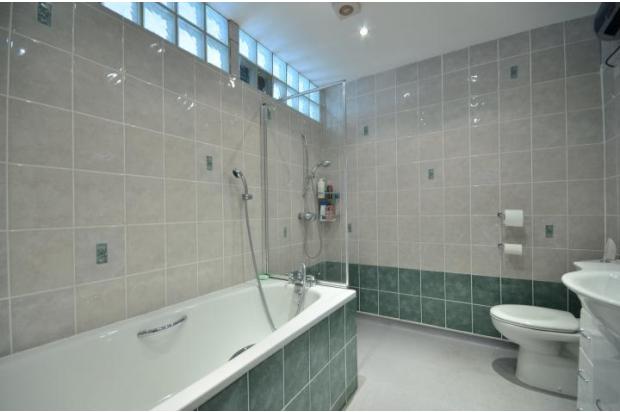
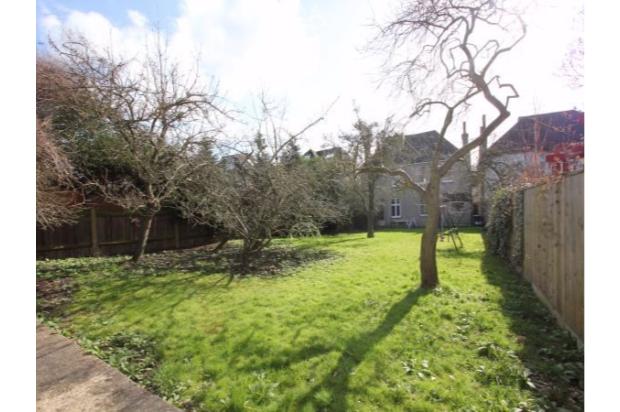
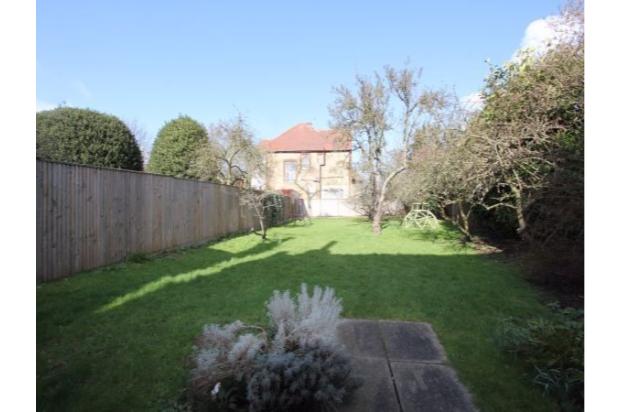
PRICE LOWERED FOR QUICK SALE! Edwardian house with period features. 7 double bedrooms, 4 bathrooms, 3 reception rooms, utility room, study, cloakroom and storage. Large 98 foot rear garden, front garden and driveway.
Description
PRICE LOWERED FOR QUICK SALE! An extensive Edwardian period house dating from 1904 in Finchley, north-west London is for sale privately for £1,300,000. The accommodation comprises of 7 large double bedrooms, 4 bathrooms and 3 main reception rooms along with utility room, study, cloakroom and plenty of storage. The property also boasts a large back garden extending to 98 feet as well as front gardens and off-street parking.
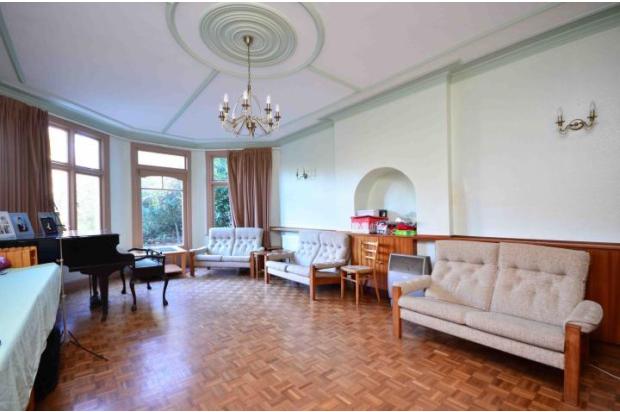
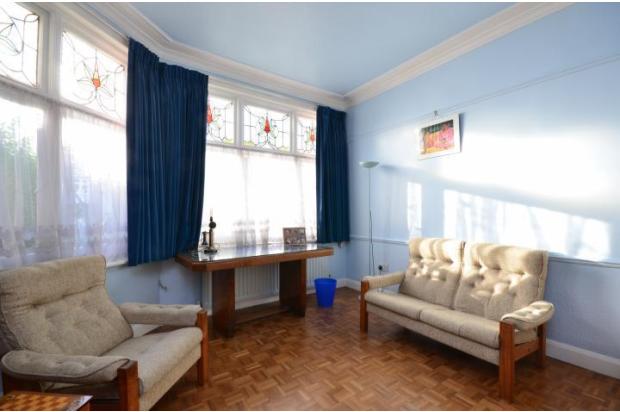
You will love the period features, original stained glass windows, sash and bay windows, high ceilings with ceiling roses. The location is ideal, near to good public transport links, local amenities, and schools including Akiva, Brooklands and Chalgrove. Also near to many synagogues including New North London and Finchley United (Kinloss). The main selling point of this house is space, there is lots of it, nearly 3,000 square foot! All the rooms are very generous sizes, the garden is long and wide, with mature fruit trees and there is scope to extend the second floor accommodation even further.
The property would need decorative modernising throughout and the new lower price reflects this for a quick sale.
hollyparkhouse. weebly. com
Exterior
- Front Garden
- Driveway
- Side access with Storage
- WC
- Rear Garden - 30m
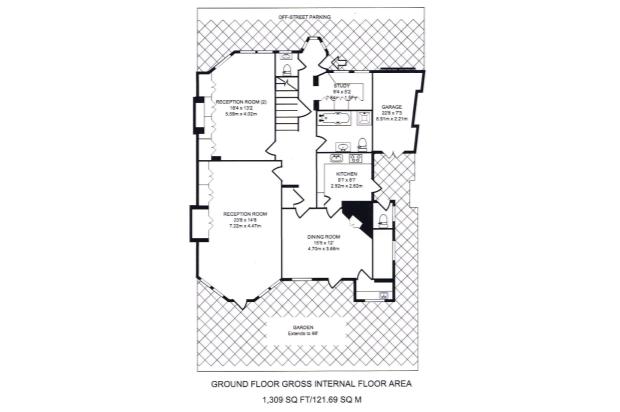
Ground Floor
- Porch
- Entrance Hall with Storage Cupboards
- Study - 2.84m x 1.59m
- Front Reception Room - 5.59m x 4.02m
- Rear Reception Room - 7.22m x4,47m
- Dining Room - 4.7m xx 3.66m
- Kitchen - 2.92m x 2.62m
- Utility Room
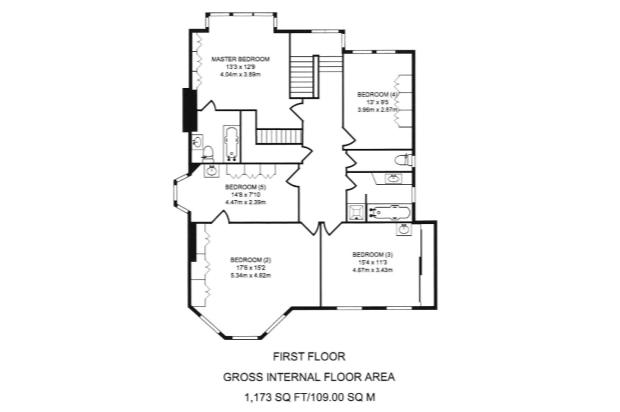
First Floor
- Master with En-Suite - 4.04m x 3.89m
- Bedroom 2 - 5.34m x 4.62m
- Bedroom 3 - 4.67m x 3.43m
- Bedroom 4 - 3.96m 2.87m
- Bedroom 5 - 4.47m x 2.39m
- Family Bathroom
- Separate WC
- Storage Room
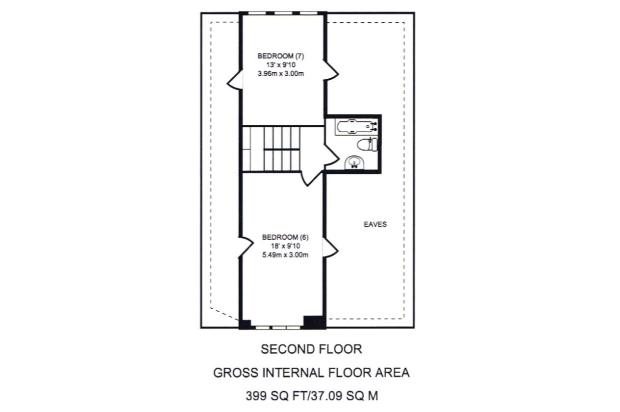
Second Floor
- Bedroom 6 - 5.49m x 3m
- Bedroom 7 - 3.96m x 3m
- Bathroom
- Eaves (scope to double 2nd floor accommodation)
Please visit vendors website to arrange a viewing:
hollyparkhouse.weebly.com
.