5 Bedroom Detached House Sold in Cottingham, HU16
| Reference | 25228 |
| Address |
14 Manor Garth, Skidby, Cottingham, East Riding of Yorkshire (Map Location) |
| Beds | 5 |
| Baths | 3 |
| Type | Detached house |
| Tenure | Freehold |
PRICED TO SELL QUICKLY AND BELOW THE HIGHER-LEVEL STAMP DUTY RATE, this detached house will suit large or expanding families looking for flexible accommodation and excellent value-for-money. No chain if necessary.
Description
FEATURES
• Excellent extended five-bed detached property
• Three reception rooms
• Two conservatories
• Three modern bathrooms and ground floor WC
• Bay-windowed lounge
• Modern kitchen with separate utility room
• Master bedroom suite with dressing room and en-suite
• Four further bedrooms – one with en-suite
• Quiet cul-de-sac
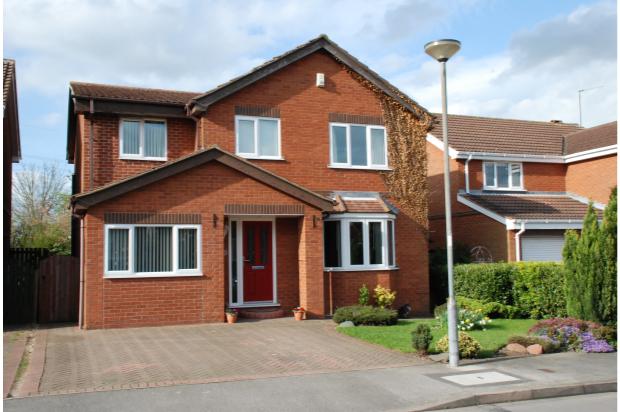
Excellent detached property that has been extended and improved by the current owners - offering plenty of flexibility to cater for a range of modern family needs. And set down a quiet cul-de-sac with similar style executive homes on the edge of the pretty rural village of Skidby.
GROUND FLOOR
ENTRANCE PORCH
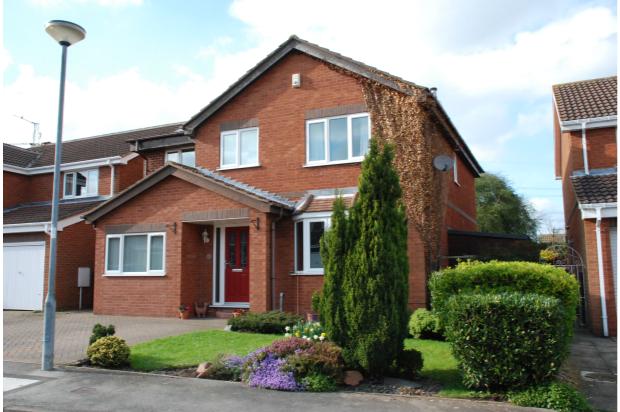
Covered porch with light - has a composite front door with double glazed vision panels leading through to the entrance hall
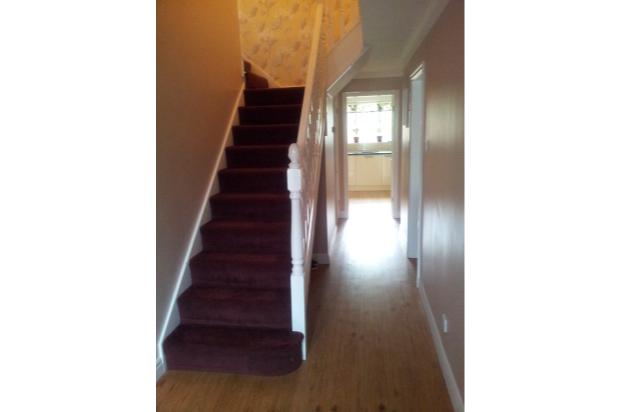
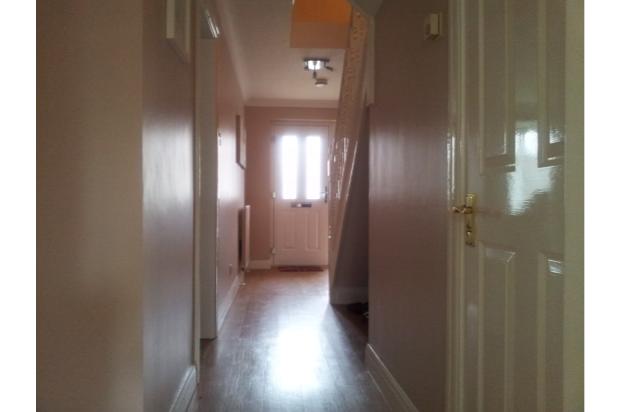
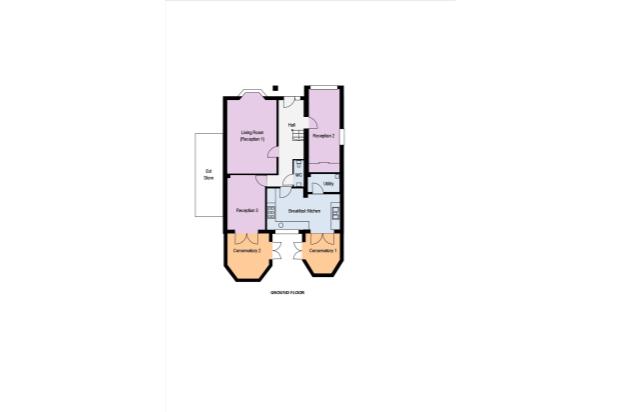
HALL 6.32m x 1.83m max
Having staircase to first floor, hard-wearing Karndean flooring, under-stair storage area – perfect for shoes and bags, phone point, mains-wired smoke alarm and panel radiator. Off the hall is
DOWNSTAIRS WC 1.91m x 0.74m
With Karndean flooring, closed couple WC, cloakroom sink with tiled splashback, extractor fan and panel radiator
RECEPTION ROOM 1 5.84m into bay x 3.56m
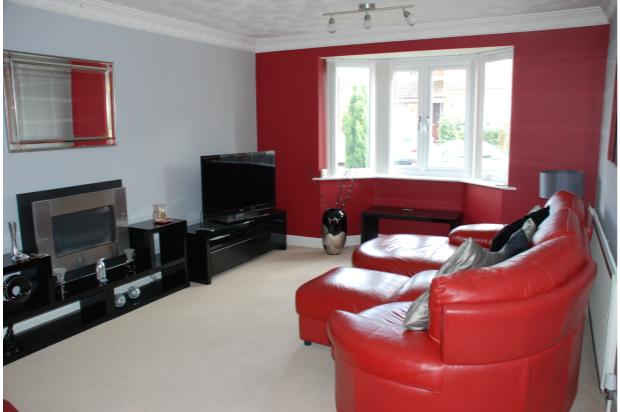
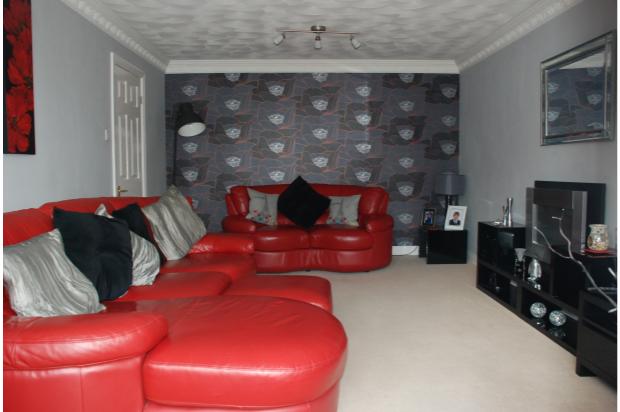
Good-sized living room with bay window to the front of the house - equipped for modern family needs, including internet / phone point, satellite connection and aerial point. There’s also a large panel radiator, contemporary wall mounted gas fireplace, and decorative coving
RECEPTION ROOM 2 6.02m into storage x 2.24m
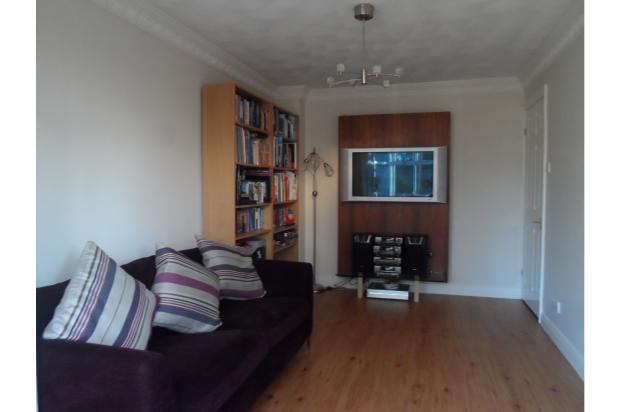
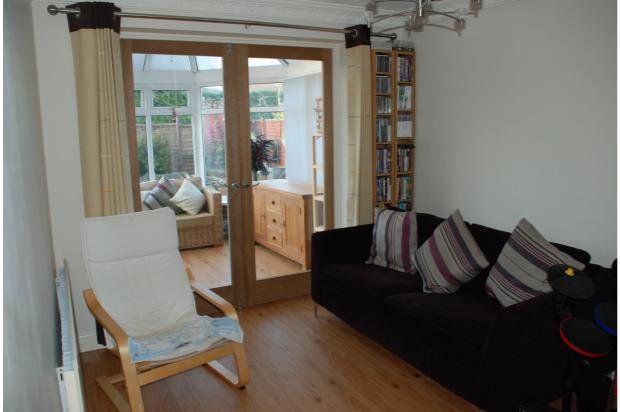
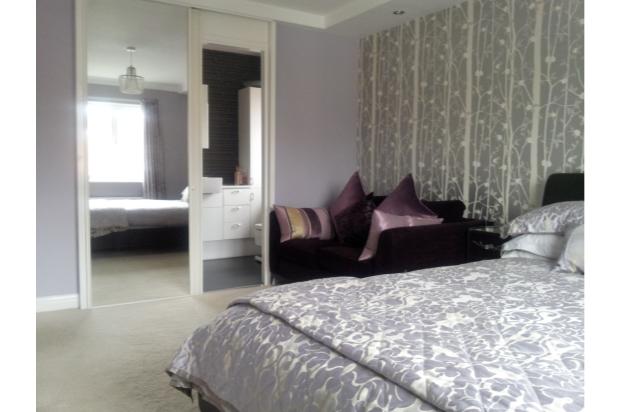
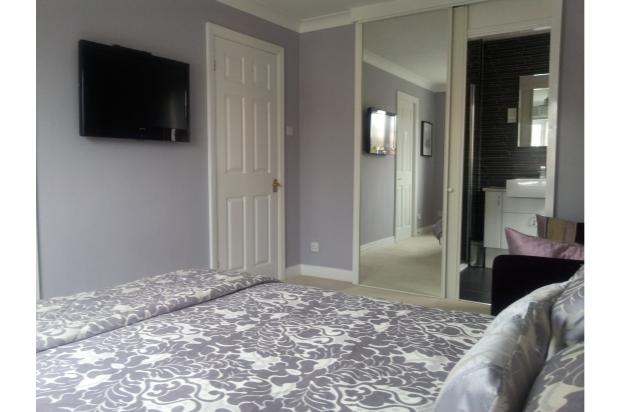
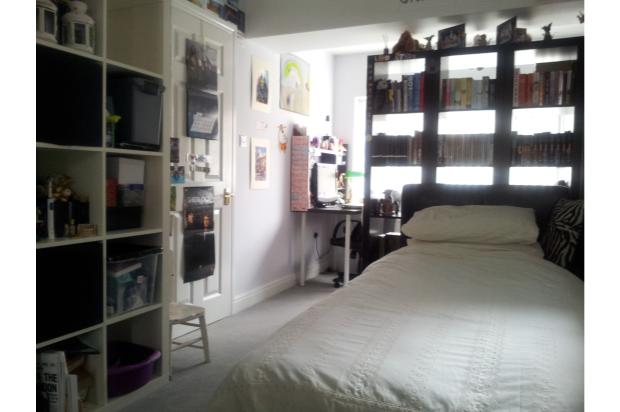
Currently used as a bedroom, this space could also be used as a family room, study or dining room, and contains two windows, integrated fitted storage with sliding mirrored doors, ceiling spotlights, and panel radiator
RECEPTION ROOM 3 3.96m x 2.74m
Currently used as a family room, but could easily be a study or dining room. Karndean flooring, decorative coving and panel radiator. Off this room is
CONSERVATORY 1 3.1m X 3.25m max
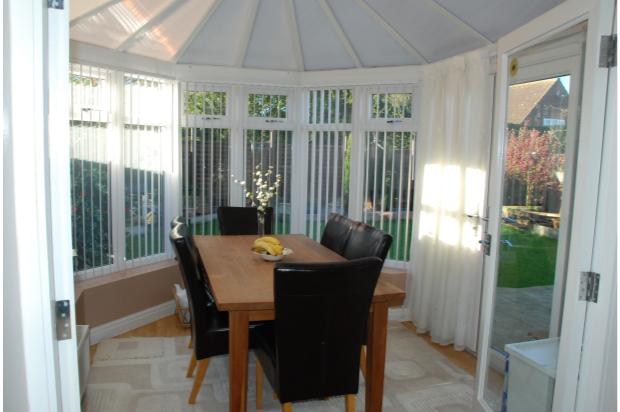
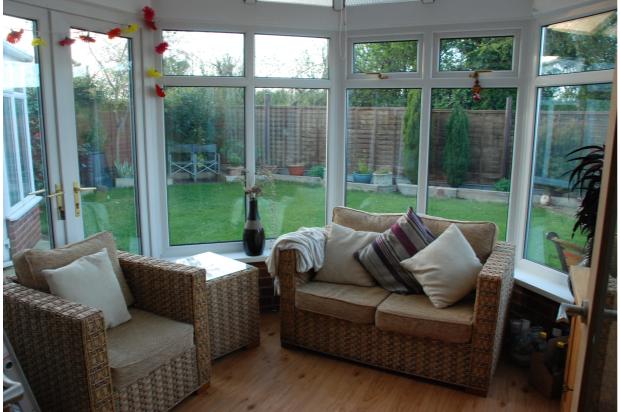
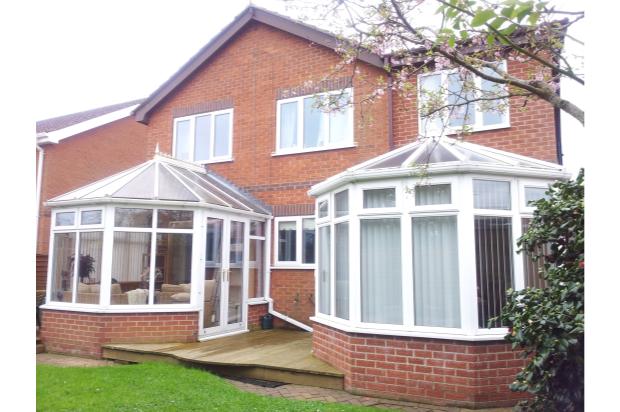
Accessed through double-glazed French doors and built off a low level wall, this PVCu conservatory can be used traditionally with furniture or as a separate dining room – catering for a 6ft table. Karndean flooring and ceiling fan light. French doors provide access to rear garden
BREAKFAST KITCHEN 5.26m x 3m max
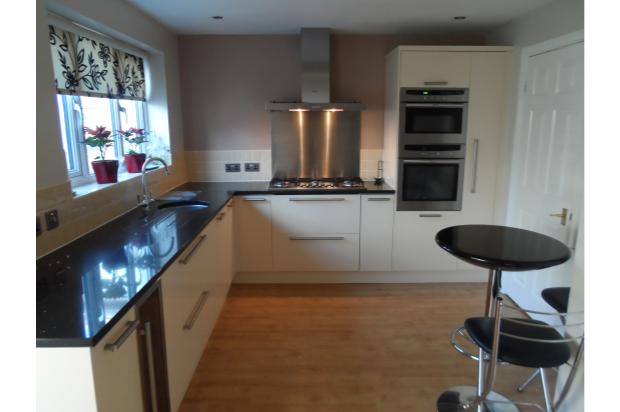
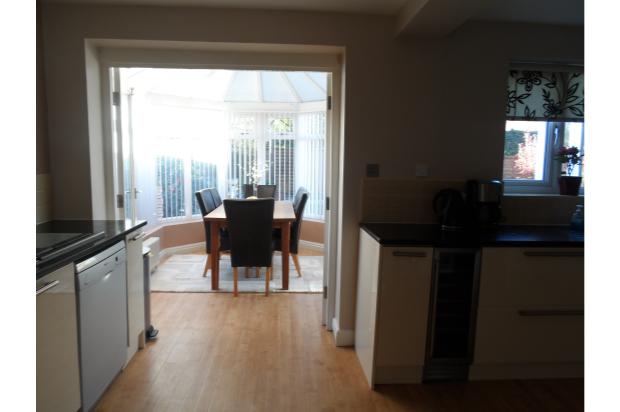
Contains a range of modern high-gloss ivory units, Zodiac Quartz worktops and tile / stainless steel splash-backs. There’s a range of storage solutions including large pull-out drawers and vertical larder unit with metal shelving. There’s a stainless-steel preparation sink and a granite one-and-a-half bowl sink with drainer and dishwasher plumbing. There’s also an integrated wine fridge, two fan-assisted NEFF ovens, a six-ring stainless steel gas hob and NEFF extractor hood above, and space for fridge freezer. Other features include easy-clean Kardean flooring, ceiling spotlights, panel radiator and large window that looks out onto the rear garden. There are a further two rooms off the kitchen, including:
CONSERVATORY 2 3.25m x 2.87m max
Accessed through glazed French doors and built off a low level cavity wall, this PVCu conservatory can be used traditionally with furniture or as an off-kitchen dining room – catering a 6ft table. karndean flooring, two wall lights and panel radiator. French doors provide access to rear garden
UTILITY 2.31m x 1.32m
Accessed off the kitchen, this is a perfect room for storing unsightly equipment. Karndean flooring, ceiling spotlight, panel radiator, wall-mounted gas-fired combi boiler and plumbing for a washing machine. There’s also room for a tumble dryer
FIRST FLOOR
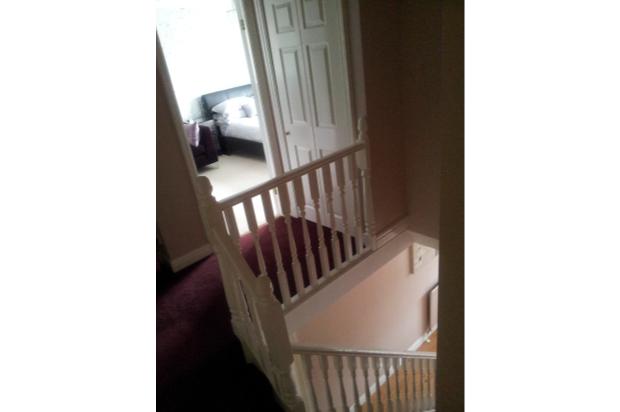
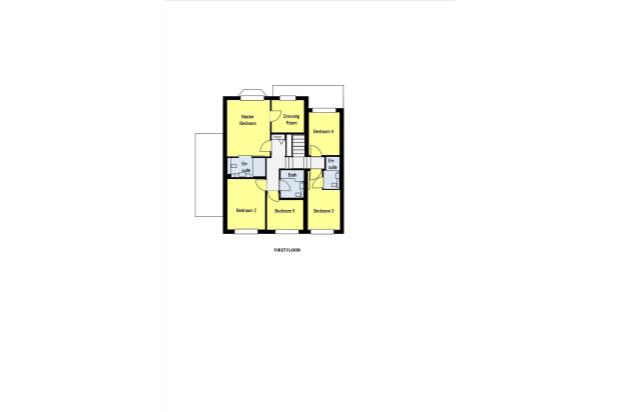
Off the galleried landing are five bedrooms, a family bathroom and a built-in storage cupboard with wood-slat shelving – ideal for storing towels and bedding. Access to loft and mains powered smoke alarm.
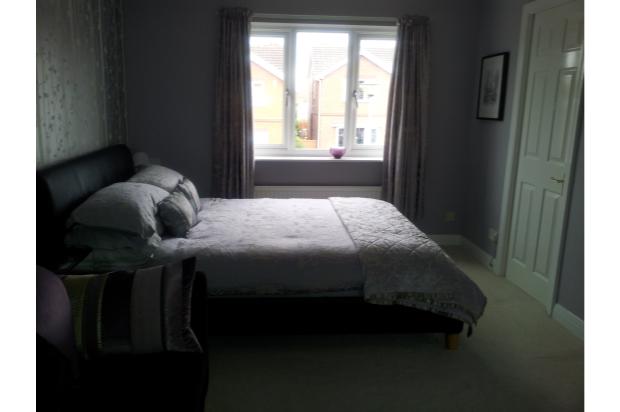
MASTER BEDROOM SUITE 4.04m x 3.07m
With large window overlooking the front of the house, this room has a phone socket, aerial point, lighting point and independent ceiling spotlights (turned on from bedside switch), and a panel radiator. Accessed off the master bedroom is:
DRESSING ROOM 2.41m x 2.36m
Formally a bedroom, this has been converted to a dressing room / walk-in-wardrobe with fitted rails, shelves and drawers – ideal for people who love to clothes shop. Karndean flooring, panel radiator and window to front of house
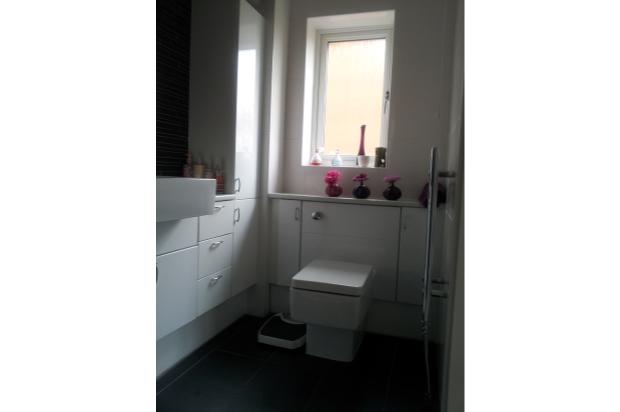
EN-SUITE 1.42m x 2.74m
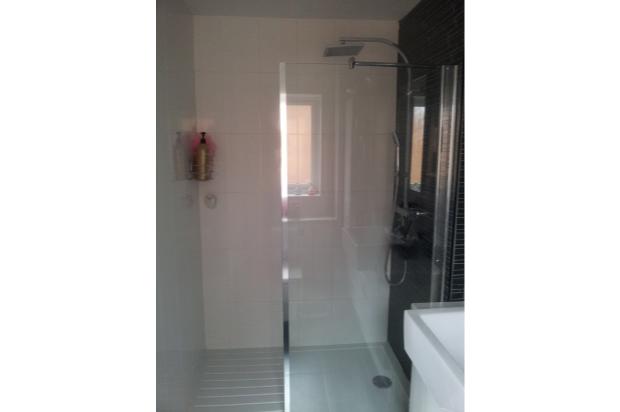
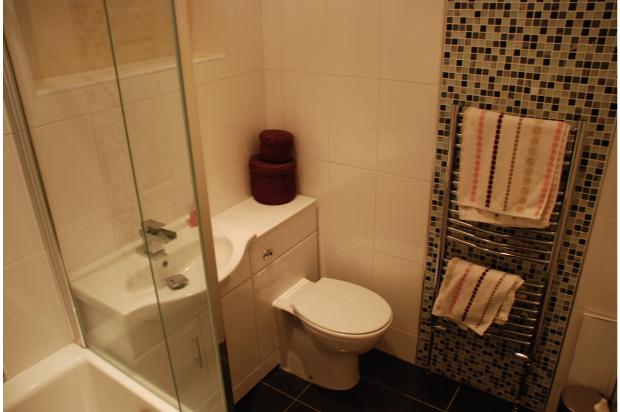
Fully tiled shower room with modern white suite (fitted 2012) including concealed cistern WC, inset sink with mono-bloc waterfall tap, and range of fitted storage units and worktops and LED-lit mirror. Large walk-in double shower with glass screen, rain-head shower and separate flexible hand-held shower head. Tiled floor, shaver point, ceiling spotlights, extractor fan, stainless-steel ladder radiator and side window
BEDROOM 2 3.66m x 2.79m
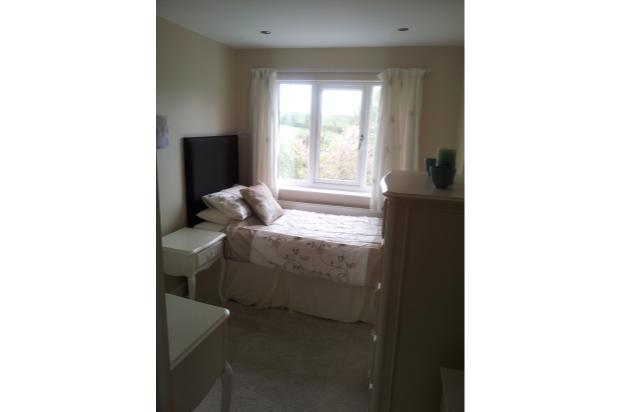
Window to rear and panel radiator
FAMILY BATHROOM 2.01m x 1.7m
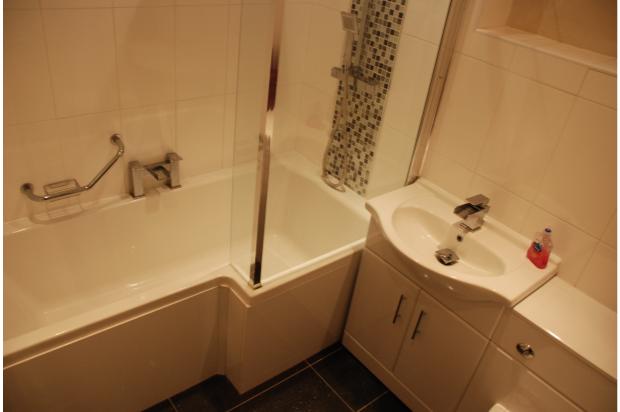
Fully tiled bathroom with modern white suite (fitted 2012) including concealed cistern WC, inset sink with mono-bloc waterfall tap and vanity storage unit. P-shaped bath with waterfall bath filler, glass screen and rain-head shower and separate flexible hand-held shower head. Tiled floor, shaver point, ceiling spotlights, extractor fan and stainless-steel ladder radiator
BEDROOM 3 4.11m x 2.29m max
Window to rear, panel radiator, aerial point, wall light and ceiling spotlights. Accessed off the bedroom is:
EN-SUITE 2.08m x 1.07m max
Fully tiled shower room with modern white suite (fitted 2012) including concealed cistern WC, inset sink with mono-bloc waterfall tap and vanity storage unit. Walk-in shower with glass screen and rain-head shower and separate flexible hand-held shower head. Tiled floor, shaver / light point, ceiling spotlights and extractor fan
BEDROOM 4 3.15m x 2.29m
Window to front, Karndean flooring, panel radiator, aerial point and ceiling spotlights
BEDROOM 5 2.67m x 2.51m max
Window to rear and panel radiator
OUTSIDE
The front is partly block paved with access for two cars; lawned garden with mature shrubs and planting; paved access to both sides of the property, one giving access to a large purpose-built timber store (6.2m x 2m) with double door. And with over 25m3 of storage, this is ideal for general storage, bikes and garden equipment
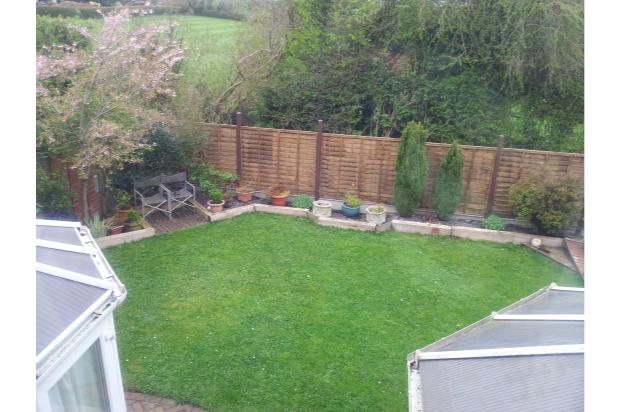
The rear enclosed garden has a combination of paving, decking, lawn and raised planting beds with shrubs. There’s also access to the rear of the store via a single door
GENERALLY
The property benefits from: PVCu double glazing throughout; gas-fired central heating system with thermostatically controlled radiators and modern efficient condensing combi-boiler (installed 2012) with remote thermostat; new electric consumer unit installed 2007
The EPC is dated 2010 since which time a new efficient boiler has been installed
Skidby is an attractive East Yorkshire village having excellent road connections to Cottingham and Willerby (both within five-minute drive), and Beverley (ten-minute drive) for a range of shopping facilities, including supermarkets. It’s a 20-minute drive into Hull and the M62 is just a 15-minute drive. And there’s a regular bus service to Cottingham, Beverley and Hull.
The Village has a 13th century church, village hall, popular public house with convenience store, and the famous local landmark, Skidby Windmill, which has a visitor centre, cafe and a popular fine-dining restaurant. There’s also a playing field within 150m of the property that has a children’s play area.
Local school catchment includes Skidby Primary School and Cottingham High School and 6th Form College.
TENURE
The property is freehold. Vacant possession on completion
VIEWING
By appointment
COUNCIL TAX
Council Tax is payable to East Riding of Yorkshire Council. The property is shown in the Council Tax Property Bandings List in Valuation Band ‘E’
SERVICES
All mains services are connected to the property and are untested