3 Bedroom Terraced House Sold in Huddersfield, HD2
| Reference | 25137 |
| Address |
28 Deighton Road, Huddersfield, West Yorkshire (Map Location) |
| Beds | 3 |
| Baths | 1 |
| Type | Terraced house |
| Tenure | Freehold |
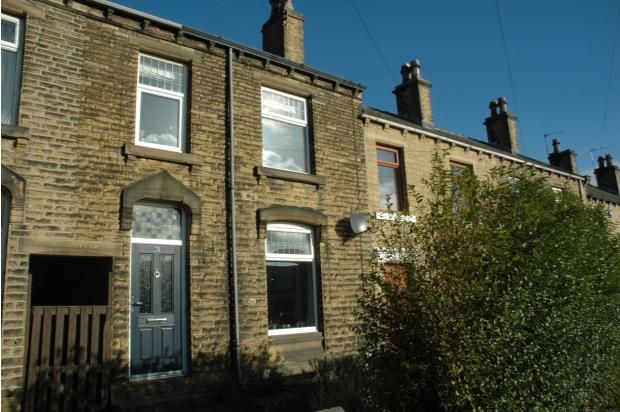
A surprisingly spacious 3 bedroom terrace house with period features and front an rear gardens. Nearby railway station is ideal for commuting to Huddersfield, Leeds, Wakefield and Manchester. Viewing is recommended.
Description
Entrance
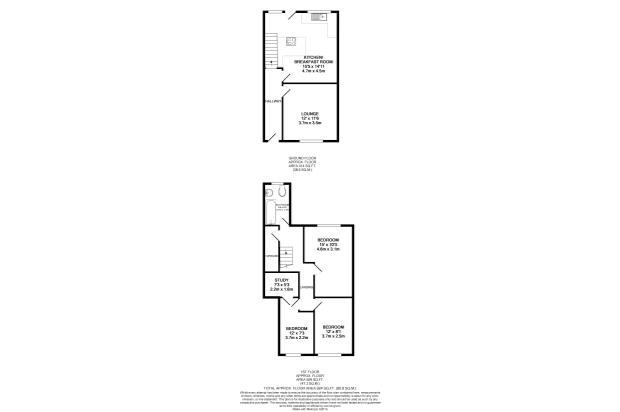
A composite door provides access to the hallway which leads to all ground floor rooms and staircase. Original stained glass panel encapsulated within the frame of the front door. There is a wall mounted central heating radiator.
Lounge
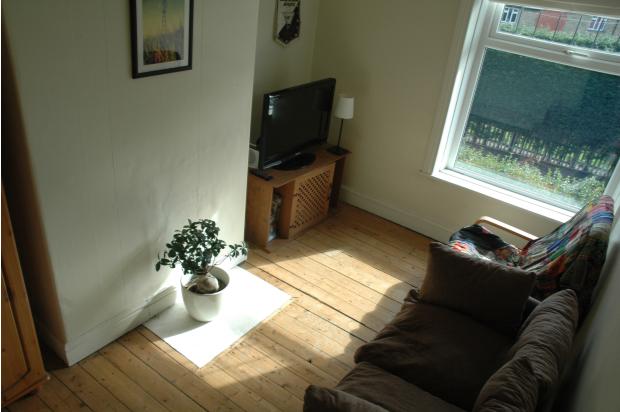
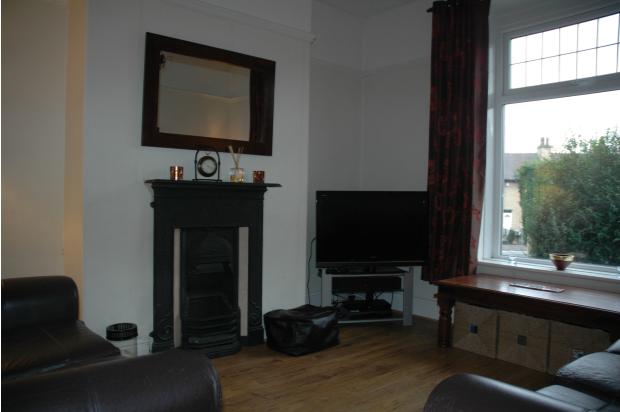
(3.7m x 3.5m) A light and well presented living area, with feature fireplace, laminate flooring and a wall mounted central heating radiator. A large double glazed window faces the front of the property.
Kitchen
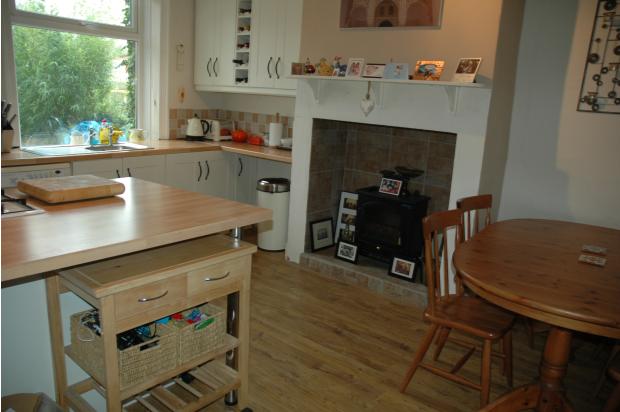
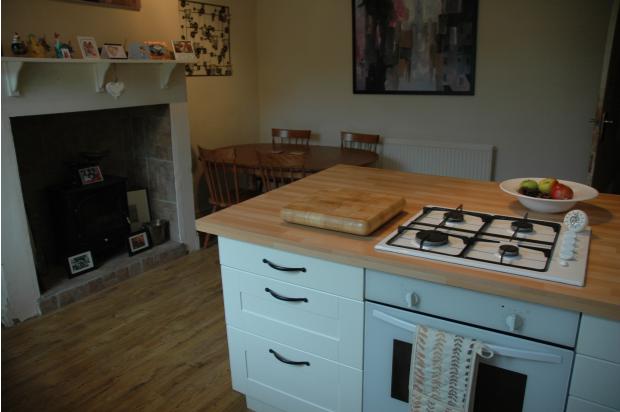
(4.7m x 4.5m) A large kitchen and dining area with a range of wall and base units, and ample space for a dining table and chairs. The area comprises an inset stainless steel sink and draining area and splash back tiling to the walls. An integrated electric oven with four ring gas hob is set in an attractive island which can be used as a breakfast bar. There is a wall mounted central heating radiator and space and plumbing for an automatic washing machine. An open fireplace, laminate flooring throughout and a double glazed window looking out to the back garden complete this charming family space. A composite stable door leads to the back garden and a door at the back of the kitchen leads to staircase down to a well-lit cellar, which is an ideal space for storage.
Landing
Carpeted stairs and landing provide access to all first floor rooms. Hatch for loft access.
Bedroom One
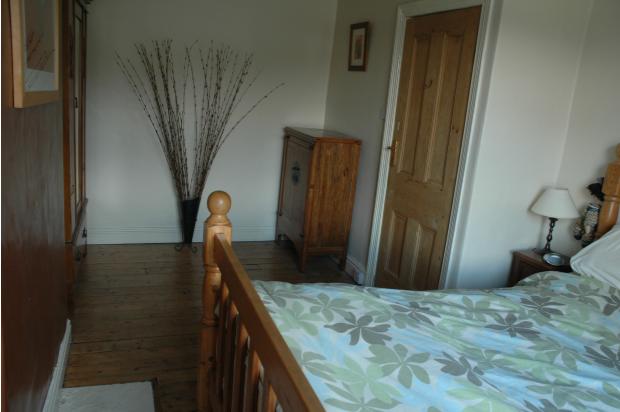
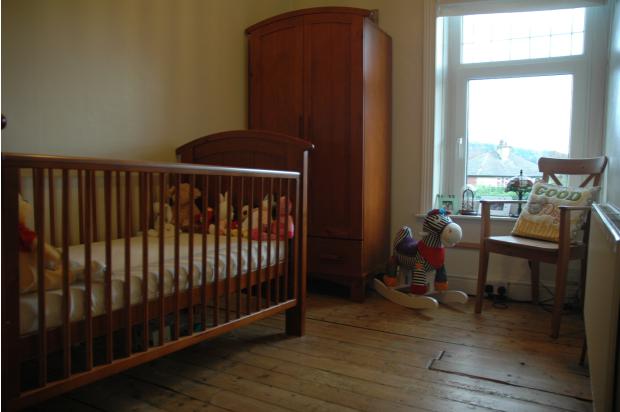
(4.6m x 3.1m) A large double bedroom with exposed polished floorboards. There is a wall mounted central heating radiator and double glazed window looking out onto the back garden.
Bedroom Two
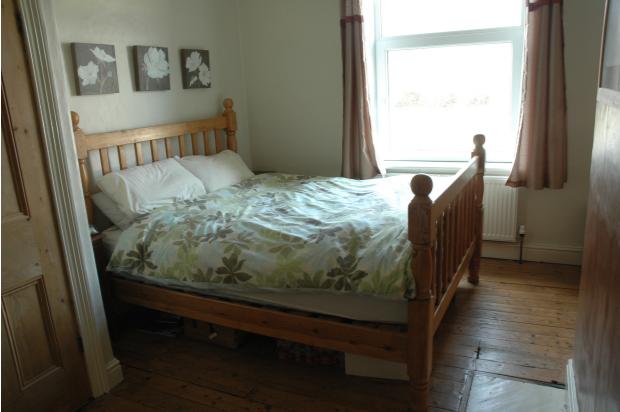
(3.7m x 2.5m) A light double bedroom with exposed polished floorboards. There is a wall mounted central heating radiator and double glazed window looking out to the fron of the property.
Bedroom Three
(3.7m x 2.2m) A light single bedroom with exposed polished floorboards. There is a wall mounted central heating radiator and a double glazed window looking out to the front of the property. A small ante room is an ideal space for an office or walk-in wardrobe. Second hatch for loft access.
Bathroom
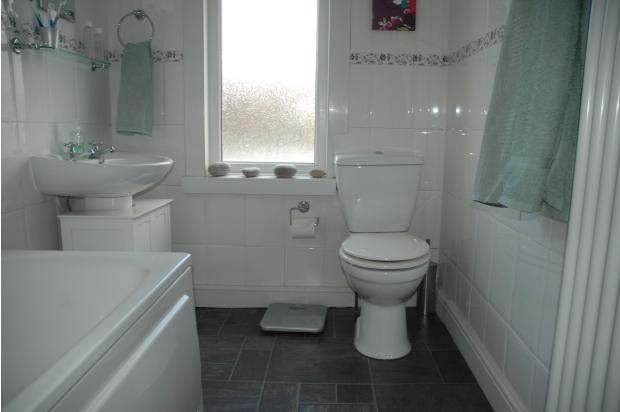
(2.7m x 1.7m) The bathroom comprises a white three piece suite comprising of a low flush W/C, wash basin and panelled bath. There is a tall wall mounted central heating radiator and a double glazed window looking out to the back of the property.
Storage Room
A long space with shelving, currently used for storage.
Front Garden
A low maintenance front garden, with established herbs and shrubs.
Back Garden
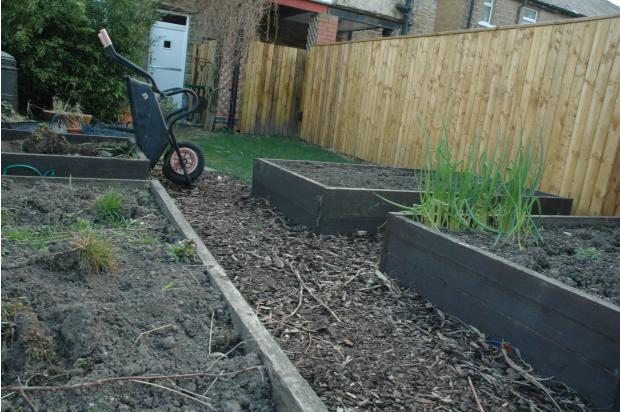
Patio area leads to a flexible space, currently given over to lawn and raised beds for growing vegetables. Raspberry and gooseberry bushes at the back of the garden, alongside a greenhouse. Greenhouse can be included in sale by negotiation.