2 Bedroom Semi-Detached Bungalow Sold in Mablethorpe, LN12
| Reference | 25031 |
| Address |
34 Kipling Drive, Sandilands, Mablethorpe, Lincolnshire (Map Location) |
| Beds | 2 |
| Baths | 1 |
| Type | Semi-Detached bungalow |
| Tenure | Freehold |
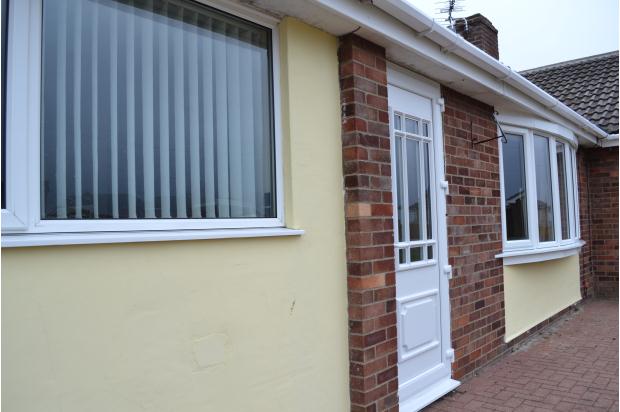
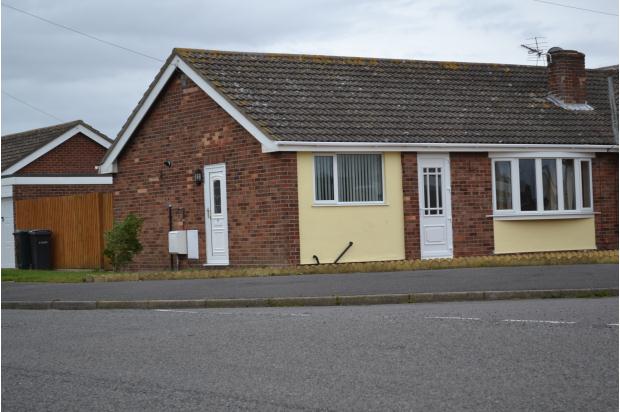
Newly renovated, semi detached bungalow in quiet sought after area by the beach. corner plot, with driveway, garage, UPVC windows and doors, neutral decor, granite worktops, French doors to garden, new boiler
Description
The newly renovated bungalow is situated on a corner plot, boasting substantial garden space for its size. It has no chain.
Details of the rooms are:
Main living space
Size: 6m x 3.6m / 19.6 ft x 11.8 ft (approx)
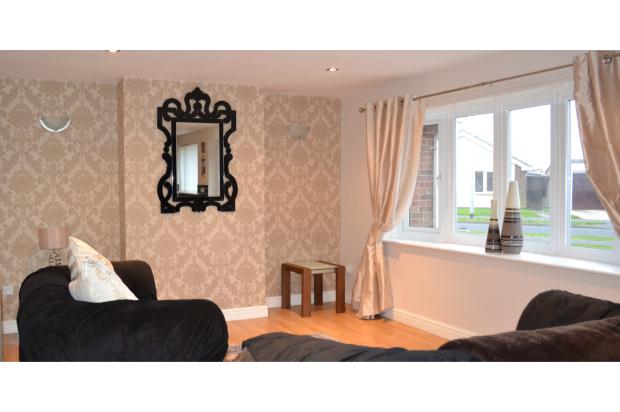
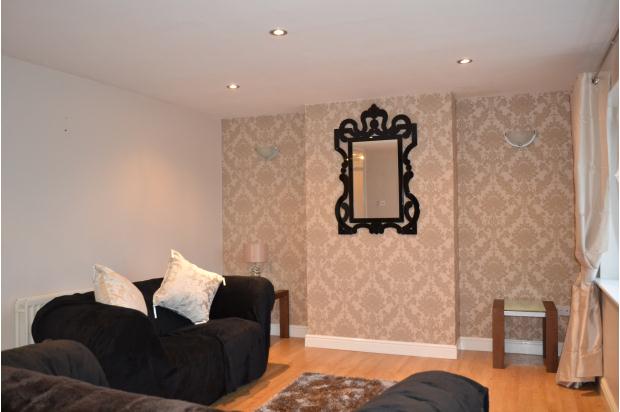
The Living area is decorated in neutral tones with a wooden floor, large bay window and two radiators. There are multiple electricity sockets. Wall lights and recessed LED spotlights throughout.
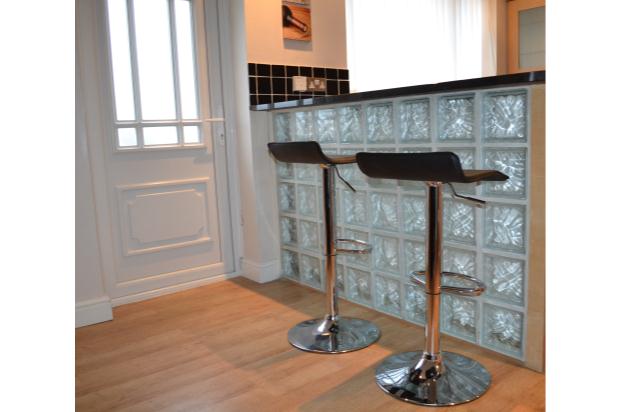
The back of the breakfast bar is made of glass blocks which have a light enclosed for ambient lighting at night, controlled from a switch on the wall.
The doors that lead onto the bedrooms are solid stained oak.
Kitchen
size: 2.9m x 3.6m / 9.5 ft x 11.8 ft (approx).
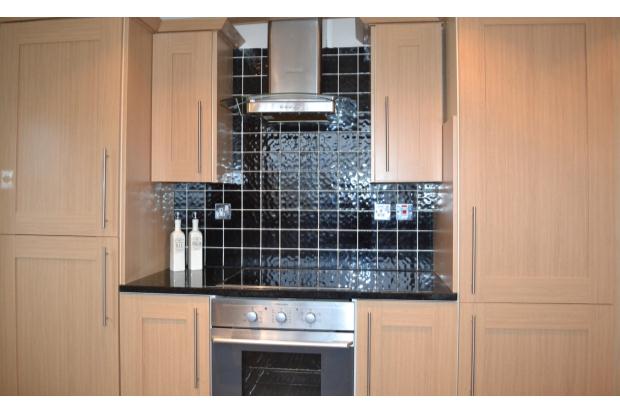
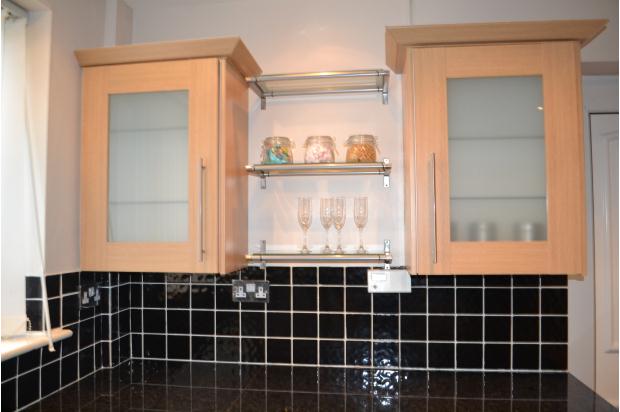
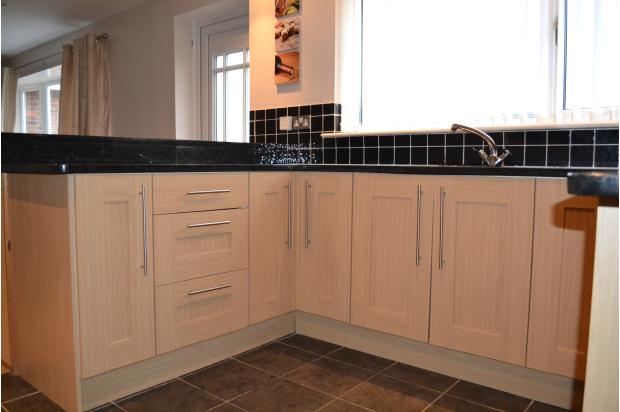
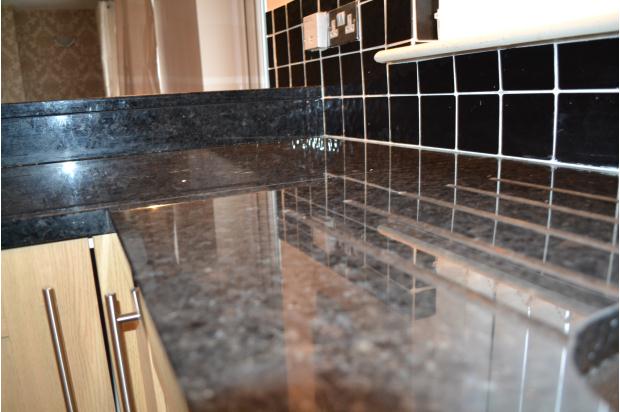
The kitchen is oak shaker style with brushed steel handles and black granite worktops
Integrated fridge freezer, oven, electric hob and stainless steel extractor fan.
There is space and fittings for a washing machine.
The floor is tiled.
Bathroom:
size 2m x 2m / 6.5 ft x 6.5 ft (approx)
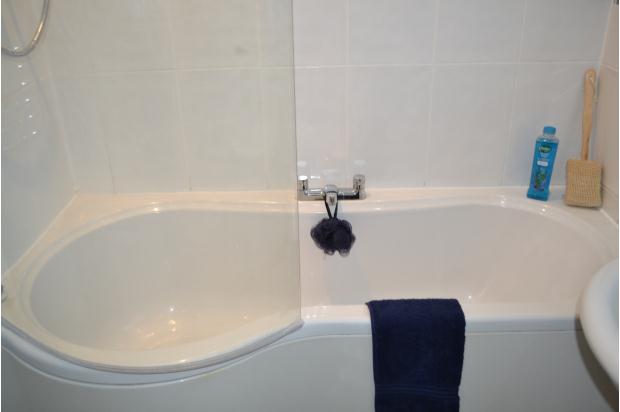
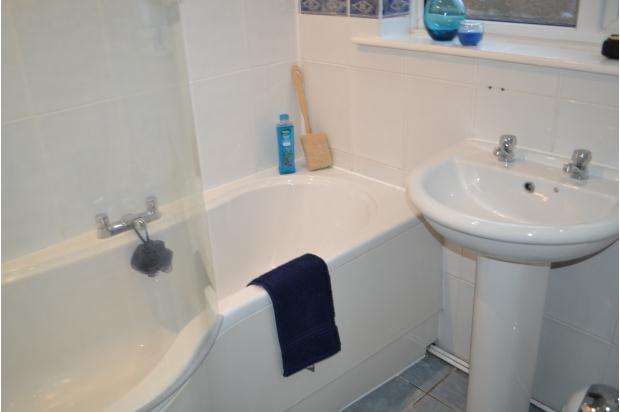
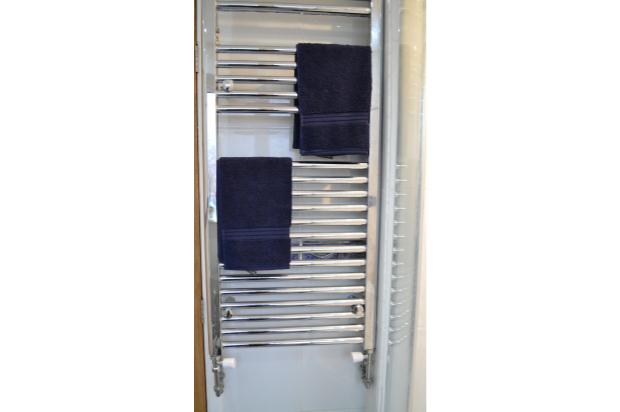
The bathroom has a white shower bath suite (offering more space while showering) rounded glass shower screen, toilet and sink. There is a shower and heated towel rail, frosted glass window and recessed led lighting. It is fully tiled in white with accents of blue and a blue tiled floor.
Bedroom 1
size: 2.85m x 3.9m / 9.3 ft x 12.7 ft (approx)
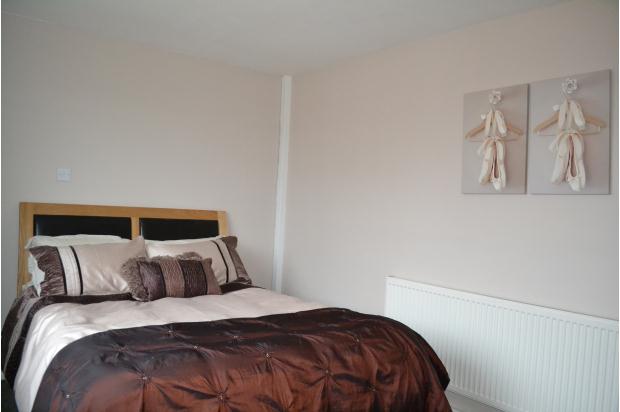
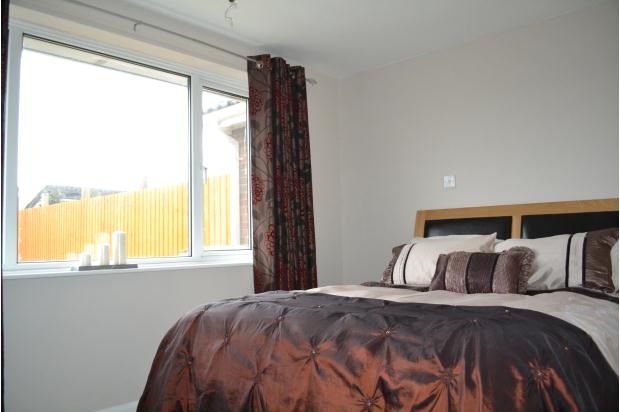
The bedroom is carpeted and decorated in neutral tones with a large window looking into the rear garden.
There are sockets either side of the bed, a TV Ariel on the wall, light switches by the bed and door, and a large radiator.
Bedroom 2
size: 2.73m x 3.25m /8.9 ft x 10.6 ft (approx)
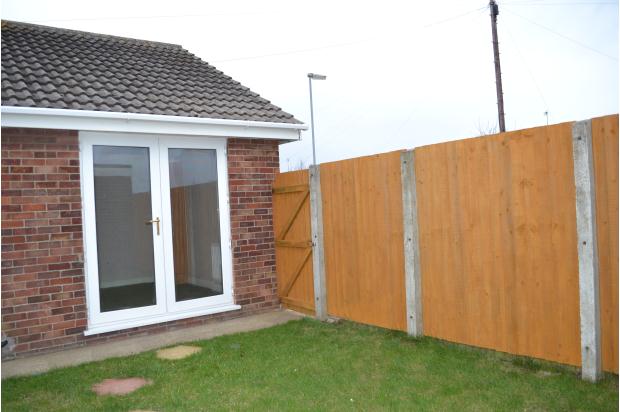
This is carpeted and decorated in neutral tones with French doors that open onto the rear garden.
This room could be used as a bedroom, dining room, games room or a home office. It has sockets and a radiator.
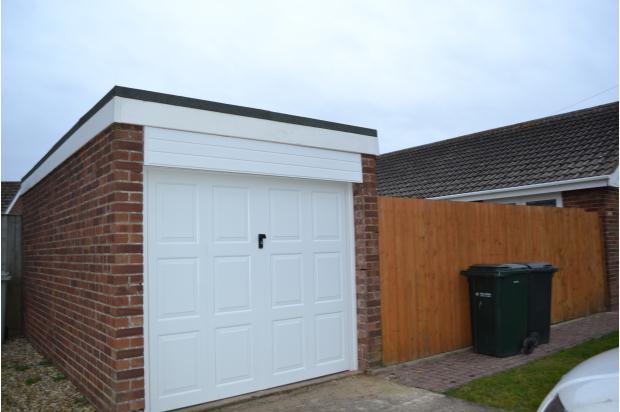
Single garage
this has an up and over door, window to the rear and a side door into the garden.
Garden
The garden is divided into three sections The front of the bungalow is open and pebbled for low maintenance. The side is grassed and the rear is sectioned off by a strong 6 ft fence and gate. This allows privacy and security for the rear garden.
Around the perimeter of the bungalow is a block paved pathway.
Location
Sandilands is a great village location, its a 5 minutes walk from the beach, 20 minutes by car to Skegness and 5 minutes from sutton on sea which has many shops, pubs, a pharmacy and restaurants.
There is a village hotel,restaurant and a corner shop.
It is also close to Huttoft primary school which is a great school for the area