3 Bedroom Bungalow Sold in Derby, DE23
| Reference | 25030 |
| Address |
52 Donington Drive, Sunnyhill, Derby, Derbyshire (Map Location) |
| Beds | 3 |
| Baths | 2 |
| Type | Bungalow |
| Tenure | Freehold |
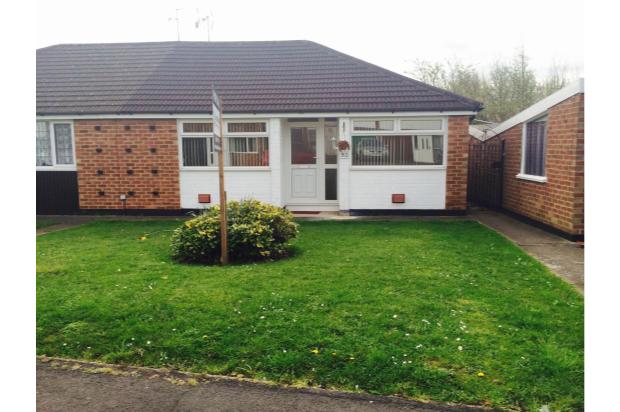
A 3 bedroom semi-detached bungalow in a lovely area, with easy access to public transport. Recently refurbished throughout and ready to move into. Benefits from off-road parking and garage. Viewing is advised.
Description
** NO CHAIN **
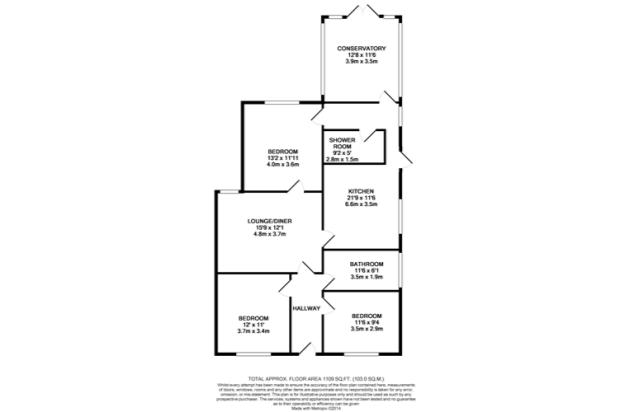
A 3 three bedroom semi-detached bungalow with a family bathroom and additional shower room, plus a modern kitchen and large conservatory.
Entrance
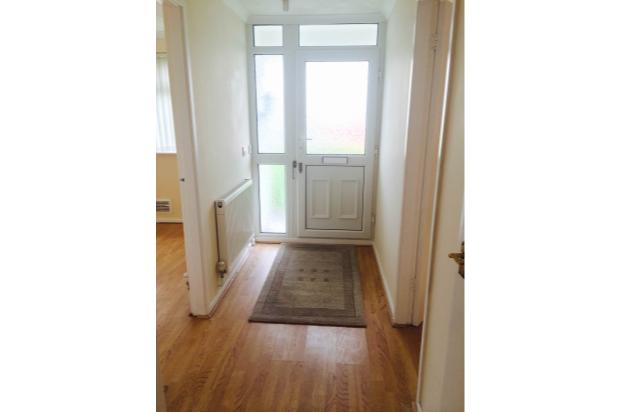
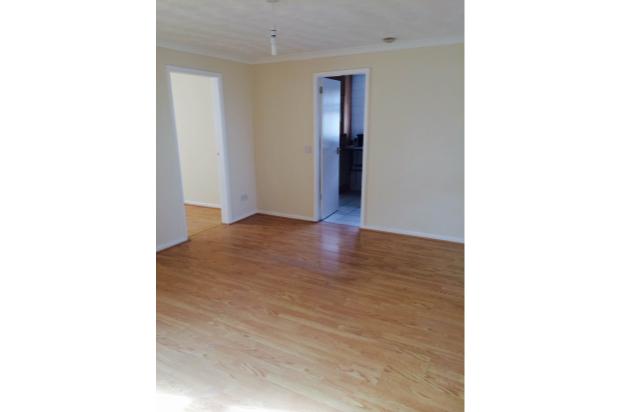
Obscure UPVC door and windows all round. Laminate wood flooring with door leading through to lounge, which all has laminate wood flooring.
Bedroom One (12' x 11')
Double glazed window to the front, with radiator and laminate wood flooring.
Bedroom Two (11'6 x 9'4)
Double glazed window to the front, with radiator and laminate wood flooring.
Bathroom (11'6 x 6'1)
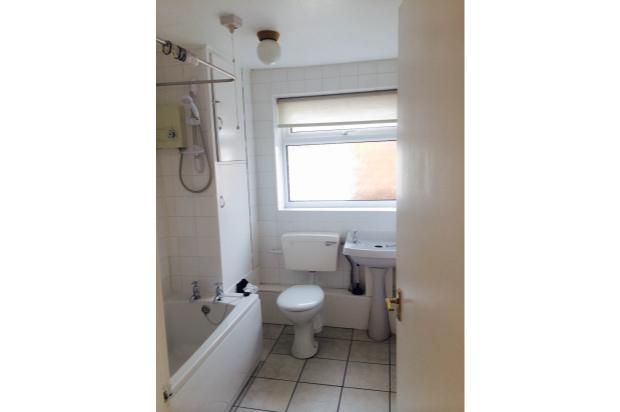
Leading off entrance hall, to the right. Refitted bathroom with a modern white suite comprising paneled bath with hot and cold taps and shower over, low level flush WC, wash hand basin and hot and cold taps, fitted airing cupboard. Radiator, frosted doubled glazed window to the side, tiled wall and flooring. Cupboard on wall with mirror.
Lounge/Diner (15'9 x 12'1)
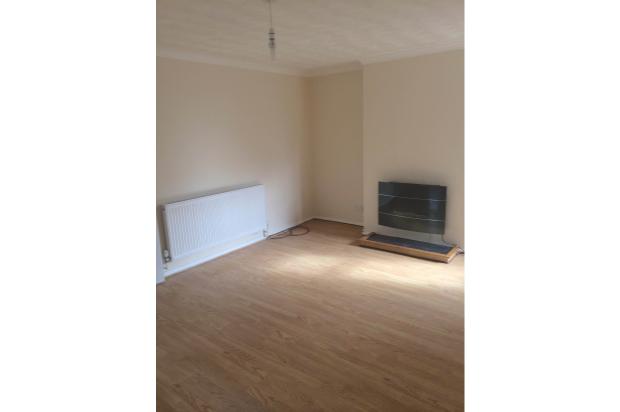
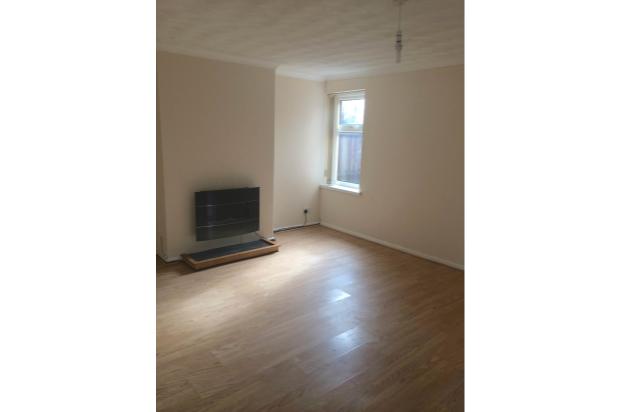
Wall-mounted electric fire with log effect, telephone point, television point. Radiator, with window to the rear.
Kitchen (21'9 x 11'6)
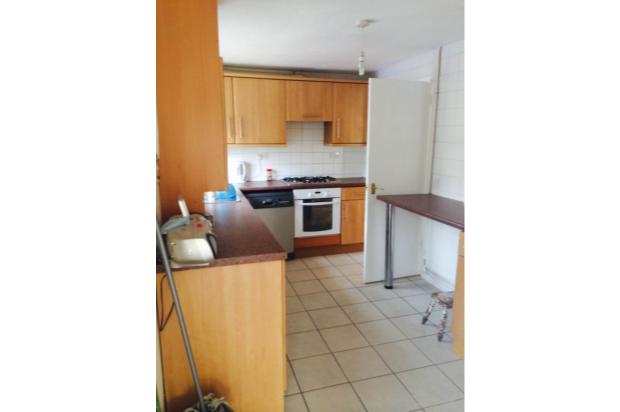
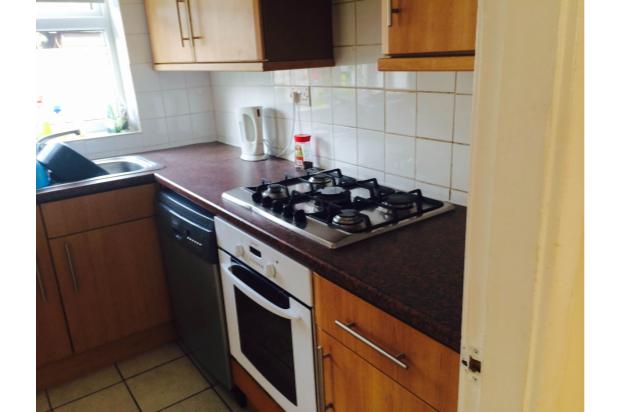
Having an obscure UPVC double glazed door to side elevation, UPVC double glazed window also to side elevation, modern fitted kitchen comprising; a range of matching wall base and drawer units, sink and drainer, integrated electric oven, integrated gas hob, plumbing for automatic washing machine and dishwasher, space for fridge and freezer.
Bedroom Three (13'2 x 11'11)
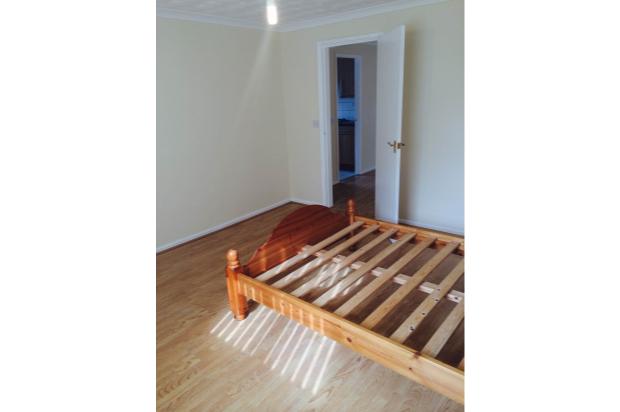
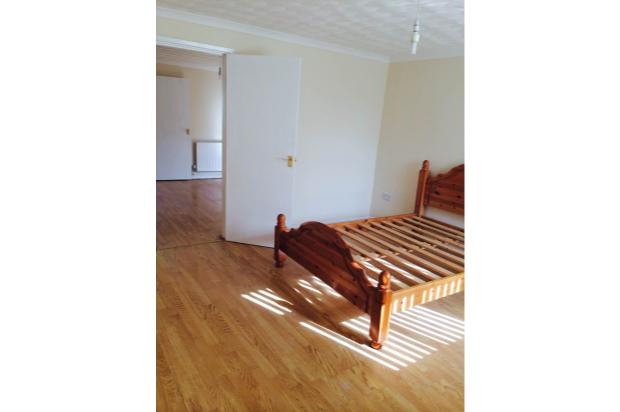
Large double bedroom to the rear, leading off from the lounge, with double glazed windows. Laminate wood flooring and corridor leading off to shower room with low flush WC and hand basin.
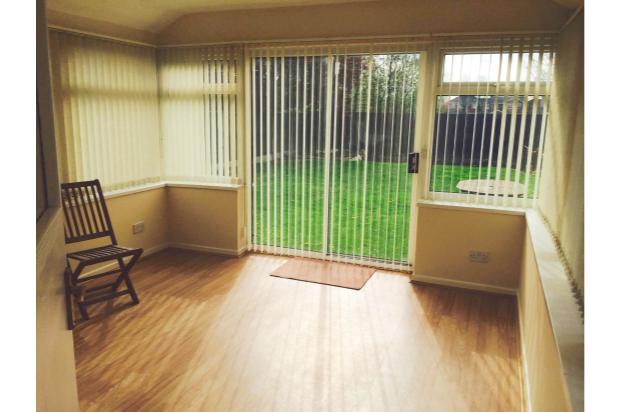
Conservatory (12'8 x 11'6)
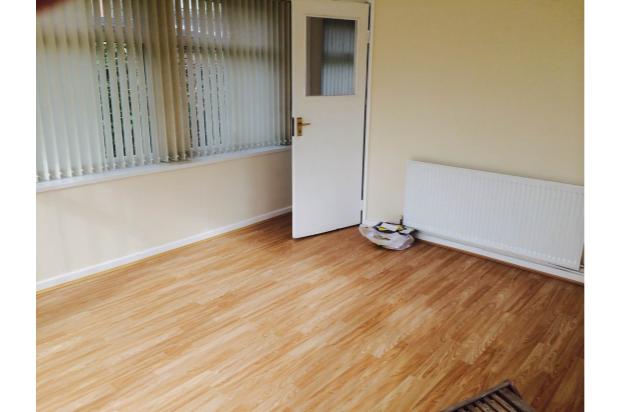
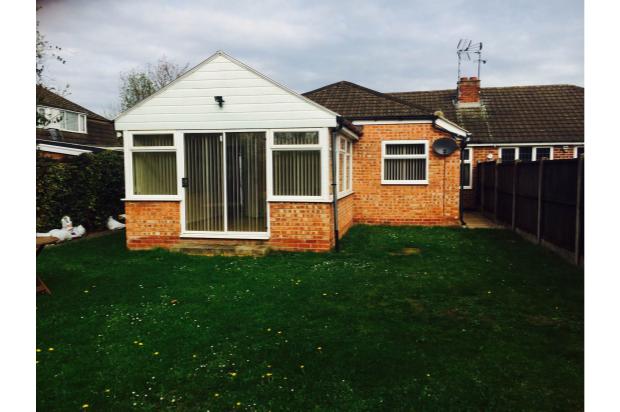
Having a brick construction, double glazed windows and double glazed french doors opening to rear garden. Laminate wood flooring, spotlights and a radiator.
Front
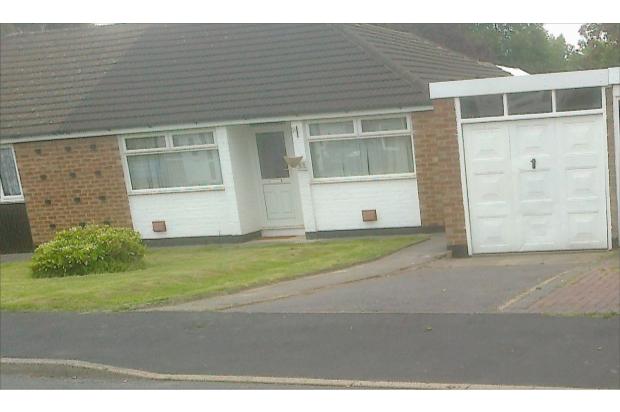
To the front of the property there is a side driveway providing off road parking for one vehicle and access to the detached garage. Lawned area with borders for plants and shrubs.
Rear
To the rear of the property there is a large, enclosed garden with fence boundaries, lawned area, access to garage through rear door. Outside security lighting to side and rear. Cold water tap. Gated access to the side that leads to the driveway and garage.
Garage
Single, detached garage with power and light, with metal up and over door.