2 Bedroom Ground Floor Flat Sold in London, SE4
| Reference | 25005 |
| Address |
Aspinall Road, London (Map Location) |
| Beds | 2 |
| Baths | 1 |
| Type | Ground floor flat |
| Tenure | Share of Freehold |
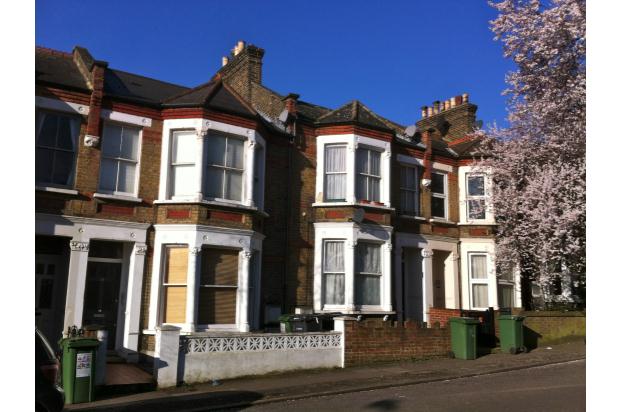
Beautiful ground floor Victorian conversion flat refurbished to high standard with 2 double bedrooms, modern bathroom, basement and generous open plan kitchen and reception area opening directly onto own private garden.
Description
Beautiful ground floor Victorian conversion flat with 2 double bedrooms, modern bathroom, basement and generous open plan kitchen and reception area opening directly onto own private garden.
The flat was refurbished to a high standard of finish a few years ago and is still in very good condition.
The property briefly consists of the following;
Front garden with tiled path to front entrance door and small front garden with slate chippings.
Original front entrance door leads to small communal hall, tastefully decorated with carpet flooring.
Hallway - The front door to the flat leads into a hallway which is carpeted and gives access to all rooms within the property.
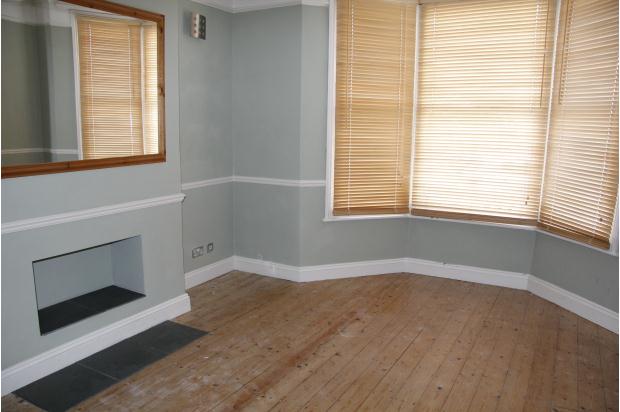
Bed 1 - The largest of the two bedrooms is located at the front of the property with a bay window and modern feature fire recess to chimney stack (4.45 x 3.9m max.). The floorboards to this room are in good condition and have been previously stripped but not yet varnished.
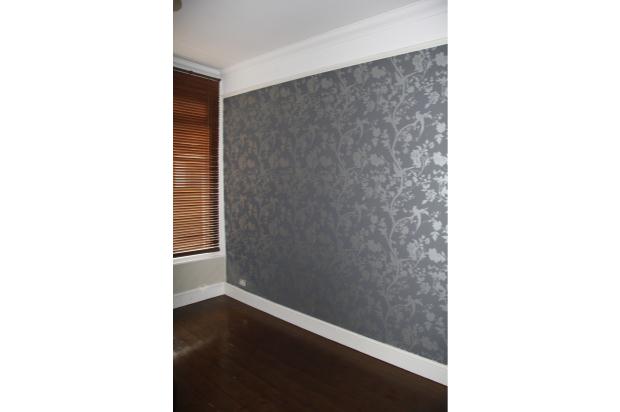
Bed 2 - The second bedroom overlooks the side return to the rear of the property and has stripped and varnished floorboards and feature wallpaper to one wall (3.6 x 3.4m max.).
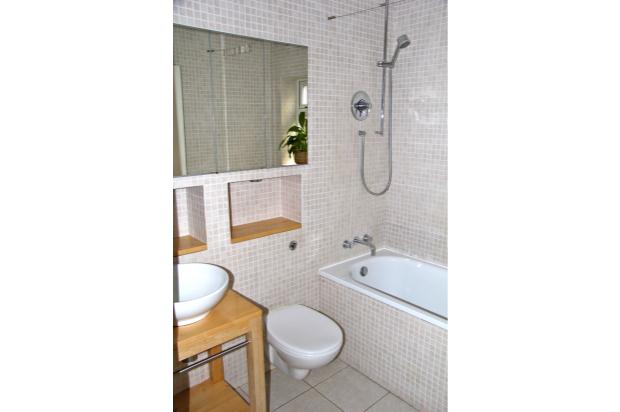
Bathroom - The compact but well designed bathroom is fully tiled with mosaic style tiles and has a bath with thermostatic shower, wall hung WC with concealed cistern and feature bowl sink on timber stand. Ample storage is provided by recessed mirror cabinets with illuminated recesses below.
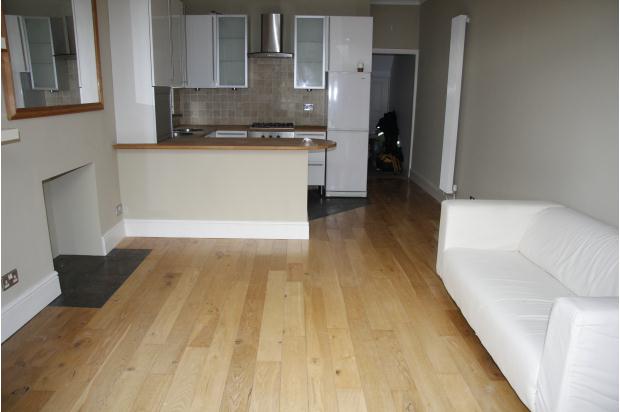
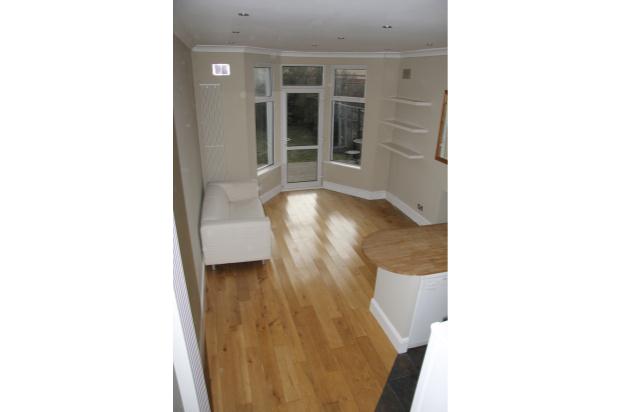
Open plan Kitchen / reception area - the open plan kitchen and reception area is ideal for modern living and entertaining and opens out directly to the rear garden. (3.55 x 6m max. plus small entrance corridor)
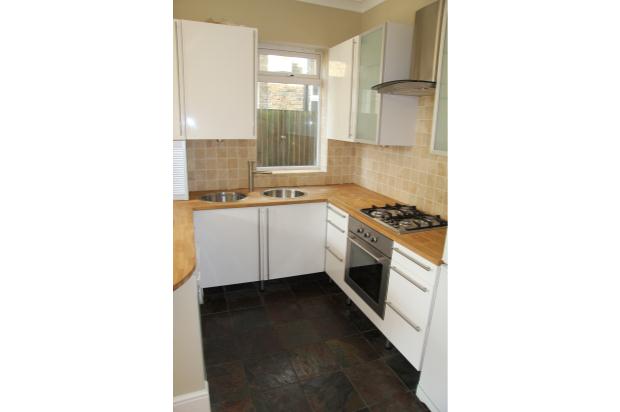
The kitchen has a good range of high gloss white base and wall units with feature glass fronted wall units, electric built in stainless steel oven, stainless steel gas hob, twin round sinks and plumbing for dishwasher and washing machine (currently freestanding units but could easily accommodate built in appliances and same doors are still available from Ikea so a seamless look could easily be achieved. The kitchen area has indian slate flooring and travertine natural stone wall tiles. There are solid timber butchers block style worktops, including a breakfast bar.
The Reception area has solid oak flooring, feature vertical column radiators and a feature modern fire recess.
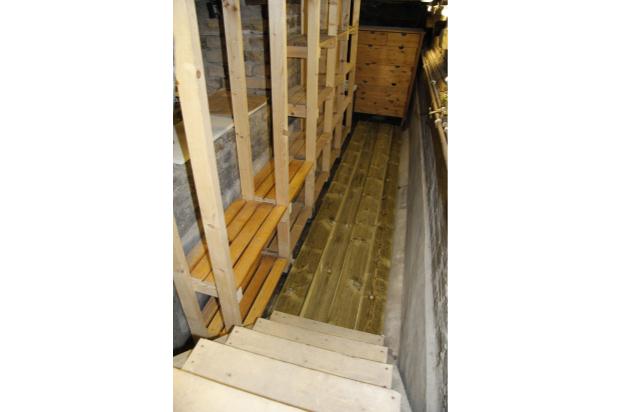
Basement - A very useful basement area is ideal for storing all those items you need to shove somewhere! (Approx. 5 x 0.9m max.) Timber racking is provided to one side of the basement area with timber decking flooring.
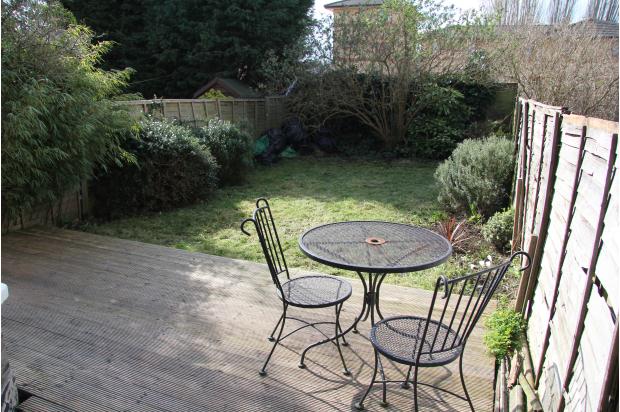
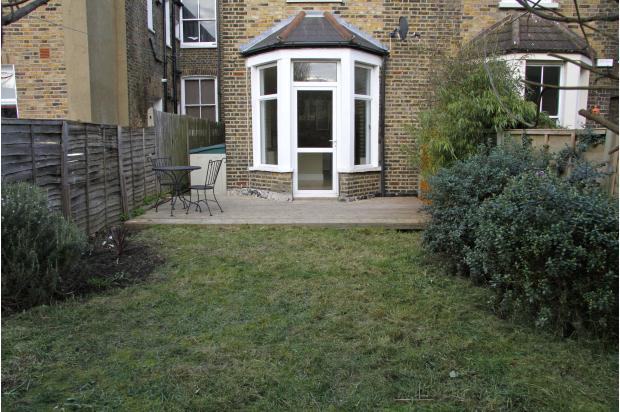
Rear Garden - The rear garden has a large decking area immediately outside the reception area (approx. 5m wide by 3m) with the garden mainly laid to lawn with flower beds to both sides and shrubs growing at the back of the garden. The garden extends to approx. 11.5m from the rear wall of the back addition (including decking area). there is a concreted side return area which housed a garden storage unit and a water butt.
Central heating and hot water is provided by a modern combi boiler.
A water meter is located in the basement area.
The property is ideally located for transport links into town being midway between Brockley (trains direct to London Bridge and on the Overground line) and Nunhead (trains to stations such as Blackfriars, St Pancras, City Thameslink etc.) train stations.