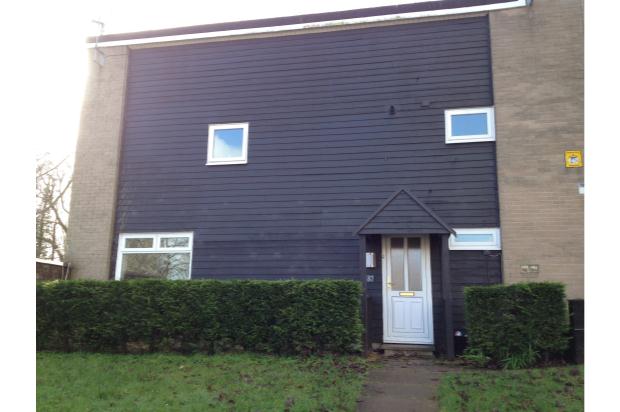
3 Bedroom End Terraced House Sold in Cwmbran, NP44
| Reference | 24941 |
| Address |
87 Farlays, Coed Eva, Cwmbran, Torfaen (Map Location) |
| Beds | 3 |
| Baths | 1 |
| Type | End terraced house |
| Tenure | Freehold |
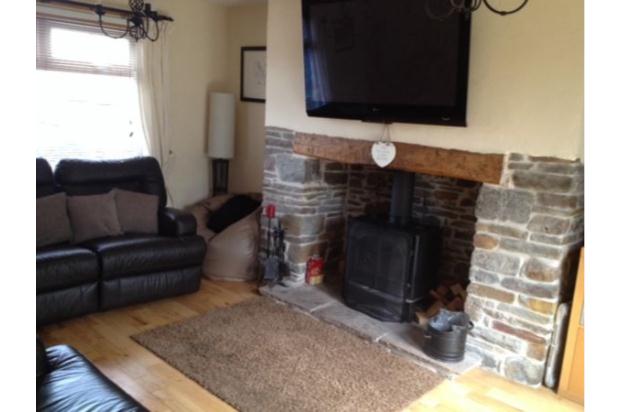
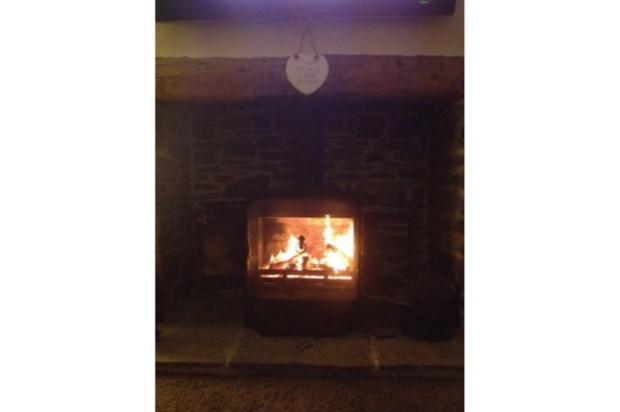
Immaculate 3 bed end terrace house. Fully modernised. Wood Burner, fitted kitchen with range cooker, new combi boiler, solid oak floors, modern bathroom, lovely private garden, communal parking. Not to be missed.
Description
MOVE STRAIGHT IN - Ideal for first time buyers.
Full description:
ENTRANCE HALL; Hall 12ft 5 x 6ft(3.8 x 1.85m)
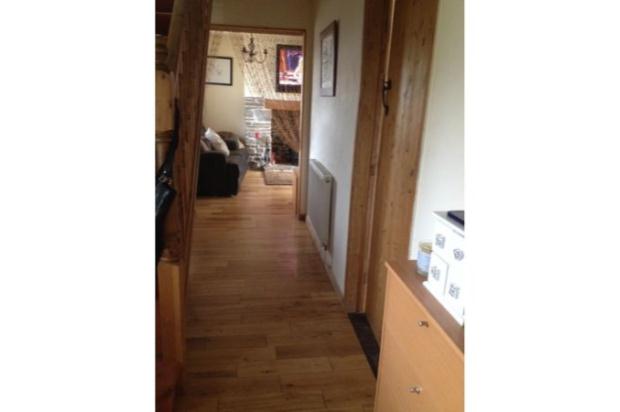
Plastered walls, UPVC double glazed entrance door, radiator, solid oak flooring, under stairs space for storage, wooden door leading to;
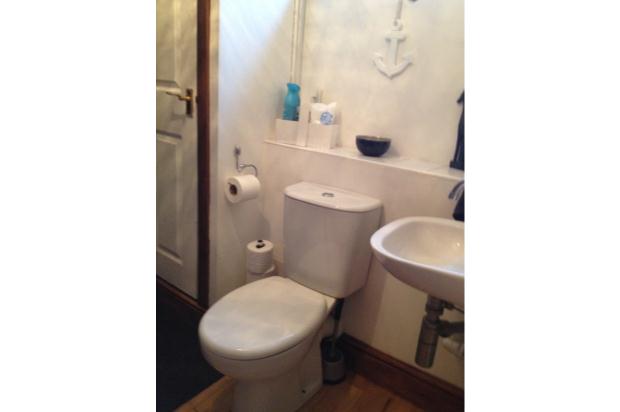
CLOAKROOM/W.C; Wc 5ft 7 x 5ft 7(1.7 x 1.7m)
Plastered walls, white low level WC, wash hand basin with flash back tiles, radiator, UPVC obscured glass window, solid oak flooring, storage cupboard housing gas and electric meter.
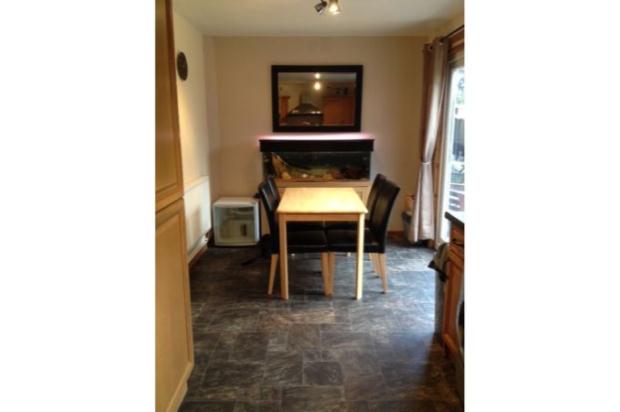
KITCHEN/DINER; 18ft 5 x 8ft 6(5.6 x 2.6m)
Plastered walls and ceiling, range of wall and base units, double rangmaster electric cooker with cereamic hob to remain, extractor fan, worktops with splashback tiles, black sink with swan extendable mixer tap, plumbing for washing machine, itegrated fridge/freezer, slate look style vinyl to floor, UPVC double glazed window to rear and UPVC double glazed patio doors to garden.
LIVING ROOM; 14 ft x 11ft 6 (4.45 x 3.5 m)
Plastered walls, UPVC double glazed window to front, stone fireplace incorporating wood burner, radiator, solid oak flooring, UPVC double glazed patio doors leading to garden.
LANDING;
Plastered walls, loft access, large storage cupboard, large airing cupboard with new potterton combi boiler, new carpet to stairs and landing, panelled doors to;
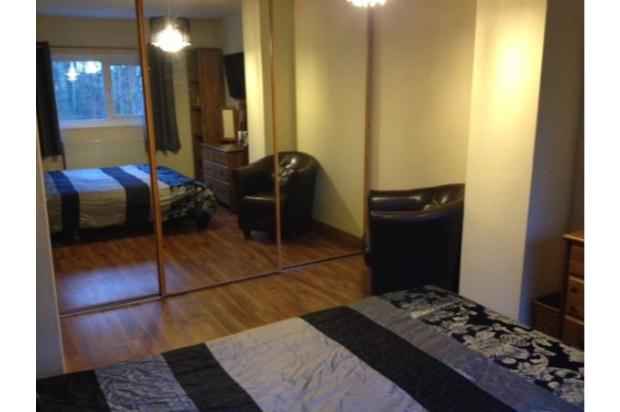
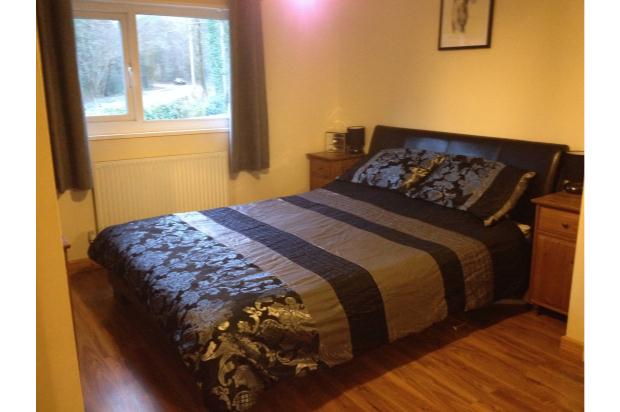
BEDROOM 1; 14ft 7 x 10ft 2(4.45 x 3.10m)
Plastered walls, fitted mirrored wardrobes with ample stortage, radiator UPVC double glazed window to rear and laminate flooring.
BEDROOM 2; 8ft 6 x 7ft 11 (2.6 x 2.4 m)
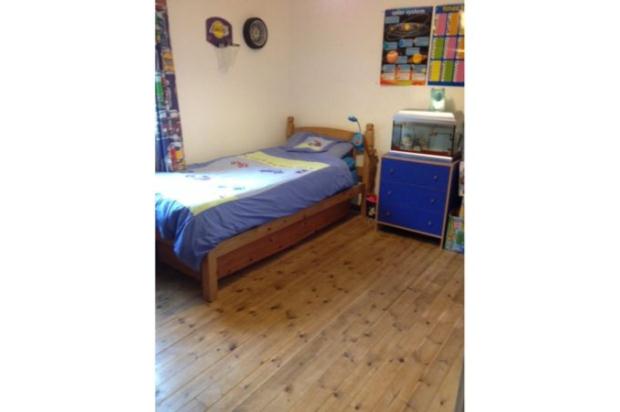
Plastered walls, radiator, UPVC double glazed window to rear and wooden flooring
BEDROOM 3; 11ft 6 x 8ft 4 (3.5 x 2.55m)
Plastered walls, radiator, UPVC double glazed window to rear and wooden flooring
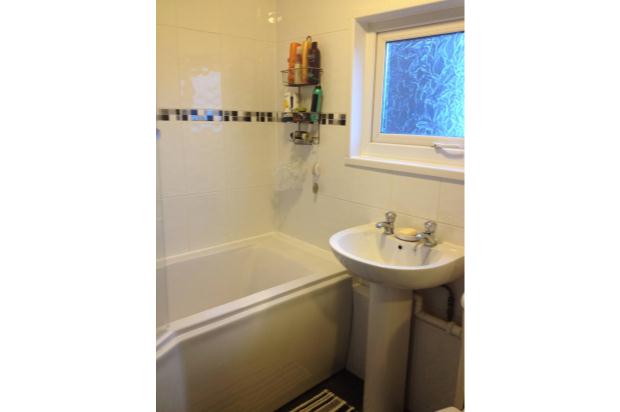
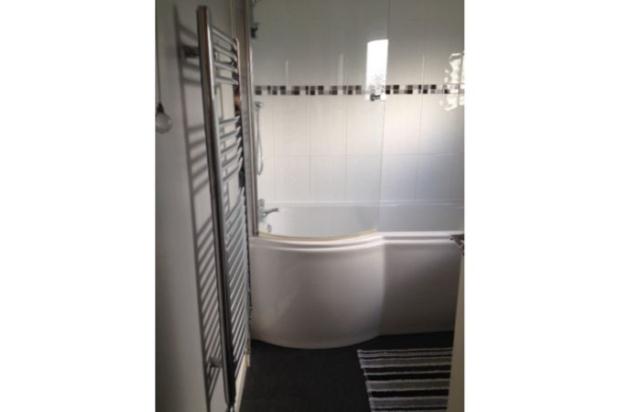
BATHROOM; 8ft x 5ft 7 (2.45 x 1.7m)
Plastered walls, P shaped bath with power shower, splash back tiles, low level WC, pedestalled wash hand basin, towel radiator, UPVC double glazed window to front, storage shelves.
REAR GARDEN;
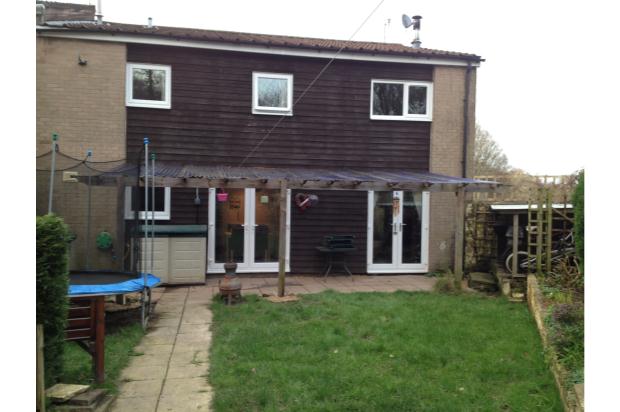
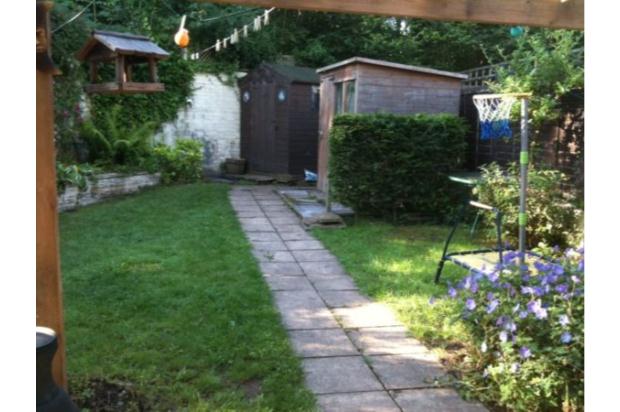
Paved patio area covered by large canopy with clear plastic sheeting, log shed to side, outside power socket, lawned area with shrubbery borders, 2 large timber sheds to remain, 1 with power and light, rear access via gate.
FRONT GARDEN;
Gravelled area with conifer hedging at border, outside electric socket, wooden porch area.