3 Bedroom Semi-Detached House Sold in Budleigh Salterton, EX9
| Reference | 24919 |
| Address |
6 Moormead, Budleigh Salterton, Devon, EX9 6QA (Map Location) |
| Beds | 3 |
| Baths | 1 |
| Type | Semi-Detached house |
| Tenure | Freehold |
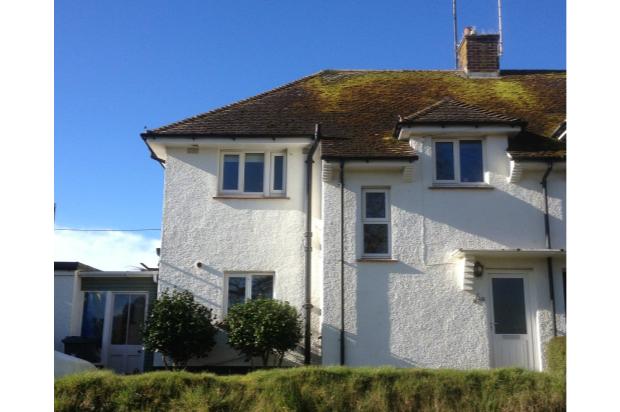
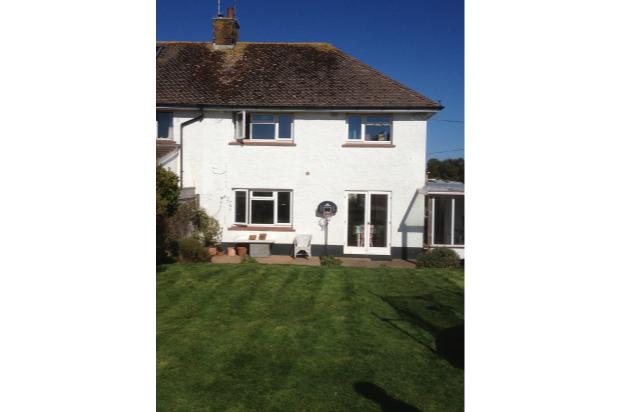
3 bed semi with 85 ft South facing garden. Ample road parking. Very quiet residential area near beach/town. New carpets throughout and wooden floors downstairs. Very good decorative order. A delightful family home.
Description
Situation
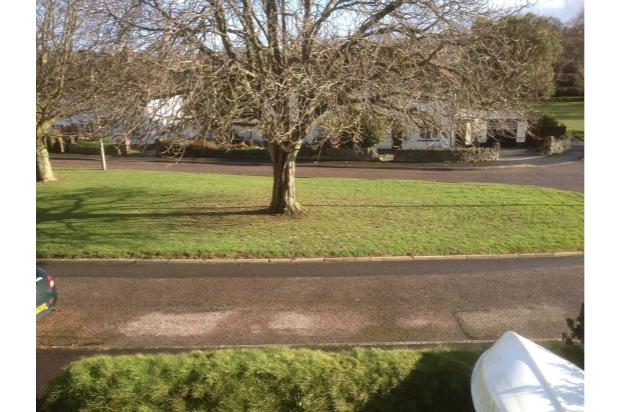
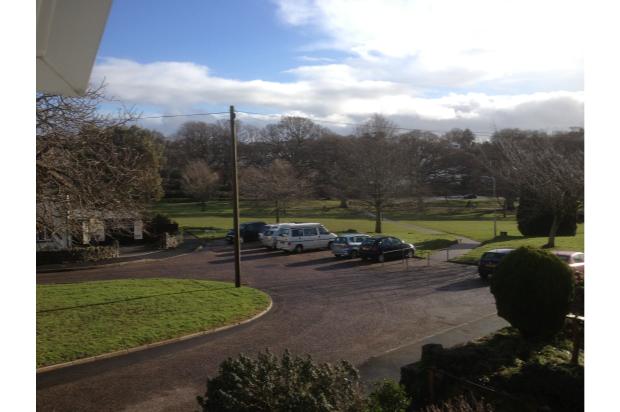
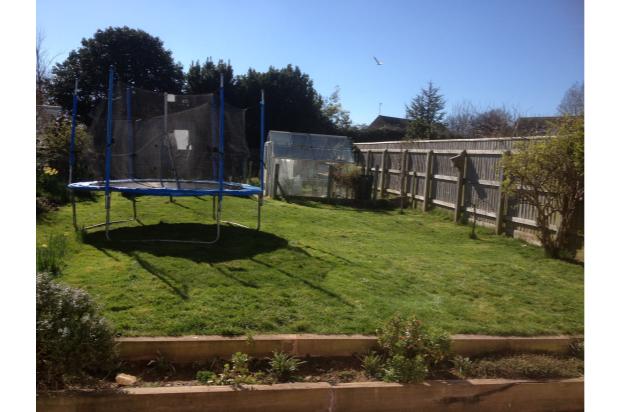
In the small seaside town of Budleigh Salterton in East Devon, this house is a short walk to the beach and town. Overlooking The Green, this house enjoys a very quiet situation, in a desirable and convenient residential location, with a South facing garden which has all day sunshine.
The local primary school is just round the corner and a level walk over The Green takes you to the delightful town. There is ample parking on the road, with the possibility of creating a parking area to the front of the house.
Exmouth and Sidmouth are nearby. The city of Exeter is a half hour drive and Dartmoor, North Devon and Cornwall and Dorset are with an hour and a half drive. There are numerous beaches nearby and Dartmoor is an hour away.
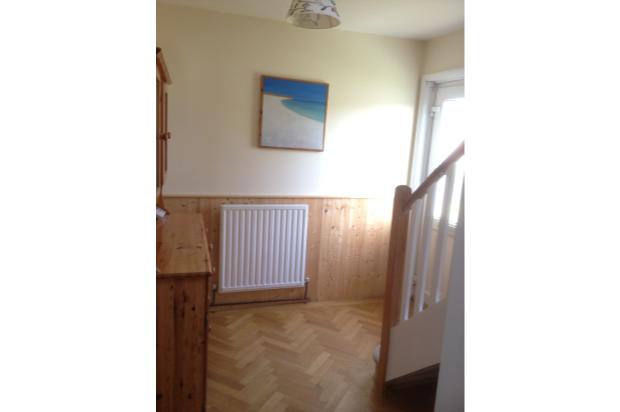
The house is in very good decorative order, and is bright and clean. It has new carpets in the bedrooms and stairs. The ground floor is a combination of the original oak parquet flooring and newer solid oak parquet and oak laminate flooring. The windows are all double-glazed, there is gas central-heating and the house is fully insulated.
Entrance
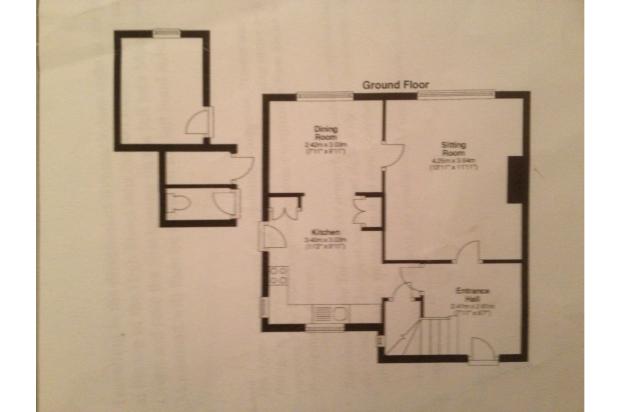
Double glazed door leads to entrance hall which has oak parquet flooring. This leads to the lounge and kitchen .
The lounge
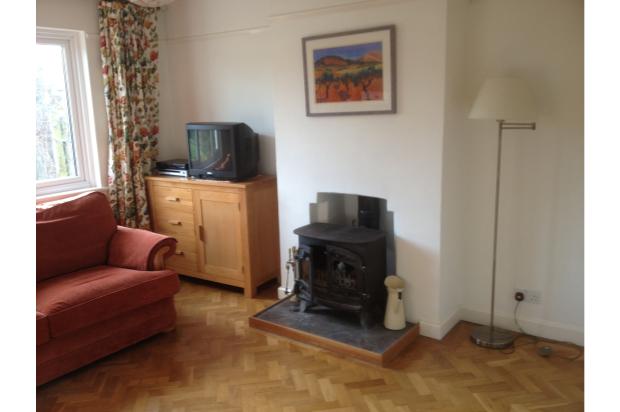
(4.25 x 3.64m) has a wood-burning stove and the original parquet flooring. The lounge window looks out onto the garden.
The kitchen
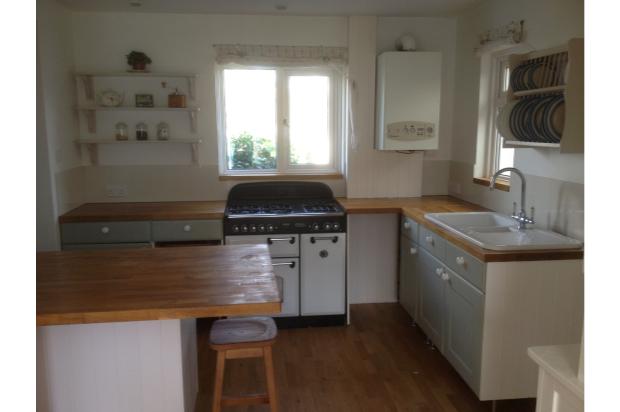
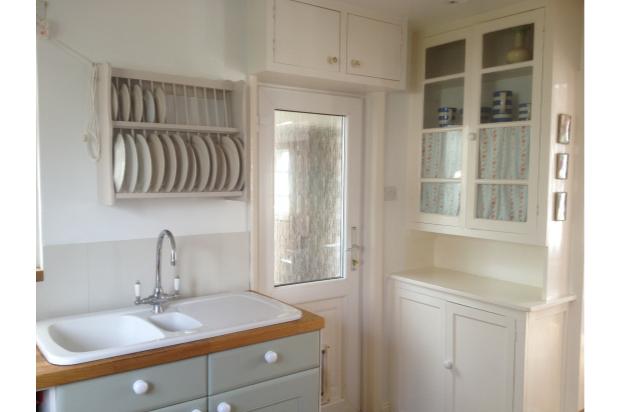
(3.4 x 2.4m)is fresh and bright and has a Rangemaster dual fuel double oven, a one and a half bowl ceramic sink, solid oak worktops, fitted units, wall mounted plate rack, shelves, ladder radiator and an island. There is a Worcester gas combination boiler. The kitchen benefits from extra storage with a pantry.
The dining area
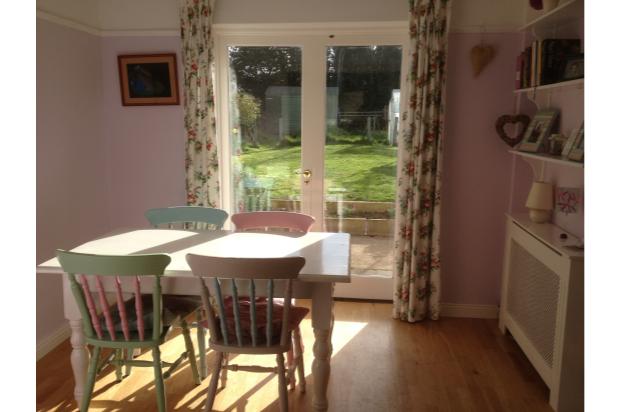
3.3 x 2.4m) has French doors leading out onto a large patio area and looks out onto the garden.
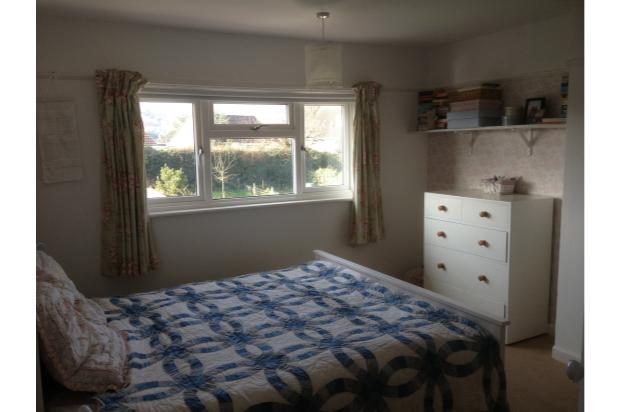
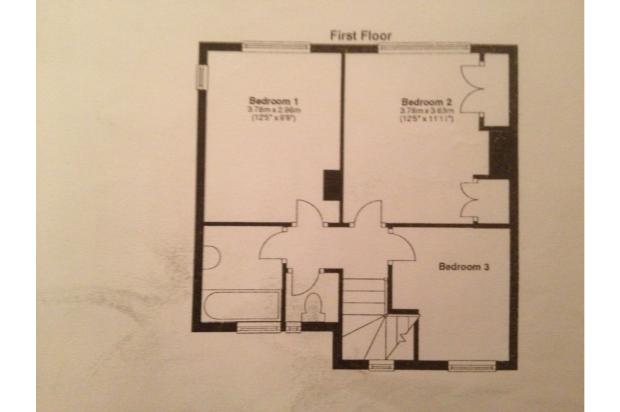
Upstairs comprises three bedrooms, all newly carpeted, two of which are doubles and look out over the garden.
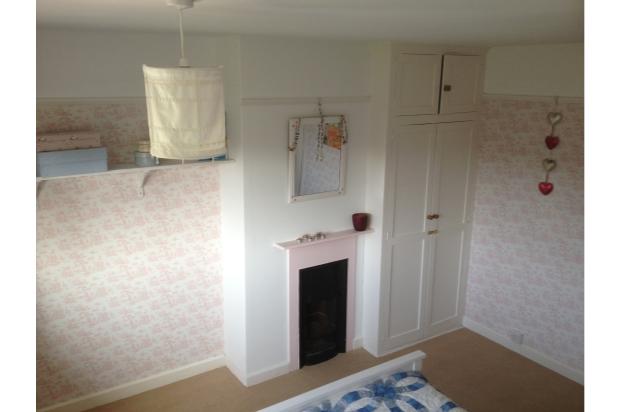
Bedroom 1 (3.92 x 3.03m) Original cast iron fireplace and built in wardrobe.
Bedroom 2 (3.81 x 3.64m)
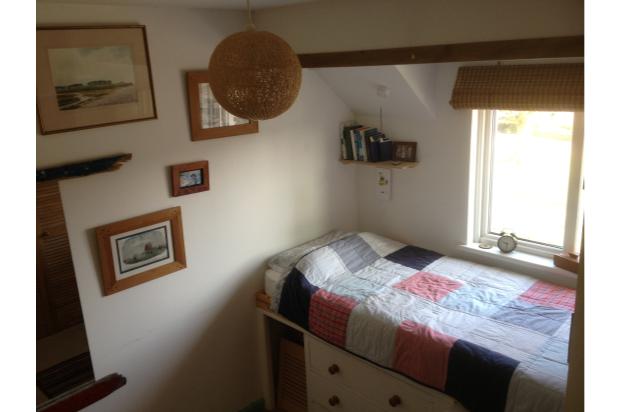
Bedroom 3 (2.86 x 2.65m) Built in wardrobe.
The bathroom has a shower bath, sink and two heated towel rails. There is also a separate WC with heated towel rail.
The loft is easily accessible with a ladder and could potentially be converted.
Outside
Going out of the kitchen back door there is a
Utility room
(1.7 x 1.75m) with a WC, room for washing machine and tumble dryer, vinyl floor, oak worktop and shelving.
Also, Office / Workshop / Store
(2.05 x 2.7m)This is insulated with power points, heating and a double glazed window. It is fully ply-lined with worktops and shelving.
The garden is mostly laid to lawn. It has a selection of fruit trees and bushes, with three raised beds. There is a greenhouse and a large shed.
Services
All mains services are connected.
Council Tax Band 'C'