6 Bedroom Detached House Sold in Winsford, CW7
| Reference | 24881 |
| Address |
Adamshaw Fields Cottages, Smokehall Lane, Winsford, Cheshire (Map Location) |
| Beds | 6 |
| Baths | 4 |
| Type | Detached house |
| Tenure | Freehold |
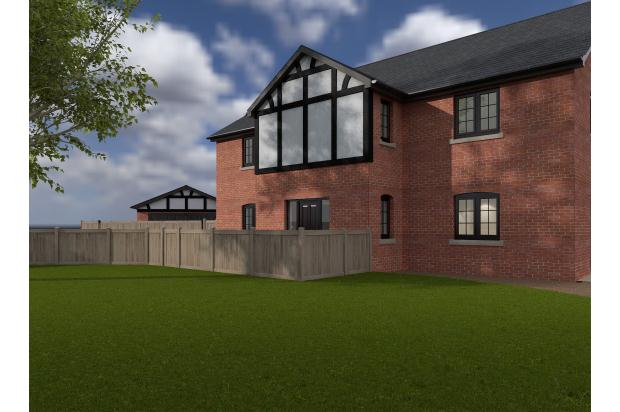
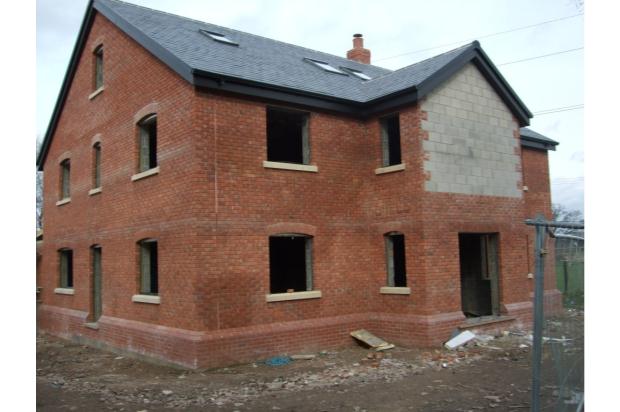
For sale a stunning individual 3 story shell development of approx 370m2, on a plot of approx 1150m2, situated down a quiet secluded cul-de-sac between Northwich & Winsford, with north & east aspects onto open farmland
Description
A stunning individual 3 story shell development of approximately 370 m2 (4000 ft2), on a plot of approximately 1150 m2 (12400 ft2), situated down a quiet secluded cul-de-sac between Northwich and Winsford, with north and east aspects onto open farmland. The property has planning permission and building regulations either as single family dwelling with double garage or as 4 two-bedroom and 1 one-bedroom apartments with communal gardens and parking for 8 vehicles. Building Regulations and NHBC sign-offs have been obtained on all works undertaken to date. Built in keeping with the local area, but recognising ecological advancements, a new bio-disc septic tank has been installed as has rainwater harvester, and there is planning permission in place for solar panels and a double-sided wood burning fire on the ground floor. External walls are constructed of a handmade Cheshire brick with a 150mm cavity to the internal blockwork, roof covering is slate with velux rooflights fitted. Black PVC soffits, fascias and guttering has been installed. As a single family dwelling it is envisaged the • Ground floor will consist of a an entrance hall, cloakroom, study, lounge, large kitchen/dining/family area leading into a conservatory and separate utility room. • 1st floor will consist of 4 large double bedrooms, 2 of which are en-suite and a family bathroom • 2nd floor has 2 further large rooms which could be bedrooms or a play area/study and an additional bathroom As apartments • Ground floor is split into 2 apartments of 69 m2 (747 ft2) and 64 m2 (688 ft2), both have 2 double bedrooms with private gardens/terraces accessed by open plan living/dining/kitchens • 1st floor is again split into 2 apartments of 62 m2 (672 ft2) and 66 m2 (710 ft2), with open plan living/dining/kitchens overlooking farmland, bathroom, 2 double bedrooms of which 1 bedroom also has en-suite • 2nd floor is 1 bedroom penthouse apartment of 60 m2 (651 ft2), again with open plan living/dining/kitchen overlooking farmland Plans associated with both planning permissions are available on request.