2 Bedroom Terraced House Sold in Burton-on-Trent, DE13
| Reference | 24816 |
| Address |
Forest Road, Burton-on-Trent, Staffordshire (Map Location) |
| Beds | 2 |
| Baths | 1 |
| Type | Terraced house |
| Tenure | Freehold |
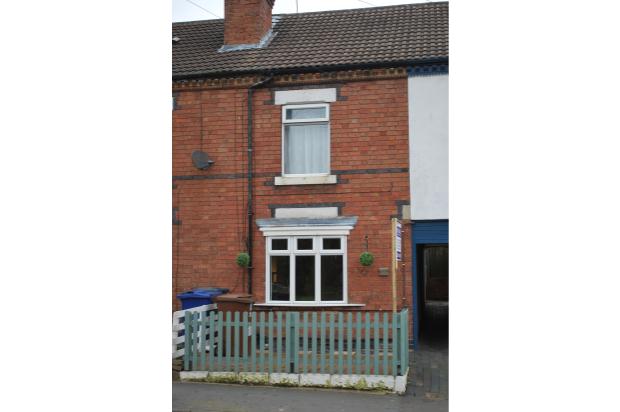
A well presented two bedroom mid terraced home situated on the popular Forest Road. A viewing is essential to appreciate the location and style of the accommodation on offer. Suitable for a range of buyers.
Description
Main features
Two Bedrooms, Lounge, Dining Room, Kitchen, First Floor Bathroom, Double Glazing Central Heating, Front & Rear Gardens
Tenure: Freehold
DESCRIPTION
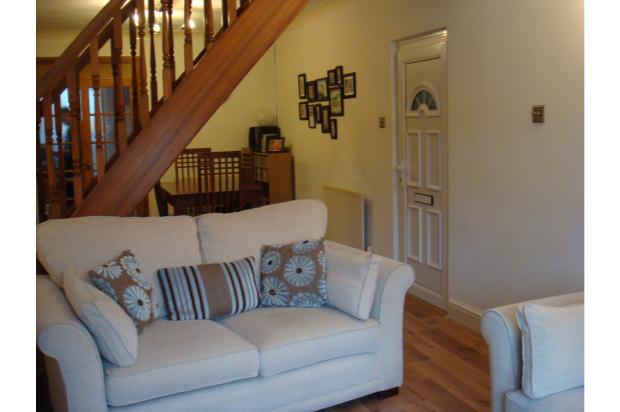
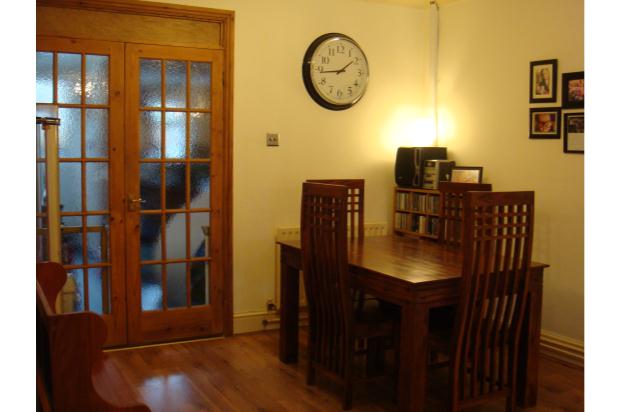
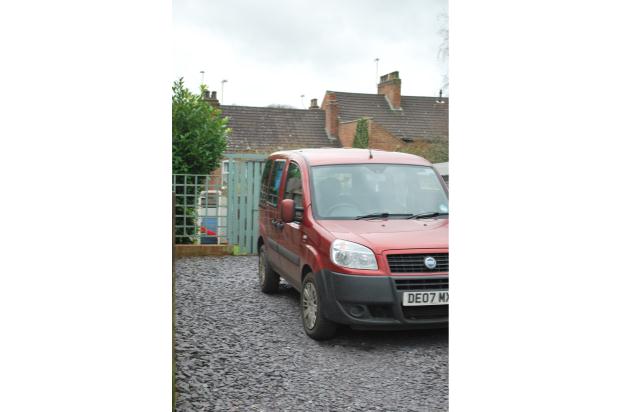
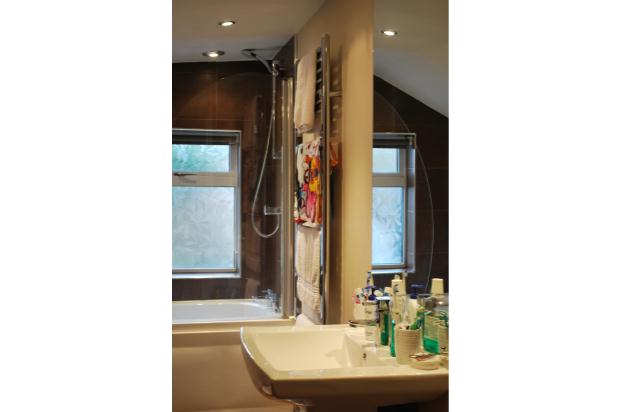
A well presented two bedroom mid terraced home. The property has an open plan lounge and dining room and there is an extended kitchen. On the first floor there are two double bedrooms and a family bathroom which has a bath with a shower over. To the rear there is a garden having shared access. Suitable for a range of buyers. A viewing is essential to appreciate the location and style of accommodation on offer. The property has the benefit of off road parking to the rear and has a well presented lounge and separate dining area and a fitted kitchen. To the first floor, there are two double bedrooms and first floor bathroom. The accomodation also has the benefit of double glazing and gas central heating and views to the front and rear of the property.
Front Garden
The property is set behind a low maintenance mainly paved foregarden area with low level wooden wicket fencing to boundaries and an original blue paved shared entry leading to a UPVC double glazed side door giving access to:
Lounge 3.78m x 3.58m
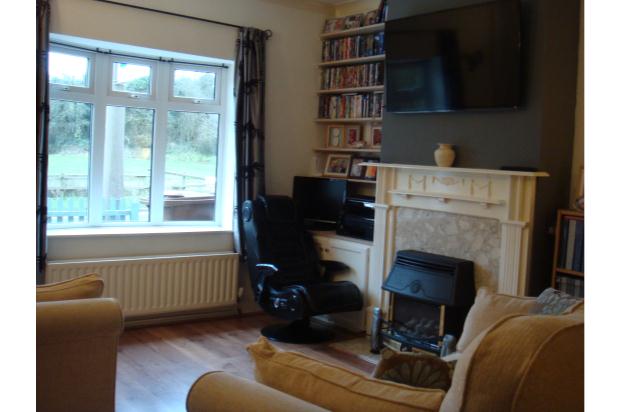
UPVC double glazed window to front elevation, stairs leading up, ceiling light point, ceiling rose , CH radiator, laminate flooring, a feature gas fire with a feature surround, coving, wall light points, TV aerial point, Telephone point, power points leading into:
Dining Room 4.32m x 3.58
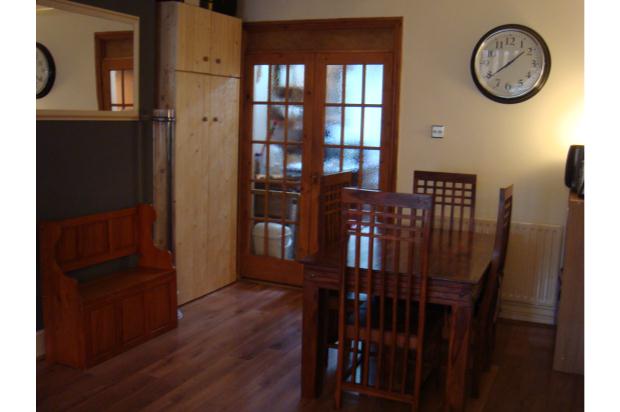
Laminate flooring, stairs leading up, ceiling light point, wired smoke alarm, 2 CH radiator, power points, remote Central Heating thermostat and French doors leading to the:
Kitchen 4.24m x 3.33m
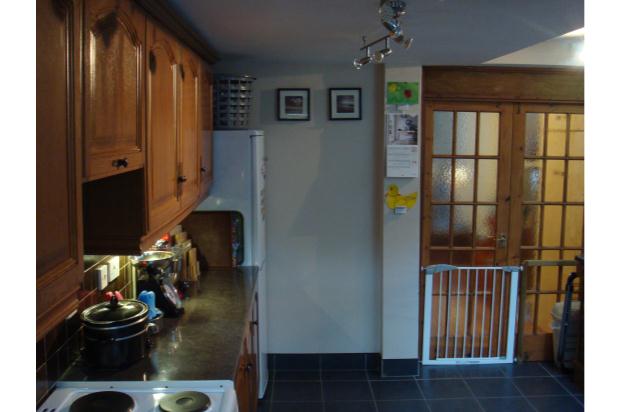
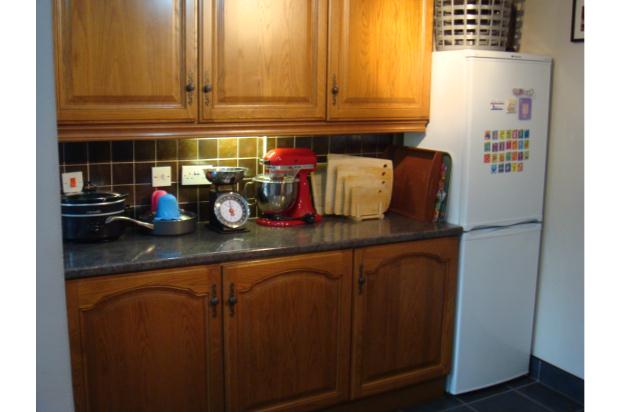
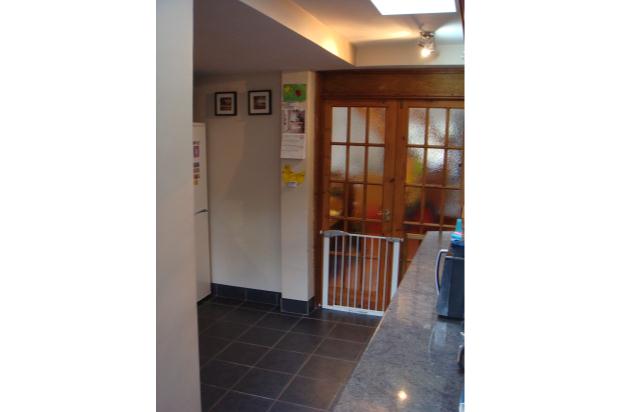
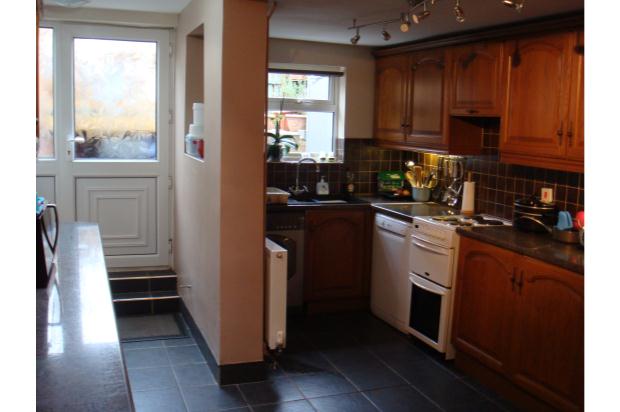
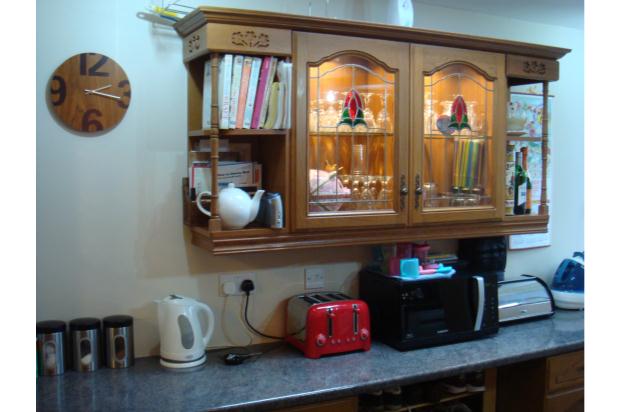
A range of wall and base units, roll top work surfaces incorporating a one and a half bowl black sink with drainer and mixer tap, freestanding electric oven with four ring electric hob and integrated extractor hood, CH radiator, UPVC double glazed window to rear elevation, spotlights, power points, tiling to splashback areas and flooring, feature roof light window, UPVC double glazed door giving access to rear garden.
First Floor Landing
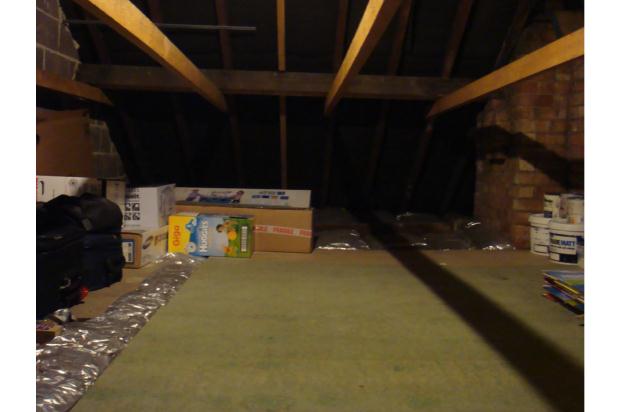
Ceiling light points, power point, wired in smoke alarm and doors off to two bedrooms and bathroom. Access to loft with incorporated ladder, loft space is large, secure, insulated, partly floored with light and power point.
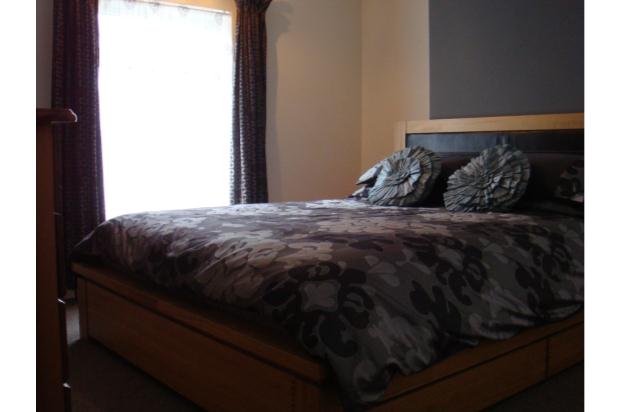
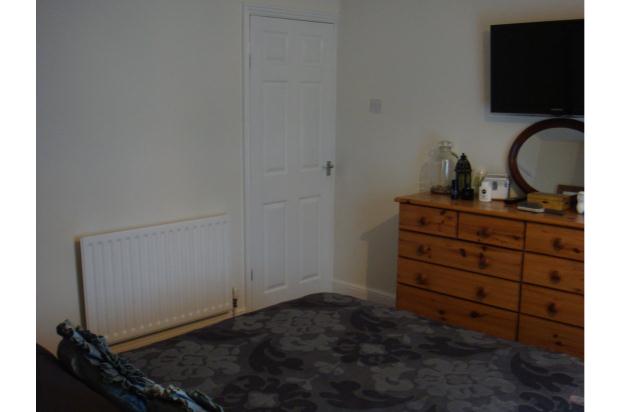
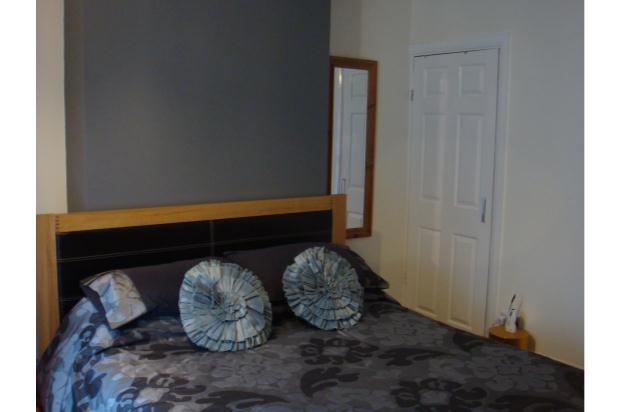
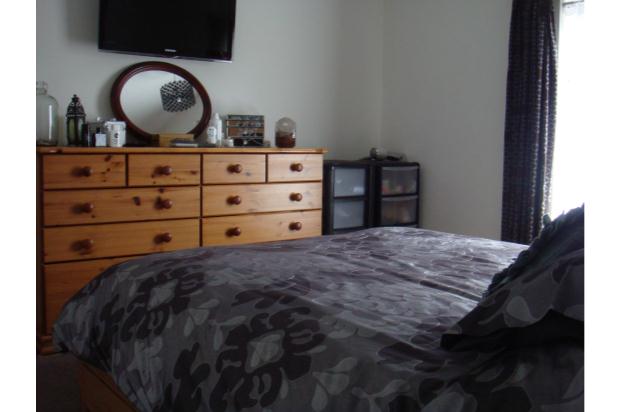
Bedroom One 3.56m x 3.33m
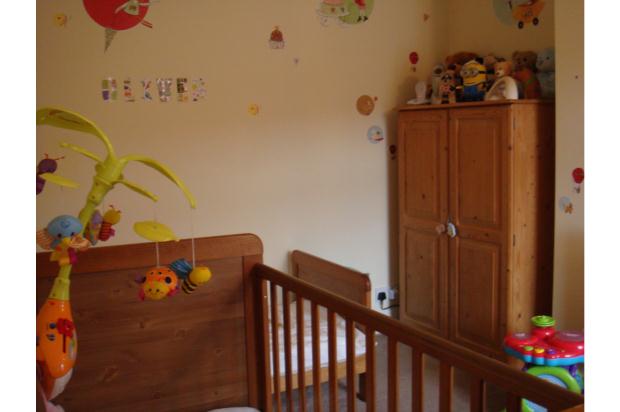
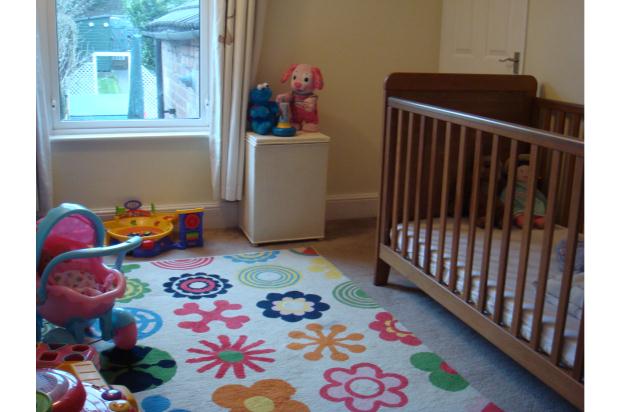
UPVC double glazed window to front elevation, ceiling light point, CH radiator, power points, TV aerial point and built-in over-stairs cupboard.
Bedroom Two 3.63m x 2.64m
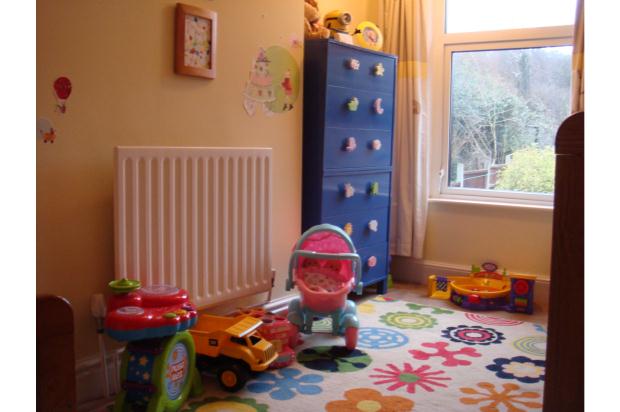
UPVC double glazed window to rear elevation, ceiling light point, CH radiator power points and TV aerial point.
Bathroom
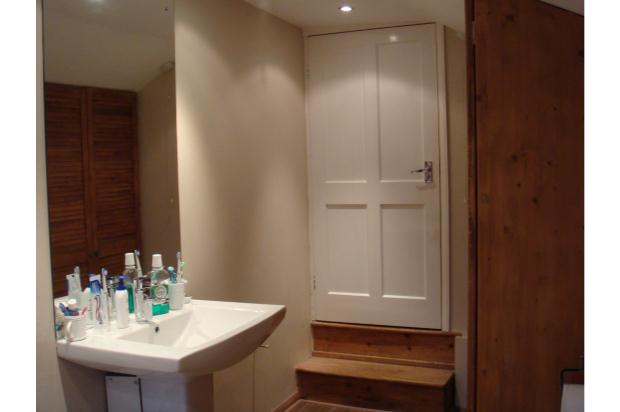
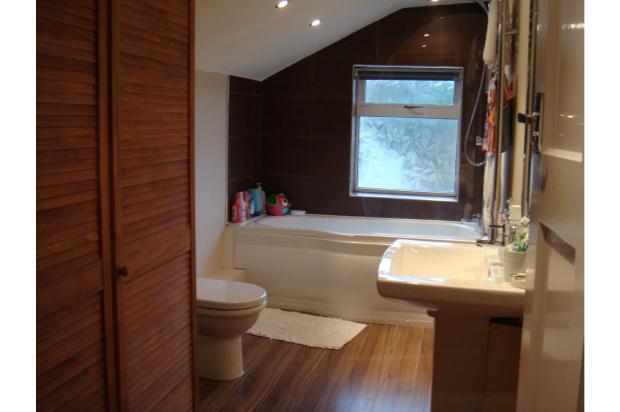
Suite comprising panelled p shaped bath with shower over, pedestal wash hand basin and low level flush W.C, ceiling spotlights, heated towel rail and tiling to splashback areas, Aqau flooring and storage cupboards.
Rear Garden
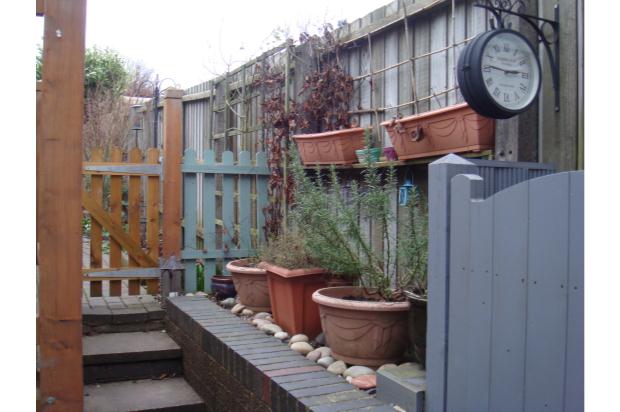
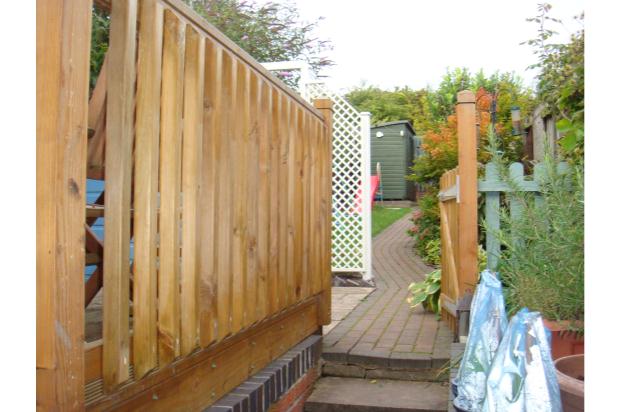
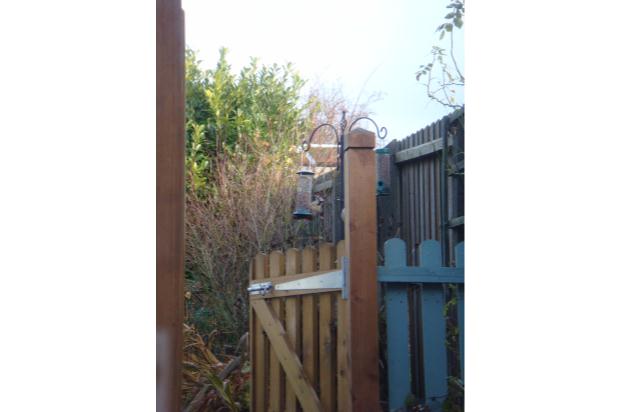
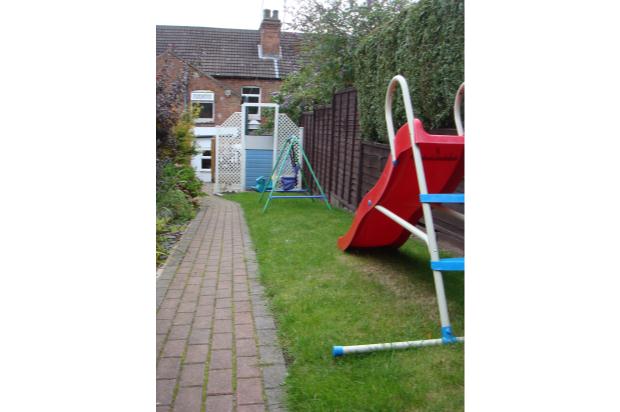
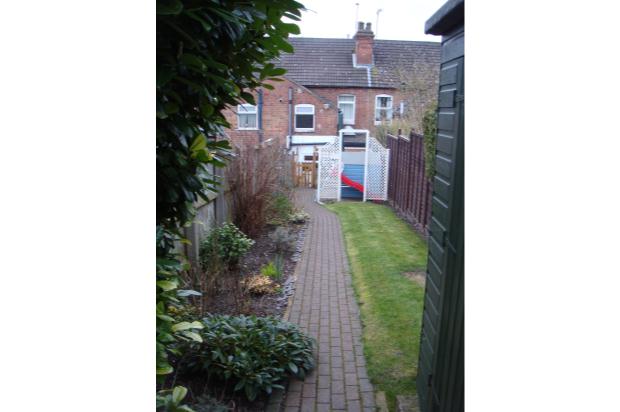
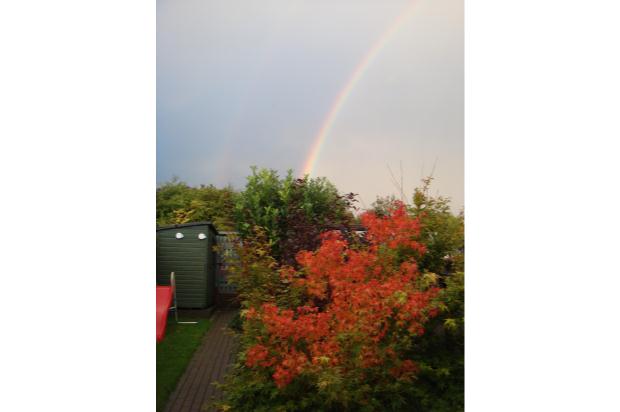
Having shared access then steps up to pation and decked area. The garden has a laid lawn and planted borders a block paved path leads up the garden to blue slate driveway. The garden is fenced on all boudaries and comes with a shed.
Shobnall Primary School 0.4 miles
Within catchment area for John Taylor High School
Good Transport links to A38 and A50
Burton and Hatton Train Station
Regular bus service
Within walking distance of local ammenities