4 Bedroom House Sold in Market Rasen, LN8
| Reference | 24770 |
| Address |
20 The Furlongs, Market Rasen, Lincolnshire (Map Location) |
| Beds | 4 |
| Baths | 2 |
| Type | House |
| Tenure | Freehold |
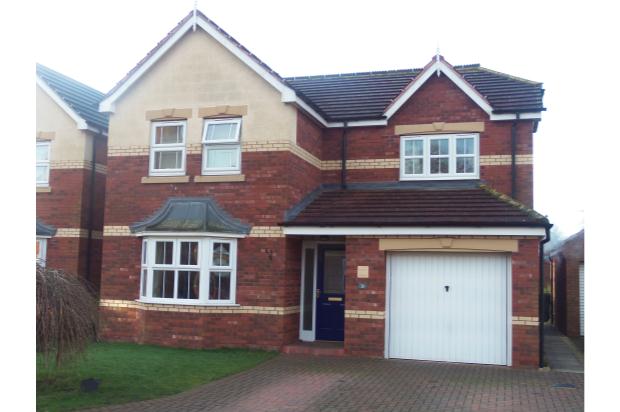
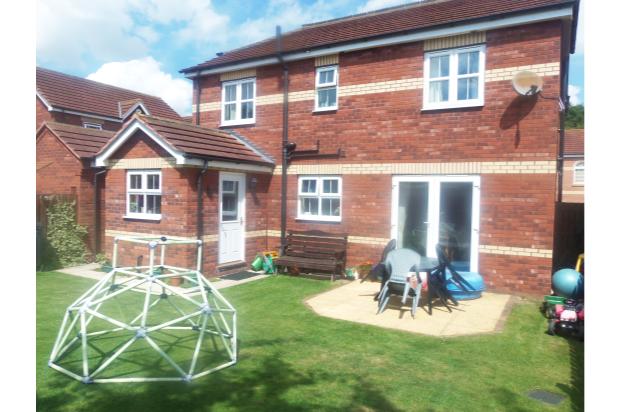
Fantastic detached four bedroomed house, situated on a modern development, close to town centre. With double driveway and south facing garden, this attractive property is the ideal family home.
Description
This is an attractive property, situated just 5 minutes walk from the centre of Market Rasen. The property comprises of entrance hall with spindle staircase and cloakroom off, lounge with walk in bay window to front and dining room divided by a pair of doors. The breakfast kitchen area has Amtico flooring with a generous range of wall and base units with integrated appliances extending to a rear utility room. On the first floor level the property has four bedrooms, master bedroom having a large en-suite with shower over bath and built-out fitted wardrobes. There is also a family bathroom with attached shower unit. The property comprises single integral garage and double driveway, uPVC double glazing, gas central heating system and gardens to both front and rear.
ACCOMMODATION
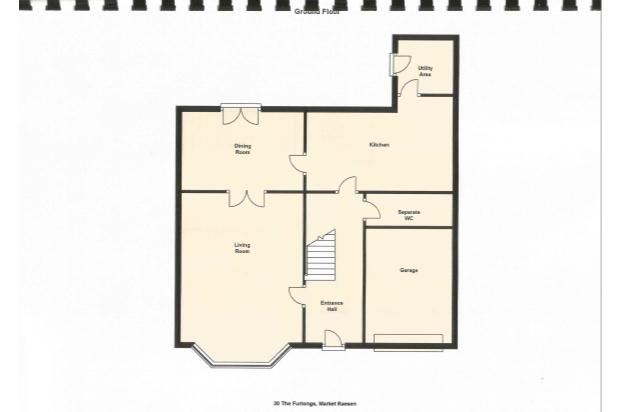
ENTRANCE HALL with part decorative glazed front entrance door, radiator and spindle staircase to first floor level with under stairs cupboard.
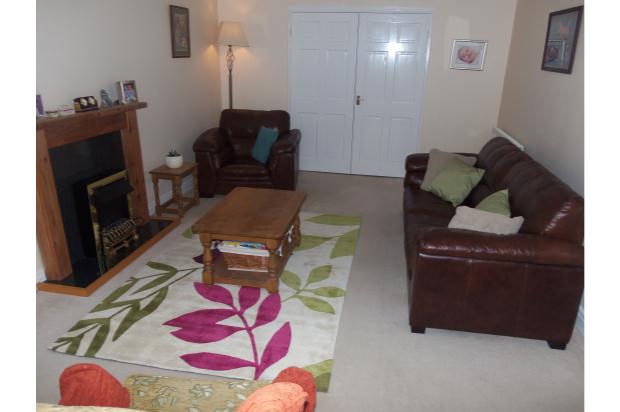
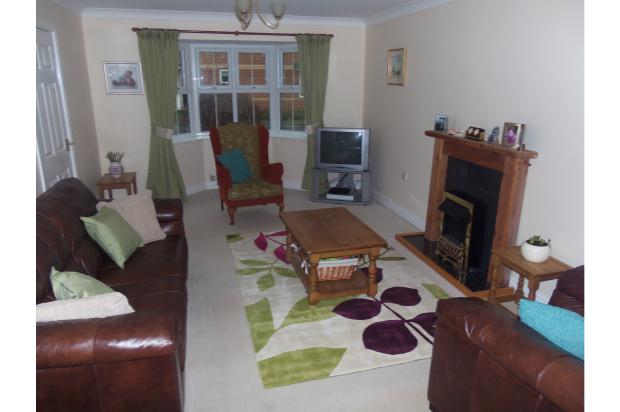
LOUNGE (5.99m x 3.35m) walk in bay window to front. Two radiators and arched to dining room where there is dividing doors fitted.
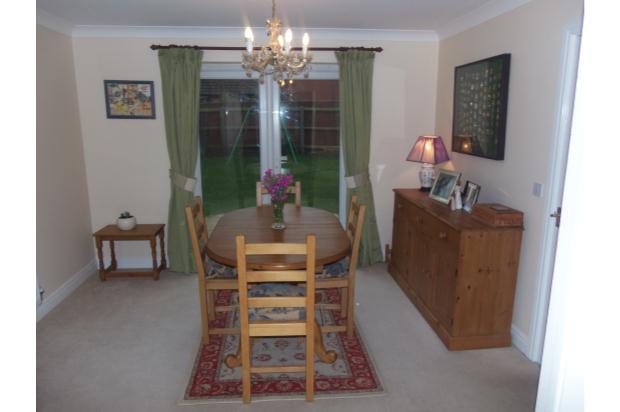
DINING ROOM (3.56m x 3.35m) with French doors to rear garden and radiator.
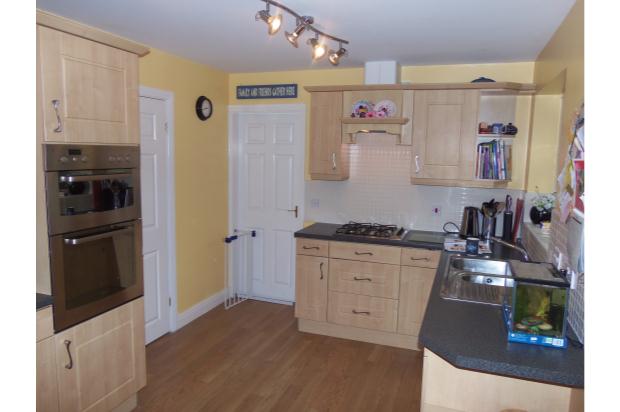
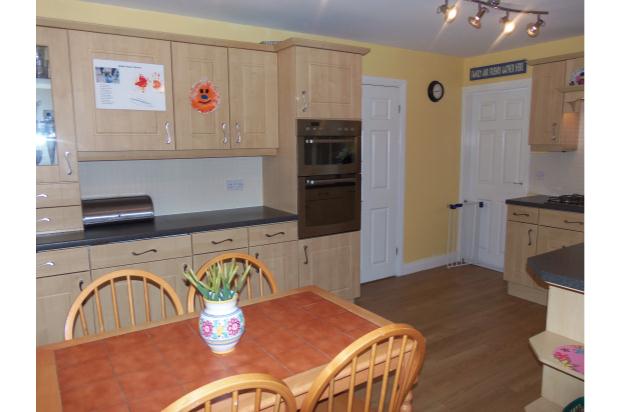
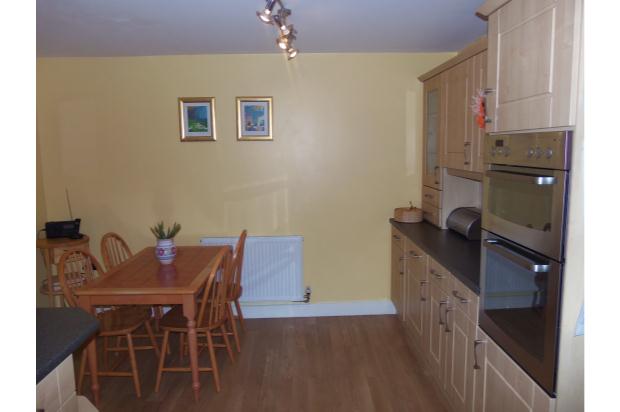
BREAKFAST KITCHEN (4.5m x 3.66m) with window to rear, attractive range of wall and base units incorporating spot lighting, Amtico flooring, splash backs with integrated electric double oven, gas hob with canopy extractor over to match kitchen units, integrated refrigerator and dishwasher, sink unit with mixer tap and radiator.
UTILITY ROOM (1.98m x 1.68m) with part glazed external door to rear garden, window to rear, incorporated stainless steel sink and plumbing for washing machine and recess for refrigerator.
CLOAKROOM with window to side, radiator, part tiling to walls, laminate flooring, low level WC and pedestal hand wash basin.
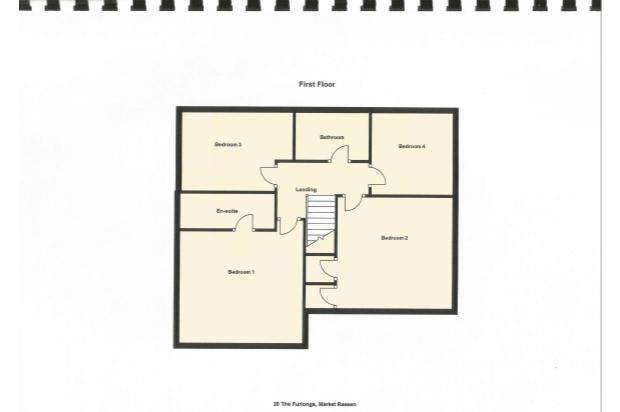
FIRST FLOOR LANDING with access to roof area.
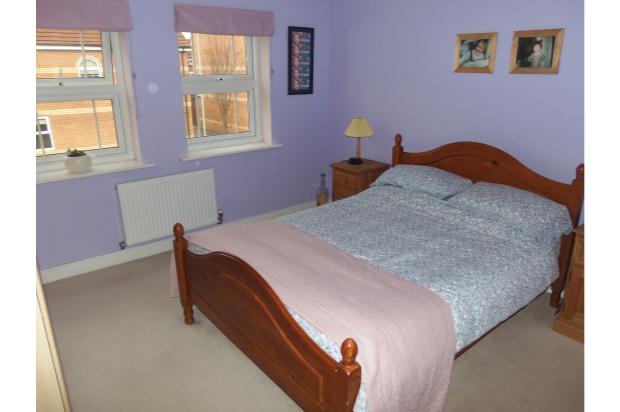
MASTER BEDROOM (3.66m x 3.51m) having two windows to front, radiator and Hammonds fitted wardrobes.
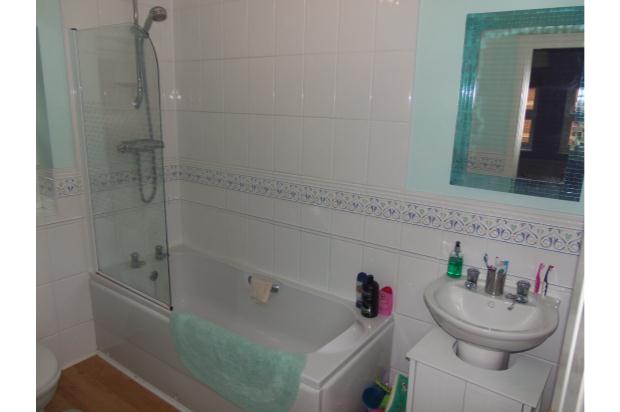
EN-SUITE SHOWER ROOM with window to side, laminate flooring, part tiling to walls, mains shower over bath, low level WC, pedestal handwash basin, extractor and radiator.
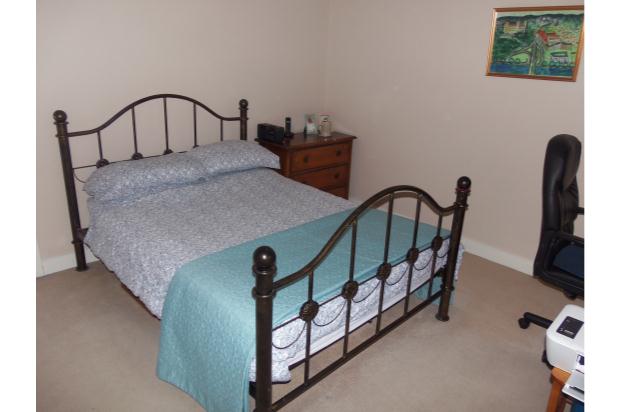
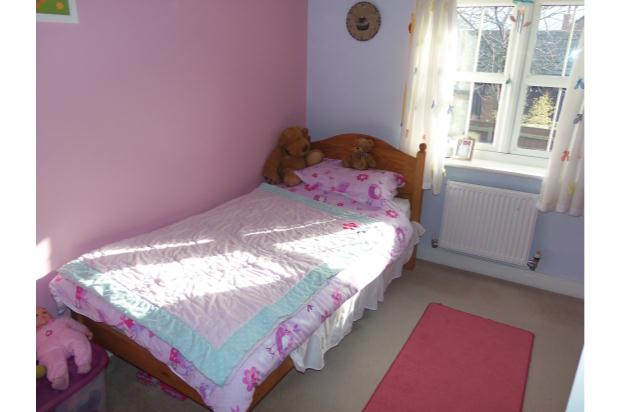
BEDROOM TWO (3.61m x 3.45m) with window to front, radiator and over stairs cupboard.
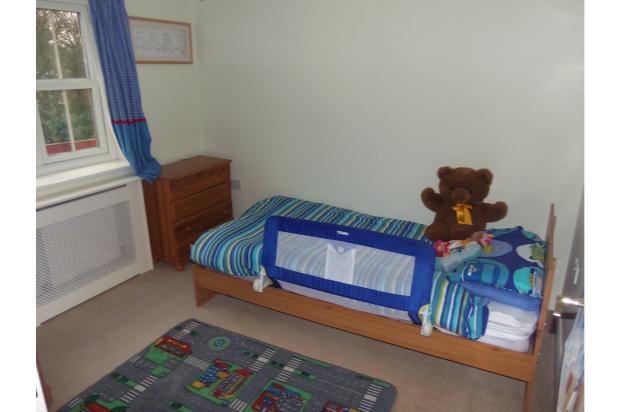
BEDROOM THREE (3.51m x 2.49m) with window to rear, recess for wardrobe and radiator.
BEDROOM FOUR (2.9m x 1.91m) with window to rear and radiator.
FAMILY BATHROOM with laminate flooring, tiling to walls, window to rear, extractor, radiator, low level WC, pedestal hand wash basin and panelled bath with shower mixer tap.
OUTSIDE
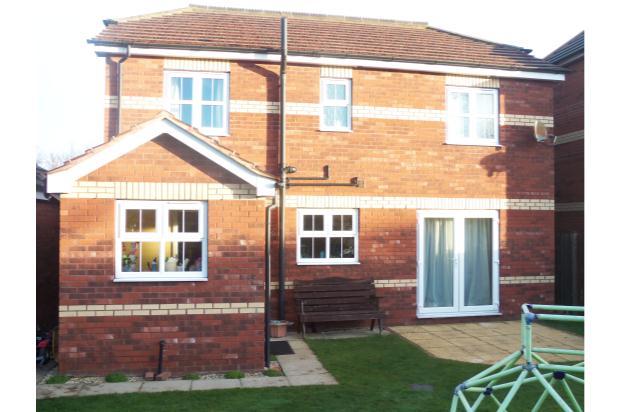
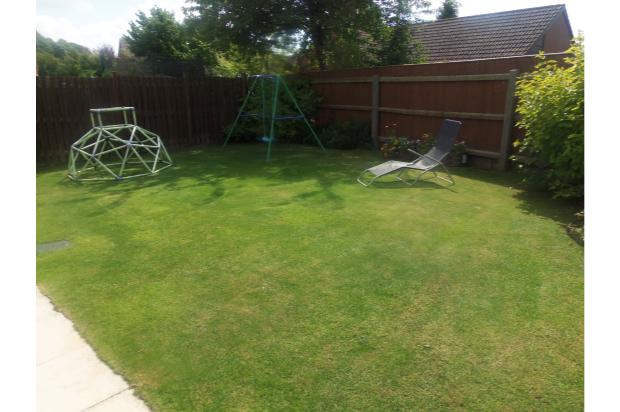
The property has gardens to front and rear, the rear garden being south facing and mainly laid to lawn with patio area and fencing to boundary. A pathway leads to front of house which is laid to lawn with double block paved driveway extending to integral single garage with up and over vehicle access door and containing power and light.
MARKET RASEN is a busy town based on the edge of the Lincolnshire Wolds with a thriving local community feel and a good mixture of local shops and restaurants. There is both a primary and secondary school in the town. There are rail connections to Lincoln/Newark (which serves the main East Coast line from Edinburgh to London) and Grimsby. Market Rasen also boasts a popular golf club.
OUTGOINGS
The property is situated within West Lindsey District Council and is in Property Band D.
POSSESSION
Vacant possession will be given on completion.
FIXTURES & FITTINGS
All those detailed are included in the sale as are the fitted carpets.